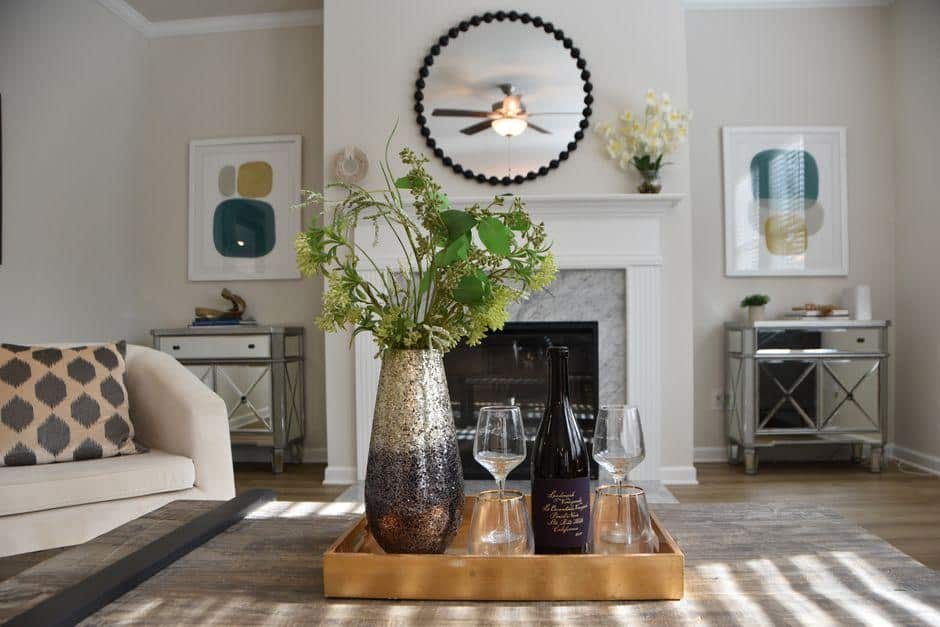
I used to think designing a small house open concept kitchen and living room meant giving something up.
Either storage, comfort, or privacy. You have probably felt that same push and pull when walls come down, and everything sits in one space. The challenge is making it feel open without feeling messy or cramped.
When done right, this layout helps light move better, keeps daily routines simple, and makes a small home easier to live in.
I put this together to walk you through layout ideas, furniture choices, storage fixes, and lighting setups that actually work in real homes.
Everything ahead focuses on function, flow, and comfort, so the space works for you every day.
Why Open Concept Works in a Small House
An open concept layout works well in a small house because it removes visual blocks that make rooms feel tight. When walls are reduced, your space feels wider and less boxed in, even with the same square footage.
Light can move freely from windows through both the kitchen and living room, which helps the entire area feel brighter during the day. This layout also supports daily routines.
You can cook, eat, relax, and talk without moving between closed rooms. Furniture placement becomes more flexible, and you avoid wasted corners or narrow walkways.
For small homes, an open kitchen and living room make the space easier to use, easier to move through, and more comfortable for everyday living.
Layout Ideas That Maximize Space
The proper layout helps you use every square foot wisely, keeps movement simple, and prevents a small open kitchen and living room from feeling crowded or awkward.
1. One-Wall Kitchen With Living Area
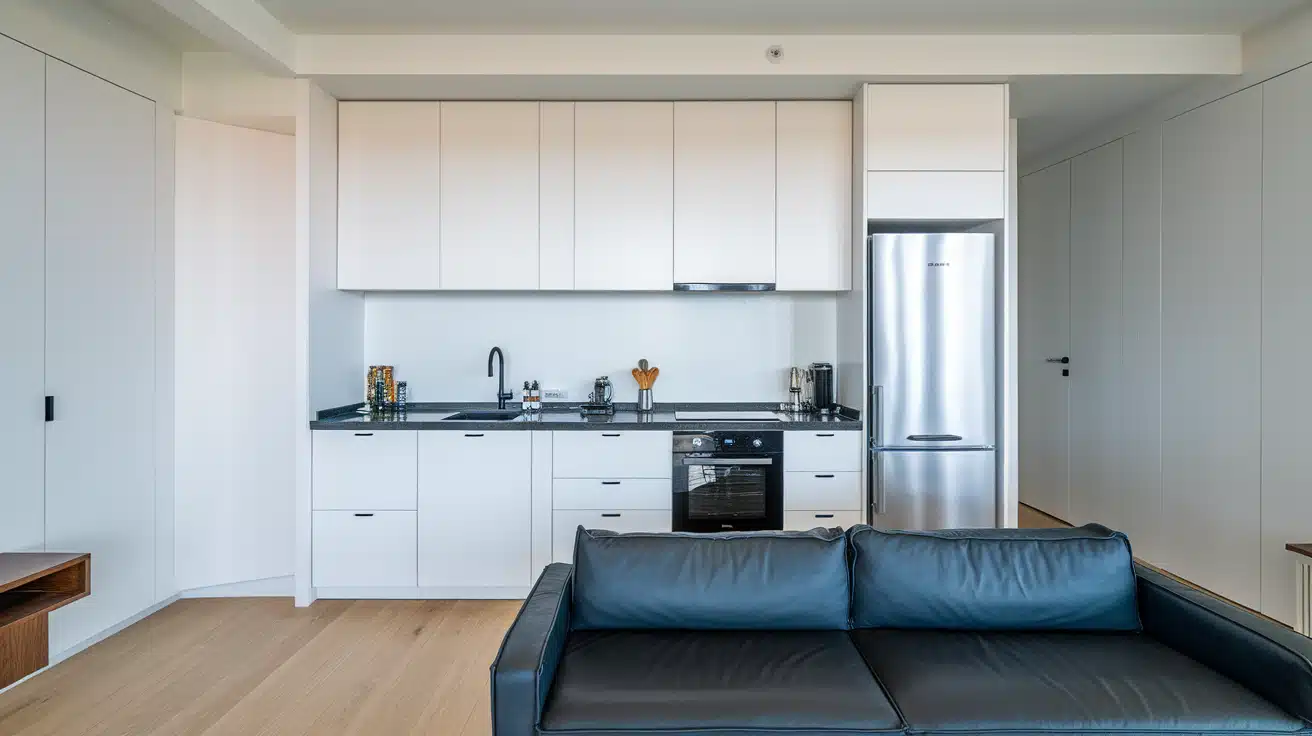
A one-wall kitchen works best when your home has limited width or a very open floor plan.
All cabinets, appliances, and counters stay on one wall, which leaves the rest of the space open for seating and movement. This setup keeps walkways clear and reduces visual clutter.
You can place the sofa directly across from the kitchen or at a slight angle to keep sightlines open. Storage matters here, so taller cabinets or pantry units help replace lost counter space.
This layout is ideal if you want the kitchen to stay functional without taking attention away from the living area. It also works well with small dining tables or counter seating nearby.
2. L-Shaped Kitchen Facing the Living Room
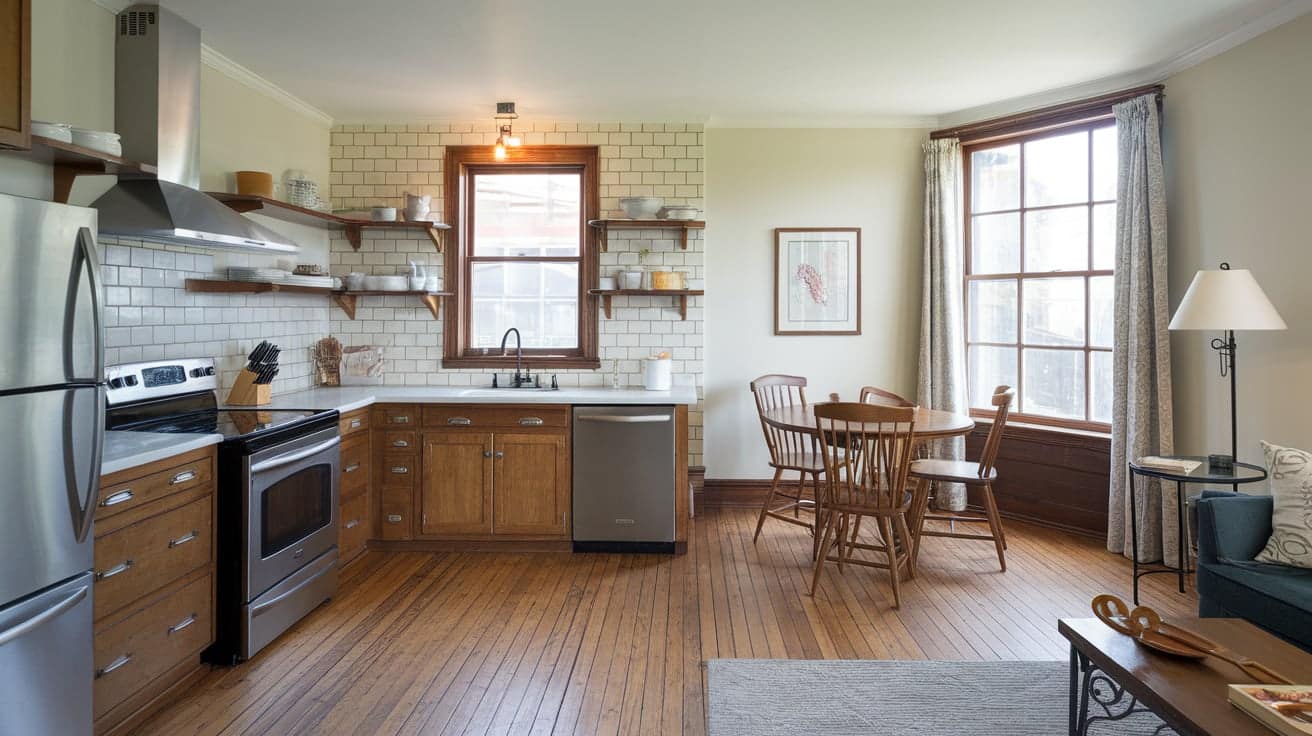
An L-shaped kitchen helps define the cooking area while keeping the space open.
Cabinets wrap around two connected walls, giving you more counter space without closing anything off. This layout works well when the living room sits directly in front of the kitchen, allowing easy interaction while cooking.
You can add bar seating along one side without blocking movement. The corner layout also supports better workflow between sink, stove, and fridge.
In a small house, this setup balances storage and openness, making it easier to keep the kitchen organized while the living area stays calm and uncluttered.
3. Galley Kitchen Opening Into Living Space
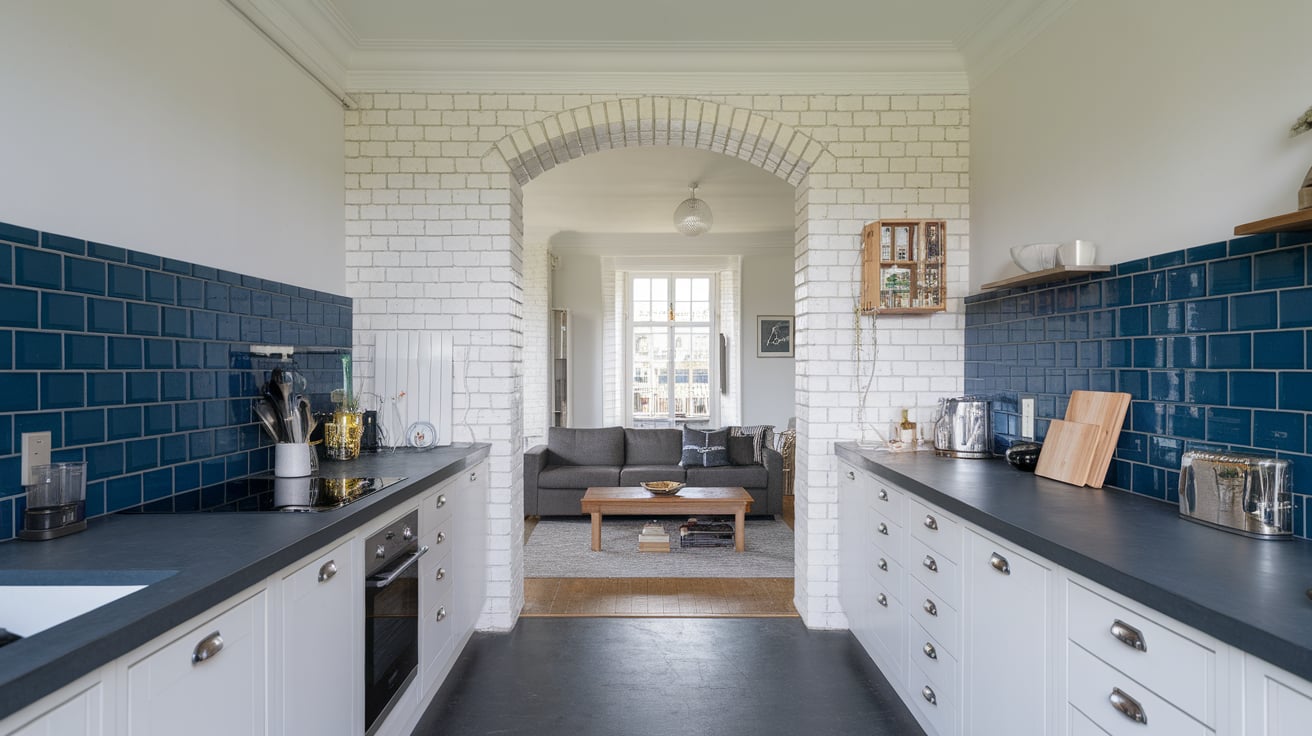
A galley kitchen suits narrow homes where width is limited but length is available. Cabinets run along two parallel walls, leaving a walkway in the center.
When one end opens into the living room, the kitchen feels less closed and more connected. This setup keeps everything within easy reach, which helps during daily cooking.
To keep it from feeling tight, use light colors and avoid bulky upper cabinets. The living room should stay simple so the transition feels smooth. This layout works well when you want a strong kitchen function without spreading cabinets across the entire space.
4. Peninsula Kitchen Layout
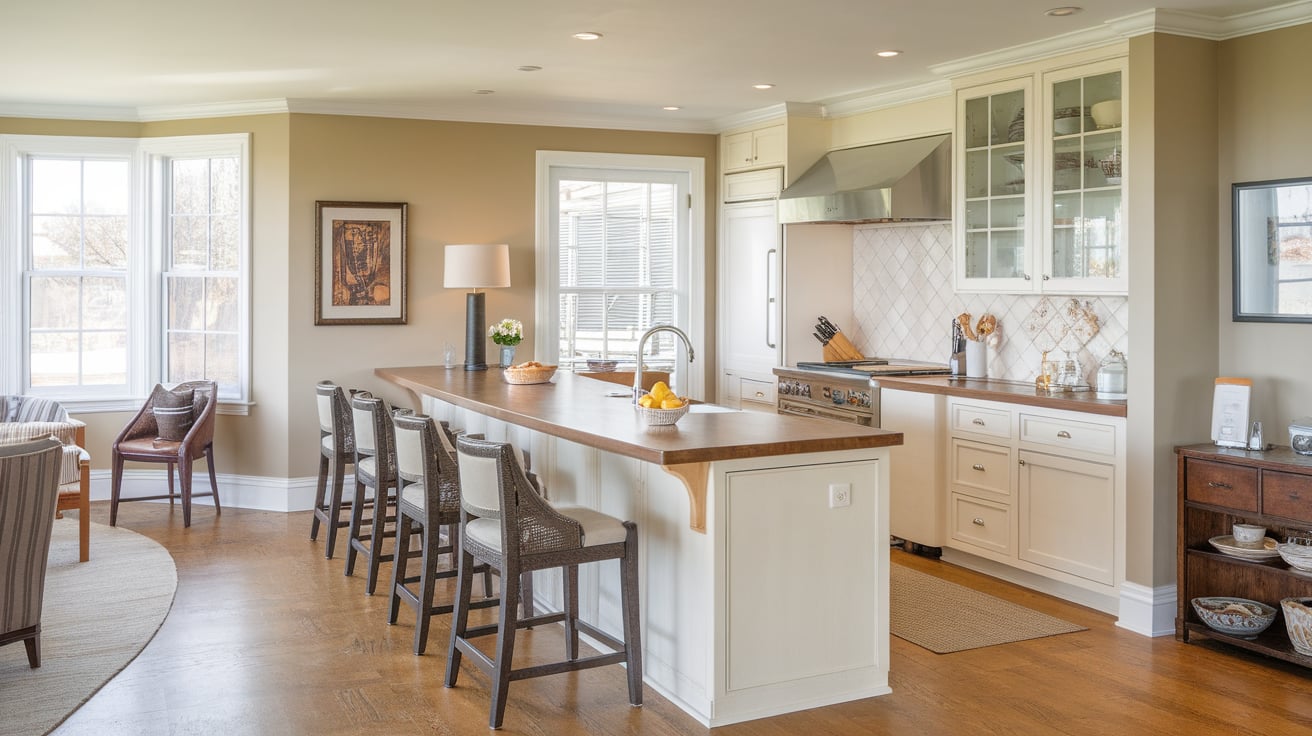
A peninsula adds counter space while staying attached to the main kitchen run. It works well in small open layouts where a full island would block movement.
The peninsula creates a clear edge between the kitchen and the living room without using walls. You can use it for food prep, casual meals, or extra storage below.
From the living room side, it also helps hide kitchen mess during busy days. This layout supports better flow because it guides foot traffic around the kitchen instead of through it. It is a smart choice when you want separation but still need openness.
5. Kitchen Island With Slim Seating
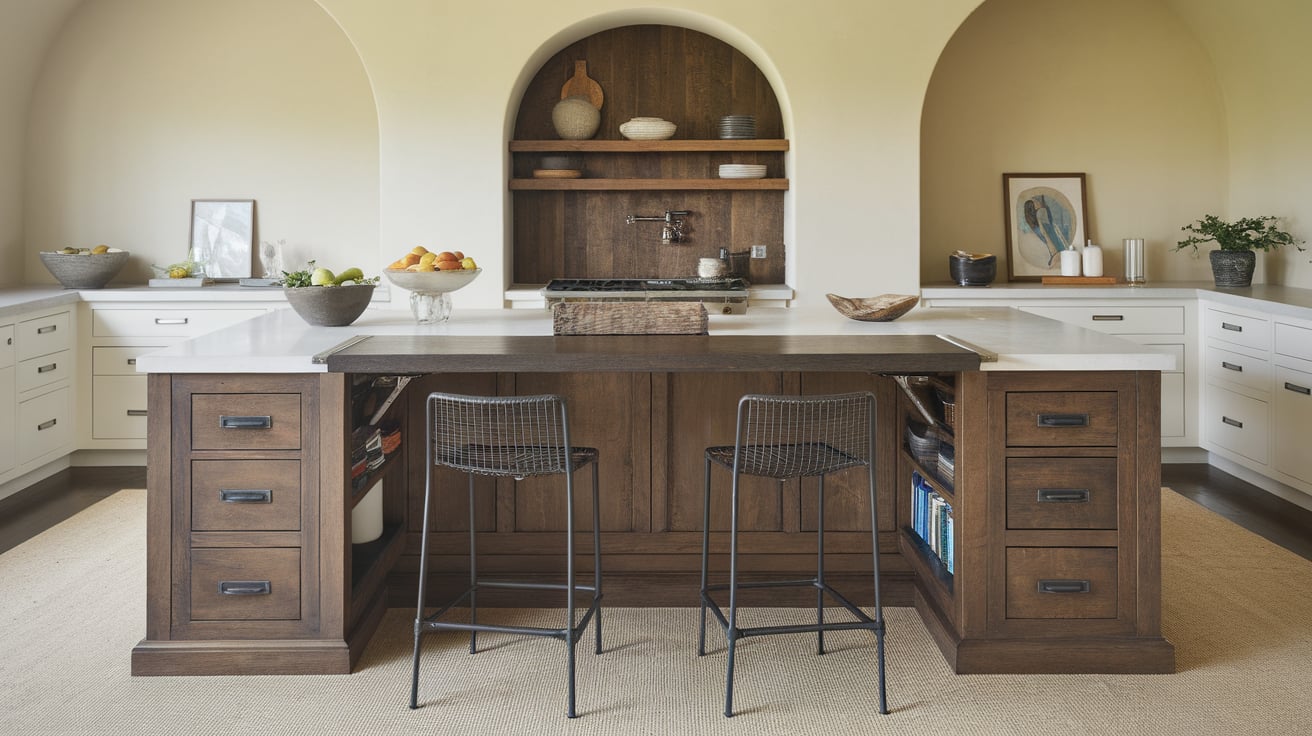
A narrow island can fit into small open spaces if planned carefully. It adds counter space and seating without taking over the room.
Slim seating that tucks fully underneath keeps walkways clear when not in use. The island also helps anchor the kitchen visually while giving the living room a clear boundary.
Storage drawers or shelves below add function without adding bulk. This layout works best when you have enough clearance on all sides for easy movement. In small houses, a compact island can support daily tasks without making the space feel tight.
6. Corner Kitchen Layout
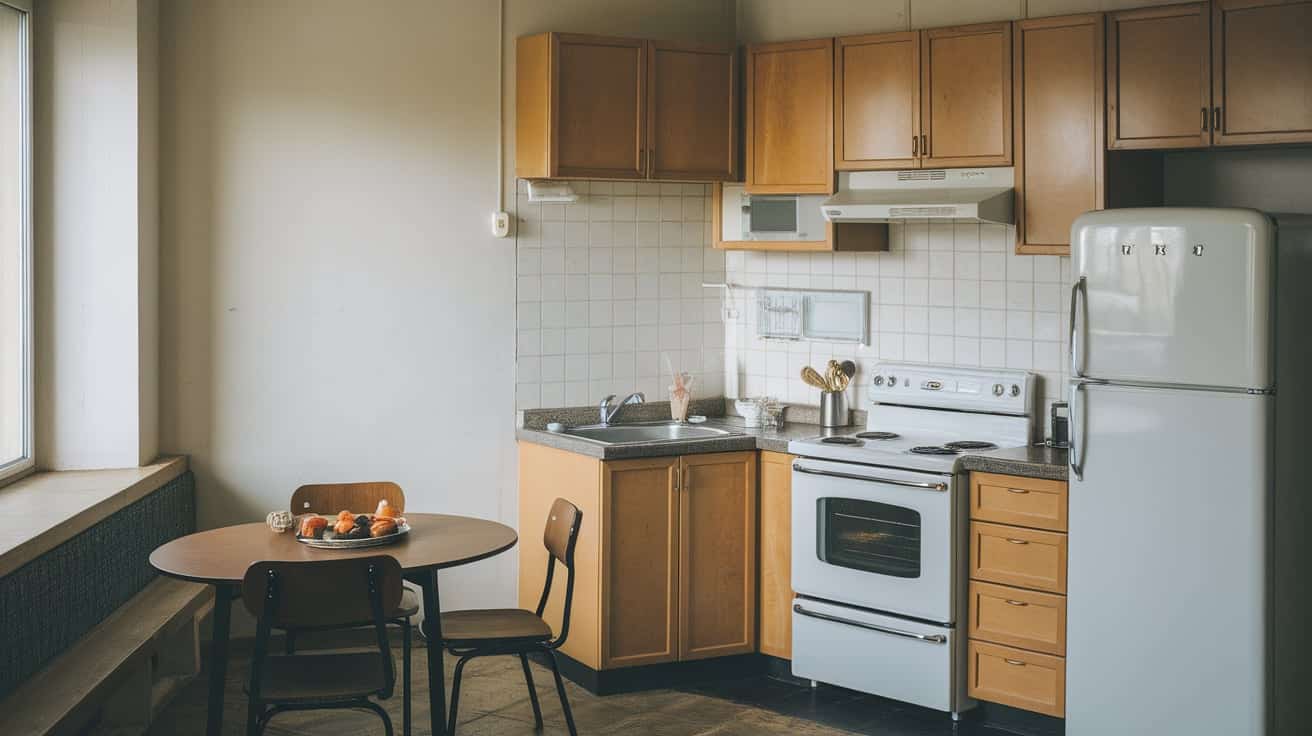
A corner kitchen uses space that often goes unused in small houses.
Cabinets and appliances sit along two walls that meet at a corner, freeing the rest of the room for seating and dining. This setup keeps the kitchen compact while still offering enough storage and counter space.
It also leaves more open wall area for windows or furniture placement. The living room can spread out without feeling boxed in by cabinets.
A corner layout works well when your floor plan has an odd shape or limited wall length, making it easier to plan the rest of the room.
7. Kitchen Placed Along the Exterior Wall for Light
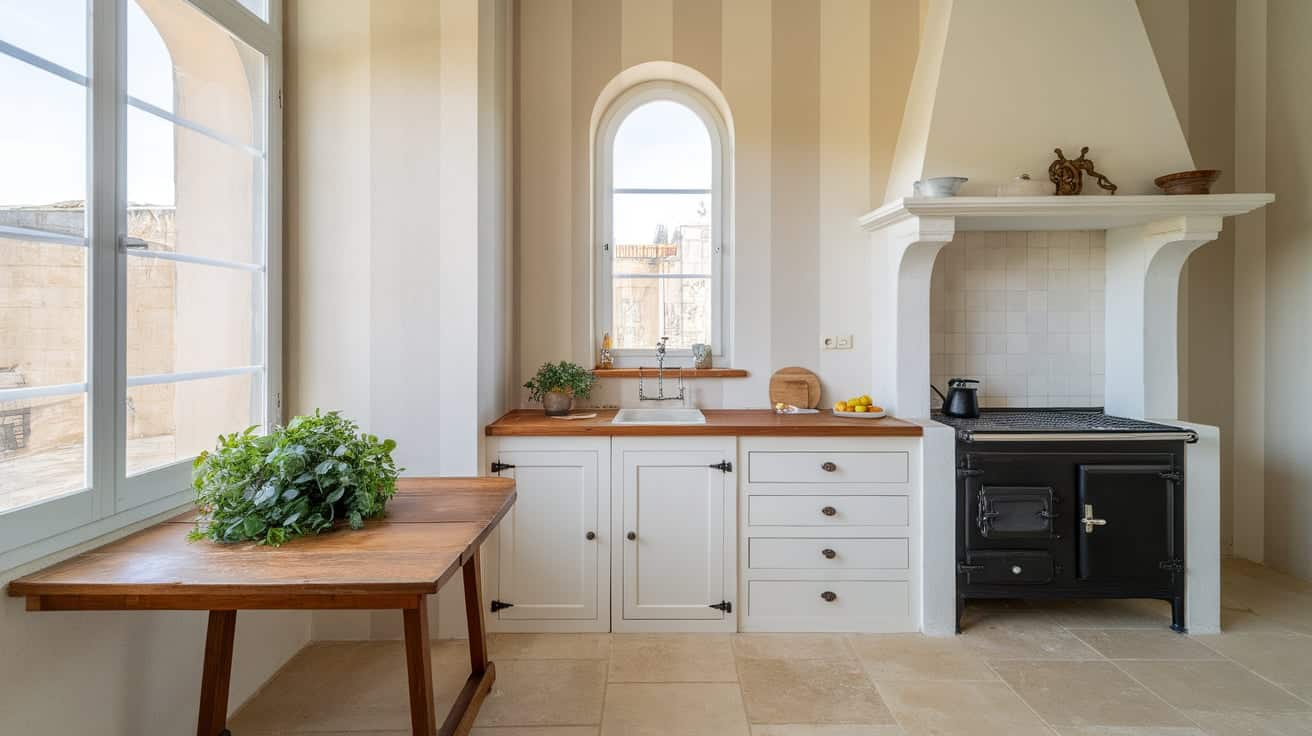
Placing the kitchen along an exterior wall allows windows to bring in natural light. This helps the entire open space feel brighter and more open during the day.
When the kitchen sits along a window wall, the living room benefits too since light flows across the space. This layout also keeps tall cabinets from blocking light when planned correctly.
Lower cabinets under windows maintain function without closing things off. In small houses, natural light plays a big role in how open a space feels, making this layout especially helpful for daily comfort.
Visual Flow and Zoning Ideas
Open layouts work best when each area feels clear and usable. Simple zoning helps separate functions while keeping the kitchen and living room connected and easy to move through.
8. Sofa Used as a Natural Divider
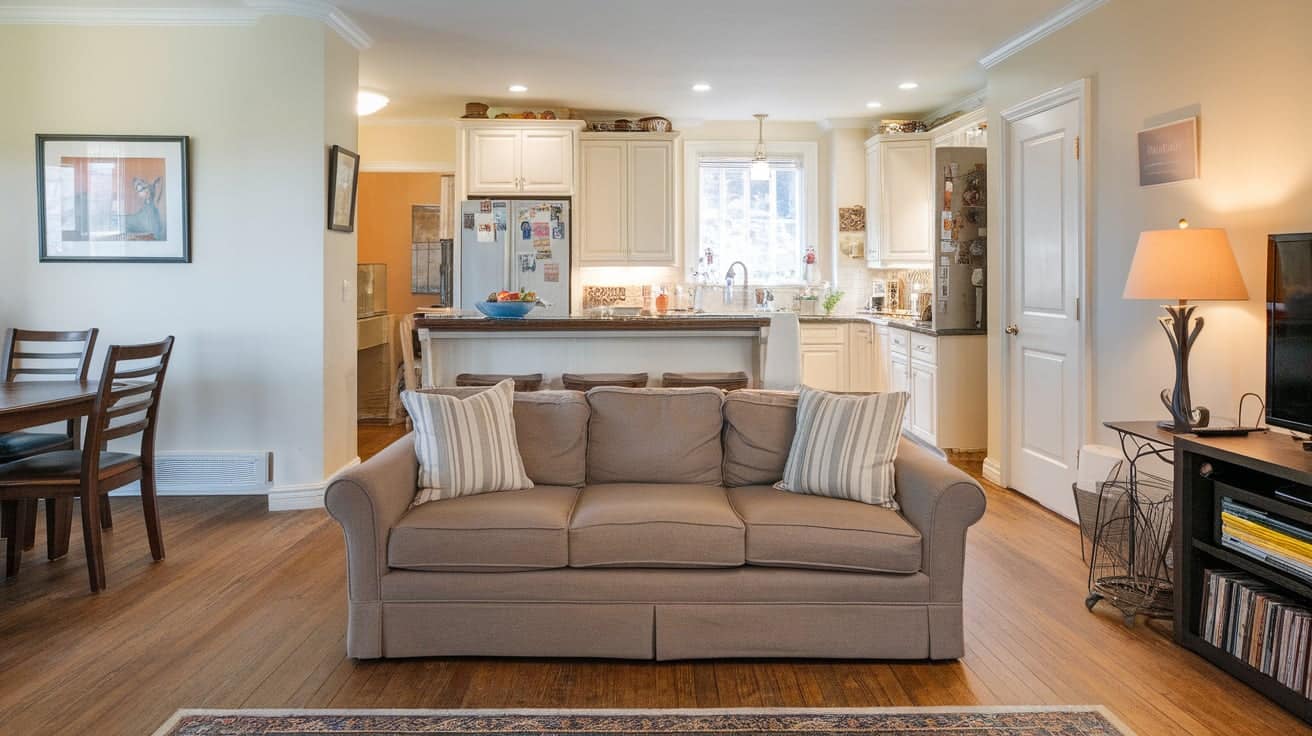
Using a sofa as a divider is one of the easiest ways to separate the living room from the kitchen without adding walls.
Placing the sofa with its back facing the kitchen creates a clear visual stop that signals where the living area begins. This setup keeps sightlines open while giving each space a defined purpose.
It also helps with furniture placement, since the sofa anchors the seating area and guides where chairs, tables, and rugs should go.
In small houses, this method saves floor space because you avoid extra dividers or shelving units. Make sure the sofa size matches the room so walkways around it stay clear and comfortable.
9. Area Rugs to Define the Living Zone
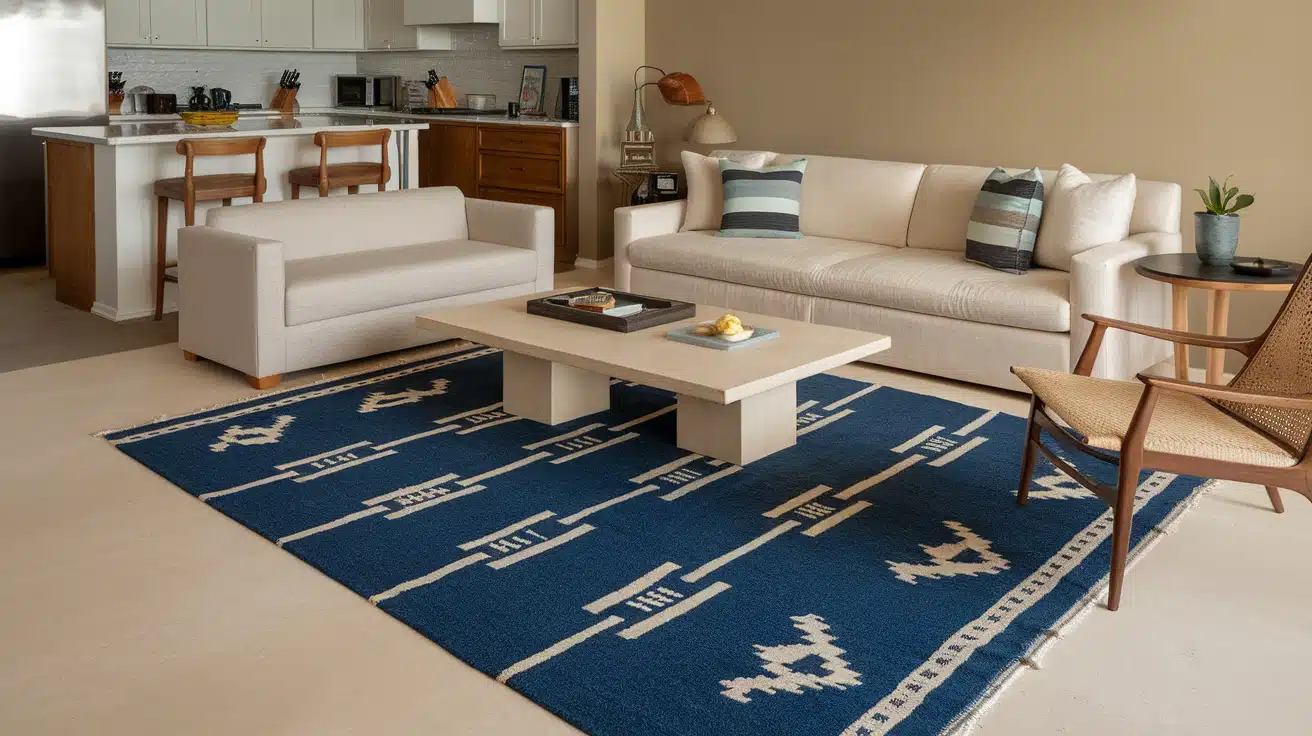
An area rug helps mark the living room as its own space within an open kitchen and living room layout.
By placing a rug only under the seating area, you create a clear boundary without changing the floor or adding walls. This works especially well in small houses where keeping the floor continuous helps the space feel open.
The rug also helps organize furniture, keeping the sofa, chairs, and table visually connected.
Choose a rug size that fits fully under the main seating pieces so the area feels intentional. This approach keeps the kitchen visually separate while still feeling part of the same open space.
10. Island as a Visual Break
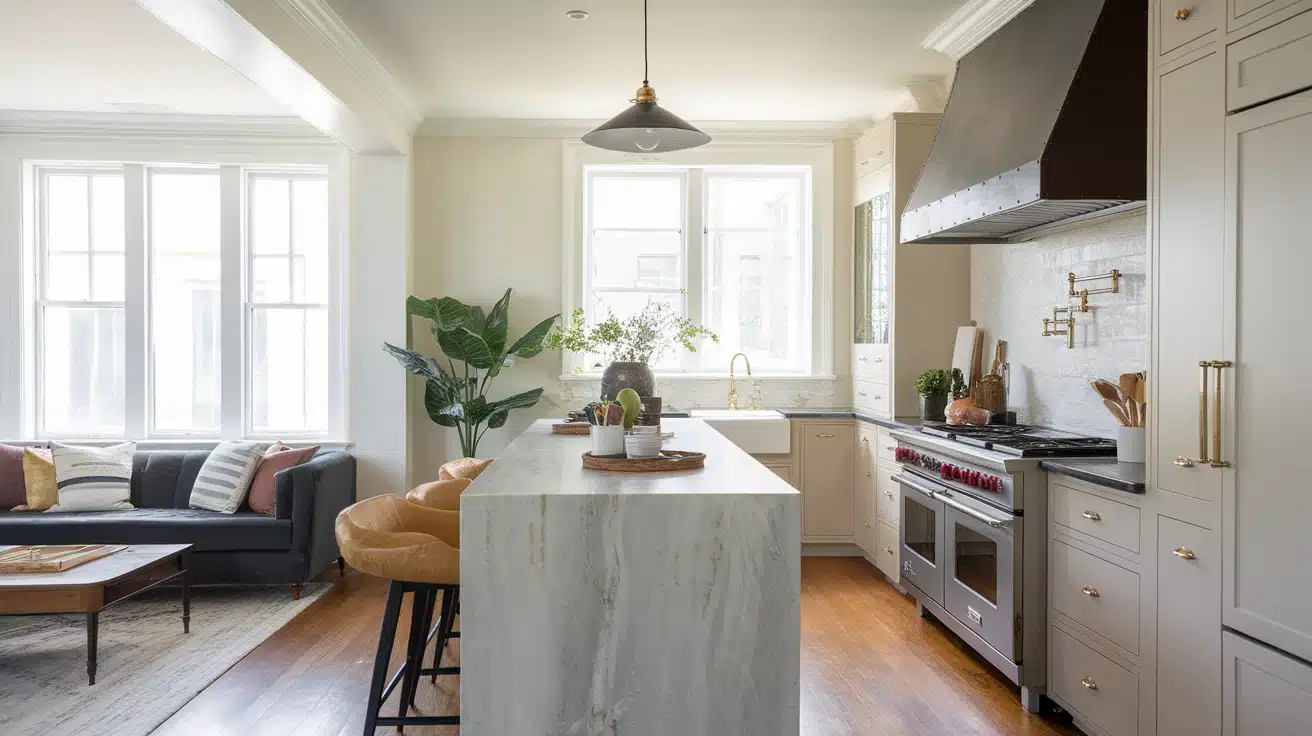
A kitchen island can act as a decisive visual break between cooking and living areas. Even a narrow island creates a natural pause between spaces while keeping movement easy.
From the kitchen side, it adds counter space and storage. From the living room side, it blocks direct views of prep areas, which helps keep the space looking tidy.
In small homes, the island should stay slim so it does not interrupt walkways. Seating can be added on one side if space allows, but it should not extend too far into the living area. This setup supports daily use without closing off the room.
11. Ceiling Lighting to Separate Zones
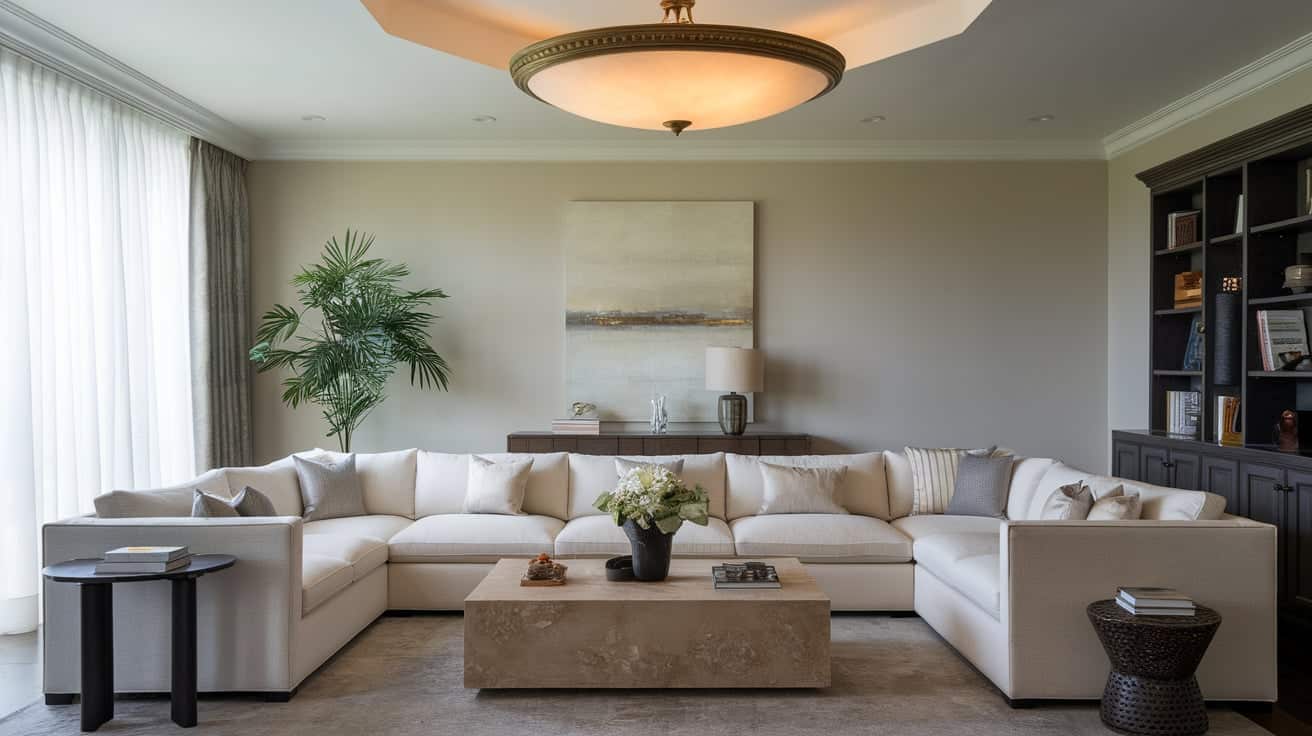
Lighting can help define areas without changing the layout. Using different ceiling lights over the kitchen and living room helps each space feel distinct.
For example, you might use recessed lights in the kitchen and a ceiling fixture or wall lights in the living area. This change signals a shift in function without adding physical barriers. In small open layouts, lighting placement also helps guide furniture arrangement and movement.
Keeping the lights aligned with each zone prevents the space from feeling scattered. This approach works best when lighting stays simple and evenly spaced so the room still feels open and easy to use.
12. Furniture Placement That Keeps Walkways Open
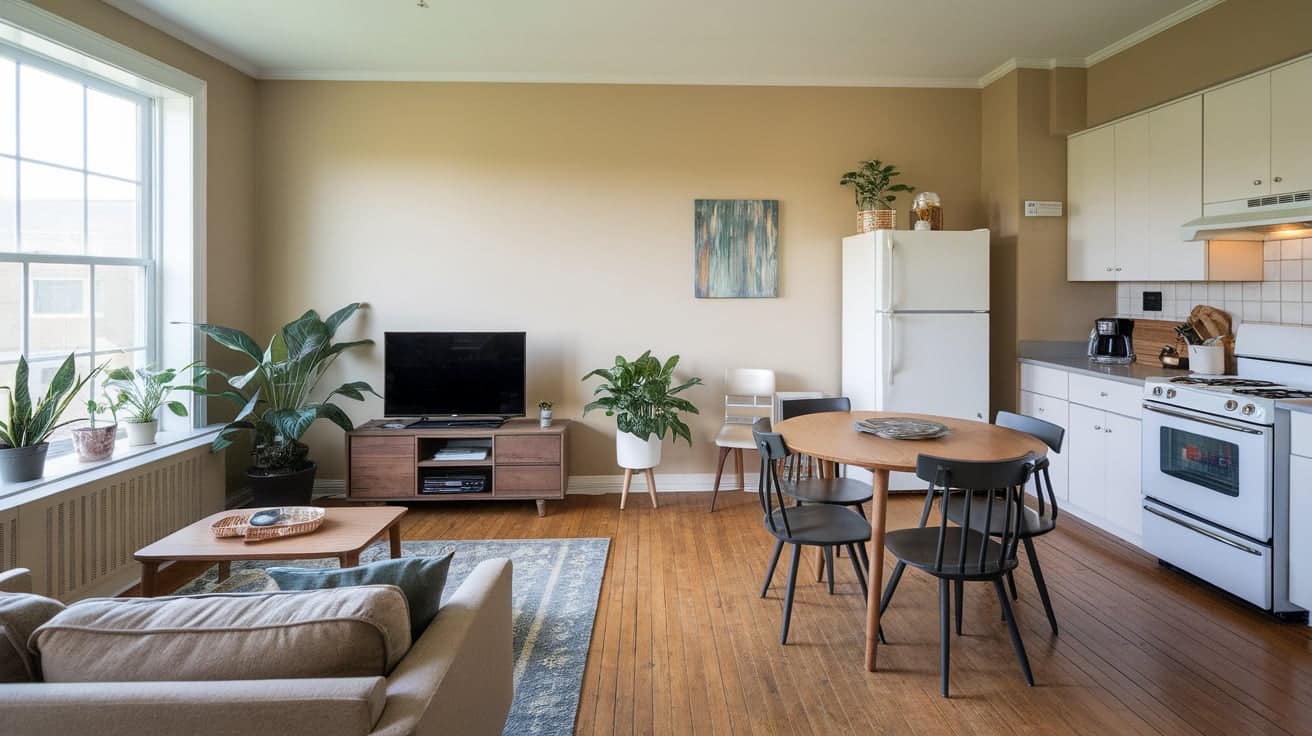
Clear walkways are key in small open concept homes. Furniture should be placed so that movement between the kitchen and living room feels natural and uninterrupted.
Avoid pushing large pieces into paths that lead to doors, counters, or seating. Leaving enough space between furniture and fixed elements helps the room feel less crowded. This also makes daily tasks like cooking, cleaning, and relaxing easier.
In open layouts, furniture placement acts as an invisible guide, showing where people should walk and sit. When paths stay open, the space feels more organized and comfortable without needing walls or dividers.
Color and Material Ideas for Small Open Spaces
Using a consistent color and material plan helps the kitchen and living room feel connected, organized, and easier to look at in a small open layout.
13. White or Light Neutral Color Palette
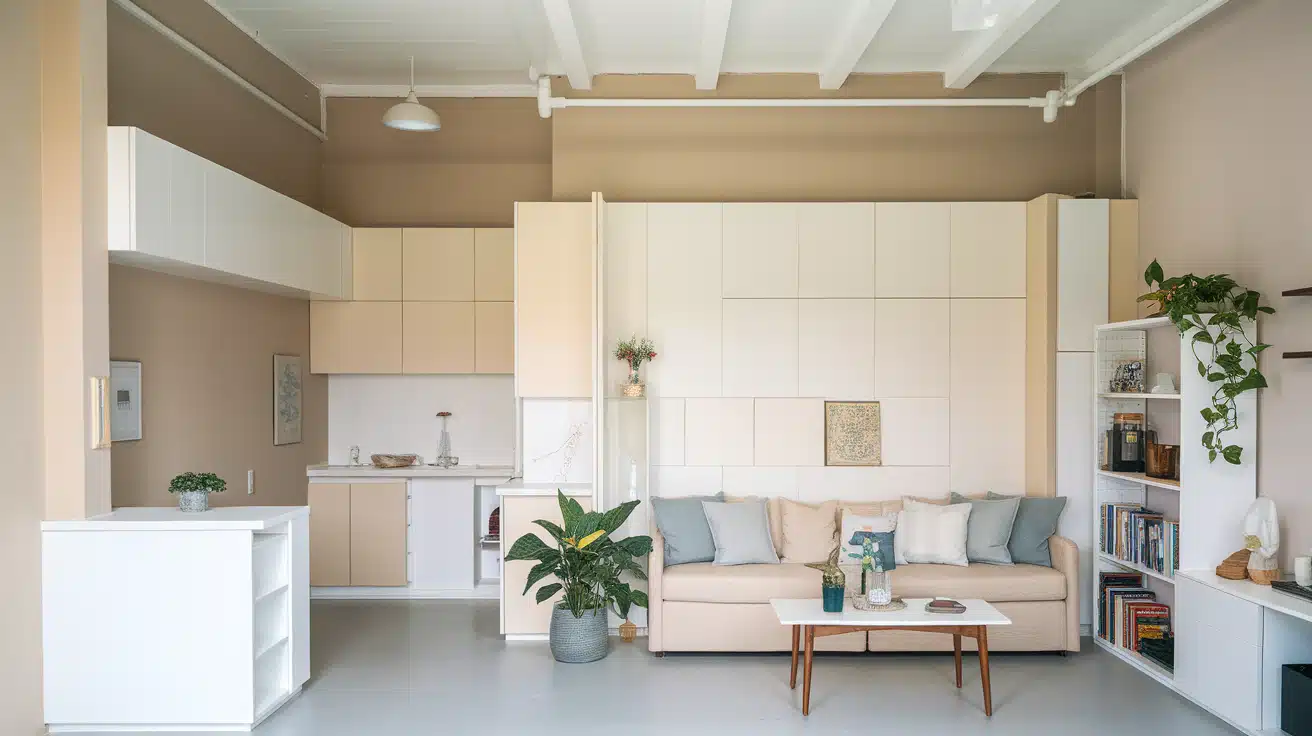
White and light neutral colors help small open spaces feel less closed in. When walls, cabinets, and ceilings stay within a soft color range, the eye moves easily across the room. This reduces visual breaks that can make a small house feel cramped.
Light tones also reflect natural light better, which helps the kitchen and living room feel brighter during the day. You can still add contrast through furniture, hardware, or textiles without overpowering the space.
In an open layout, keeping the main surfaces light helps both areas feel like one shared space instead of two competing rooms. This approach works well when the layout is simple and storage is limited.
14. Two-Tone Kitchen Cabinets
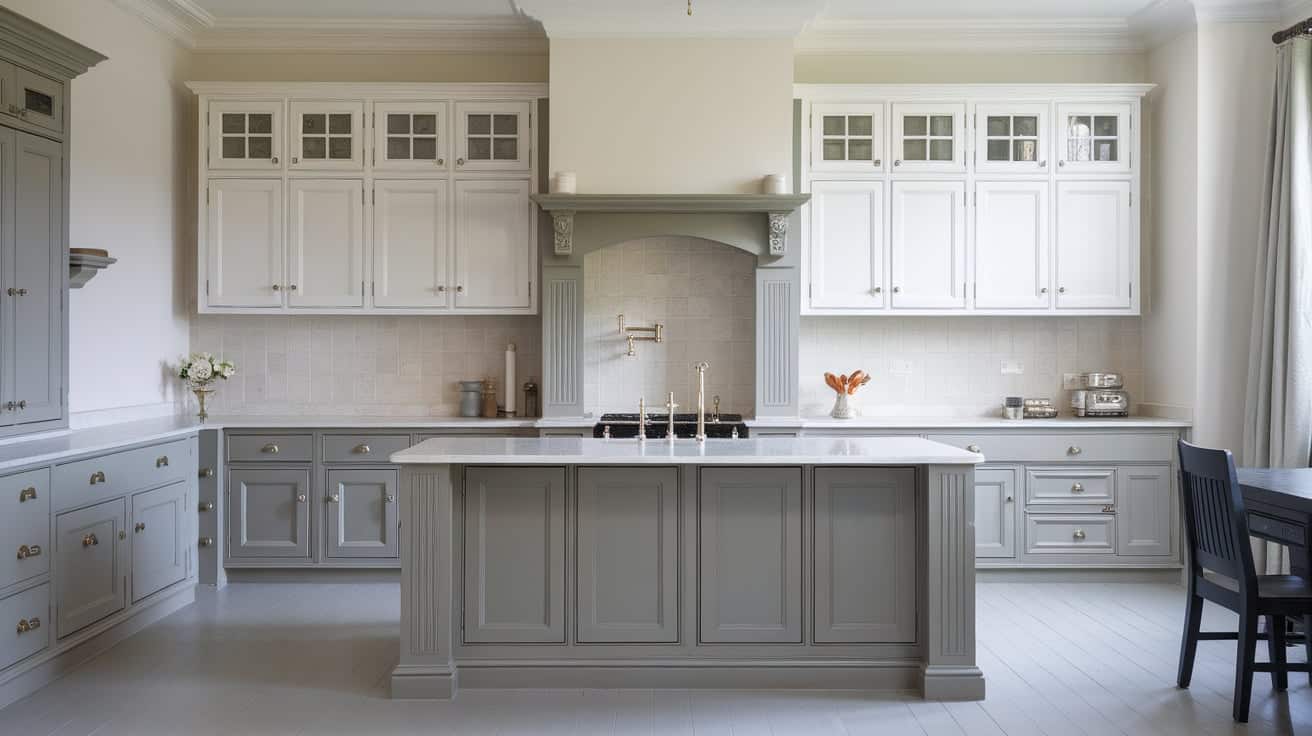
Two-tone cabinets add depth without making the kitchen feel heavy.
A common approach is to use a lighter color on upper cabinets and a slightly darker shade on lower ones. This keeps the upper portion of the kitchen visually lighter, which is helpful in small open spaces.
The lower cabinets ground the room and hide everyday wear better. This setup also helps the kitchen feel separate from the living area without using walls.
When done carefully, two-tone cabinets add interest while keeping the space balanced. The key is choosing colors that work well together and stay consistent with nearby furniture and flooring.
15. Light Wood Finishes for Warmth
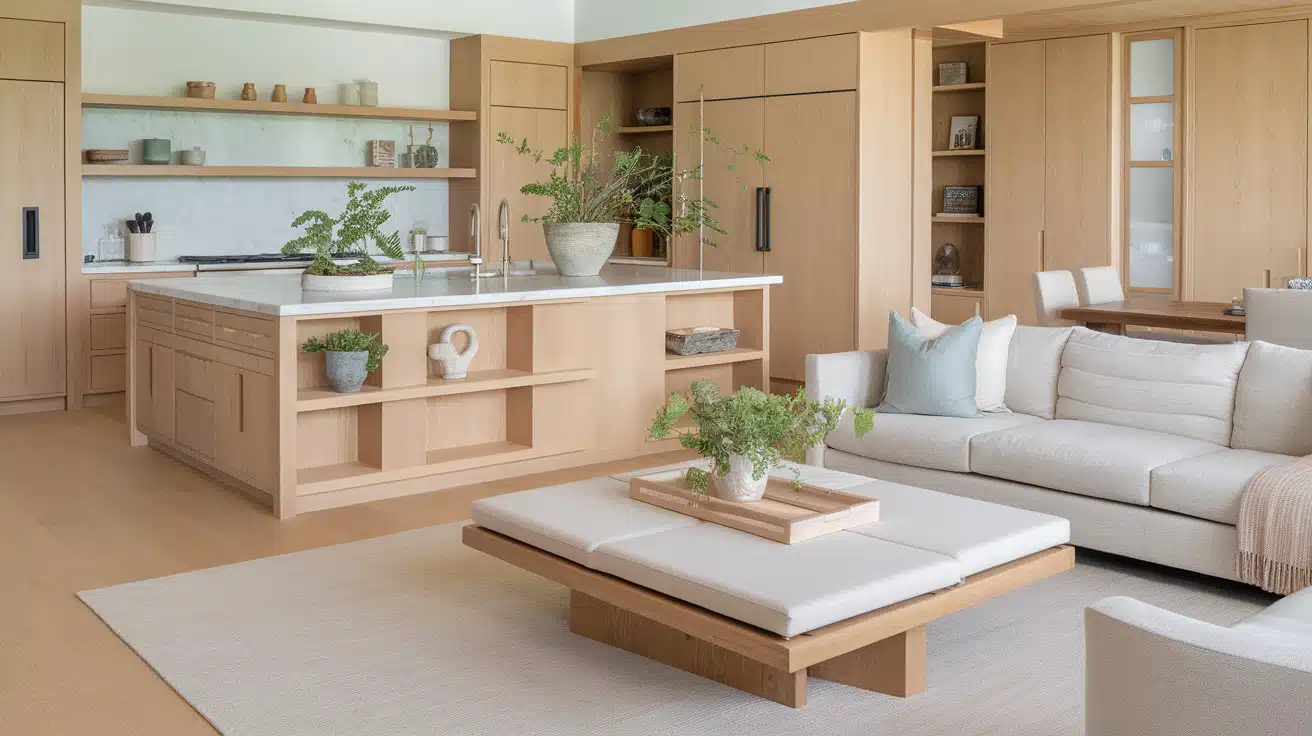
Light wood finishes add a natural feel without making the space feel dark or crowded.
In small open layouts, light wood works well for cabinets, shelves, flooring, or furniture. It softens the look of white or neutral spaces while keeping everything easy on the eyes.
Light wood also helps connect the kitchen and living room when used in both areas.
For example, wood shelves in the kitchen can match a coffee table or media unit in the living room. This repeated material helps the space feel planned and pulled together while staying simple and practical for daily use.
16. Matching Flooring Throughout
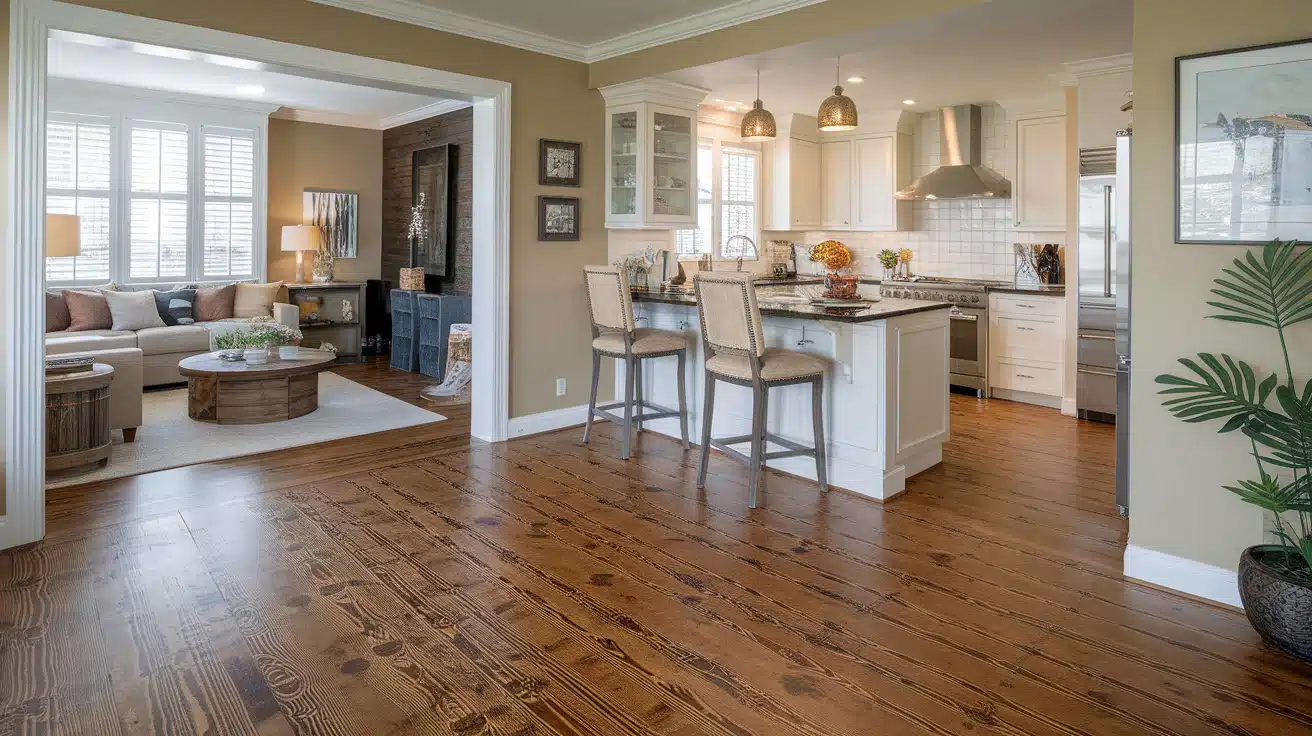
Using the same flooring in both the kitchen and living room helps the space feel larger and more connected. When the floor changes between areas, it creates a visual break that can make a small house feel chopped up.
A single flooring type allows the eye to move smoothly across the room. This works especially well in open layouts where the kitchen is visible from the seating area.
Choose a flooring material that handles kitchen use while still feeling comfortable underfoot in the living room. Consistent flooring supports easy furniture placement and keeps the layout looking clean and organized.
17. Accent Wall in the Living Area
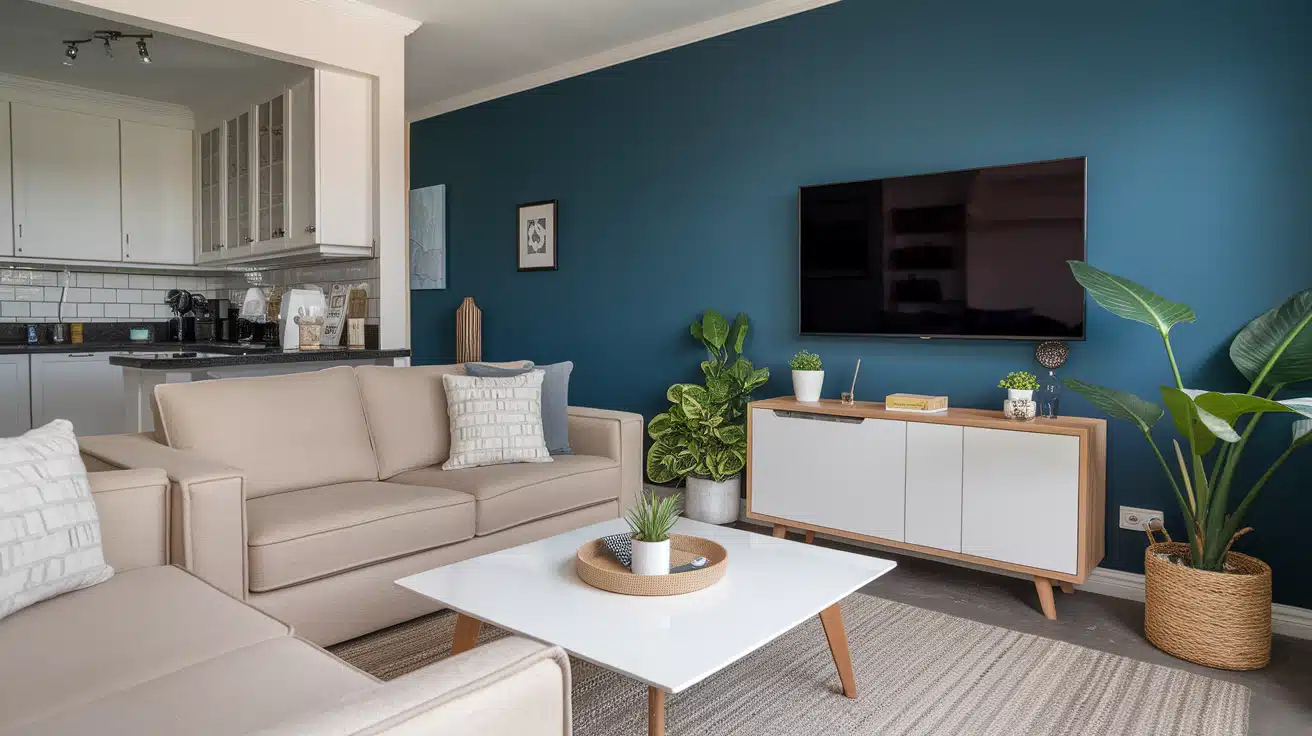
An accent wall adds interest without overwhelming a small open space.
Keeping it limited to the living area helps define that zone while allowing the kitchen to stay simple. This works best when the accent wall uses a slightly deeper color than the rest of the room. It draws attention without closing off the space.
The accent wall should sit behind the sofa or TV to anchor the living area. Avoid using strong patterns or dark tones that could shrink the space. A single accent wall gives the living room its own identity while staying connected to the kitchen.
18. Matte Finishes for a Calm Look
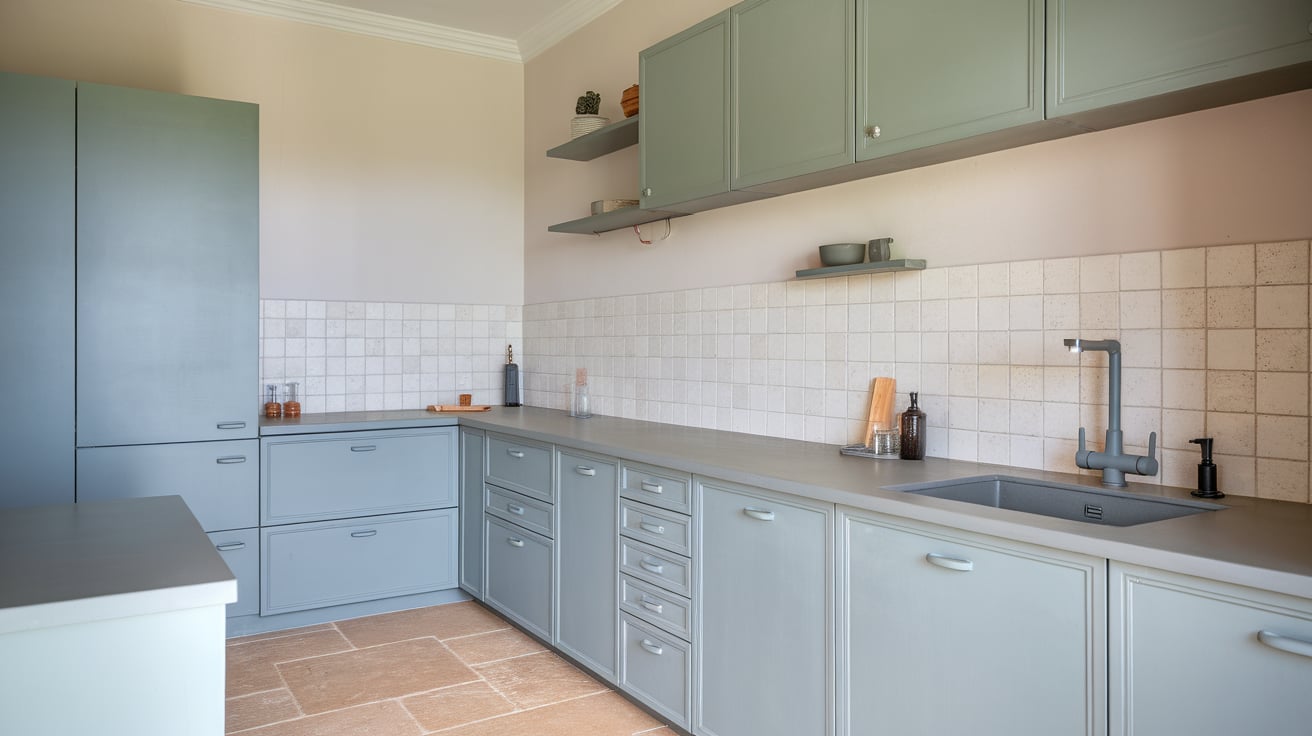
Matte finishes help reduce glare and visual noise in open layouts. In small spaces, shiny surfaces can reflect too much light and make the room feel busy.
Matte cabinets, counters, and fixtures create a softer look that feels easier to live with every day. These finishes also help hide fingerprints and small marks, which is useful in kitchens that are visible from the living room.
When used across both spaces, matte surfaces support a consistent look that feels steady and comfortable. This approach works well when the goal is a simple, lived-in space that stays easy to maintain.
Storage Solutions that Keep the Space Open
Smart storage helps open kitchen and living room layouts stay clean and usable, especially when everything is visible from one shared space in a small house.
19. Open Shelving Instead of Upper Cabinets
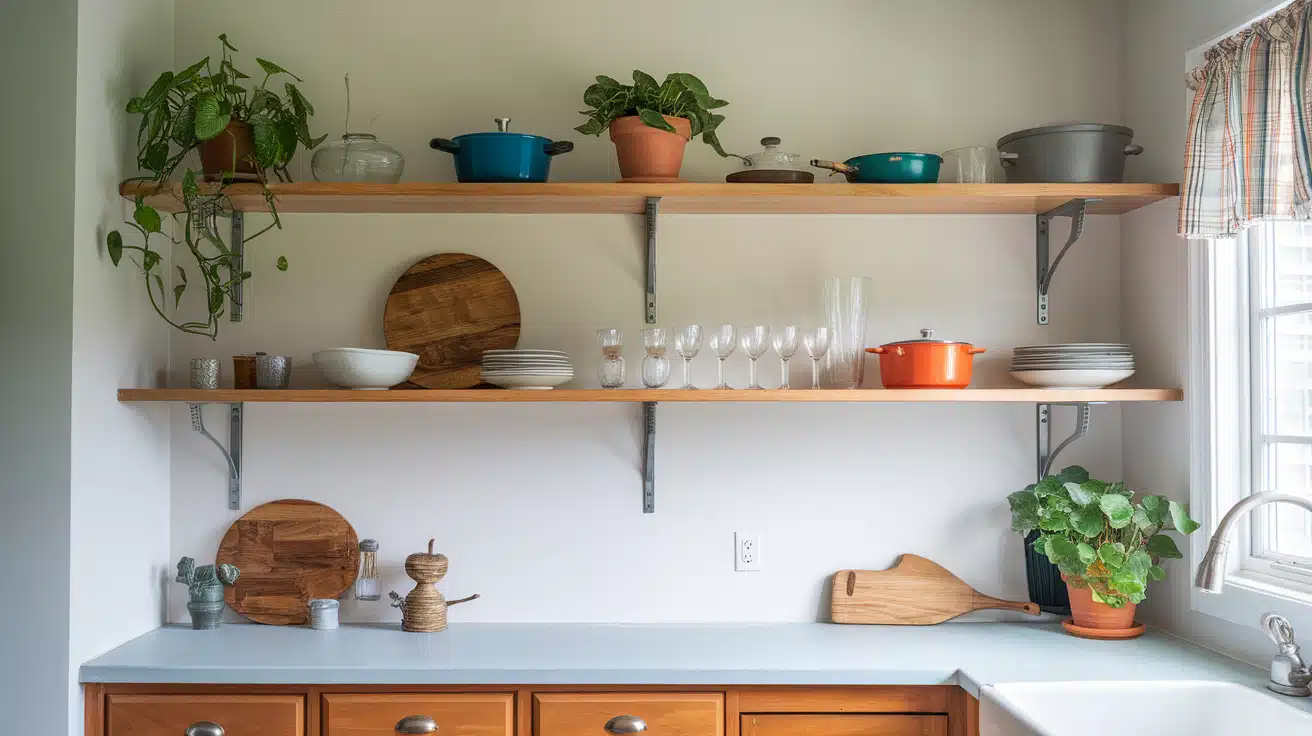
Open shelving can replace upper cabinets to reduce visual weight in a small open layout.
Shelves keep the kitchen from feeling boxed in and allow light to move more freely across the space. This works best when shelves are limited to a few key areas rather than covering every wall.
Items placed on shelves should be used often so they stay practical instead of cluttered. Simple dishes, glassware, or storage containers help keep the look neat.
Open shelves also make the kitchen feel more connected to the living room since they read more like furniture than cabinetry. When planned carefully, shelving supports daily use while keeping the overall space feeling lighter.
20. Minimal Upper Cabinets
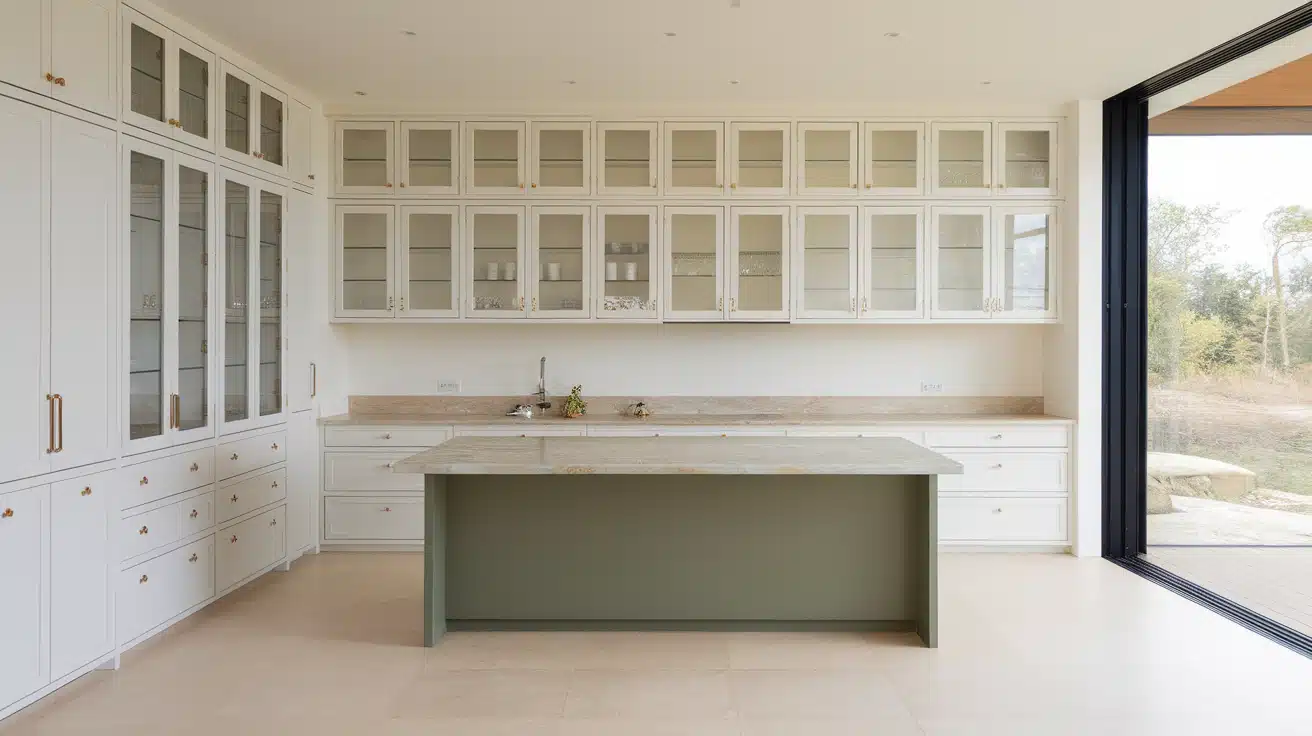
Using fewer upper cabinets helps prevent the kitchen from dominating the open space. In small houses, too many cabinets can make the room feel heavy and crowded.
Limiting uppers to one wall or skipping them entirely on the side facing the living room keeps the layout balanced.
Storage can shift to lower cabinets, drawers, or pantry units instead. This approach works well when combined with good drawer organization to replace lost cabinet space.
Minimal upper cabinets also help keep sightlines open from the living area. The result is a kitchen that stays functional while allowing the living room to feel calmer and more open.
21. Built-In Storage Along One Wall
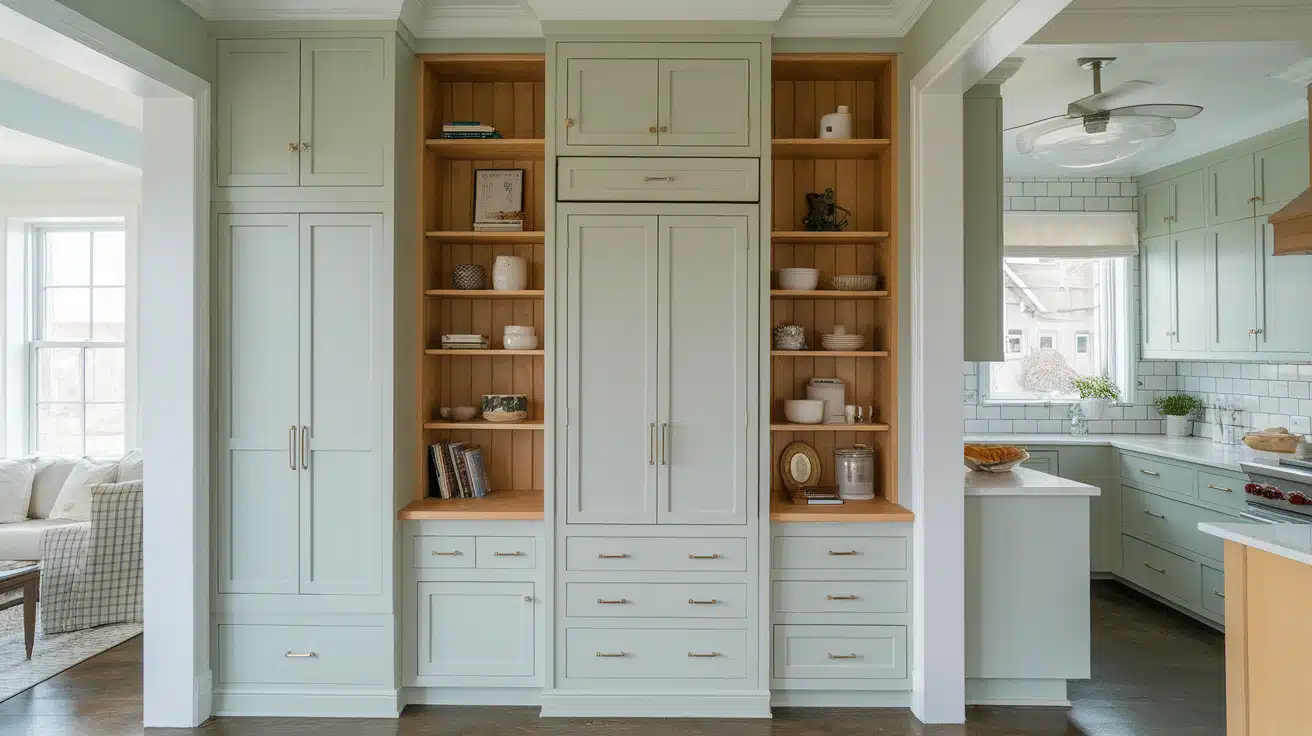
Built-in storage along a single wall helps keep clutter contained without spreading storage across the entire space. This can include tall cabinets, closed shelving, or a mix of drawers and doors.
Keeping storage in one area creates a clean visual line and leaves other walls open for windows or seating.
In open layouts, built-ins help hide everyday items that would otherwise sit out in view. This works especially well when the storage wall matches the kitchen cabinetry or wall color, so it feels part of the structure.
A well-planned storage wall supports daily life while keeping the rest of the space easy on the eyes.
22. Vertical Storage Solutions
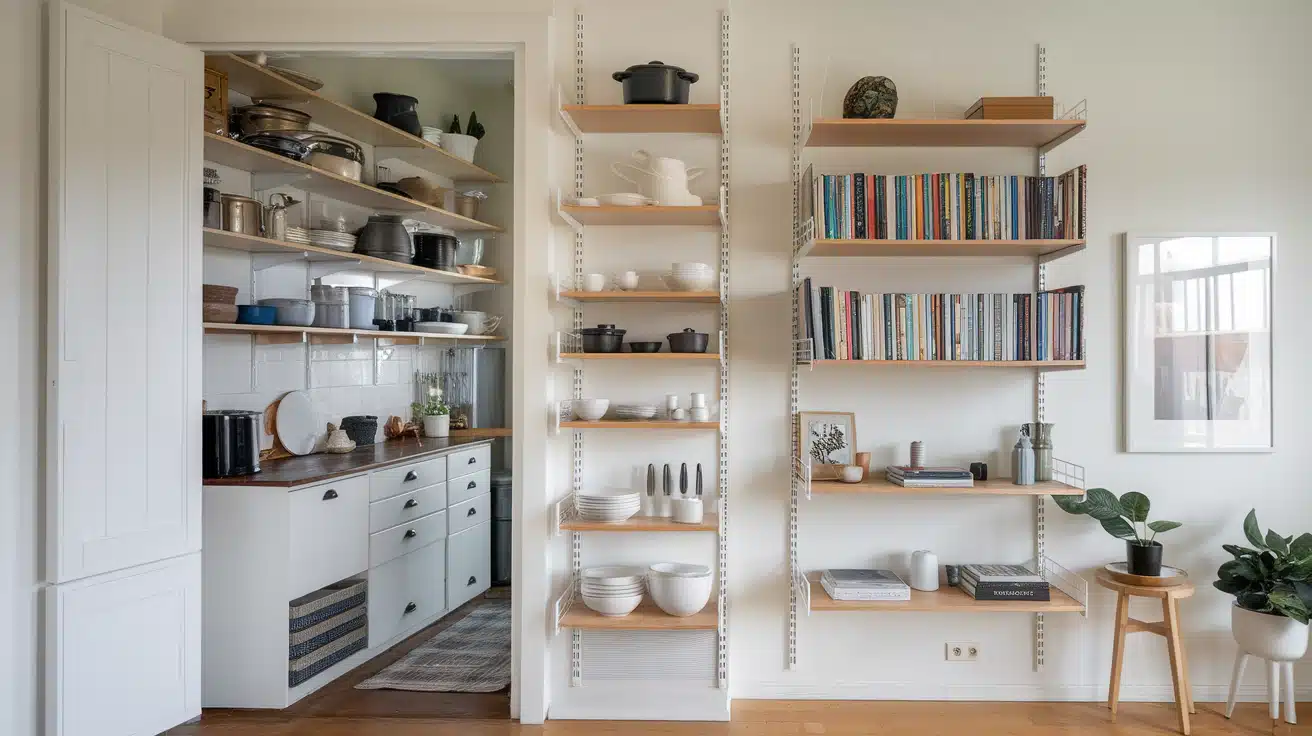
Vertical storage makes use of height instead of floor space, which is helpful in small open homes.
Tall cabinets, stacked shelves, or storage units that reach closer to the ceiling provide extra room without widening the layout. This keeps walkways open and furniture placement flexible.
Vertical storage also helps group items in one place rather than spreading them across counters and surfaces. In kitchens, tall pantry cabinets can replace multiple smaller storage areas.
In living rooms, tall shelving can hold books or media without taking up much floor area. Using height wisely helps the space stay organized without feeling crowded.
23. Hidden Storage Furniture
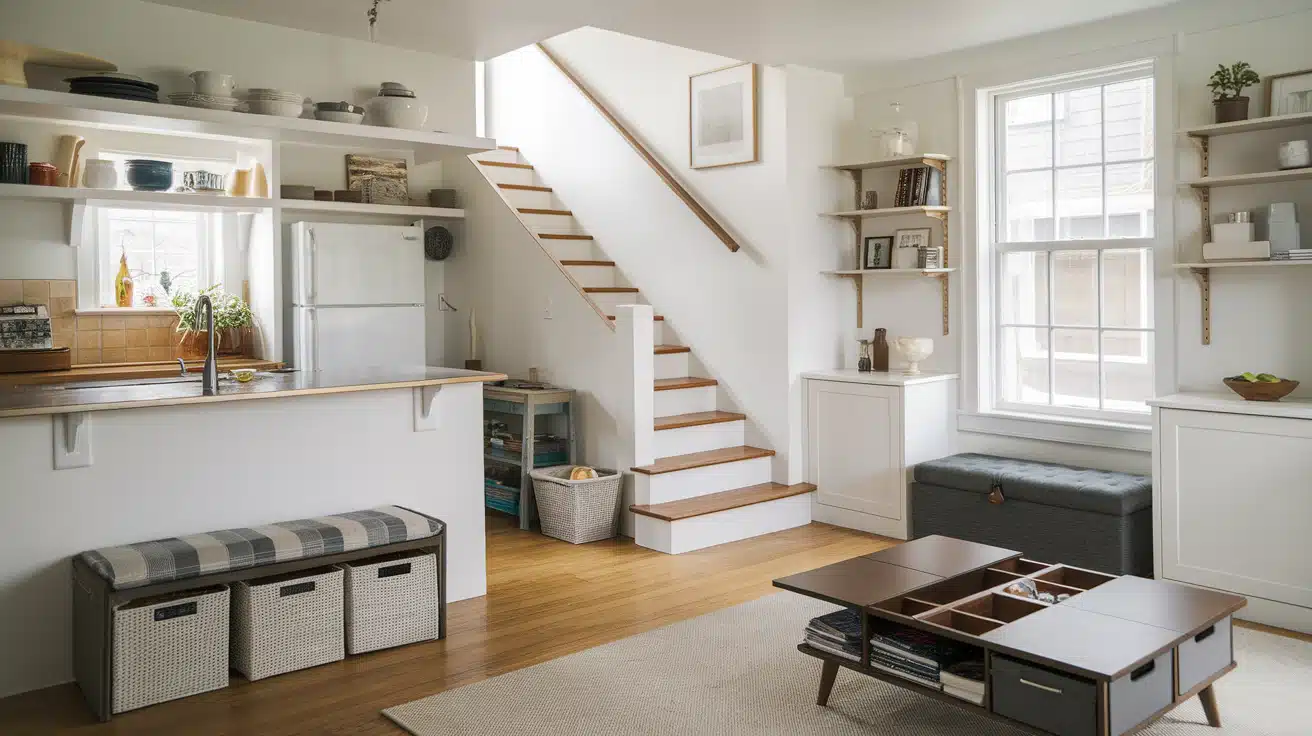
Furniture with hidden storage helps control clutter in open layouts where everything stays visible.
Items like storage benches, ottomans, or coffee tables with compartments give you places to store everyday items out of sight. This keeps surfaces clear and helps the room feel more put together.
Hidden storage works best when furniture still looks simple and fits the scale of the space.
Avoid bulky pieces that block movement or overwhelm the room. In small houses, this type of storage supports daily routines by keeping items close but tucked away, which helps the open kitchen and living room stay easy to use.
Furniture Ideas for Small Open Concept Homes
Furniture size and placement matter in small open layouts. Choosing pieces that fit the scale of the room helps keep movement easy and prevents the space from feeling crowded.
24. Low-Profile Sofa or Sectional

A low-profile sofa or sectional helps keep sightlines open in a small open concept kitchen and living room.
Lower backs and slim arms take up less visual space, which helps the room feel wider. This type of seating works well when the sofa faces the kitchen or sits between zones. It creates separation without blocking views or light.
A compact sectional can also provide enough seating without needing extra chairs. When choosing one, focus on depth and length so it fits the room without pressing into walkways.
In small houses, low-profile seating supports comfort while keeping the layout open and easy to move through.
25. Compact Dining Table or Drop-Leaf Table
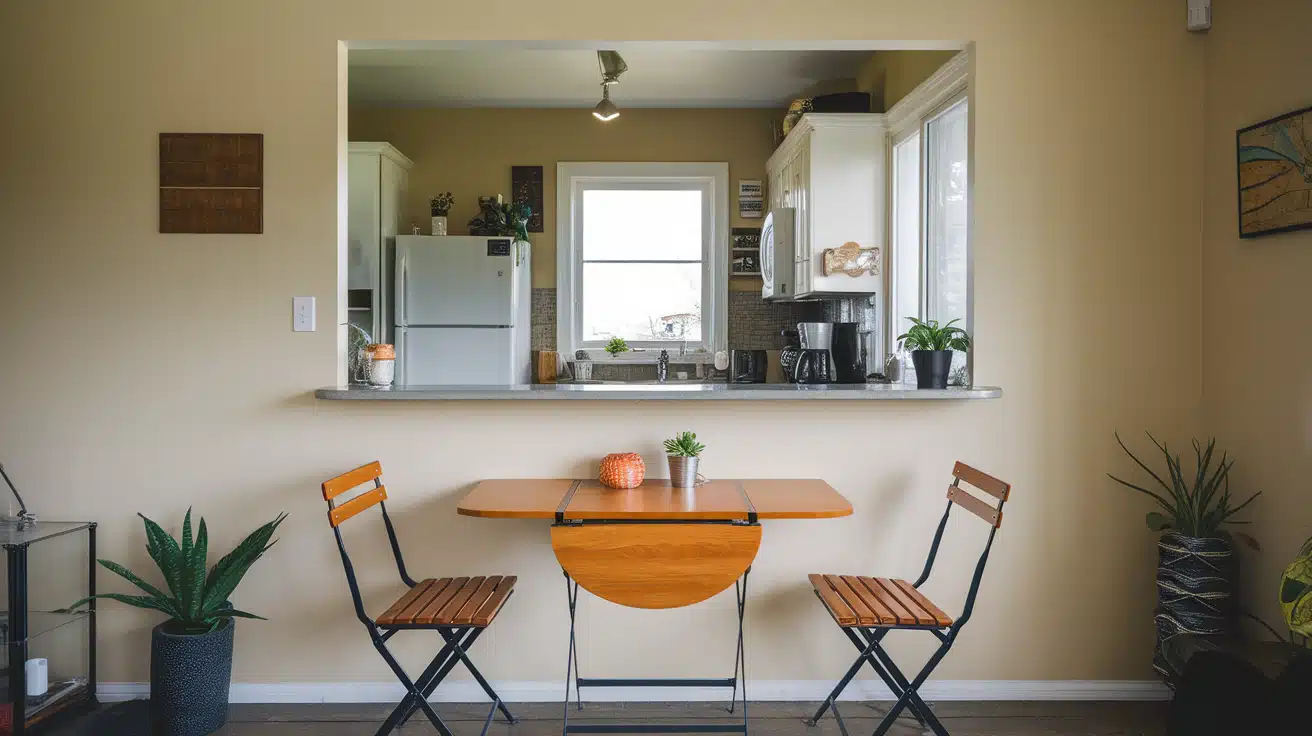
A compact dining table fits better in small open layouts where space needs to stay flexible. Round or square tables take up less room and allow easier movement around them.
A drop-leaf table offers even more control since it can expand only when needed. This is helpful for daily meals while still allowing room for guests. Placing the table close to the kitchen keeps traffic patterns simple and avoids blocking the living area.
Chairs should slide fully under the table to save space. In open layouts, smaller dining furniture keeps the room practical without crowding nearby seating.
26. Built-In Bench Seating
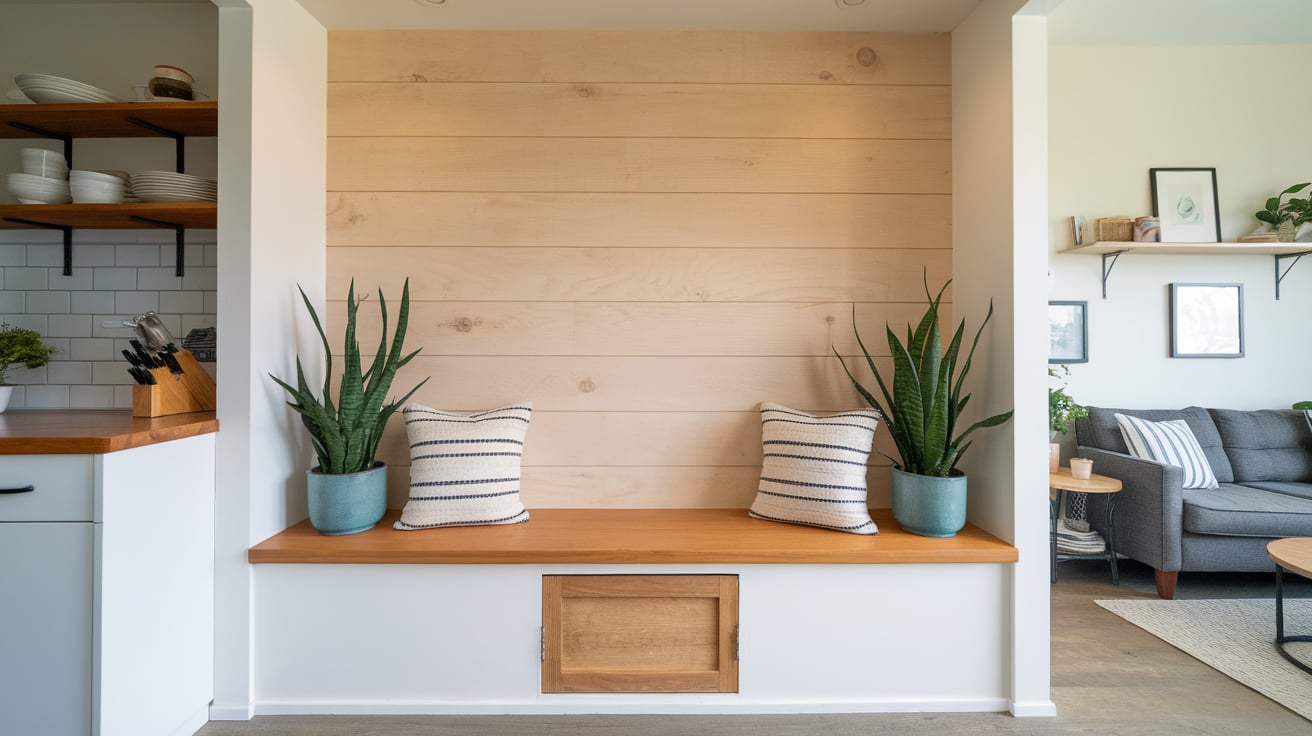
Built-in bench seating saves space while adding seating and storage at the same time. Benches work well along walls, under windows, or beside dining tables. Because they stay fixed in place, they help define zones without adding extra furniture pieces.
Many benches include storage underneath, which helps reduce clutter in open layouts. This is useful in small homes where every storage option matters.
Built-in seating also allows you to use chairs only where needed, keeping the room less crowded. When planned well, benches support daily use while keeping the kitchen and living room feeling open and organized.
27. Slim Bar Stools That Tuck Away

Slim bar stools work well in small open concept homes because they take up very little space.
Stools without backs or with narrow frames can slide fully under counters or islands when not in use. This keeps walkways clear and prevents seating from spilling into the living area. Choosing stools with simple shapes helps them fade into the background visually.
In small layouts, every inch matters, so seating that disappears when not needed is helpful. Bar stools also support casual meals without adding a full dining set, making them a smart choice for tight open spaces.
28. Small or Nesting Coffee Tables
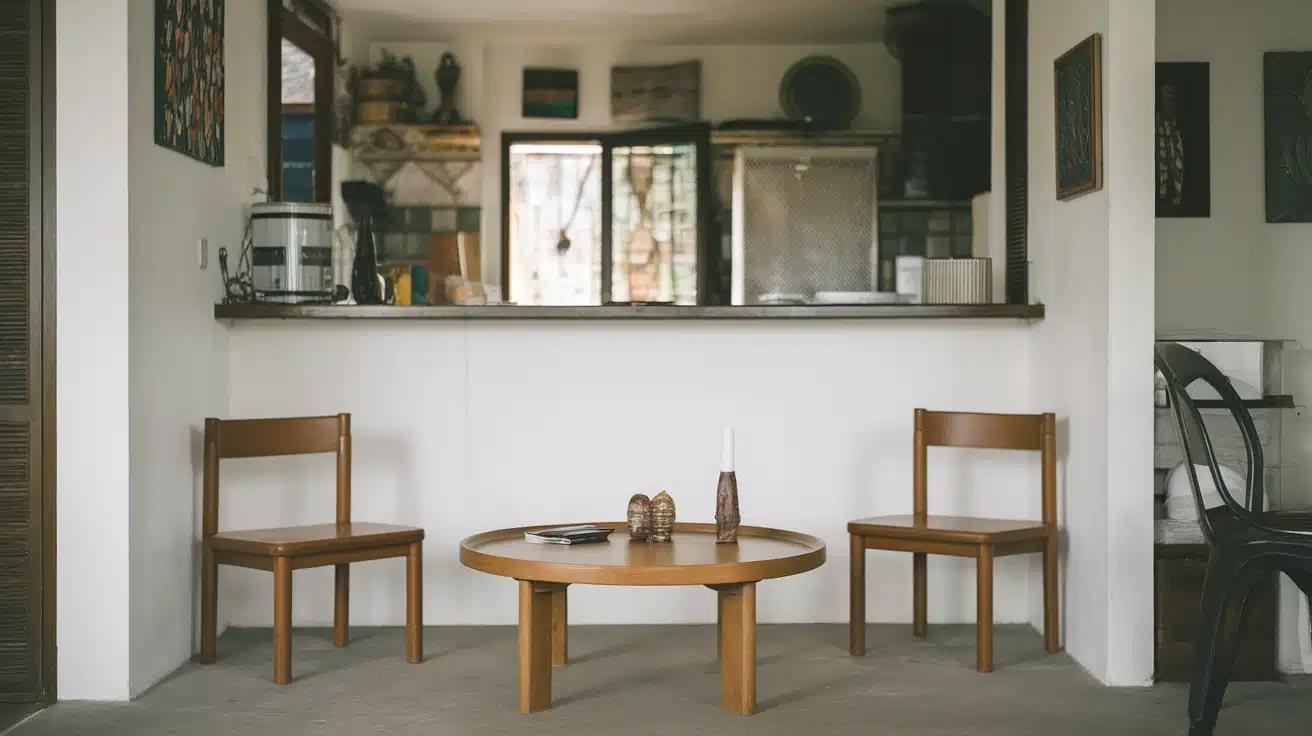
Small coffee tables fit better in open layouts where floor space is limited. Nesting tables offer even more flexibility because they can be spread out when needed and tucked away afterward. This allows you to adjust the space for daily use or guests.
Smaller tables also make it easier to move around seating areas without bumping into furniture. In open concept homes, the coffee table should support the seating area without blocking paths to the kitchen.
Choosing lighter materials or simple shapes helps the table feel less bulky. This keeps the living area comfortable while maintaining easy movement.
Lighting Ideas for Open Concept Living
Lighting plays a key role in small open layouts. The right setup keeps both areas bright, usable, and visually clear without adding bulk or taking up floor space.
29. Pendant Lights Over Island or Peninsula
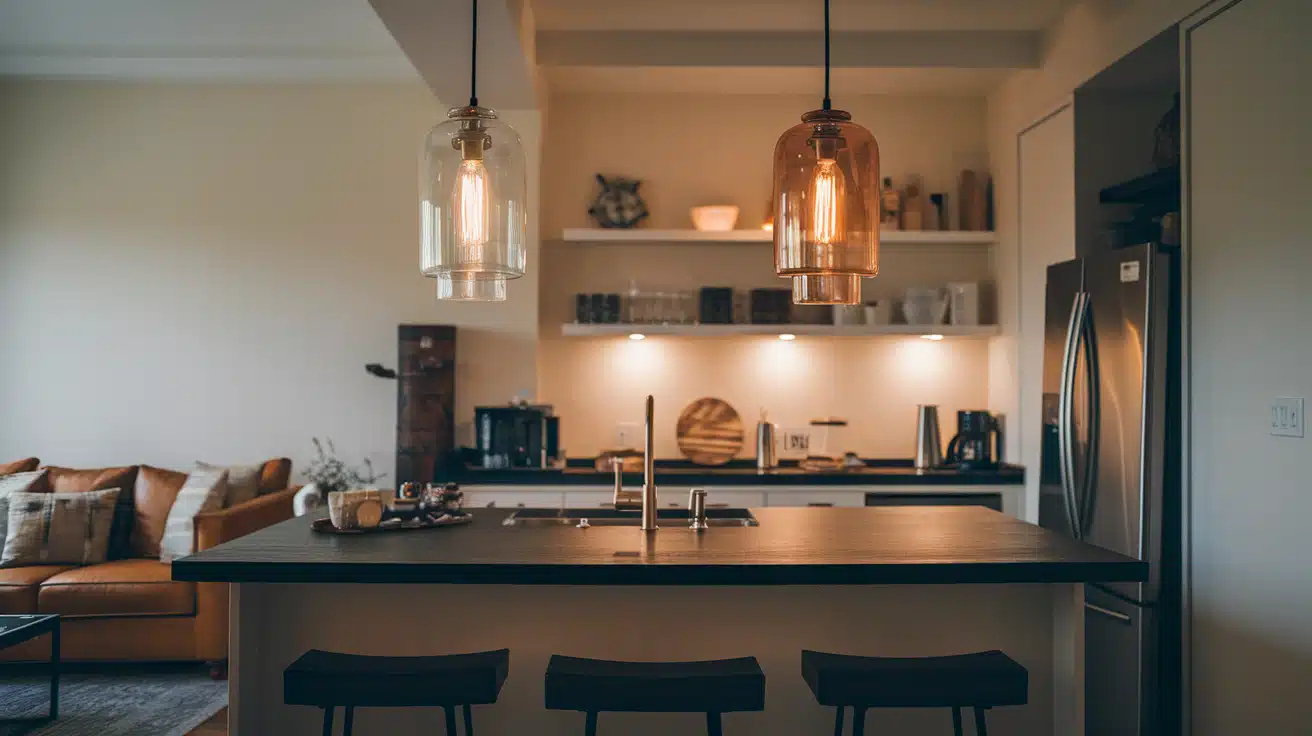
Pendant lights work well over an island or peninsula because they focus light exactly where it is needed. They help define the kitchen area without adding walls or tall structures.
In small homes, pendants should stay simple in shape and size so they do not overpower the room. Hanging them at the right height keeps sightlines open between the kitchen and living room.
Pendants also help balance light when the rest of the ceiling stays open and uncluttered. Using warm bulbs makes the space feel comfortable during evening hours. When placed correctly, pendant lights support kitchen tasks while still fitting smoothly into an open living space.
30. Recessed Lighting for Low Ceilings
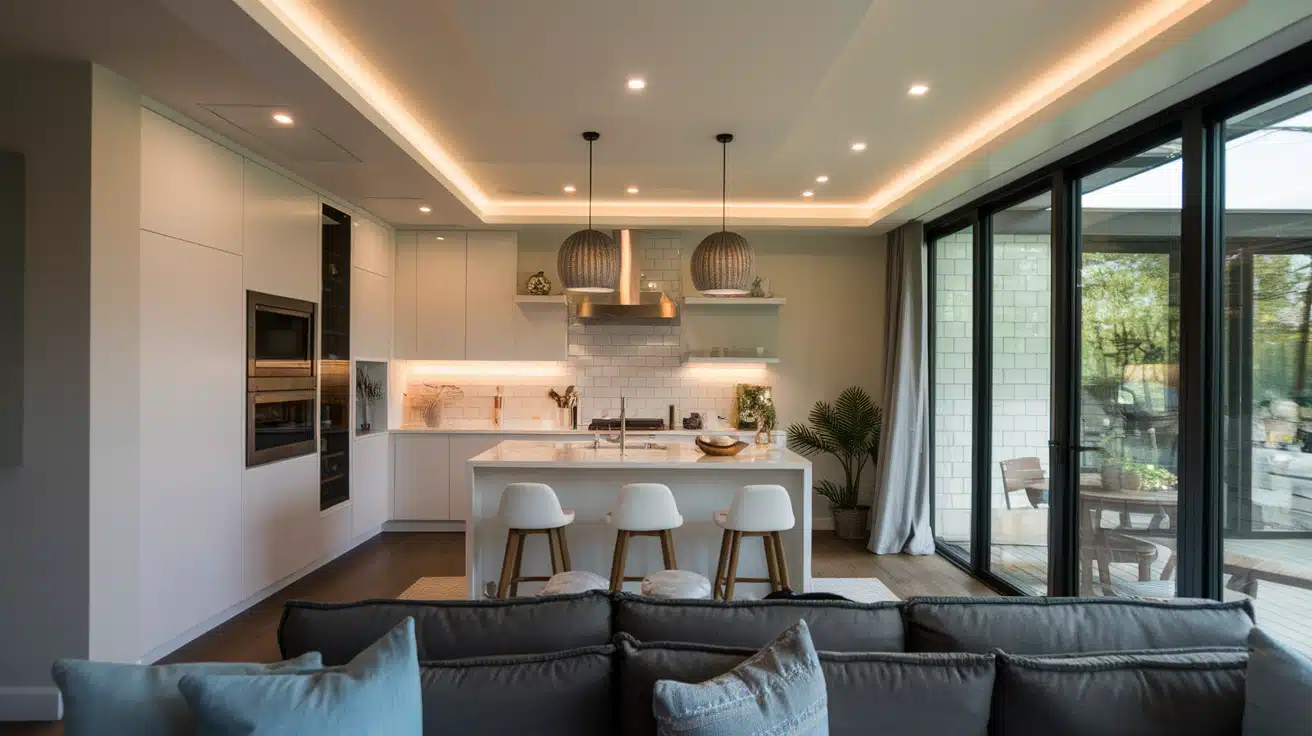
Recessed lighting is a strong choice for open layouts with low ceilings. These lights sit flush with the ceiling, which helps keep the room feeling open and uncluttered.
They provide even light across both the kitchen and living room without drawing attention to the ceiling. In small houses, spacing matters. Lights should be placed evenly to avoid dark corners or overly bright spots.
Recessed lights also work well with other lighting types, such as pendants or wall lights. This allows you to layer light without adding visible fixtures. Overall, recessed lighting supports a clean look while keeping the entire space easy to use.
31. Wall-Mounted Lighting to Save Space
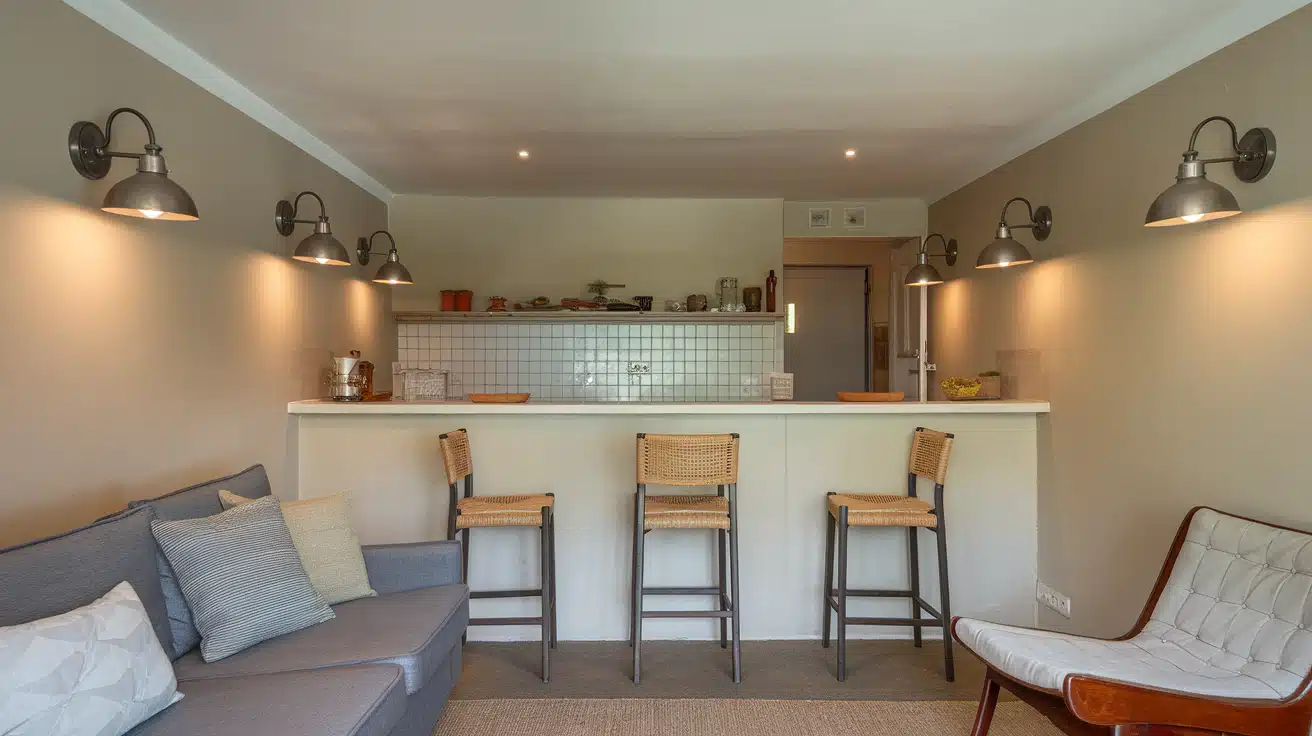
Wall-mounted lighting helps reduce the need for floor lamps or table lamps in small open homes. These lights free up floor and surface space, which helps keep the room feeling less crowded.
Wall lights work well near seating areas, along walkways, or beside the sofa. They provide focused light where it is needed without spreading clutter across the room.
In open layouts, wall-mounted lighting also helps balance light levels between the kitchen and living room. Choosing simple fixtures keeps the look consistent and calm. This approach supports daily use while keeping furniture placement flexible and walkways clear.
Finishing Touches That Make Small Spaces Feel Bigger
Small details can change how an open kitchen and living room feel. Thoughtful finishing choices help the space feel more open without changing the layout.
32. Wall-Mounted TV Instead of Media Console
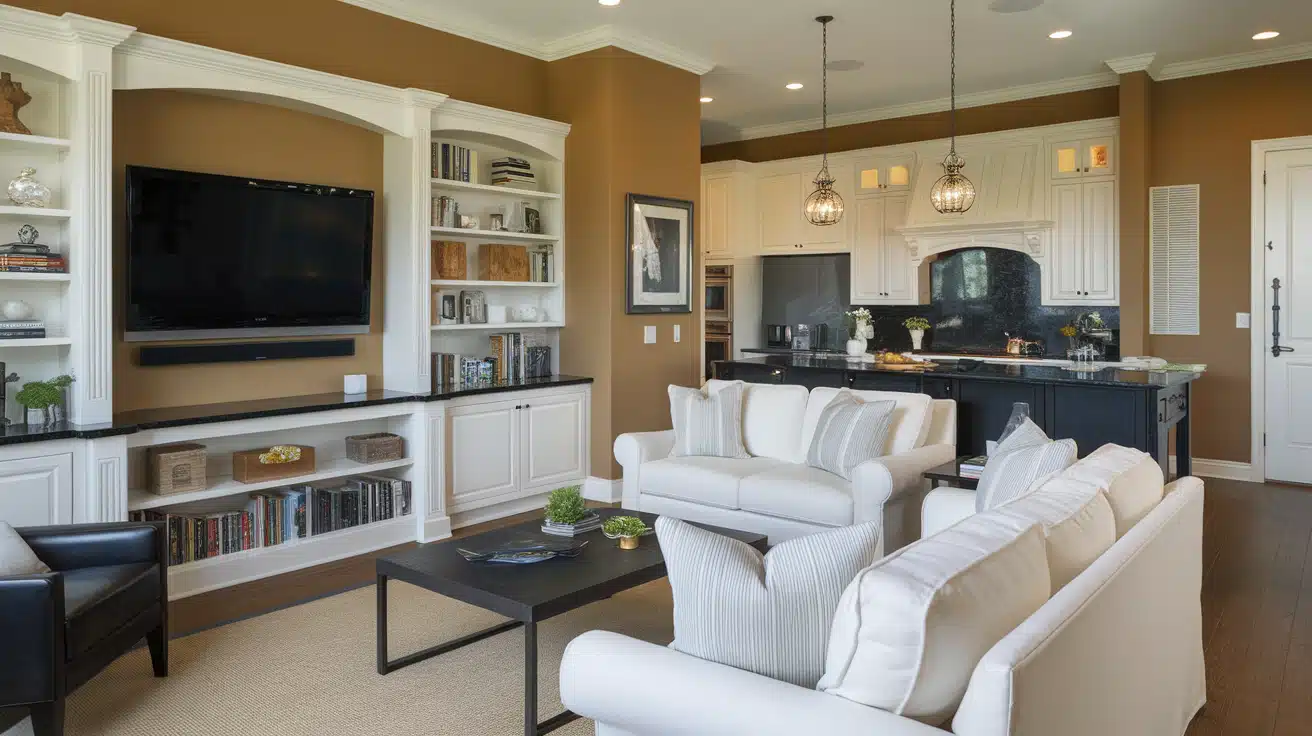
Mounting the TV on the wall helps free up floor space in the living area. This removes the need for a bulky media console, which can make a small room feel crowded.
A wall-mounted TV keeps the area looking cleaner and allows furniture to sit closer without blocking walkways. It also helps the living room blend better with the kitchen since fewer large pieces break up the space.
Wires can be hidden inside the wall or covered neatly to keep the look tidy. In small open layouts, this simple change helps the room feel lighter and easier to move through.
33. Repeating Materials Across Kitchen and Living Room
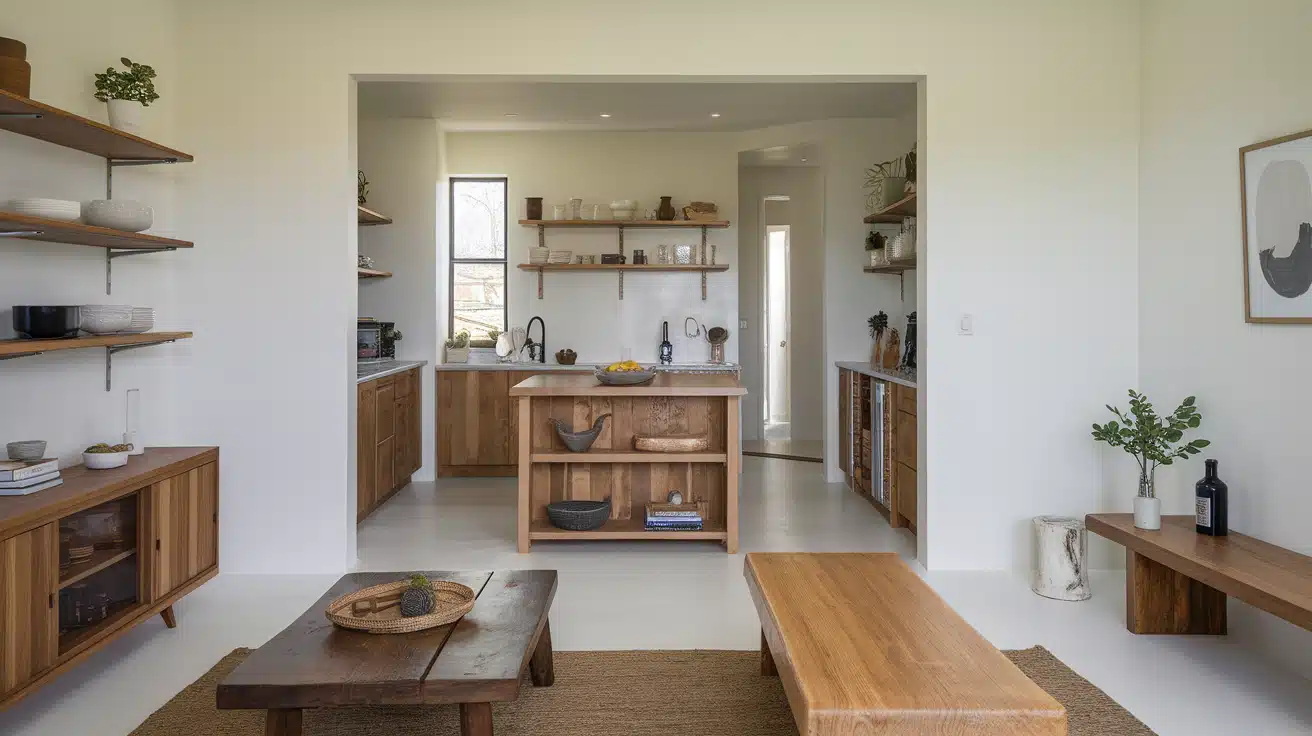
Using the same materials in both the kitchen and living room helps the space feel connected. This can include matching wood tones, similar finishes, or shared metal details.
Repetition creates a sense of order without needing strong color changes or dividers. In small homes, this helps the eye move smoothly across the room, which makes the space feel larger.
For example, wood used in kitchen shelves can match a coffee table or bench in the living area. Keeping materials consistent supports a clean, organized look and helps both spaces feel like one unified area.
Common Mistakes to Avoid in Small Open Concept Homes


Small open layouts work best when choices stay simple and intentional. Avoiding these common mistakes helps the kitchen and living room feel balanced and easy to use.
- Too many colors: Using several colors across walls, cabinets, and furniture can make a small open space feel busy and broken up.
- Oversized furniture: Large sofas, tables, or cabinets take up too much room and restrict movement between the kitchen and living area.
- Blocking natural light: Tall furniture, dark window coverings, or poor placement can stop light from spreading through the open space.
Keeping colors limited, furniture scaled, and windows clear helps the layout stay open, bright, and comfortable for daily living.
Conclusion
We covered how layout, furniture size, storage choices, lighting, and finishes all shape how an open space feels and functions.
When these pieces work together, the kitchen and living room feel connected without feeling crowded.
The real benefit of a small house open concept kitchen and living room is how easily it supports daily life when each choice stays intentional and straightforward.
Even small changes, like furniture placement or lighting adjustments, can improve flow and comfort. I suggest starting with one area and adjusting from there based on how you actually use the space.
Which idea are you most likely to try first? If you want more practical home layout tips, take a look at the other blogs and keep finding what works best for your home.