Arranging a living room can often feel like solving a giant puzzle. You buy pieces you love, but getting them to fit together in a way that makes sense is a different story. A poorly arranged room creates awkward conversations, blocked walkways, and a space that just feels slightly off. Fixing these issues does not require a complete redesign or an unlimited budget. It comes down to understanding the basic rules of scale, flow, and purpose.
When you know how to position your furniture correctly, your daily life becomes easier. You no longer have to squeeze past a bulky armchair to reach the remote or strain your neck to see the television. A functional layout creates a comfortable environment for watching movies, hosting friends, or simply relaxing at the end of a long day. By focusing on practical placement strategies, you can update your room without spending a dime.
Find Your Natural Focal Point
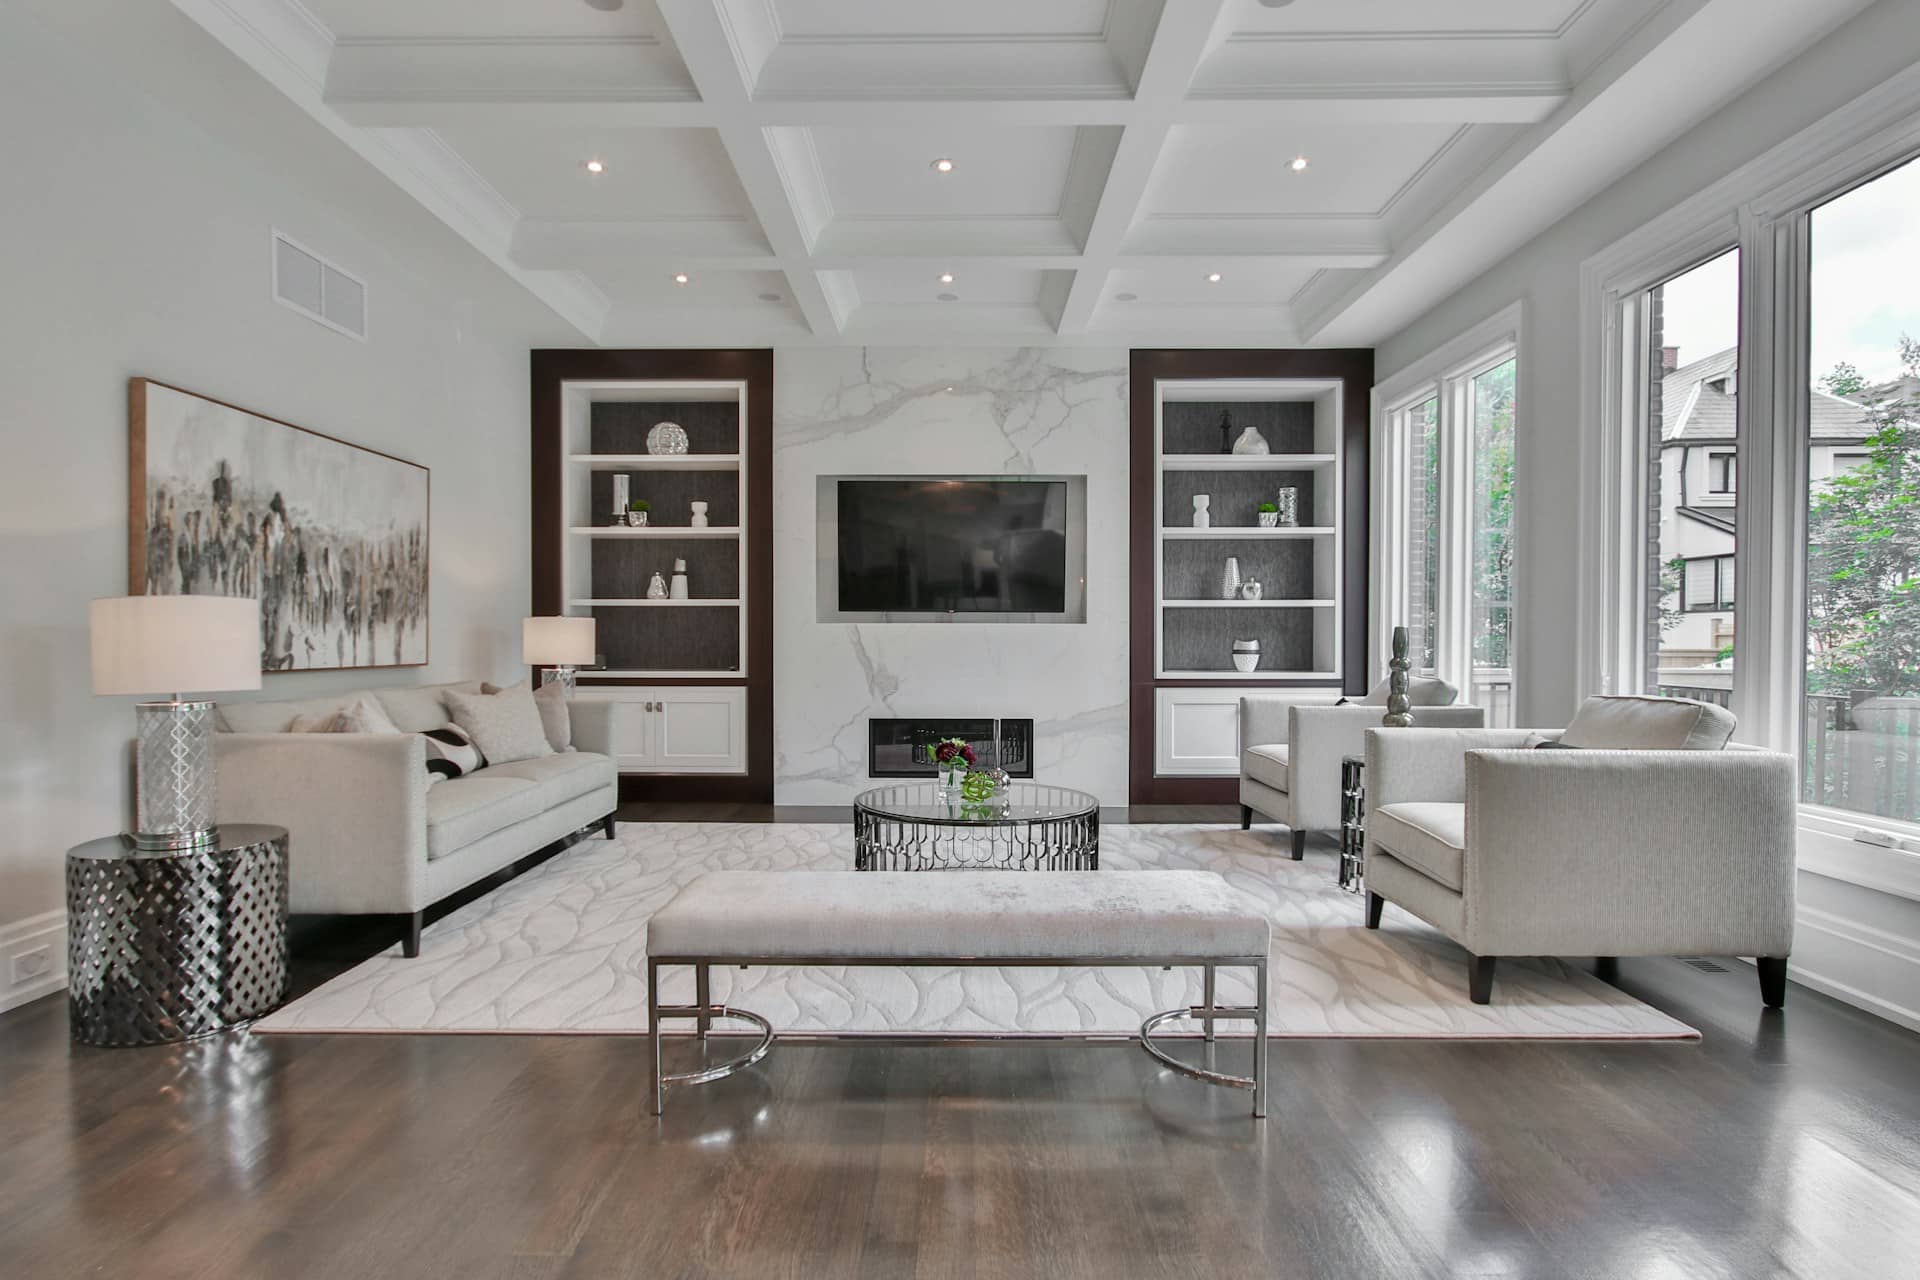
Every room needs a visual center of attention. Before you move a single sofa or chair, figure out where your eyes naturally go when you walk into the space. In many homes, the focal point is built right into the architecture. A large stone fireplace or a massive bay window overlooking the backyard are perfect examples. If your room lacks an architectural feature, you will need to create one. A large media console with your television or a dramatic piece of oversized art works well.
Once you identify this main feature, you can build your entire floor plan around it. Point your primary seating toward the focal point to create a natural orientation for the room. If your focal point is a window, keep low-profile furniture nearby so you do not block the natural light. If it is a television, make sure the viewing distance from the main sofa is comfortable to avoid eye strain. Giving the room a distinct purpose helps guide every other placement decision you make.
Anchor the Central Seating Area
After establishing the focal point, it is time to set up the main conversation zone. The goal is to bring seating pieces close enough together so people can talk without shouting across the room. Start with your largest item, which is usually the sofa, and position it facing the focal point. Add secondary seating like accent chairs or a loveseat opposite or adjacent to the sofa to close the grouping.
To centralize the living space effectively, you need a surface to anchor the arrangement and provide a practical resting spot for drinks and books. Exploring the wide variety of coffee tables available is a great way to find a piece that acts as a visual anchor while tying the surrounding seating together. Place this central table about 14 to 18 inches away from the sofa. This specific distance leaves plenty of legroom but keeps items easily within reach. A solid central table stops the seating area from looking like a group of random, disconnected chairs floating in the middle of the room.
Map Out Traffic Patterns and Walkways
A beautiful room is useless if you cannot walk through it easily. Traffic flow is one of the most critical aspects of any layout. You want to direct foot traffic around your seating areas rather than straight through the middle of them. Stand at the main entrance of your living room and walk to the other exits or adjoining rooms. This path should be completely clear of obstacles.
A good rule of thumb is to leave at least 30 to 36 inches of clearance for major walkways. If your living space is smaller, you might have to compromise slightly, but never leave less than 24 inches of walking space. Pushing all your furniture directly against the walls might seem like a good way to create space in the center, but it actually makes the room feel cavernous and awkward. Pulling furniture a few inches away from the wall creates breathing room and gives the illusion of a more open floor plan.
Balance Visual Weight and Scale
Furniture has actual weight, but it also has visual weight. A dark, solid block of wood looks much heavier than a light-colored piece with delicate metal legs, even if they take up the same footprint. An effective layout balances these visual weights across the room so the space does not feel lopsided. If you place a bulky sectional on one side of the room, you need something visually substantial on the opposite side to balance it out, like a heavy credenza or a pair of sturdy armchairs.
Scale is just as important. All the items in a room should relate to each other and to the size of the room itself. A massive overstuffed sofa will dwarf a tiny glass side table. Similarly, a high-ceilinged room demands taller pieces like bookshelves or tall indoor plants to draw the eye upward. Mixing shapes also helps. If your seating features straight lines and sharp angles, introduce a round side table or a curved floor lamp to soften the overall look.
Layering Area Rugs and Lighting
Area rugs do a lot of heavy lifting when it comes to organizing a layout. They act as boundaries for your furniture groupings. A common mistake is buying a rug that is far too small for the room. Ideally, all front legs of your seating should sit comfortably on the rug. This trick connects the pieces and defines the zone, especially in open-concept homes where the living room blends into the dining area.
Lighting also defines how a layout functions. Relying solely on harsh overhead fixtures can make your carefully planned room look flat and unwelcoming. Layering different light sources guides people through the space and highlights your focal points. Add floor lamps behind dark corners to push the walls back visually. Place table lamps on end tables for reading and conversation. Distributing light evenly across the room creates a warm, inviting atmosphere that encourages people to sit and relax.
Adapting Layouts for Multi-Purpose Rooms
Modern living rooms rarely serve just one function. They are often movie theaters, home offices, and playrooms rolled into one. When laying out a multi-purpose room, you have to zone the space effectively. Use furniture to create distinct areas for different activities. A console table placed right behind a floating sofa can act as a room divider while providing a spot for a small desk setup.
Storage plays a massive role in keeping multi-functional rooms looking intentional rather than cluttered. Incorporate ottomans that open up to hide blankets or toys. Use tall shelving units to take advantage of vertical space without eating up your floor plan. When every item has a specific home, the layout remains clean and the traffic paths stay open.
Finishing the Space with Purpose
Arranging your home is an ongoing process of trial and error. You might set up your living room according to all the rules, only to realize that the afternoon sun hits the television screen perfectly, or the dog keeps tripping over a specific side table. The best layouts adapt to how you actually live in the space.
Do not be afraid to slide things around until they click into place. Take photos of the room from different angles. Seeing your setup through a camera lens often reveals awkward gaps or crowded corners that you might miss in person. Focus on utility, prioritize comfort, and choose pieces that work hard for your daily routine. By paying attention to how you move, sit, and interact, you will build a layout that looks fantastic and works flawlessly.
FAQ About Mastering Your Living Room Layout
How far should the sofa be from the television?
The ideal distance depends on the size of your screen. A general guideline is to place the sofa about 1.5 to 2.5 times the diagonal length of the television away from the screen. This distance prevents eye strain and provides a comfortable viewing angle.
Is it okay to put furniture in front of windows?
It is fine to place furniture near windows as long as you do not block the natural light. Choose low-profile pieces like benches or low-backed chairs. Keep the items pulled slightly away from the glass to allow room for curtains or blinds to operate smoothly.
How do I arrange furniture in a long, narrow living room?
Break a long room into smaller, distinct zones rather than trying to create one massive seating area. You might have a main conversation area on one side and a reading nook or small workspace on the other. Keep the main walkway off to one side rather than routing traffic right through the middle.
Should all the furniture match?
Rooms look much more interesting when furniture is coordinated rather than perfectly matched. Mix different textures, materials, and eras to give the room character. As long as the scale and visual weight are balanced, varying styles will work well together.
How much space is needed between seating and tables?
Leave roughly 14 to 18 inches between your seating and central tables. This provides enough legroom to move comfortably while keeping items within arm’s reach. For end tables, keep them roughly equal to the height of the sofa arms for easy use.