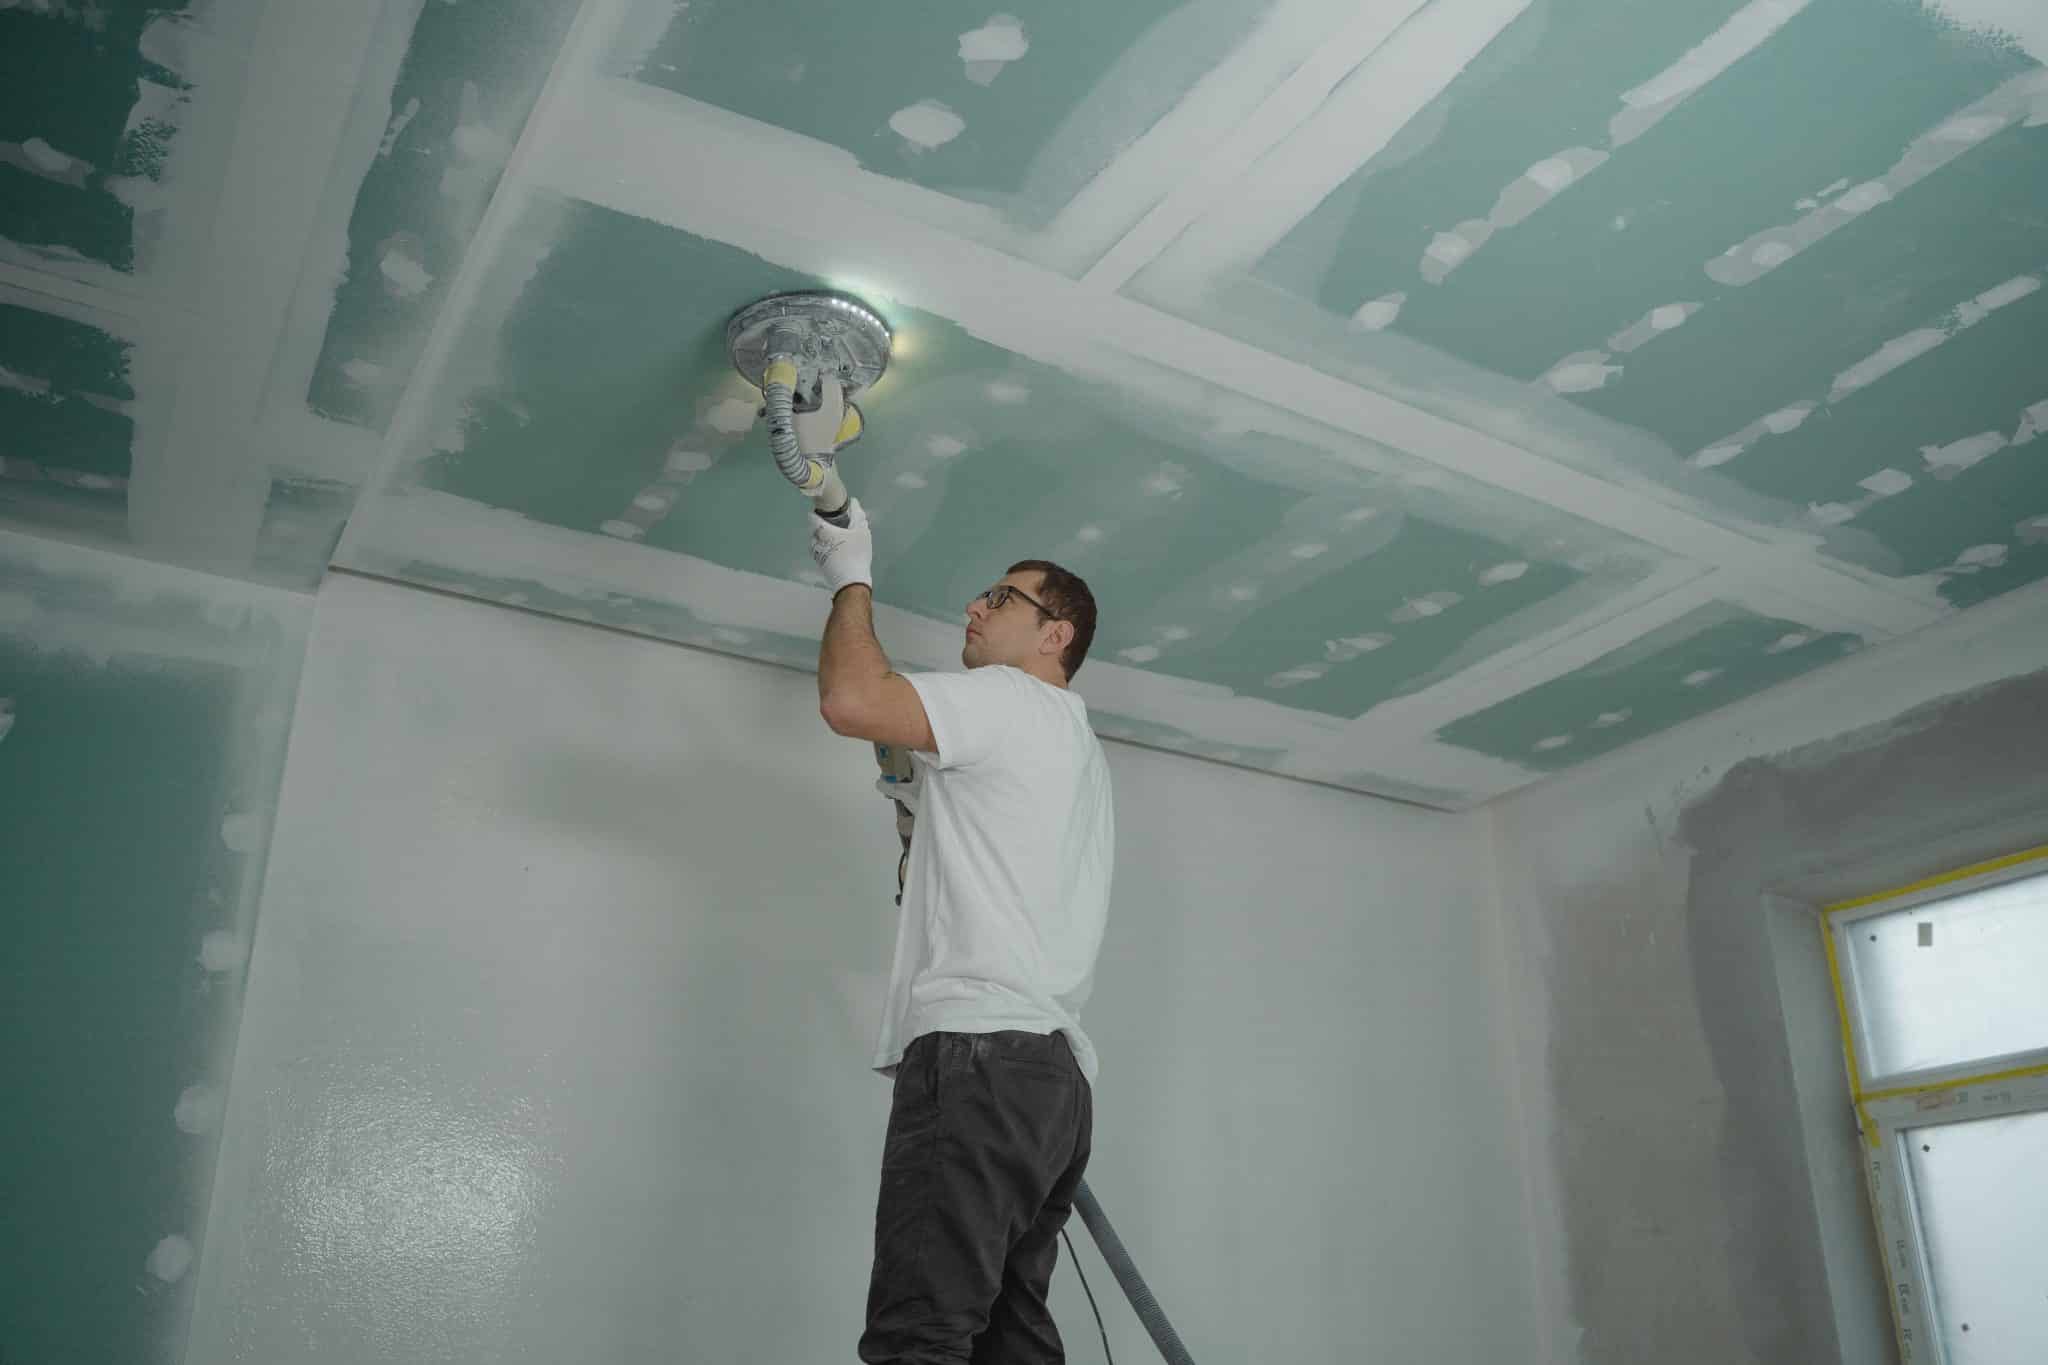
The paint is dry, the lights are installed, and the furniture has finally returned to its usual place. Then a contractor arrives with unwelcome news: part of the new ceiling needs to come down. For homeowners who have spent weeks living around dust and tools, few renovation surprises feel more frustrating.
Sometimes the problem is a hidden defect nobody could reasonably have seen before work began. More often, though, it comes down to timing. The ceiling is closed before someone checks the attic. A new kitchen layout is approved before its electrical requirements are clear. Or a small repair reveals that an older system cannot safely support the planned changes.
These setbacks are not always signs of careless workmanship. Renovations bring several building systems into the same limited space, and changing one can affect another. Understanding where those connections occur helps homeowners ask better questions before fresh drywall and expensive finishes make access difficult.
Finished Surfaces Often Hide Unfinished Decisions
Drywall makes a room feel complete, but it also hides wiring, framing, insulation, pipes, and sometimes the route used by ventilation ducts. Once it is painted, even a modest change behind it becomes a series of jobs: opening the surface, completing the hidden work, patching, sanding, priming, and repainting.
A contractor may be able to work through an attic, basement, or existing access opening instead. That depends on the house. A vaulted ceiling with no accessible attic presents a different challenge from a room below open roof framing. Before approving the finish schedule, it is worth asking which areas will remain accessible if something needs to change.
The Problem With Assuming the Old Layout Will Stay
Consider a kitchen where the sink and appliances are being moved. The new cabinet drawings may look straightforward, but moving the appliances can change circuit requirements and the practical routes available for wiring. If the walls are closed before the electrical layout is confirmed, an installer may have to cut into the finished surface to complete the job safely.
The same issue appears in bathrooms with added exhaust fans, bedrooms with new recessed lighting, and living rooms where owners want a television mounted without visible cables.
Roof and Attic Work Can Affect Rooms Below

Roof work happens outdoors, so homeowners may not expect it to disturb a freshly finished bedroom. Yet the roof structure, attic, insulation, and ceiling often share the same tight space. Damage to roof decking, a poorly sealed penetration, or a ventilation problem may need attention on both sides of the roof assembly.
Imagine converting an attic into a finished room before investigating an old stain near a roof valley. Painting over the mark does not establish that the moisture source is gone. If the stain returns after the room is completed, workers may need to remove portions of the new ceiling or wall lining to inspect wet insulation and concealed damage.
This is why professional roofing services are best considered before interior finishes are finalized when a renovation involves an existing roof concern, a skylight, or new roof penetrations. A roof inspection can help identify issues that should be handled while access is easier.
New Openings Need More Than a Hole in the Roof
Adding a vent or skylight involves flashing, water management, and often changes to framing or insulation. The exact details depend on the roof design and the product being installed. A poorly coordinated opening can leave the interior contractor waiting for exterior work or force a finished ceiling to be altered when the final opening does not match the plans.
Homeowners should confirm who is responsible for the roof penetration, the flashing, any structural review, and the interior finish around it. One trade should not assume another has already included these tasks in its estimate.
Ventilation Plans Have to Be Settled Early
Bathroom fans and kitchen exhaust systems are easy to underestimate because the visible fixture is small. The duct route, however, can run through joist spaces, attic areas, or finished ceiling cavities. It must terminate at a suitable location and follow applicable requirements rather than simply releasing moist air into an enclosed attic.
Suppose a homeowner chooses a new exhaust hood after the kitchen ceiling is complete. The new model may need a different duct size or route than the old one. Finding room for it could mean removing drywall or changing cabinetry. Selecting equipment and confirming its installation path before finishing is much less disruptive.
Insulation work also deserves coordination. Workers should not bury electrical components that require access or block ventilation paths intended to keep the roof assembly functioning properly.
Electrical Work Becomes Harder to Change After Drywall
Electrical decisions are often pushed toward the end of a remodel because switches, outlets, and light fixtures look like finishing details. The parts behind them are not. Cable routing, circuit capacity, box locations, and required protection need to be addressed while the framing is open.
For example, a homeowner may decide halfway through a basement renovation to add a home office. A desk, computer equipment, heater, and additional lighting can change the planned electrical layout. There may be no convenient way to add the necessary wiring once the walls are finished without opening them again.
When comparing electrician companies, homeowners can ask who will review circuit needs and fixture locations before drywall installation, and who will coordinate required inspections. Licensed professionals should make the technical decisions, especially where older wiring or the electrical panel may need attention.
Inspections Are Part of the Sequence
Some electrical work requires permits and inspections before it is concealed. Requirements vary by location and project. Covering wiring too early can make verification difficult and may require finished surfaces to be reopened.
Ask the contractor to identify the inspection points on the schedule, rather than assuming permits can be dealt with after painting. Also confirm which party is arranging them. A short delay while a required inspection is completed is generally easier to manage than repairing a wall that was closed prematurely.
Older Homes Hold Surprises Behind Ordinary Walls

Not every hidden issue is caused by poor planning. An older renovation may have left disconnected wiring, damaged framing, water staining, or repairs that were never documented. Removing a small section of drywall can reveal conditions that change the original scope.
A realistic renovation budget should leave room for findings that cannot be confirmed until demolition begins. The better response is not to keep every wall open indefinitely, but to investigate suspicious areas and agree on how unexpected work will be documented and approved.
A Small Inspection Opening Can Prevent a Larger Repair
If there is evidence of a recurring leak or uncertainty about a wiring route, an appropriately placed inspection opening may provide useful information before the final finish. The location and method should be chosen by a qualified professional so hidden utilities and structural elements are not damaged. Cutting blindly into walls is not a safe homeowner shortcut.
Photographs taken while walls and ceilings are open can also help later. They provide a record of cable paths, blocking, duct routes, and other concealed details.
Build the Schedule Around What Will Be Hidden
A practical sequence begins with investigating known roof or moisture problems and confirming any changes to the structure. Next come the routes for ducts, plumbing, and electrical work, followed by required checks and inspections. Insulation and drywall can then proceed once the work that will be concealed is ready.
If a homeowner changes the lighting or ventilation plan late in the project, the team should explain what will need to be reopened and how that affects cost and timing.
Before signing off on a finished ceiling, ask one final question: Is there any work above or behind this surface that another contractor still needs to reach? It is simple, specific, and capable of catching a surprising number of scheduling gaps.
A Finished Room Should Stay Finished
Renovations involve enough disruption without repeating work that has already been paid for. A well-planned project does not eliminate every hidden defect, especially in an older house. It does make room for inspections, decisions, and trade coordination before the walls disappear behind fresh paint.
The goal is not to predict every future repair. It is to avoid sealing away questions that could have been answered while the building was open. That makes the finished room more than attractive: it makes it the result of work completed in the right order.