A family can spend months imagining a larger kitchen or a brighter living room without giving much thought to the roof above it. On the floor plan, moving a wall or extending the back of the house seems straightforward. The trouble often appears when the drawings reach the ceiling: the roof slopes in the wrong direction, a structural member crosses the proposed opening, or the new space needs more height than the existing house can provide.
These conflicts are not necessarily signs of a bad design. Homes are built as connected systems, and their roofs were usually shaped around the original arrangement of rooms, supports, and exterior walls. A change that makes perfect sense at floor level can demand an entirely different solution overhead.
Understanding the roof’s role early can save homeowners from approving a layout that needs costly structural changes later. It also helps separate changes that are genuinely possible from those that only look simple on paper.
The Roofline Sets Limits You Cannot See From the Floor
Imagine a one-story home with a modest pitched roof. The owners want to remove the wall between the kitchen and dining room and create one long, open space. They may expect the ceiling to remain untouched. But the wall could be supporting part of the roof structure, depending on how the house was framed.
In a conventionally framed roof, rafters, ceiling joists, ridge details, and supporting walls work together to carry loads and resist forces. A trussed roof has a different arrangement: the engineered trusses are designed to function as complete units. Cutting or shifting a truss member to gain more room is not an ordinary carpentry adjustment; it requires an engineered solution.
Why an Open Room May Need a New Beam
Removing a load-bearing wall does not remove the load it carries. That weight needs another route to the foundation, sometimes through a properly sized beam and posts. The location of those posts can affect doorways, cabinets, and the open view that motivated the remodel in the first place.
A structural professional can determine which walls are carrying loads and what alternatives are feasible. That assessment should happen while the layout is still flexible, rather than after cabinets and finishes have been ordered.
An Addition Creates a Meeting Point Between Two Roofs
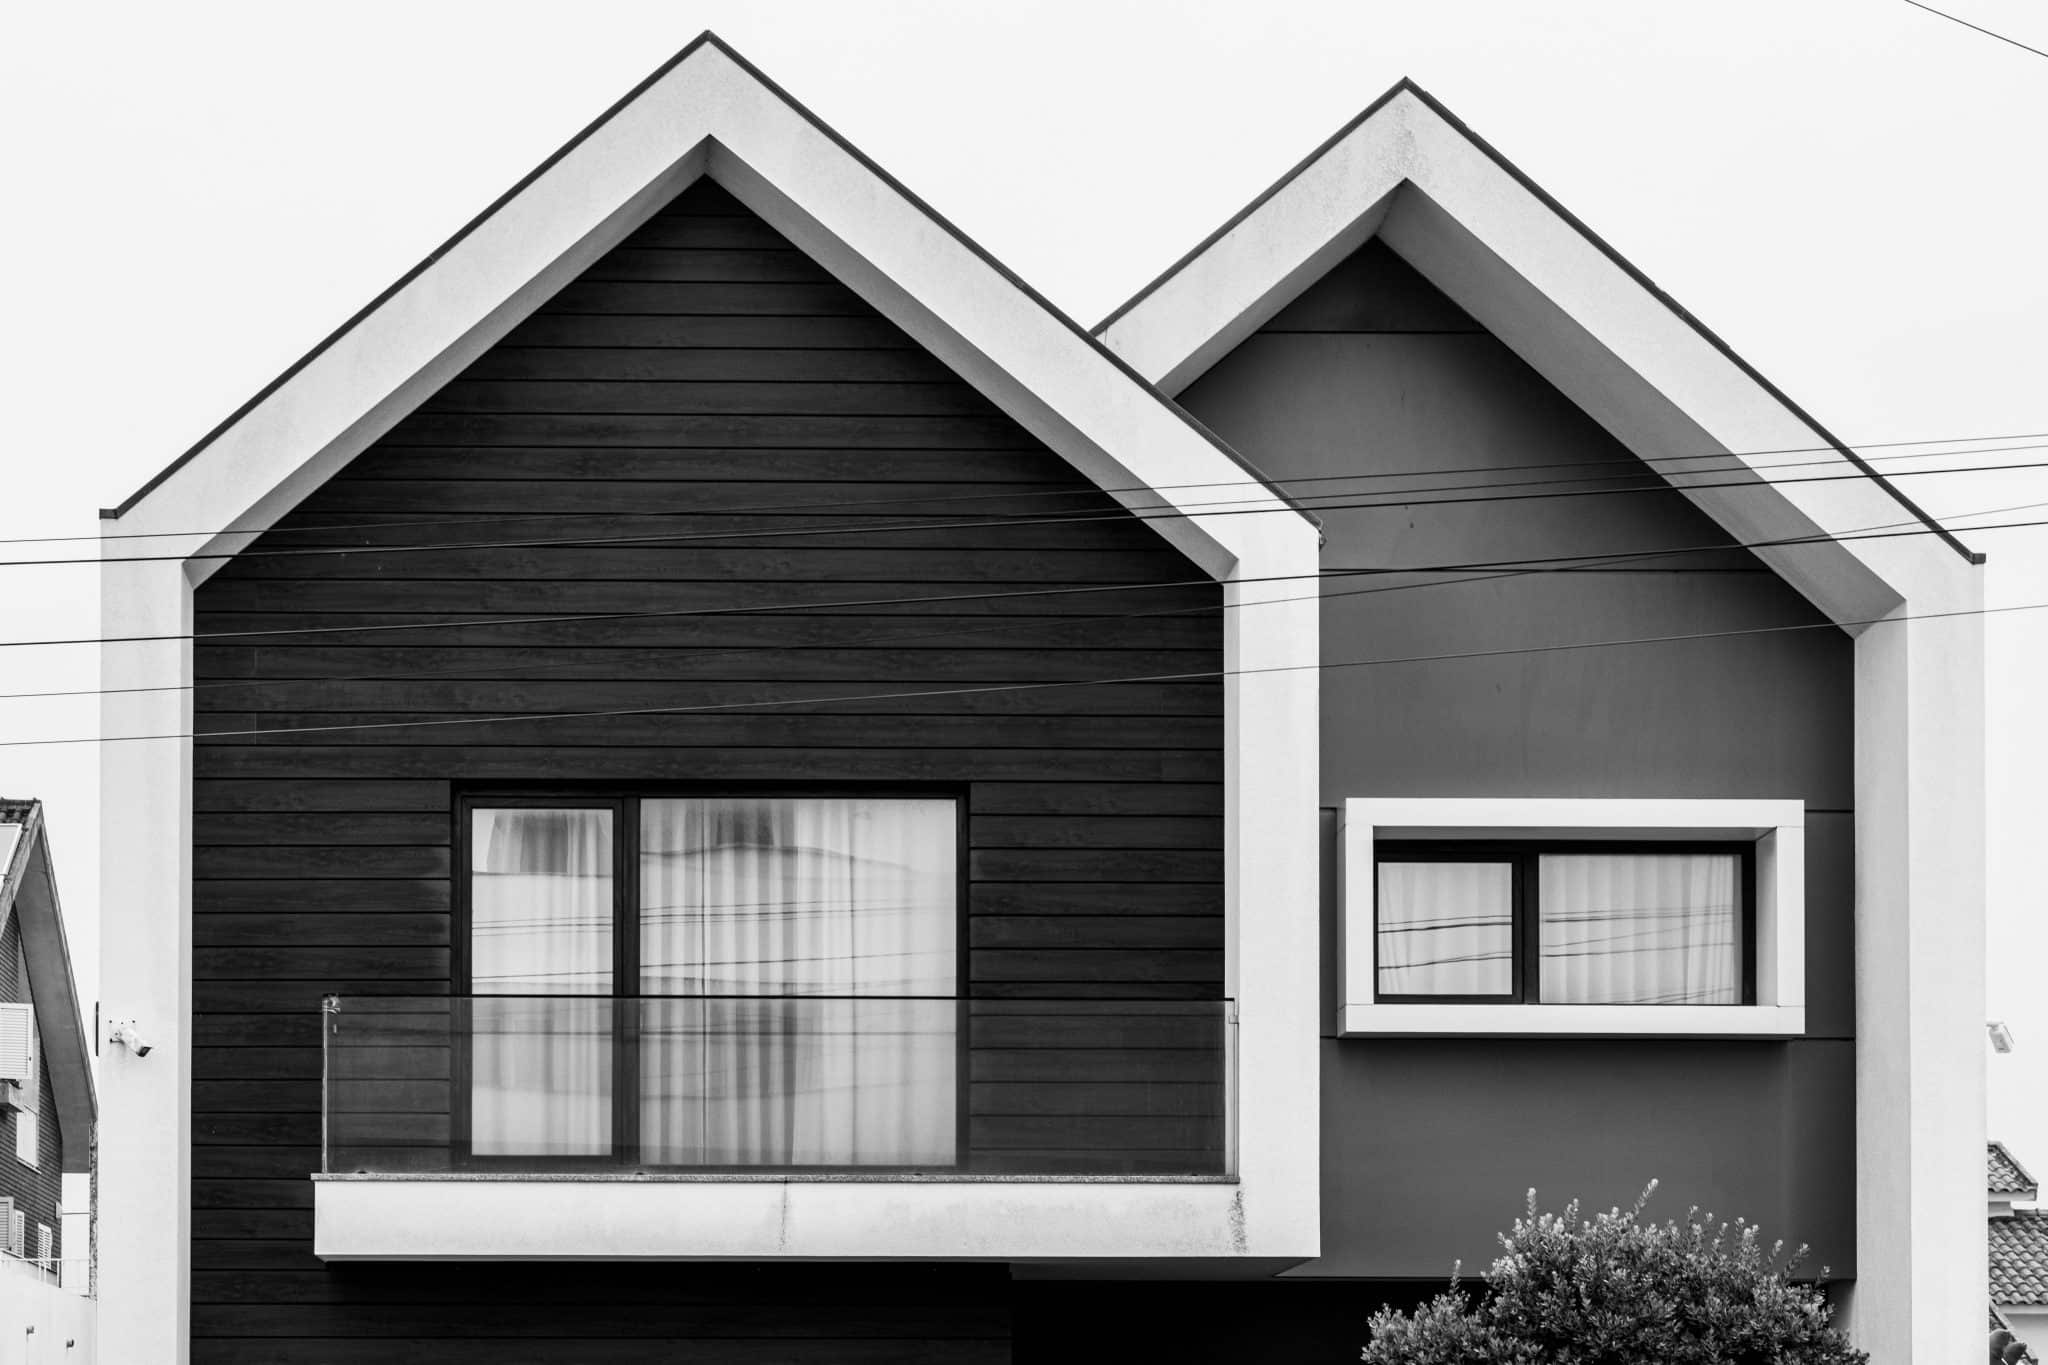
Extending a house is not simply a matter of putting a second roof beside the first. The new room must connect to the existing building in a way that handles movement, weather, and water. Where two roof surfaces meet, their angles can create valleys, awkward transitions, or areas where rain and debris collect.
Suppose a family wants a breakfast room projecting from the back of a house. A low extension might fit neatly beneath the existing eaves, but only if there is enough room for a suitable roof slope, ceiling height, and flashing. If the available height is too limited, the design may need a different roof shape or a more substantial alteration to the original structure.
This is one reason to discuss roof geometry when exploring home remodeling services for an addition, rather than treating the roof as a detail to be decided after the new room is drawn. The shape overhead influences window placement, usable wall height, and even how spacious the room feels.
A Roof That Looks Balanced May Drain Poorly
Architectural sketches often emphasize how a new addition looks from the street or garden. A neat roofline is appealing, but the route taken by rainwater matters just as much. A new valley can concentrate runoff into one gutter section. A short upper roof can send water onto a lower one at a difficult angle. A poorly chosen junction can leave little space for proper flashing.
The design needs to show where water will travel, where gutters can be fitted, and how maintenance access will work. If those questions are answered only during installation, the available fixes may be limited.
Raising the Ceiling Changes More Than the Feeling of Space
Vaulted ceilings are popular because they make an ordinary room feel more generous. Yet removing a flat ceiling does not automatically reveal a usable vaulted space. The framing above may include ceiling joists that tie the roof structure together or engineered trusses that cannot be altered without redesign.
Even when a vaulted ceiling is structurally possible, it changes how insulation, ventilation, lighting, and air sealing must be handled. Roof assemblies need suitable moisture control and thermal performance; there may be little room between the interior finish and roof sheathing to fit everything correctly.
A ceiling-height change can also reveal an awkward meeting point with an unchanged hallway or neighboring room. Homeowners should look at cross-section drawings, not only the floor plan, to understand where slopes begin and how transitions will appear.
Roofing Materials and Details Have to Match the New Shape
Once the roof design is settled, the covering and its supporting components must suit that design. Not every product is appropriate for every roof slope. Underlayment, flashing, edge details, and ventilation all need to work together according to the selected system and applicable requirements.
An addition may also expose the difficulty of matching old and new materials. Existing shingles or tiles may have weathered, faded, or been discontinued. Even a close product match can look different when installed beside an older roof. In some cases, changing a larger visible section produces a more consistent result than patching a small area, although the right approach depends on condition and budget.
Homeowners can ask a quality roofing company to assess how the proposed junctions, slopes, and covering materials will perform before the final construction details are approved. That discussion is especially valuable when a new roof surface must connect to an older one that may already need repairs.
Flashing Is Not a Cosmetic Finishing Touch
At a wall-to-roof intersection, water must be guided over the roofing and away from the building. Proper flashing accomplishes that through layers and overlaps designed for the specific condition. Caulk alone is not a substitute for correctly integrated flashing.
This matters when an addition creates a new wall above an existing roof. If siding and roof components are installed in the wrong sequence, crews may have to dismantle finished work to form a reliable connection. Clear responsibility between the trades helps prevent that situation.
Sometimes Keeping the Existing Roof Is the Better Design
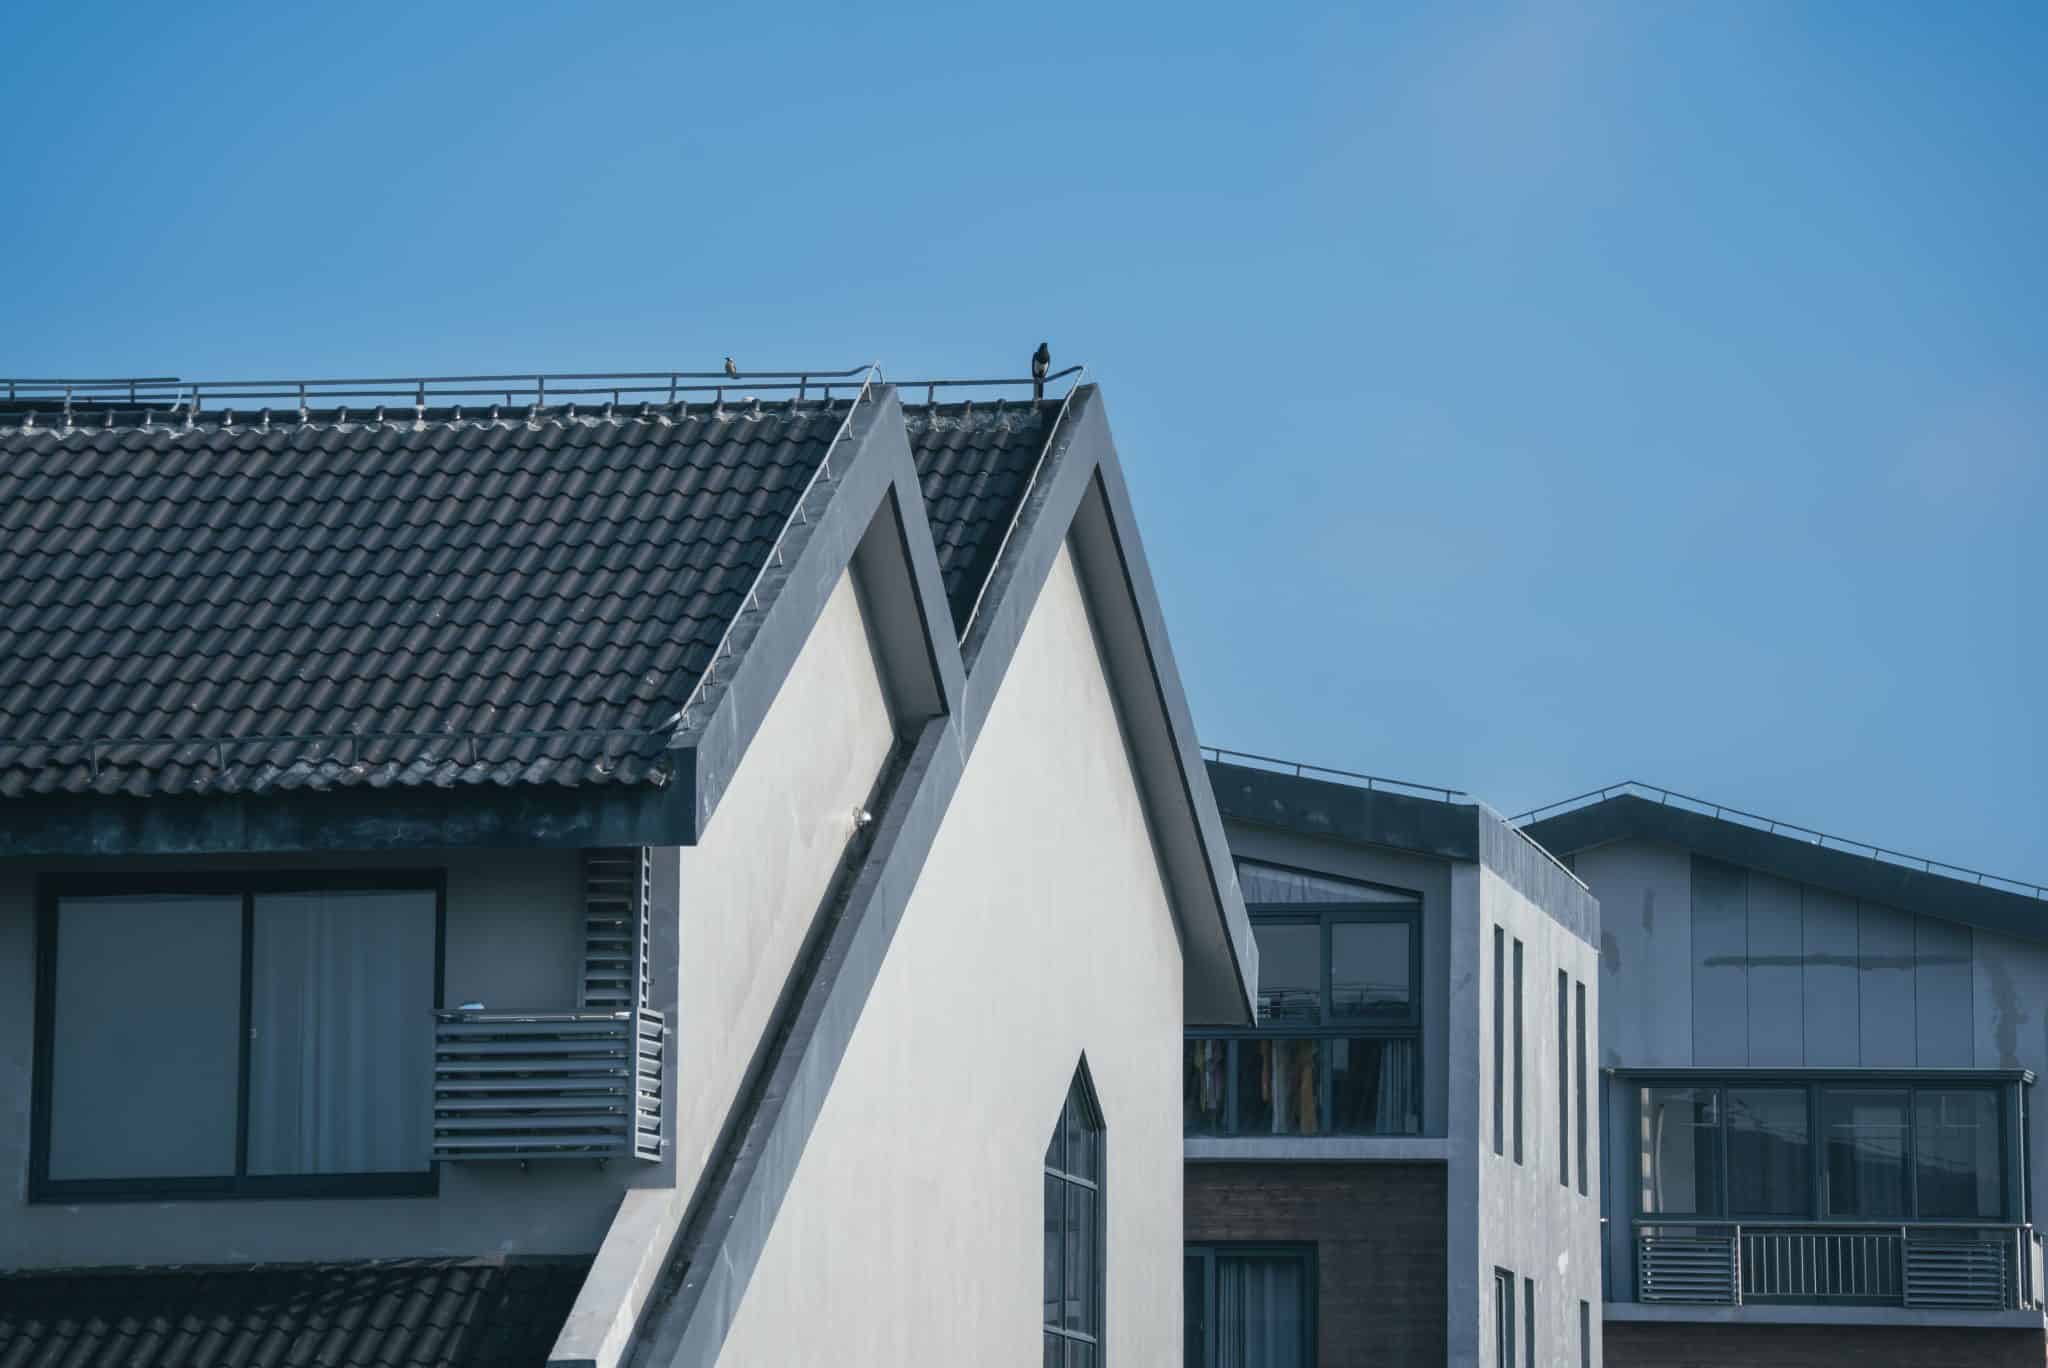
Not every renovation needs a dramatic new roofline. A modest change to the room layout, a different window arrangement, or a slightly smaller addition may preserve the original roof and avoid substantial structural work. These options can feel disappointing when compared with a first sketch, but they may deliver nearly the same everyday benefit with far less disruption.
For instance, shifting an addition a few feet along the back wall may allow a simpler roof connection. Keeping part of a supporting wall can reduce the need for an oversized beam. A carefully placed skylight may introduce daylight without raising the whole ceiling, provided the roof and structure can accommodate it.
The useful comparison is not simply between a big renovation and a small one. It is between different ways to achieve the homeowner’s actual goal: more daylight, better movement through the house, or room for a growing family.
Questions Worth Answering Before Drawings Are Final
Ask the design team to show how the proposed ceiling and roof will look in section, where structural loads will travel, and how the new roof will connect to the old one. Find out whether the existing roof needs an inspection, whether the planned work will affect ventilation or insulation, and who will coordinate flashing and weather protection during construction.
It is also worth asking what happens if hidden framing differs from the original drawings. Older houses may have undocumented alterations, and even newer homes can contain site conditions that are not obvious until selective opening or demolition begins. A plan for handling discoveries is more useful than assuming there will be none.
Design the Space and the Roof Together
The best renovation is not necessarily the one with the largest opening or the highest ceiling. It is the one that works as a complete building. A room addition should feel comfortable inside while keeping water moving safely outside. An open-plan space should gain freedom without losing the structure that supports it.
Before falling in love with a new layout, look at what must happen above it. That extra attention may change the drawings, but it is far better to solve a roofline conflict with a pencil than after construction has begun.