You know, I used to think door trim was just a practical afterthought, something builders added to cover gaps between walls and doorframes.
Turns out, the right door trim styles can completely change how a room feels. Your trim connects your doors, baseboards, crown molding, and wall color into one cohesive look.
Right now, there’s a real shift happening toward cleaner, minimalist trim that still feels warm and inviting.
So I’ve pulled together different style categories, materials that actually work, color options, and some installation tips that might help if you’re thinking about updating your space.
Interior Door Trim Fundamentals (Before Choosing a Style)
You know how door trim can feel like one of those things you notice only when it’s done wrong? It’s actually doing a lot of heavy lifting in your space.
Beyond just covering those construction gaps around your doorframe, it frames the doorway, adds architectural depth, and helps create flow from room to room.
Getting the fundamentals right means understanding what each piece does, which materials suit your lifestyle, and how sizing affects the overall look. Once you nail these basics, choosing a style becomes so much easier.


Classic & Traditional Interior Door Trim Ideas
These styles work beautifully in homes with classic architecture, symmetry, and decorative detailing that never goes out of fashion.
1. Classic Colonial Trim
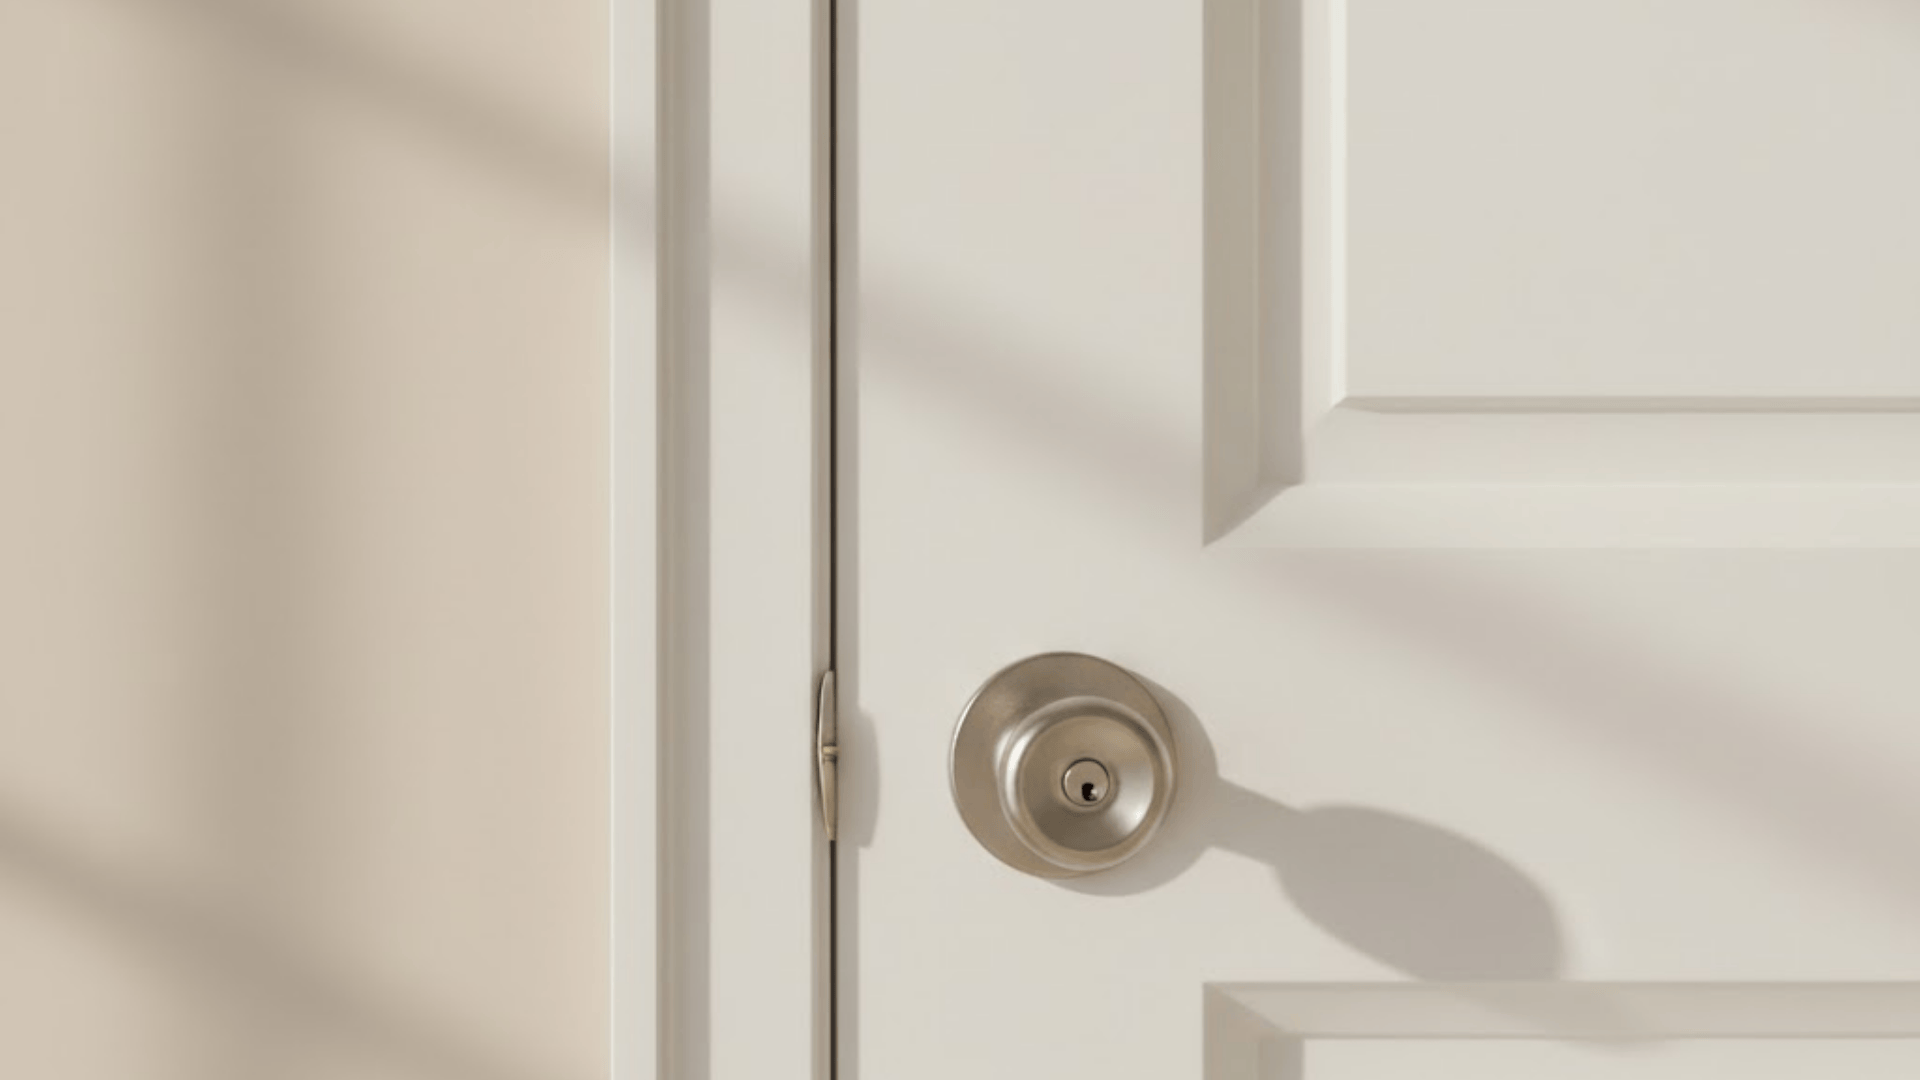
My neighbor Sarah recently renovated her 1920s colonial, and she stuck with traditional colonial trim throughout. The subtle curves and balanced proportions gave her doorways this refined look without feeling stuffy.
Colonial trim typically features a gentle ogee profile that catches light beautifully, and it pairs incredibly well with paneled doors and warm neutral palettes like cream, beige, or soft gray.
The proportions are what make it work, usually around 3 to 3½ inches wide, which feels substantial without overwhelming smaller rooms.
What Works: If you’re working with colonial trim, keep your door hardware classic, too. Brushed nickel or oil-rubbed bronze knobs maintain the cohesive traditional feel.
2. Victorian Layered Trim
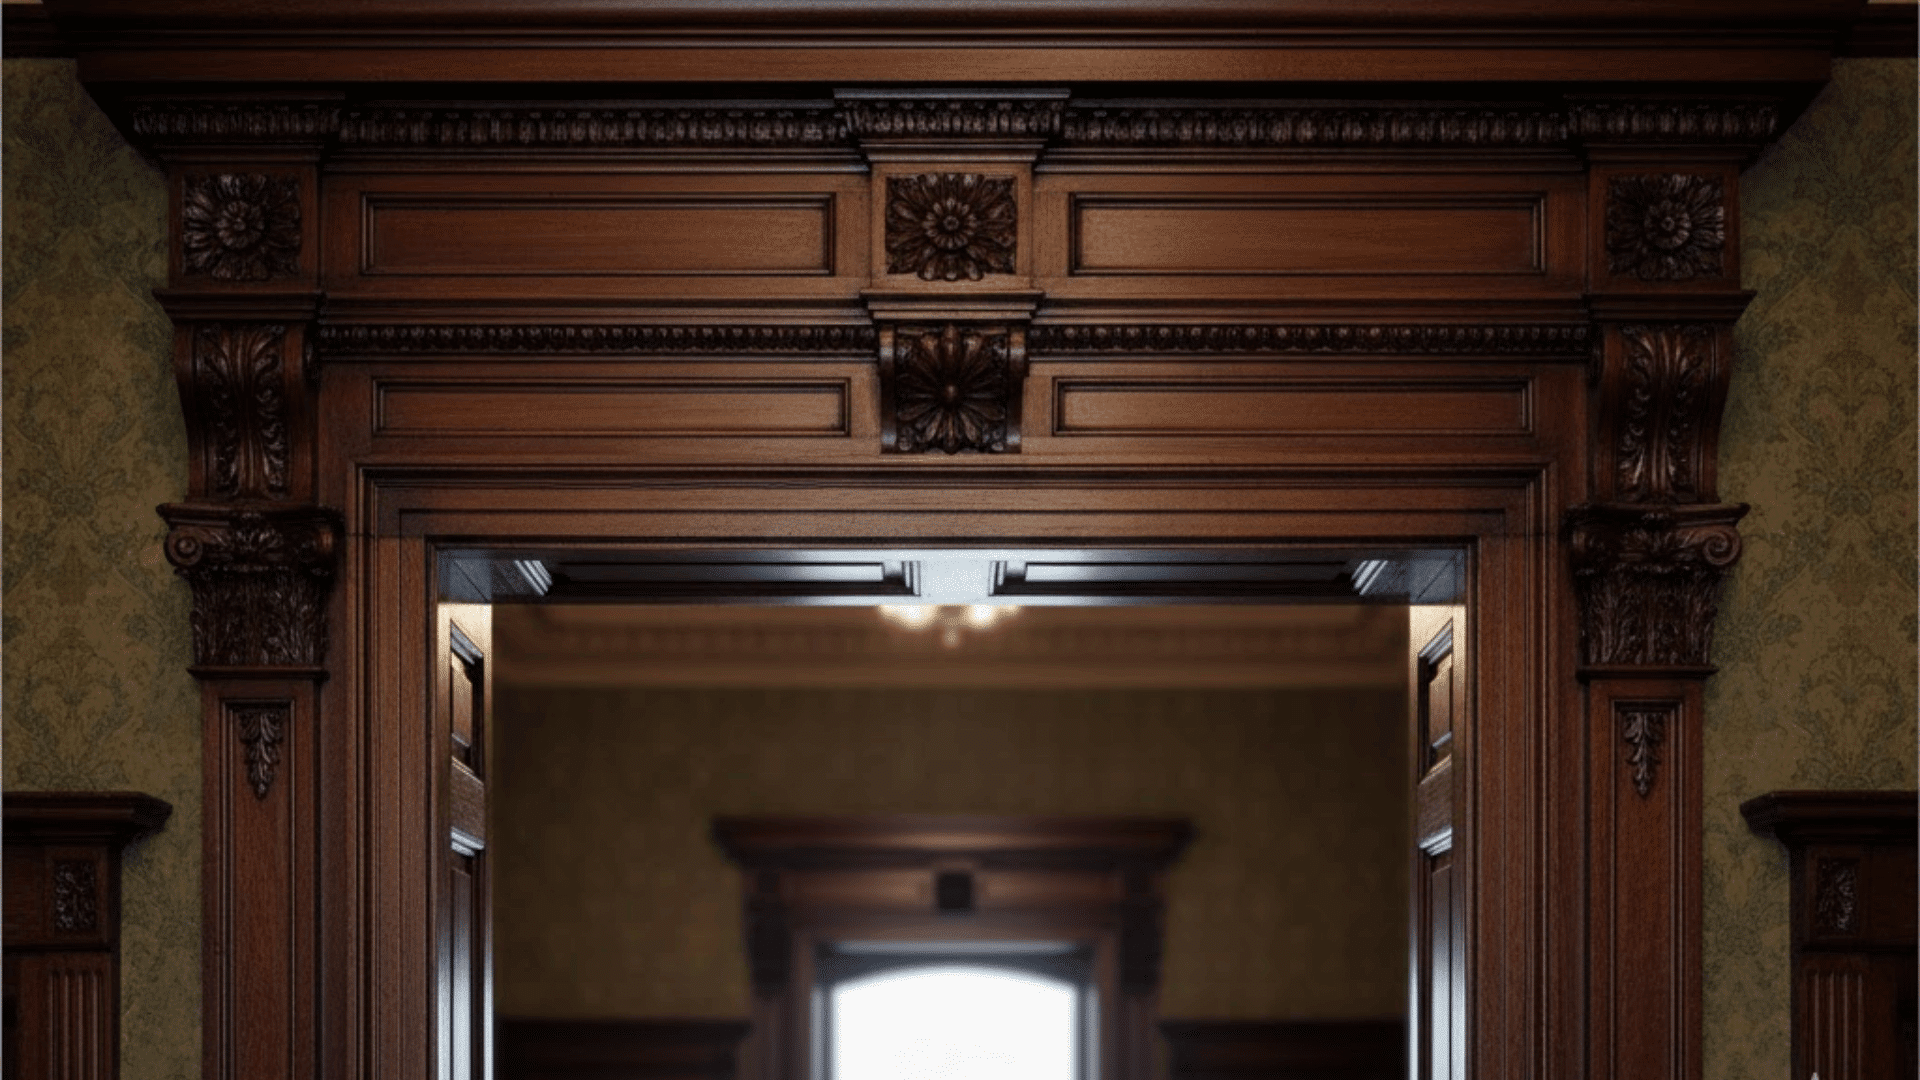
Victorian trim is not for the faint of heart. It features heavy detailing with stacked moldings that create serious visual weight around your doorways.
A restoration architect I know, Marcus Chen, always says, “Victorian trim demands ceiling height; anything under 9 feet and you’re fighting the proportions.” He’s right. This style suits homes with tall ceilings and ornate interiors where elaborate rosettes and layered casings stand out.
The typical setup includes multiple profiles stacked together, sometimes with a backband molding adding even more depth.
What Works: Victorian trim works best when your baseboards and crown molding match the same level of detail. Mixing ornate door trim with simple baseboards creates visual confusion.
3. Regency-Style Trim

Regency trim brings that elegant, refined look without the heaviness of Victorian detailing. Think slimmer profiles with delicate curves and subtle embellishments.
This style emerged during the British Regency period and still feels luxurious today, especially in spaces with curved architectural elements or high-end finishes.
The trim width typically runs between 2½ to 3½ inches, making it more understated than Victorian but more decorative than plain colonial. It’s gorgeous in soft whites, creams, or contrasting colors against walls.
What Works: Regency trim pairs beautifully with Greek key or geometric patterns elsewhere in your room. The subtle curves complement angular design elements without competing.
4. Prairie-Style Trim

Frank Lloyd Wright popularized the Prairie style, and that horizontal emphasis still resonates in mid-century and contemporary homes.
My friend’s parents kept their original 1950s Prairie-style trim when they updated their ranch house, and it completely anchors the space. The trim features clean horizontal lines, often with a subtle cap at the top that extends slightly beyond the vertical casings.
Warm woods like oak, cherry, or walnut are traditional choices, though painted versions work too. The width tends to be substantial, around 4 to 5 inches, to emphasize that horizontal flow.
What Works: Prairie trim looks best when your other horizontal elements (like window sills and wainscoting) align with the door trim’s strong horizontal lines.
5. Mission-Style Trim

Mission style keeps things beautifully simple with straight lines and minimal ornamentation. This trim complements Craftsman and Shaker elements perfectly, making it incredibly versatile for modern traditionalists.
The profiles are typically flat or have just a slight bevel at the edges, and the wood grain often takes center stage. Quarter-sawn oak is the classic choice, showing off those distinctive ray fleck patterns.
Installation is straightforward since you’re working with basic rectangular stock, usually 3 to 4 inches wide with a thickness of around ¾ inch.
What Works: If you’re going with Mission-style trim, consider adding small decorative plugs over visible screws or nails. It’s a subtle Craftsman detail that honors the style’s origins.
Minimalist Yet Modern Door Trim Styles
Clean, understated trims are perfect for contemporary spaces where less really is more.
6. Modern Minimalist Trim
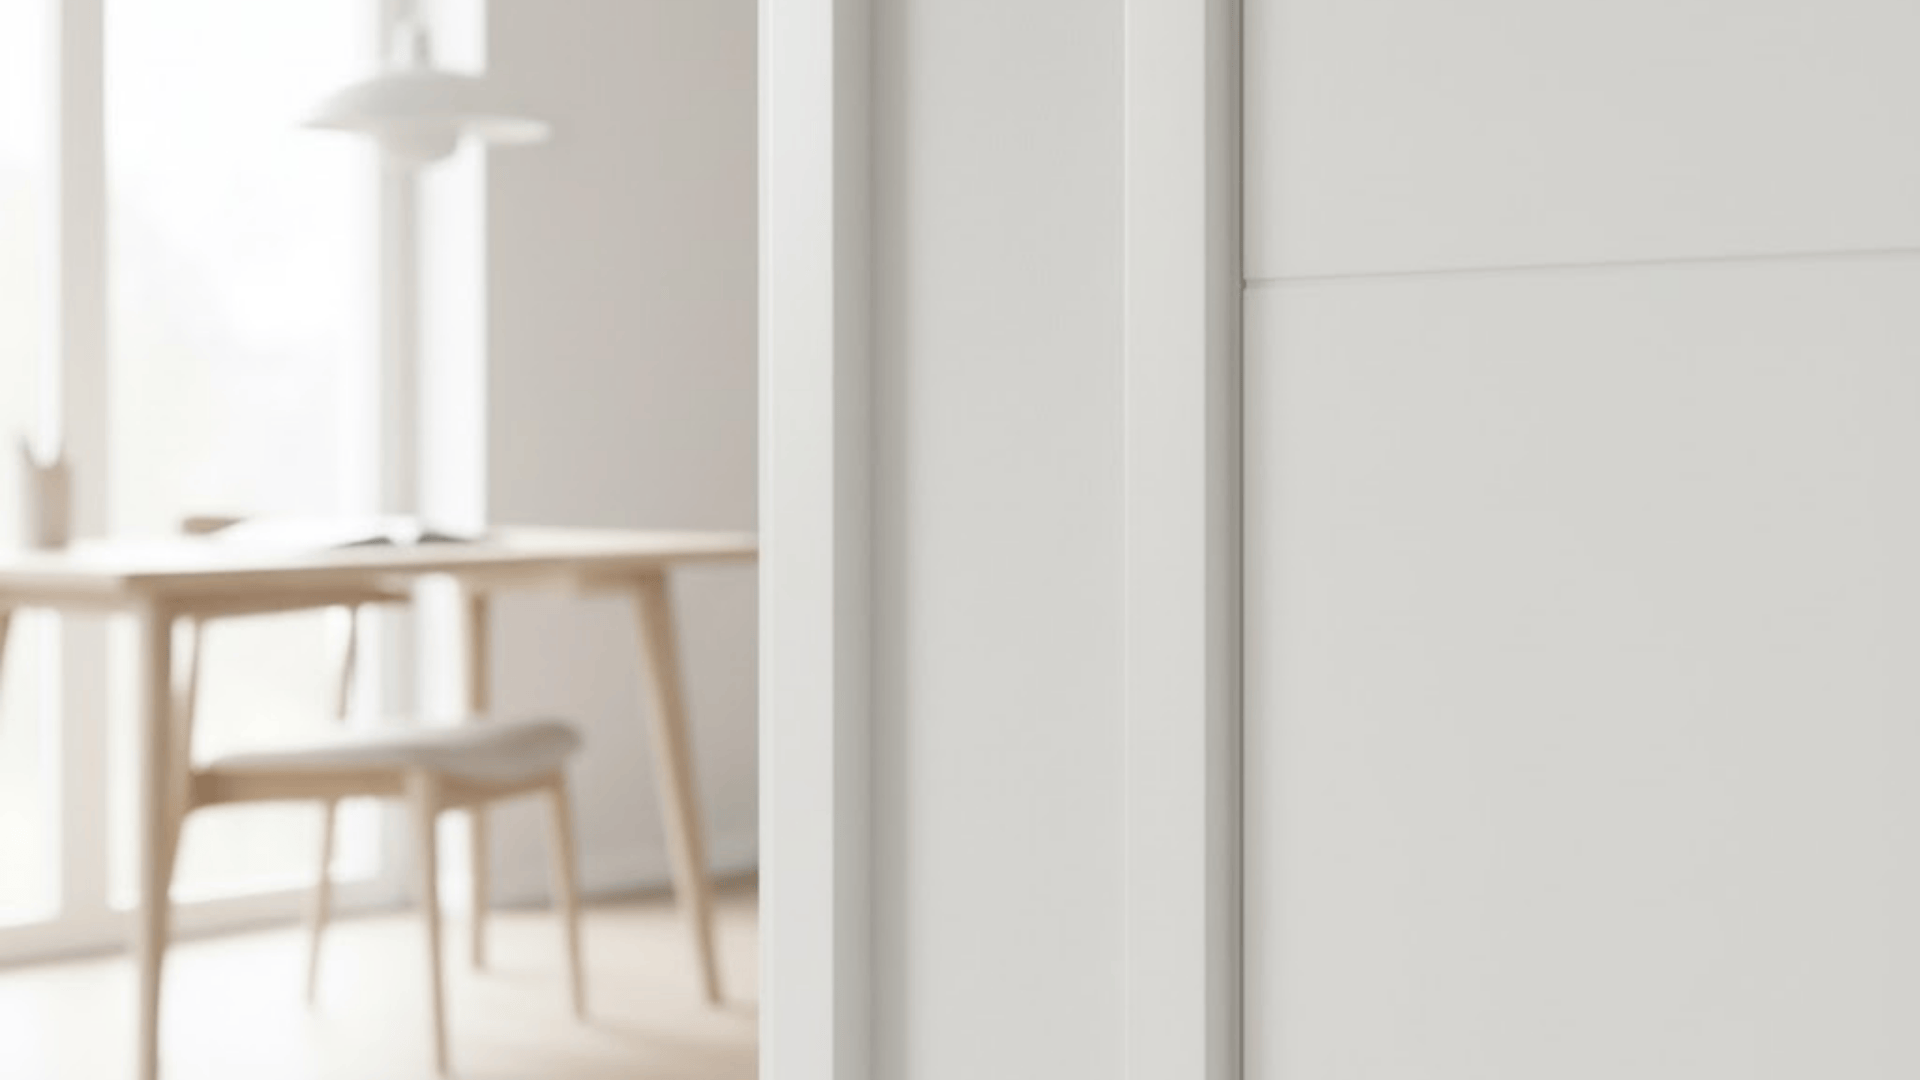
I installed modern minimalist trim in my home office last year, and the difference is striking. Thin profiles with crisp, square edges create definition without demanding attention.
The typical width runs between 2 to 2½ inches with absolutely no decorative profile; just clean, straight lines. Painting the trim the same color as the walls creates subtle definition and a seamless, gallery-like appeal.
It’s become hugely popular in Scandinavian-inspired interiors and modern lofts.
What Works: Use a high-quality primer and paint when going minimalist. Any imperfections in your drywall finish or trim installation become glaringly obvious with this style.
7. Trimless (Flush) Door Finish
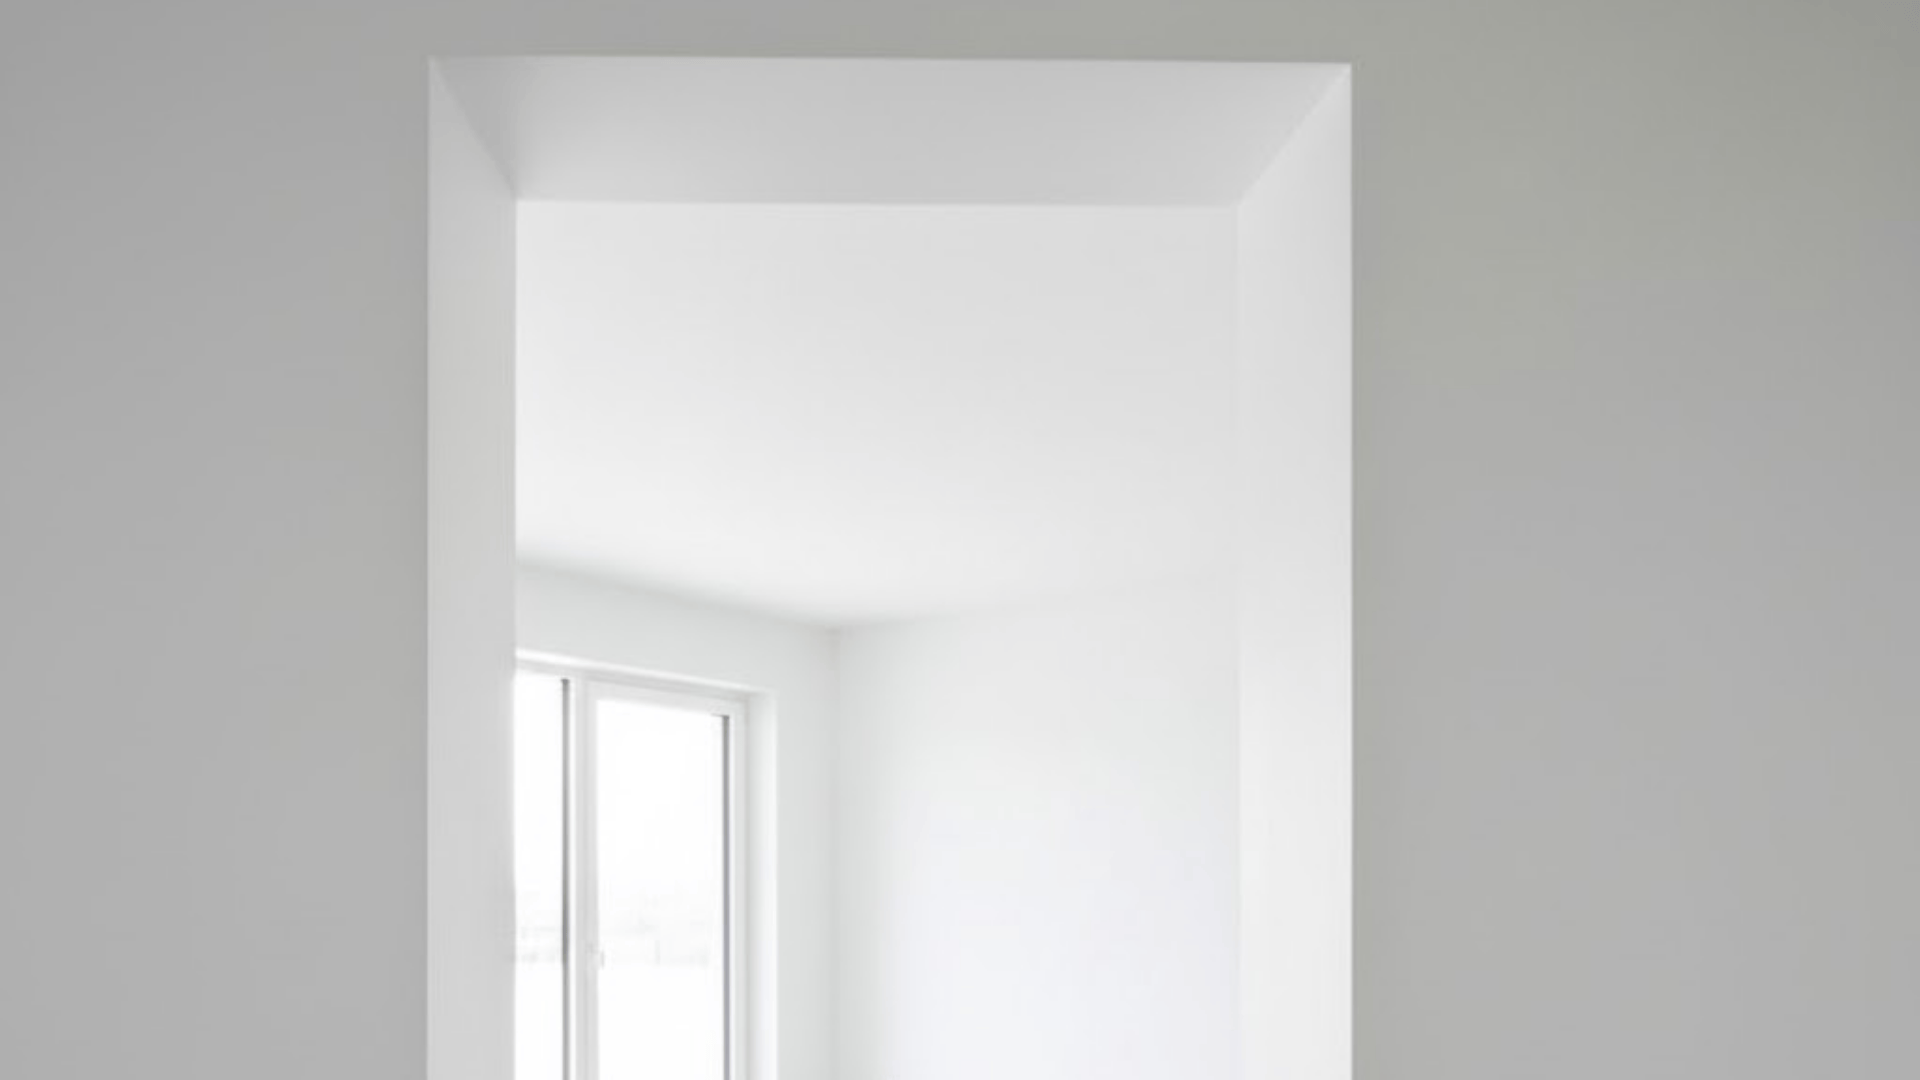
Trimless doors create a seamless architectural opening that feels almost futuristic. Instead of traditional casing, the drywall returns directly to the door jamb, creating a clean, uninterrupted surface.
My architect friend Julie describes it as “architecture at its most honest; no decoration, just space and form.” The installation requires precision because you’re essentially creating a perfectly finished drywall edge around the entire door opening.
It works brilliantly in minimalist homes, galleries, or anywhere you want the focus on the space itself rather than the transitions.
What Works: Trimless installations need reinforced corners. Ask your contractor about metal corner beads designed specifically for drywall returns; they prevent chipping and damage over time.
8. Contemporary Metal Trim
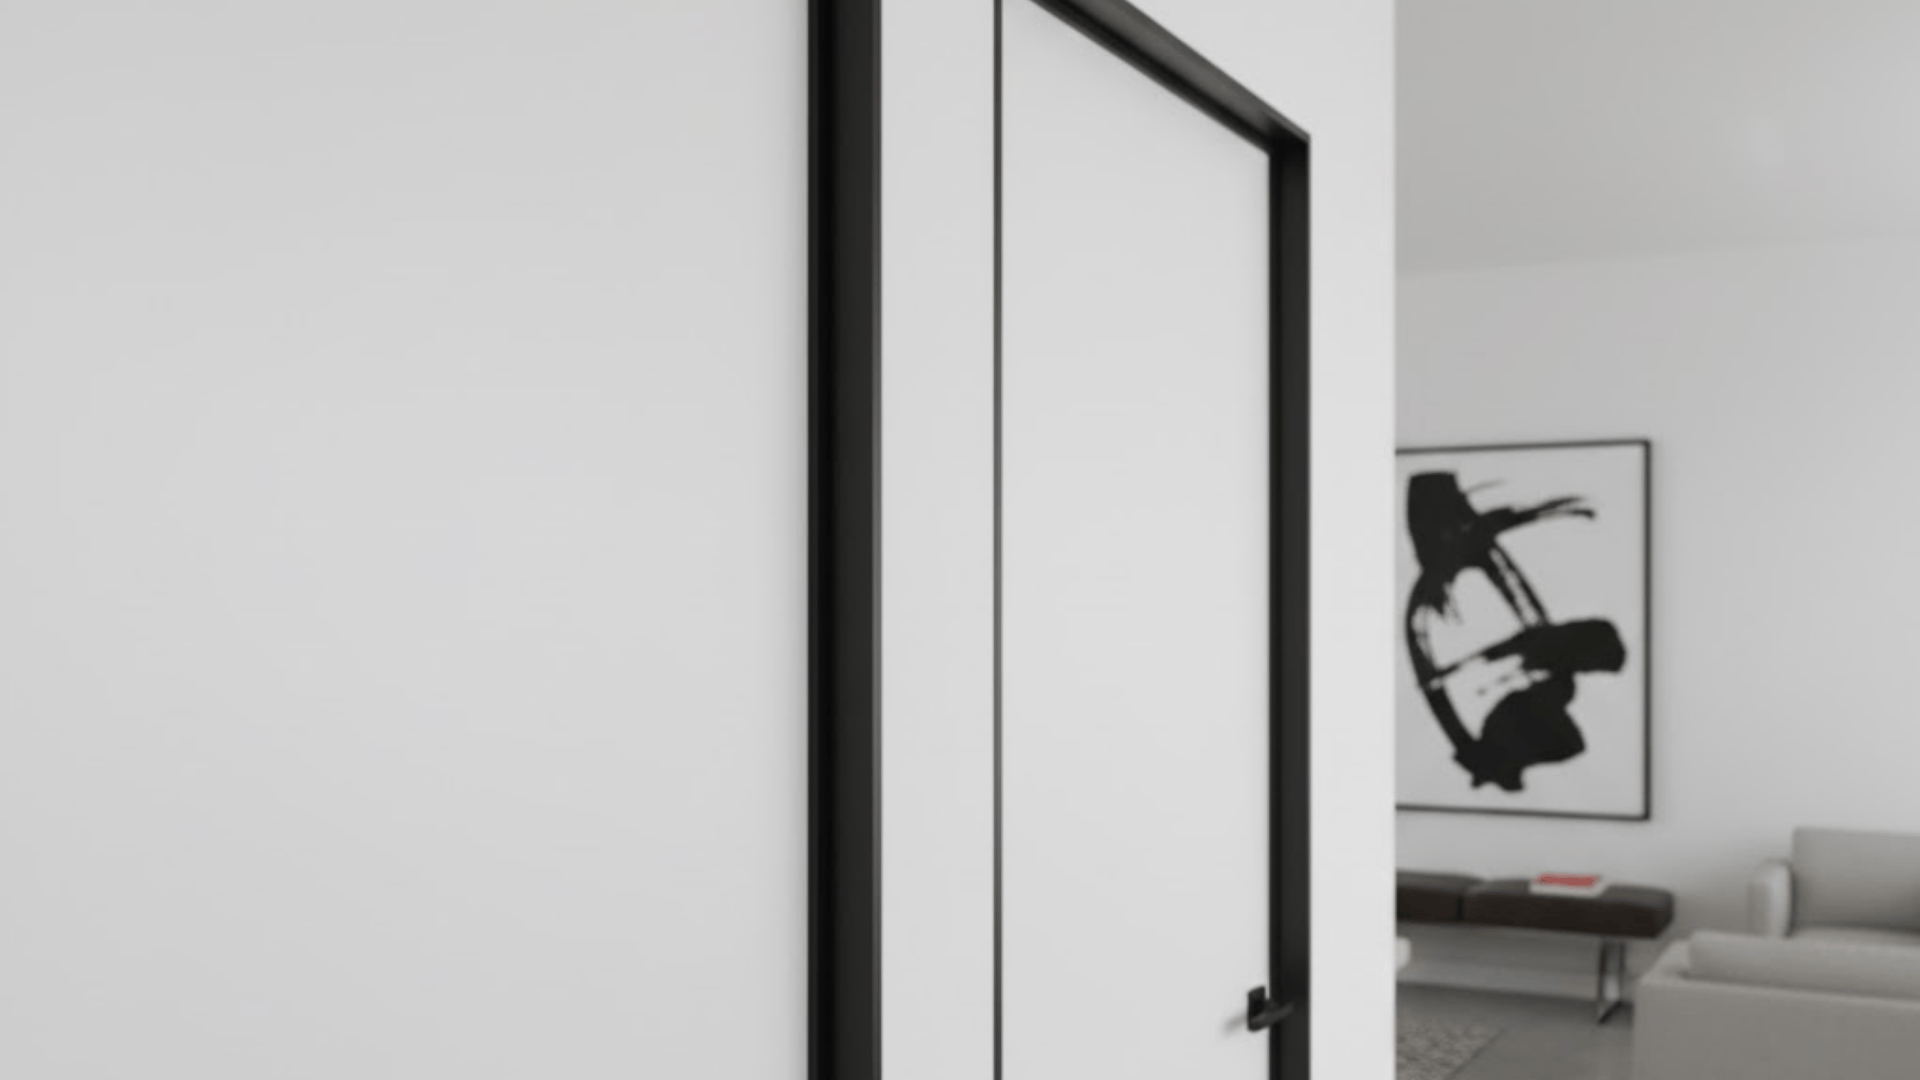
Metal trim brings an industrial edge that feels both modern and luxurious. Aluminum, stainless steel, or powder-coated profiles create sharp, defined lines that work beautifully in high-end condos and modern offices.
A designer I worked with on a commercial project, David Park, always specifies metal trim for high-traffic areas because “it’s virtually indestructible and maintains those crisp lines forever.”
The profiles are typically slim, around 1 to 2 inches wide, and can be finished in brushed, polished, or matte surfaces. Black powder-coated metal has become especially popular in contemporary residential spaces.
What Works: Metal trim conducts temperature, so it can feel cold in winter. Consider this for bedrooms or spaces where people frequently touch the trim.
9. Rounded Edge (Bullnose) Trim
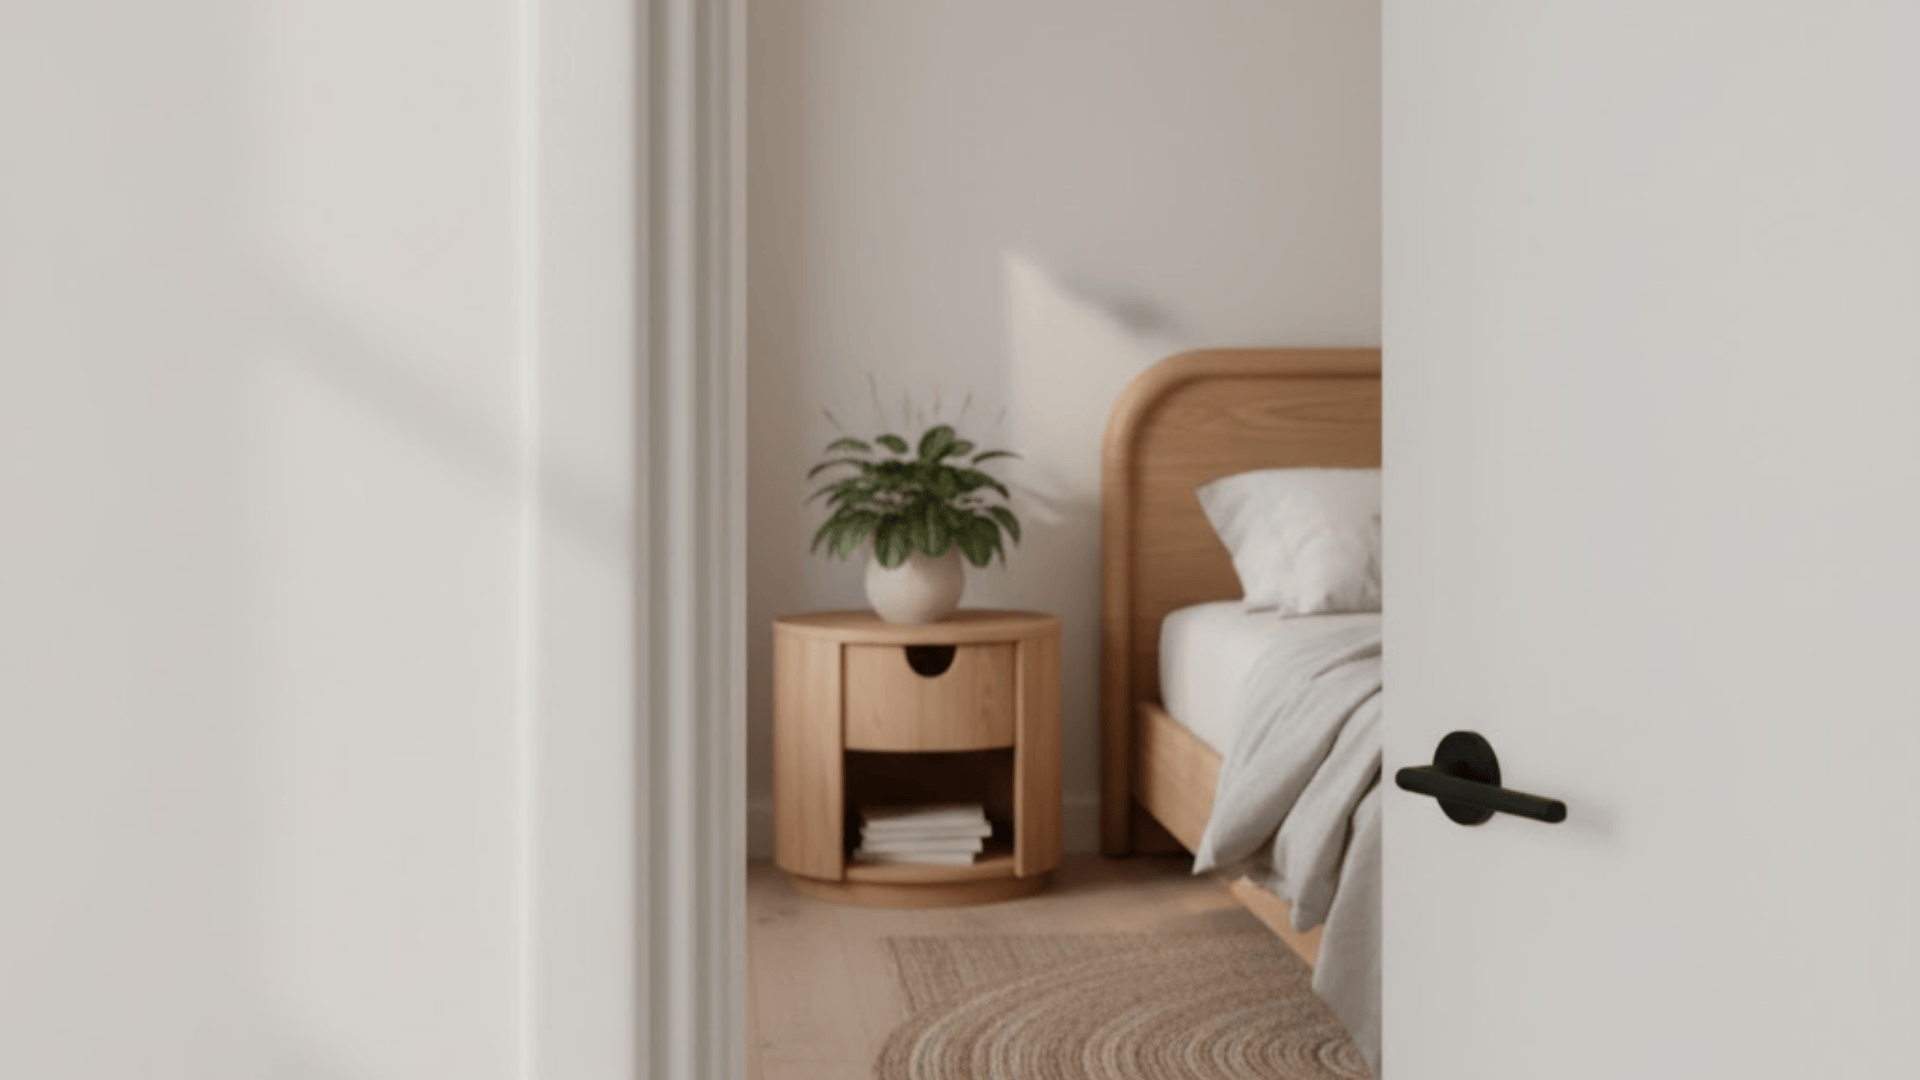
Bullnose trim softens the hard edges of modern design with gentle curves along the outer edge. It creates what designers call “warm minimalism”, contemporary but approachable.
The rounded profile is subtle, typically just a ¼ to ½ inch radius, but it makes doorways feel less severe. This style has gained traction in modern homes with organic elements like natural wood furniture, curved sofas, or rounded lighting fixtures.
The typical width runs 2½ to 3½ inches, and it looks fantastic painted in soft whites, warm grays, or even matching your wall color.
What Works: Bullnose trim hides minor dents and dings better than sharp-edged profiles. It’s a practical choice for homes with kids or pets.
10. Shadow-Line Trim

Shadow-line trim creates depth through negative space rather than added material. A small recessed reveal, usually ¼ to ½ inch, runs around the door frame, creating a subtle shadow that defines the opening without traditional casing.
An interior designer I know, Maria Gonzalez, calls it “the architectural equivalent of eyeliner, a thin line that defines everything.”
The effect is clean and sophisticated, working particularly well in contemporary homes with lots of natural light. Installation requires precision since the reveal needs to be consistent all the way around.
What Works: Paint the recessed reveal a shade darker than your walls to enhance the shadow effect and add depth.
11. Monochrome Blended Trim
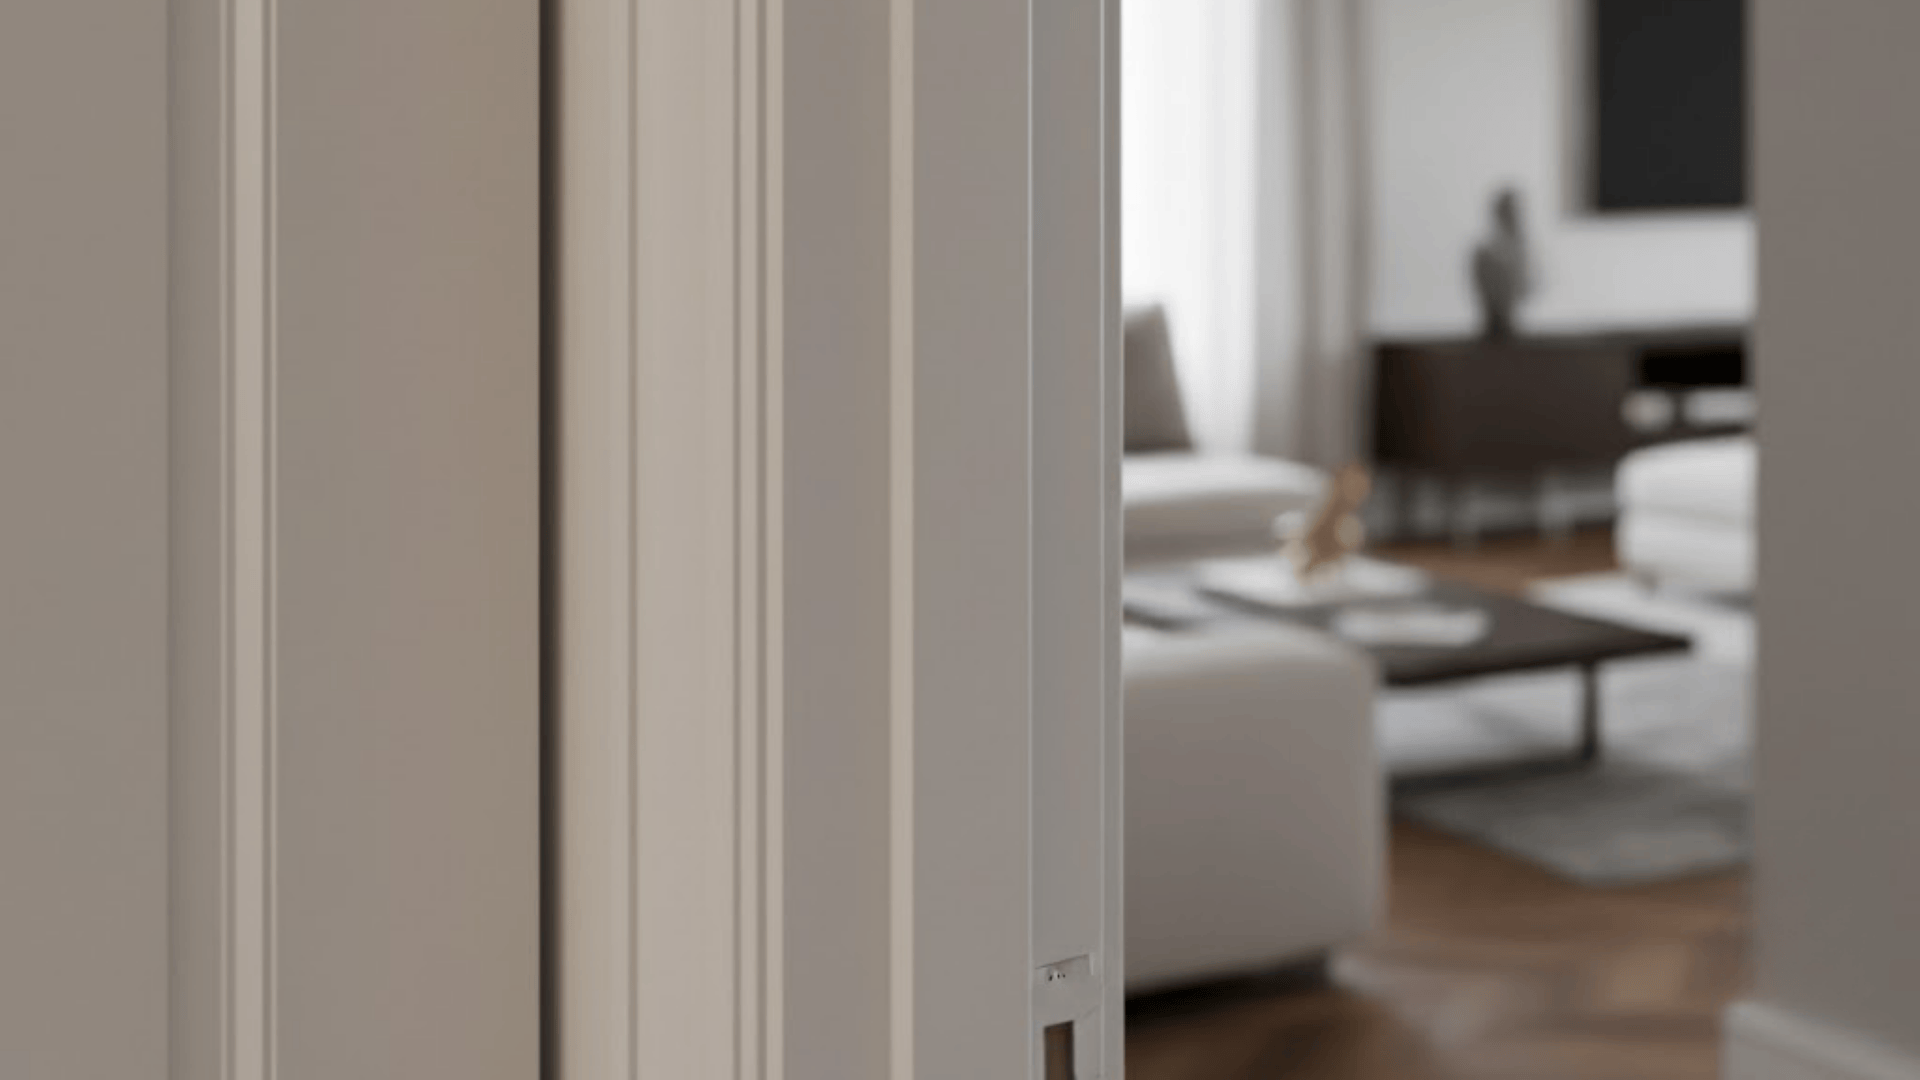
Painting your trim the same color as your walls has become one of the biggest trends for quiet luxury interiors. I’ve noticed this everywhere lately; the trim provides structure and frames the doorway, but doesn’t break up your walls visually.
Interior designer Emma Richardson told me she specifies this in “90% of her modern projects now because it makes spaces feel larger and more cohesive.”
The key is using trim with just enough profile to catch light and create subtle dimension, usually around 2½ to 3 inches wide with a simple, clean edge.
What Works: Use the same paint sheen on both walls and trim for a true monochrome effect. Different sheens will create visible contrast even with identical colors.
Craftsman, Farmhouse & Transitional Styles
These styles blend warmth, structure, and understated detail for homes that feel both grounded and inviting.
12. Craftsman-Style Trim

Craftsman trim celebrates honest materials and simple, substantial forms. My uncle restored a 1912 Craftsman bungalow and kept all the original trim: thick flat boards, usually 4 to 5 inches wide, with minimal decorative elements.
The beauty comes from the proportions and the wood, often quarter-sawn oak with ray fleck patterns. Traditional installations have corner rosettes instead of mitered joints and may include plinth blocks where the casing meets the floor.
Natural wood finishes or muted paint colors work equally well, though authentic Craftsman homes typically featured stained woodwork.
What Works: If you’re adding Craftsman trim to a newer home, match the trim width to your baseboard height. The visual weight should feel balanced throughout the room.
13. Farmhouse Trim

Farmhouse trim goes wide, really wide. We’re talking 5 to 7 inch casings that create bold, graphic lines around your doorways. This extra width gives rooms that grounded, rustic feel that’s become synonymous with modern farmhouse style.
The profiles are typically simple and flat, letting the width do the talking. White or cream paint is classic, though natural wood or distressed finishes work beautifully in more rustic interpretations.
My sister installed farmhouse trim throughout her converted barn home, and the chunky proportions perfectly suit the space’s agricultural roots.
What Works: Farmhouse trim needs substantial baseboards to match; aim for at least 5 to 6 inches tall. Thin baseboards will look out of proportion with wide door casings.
14. Craftsman-Modern Hybrid
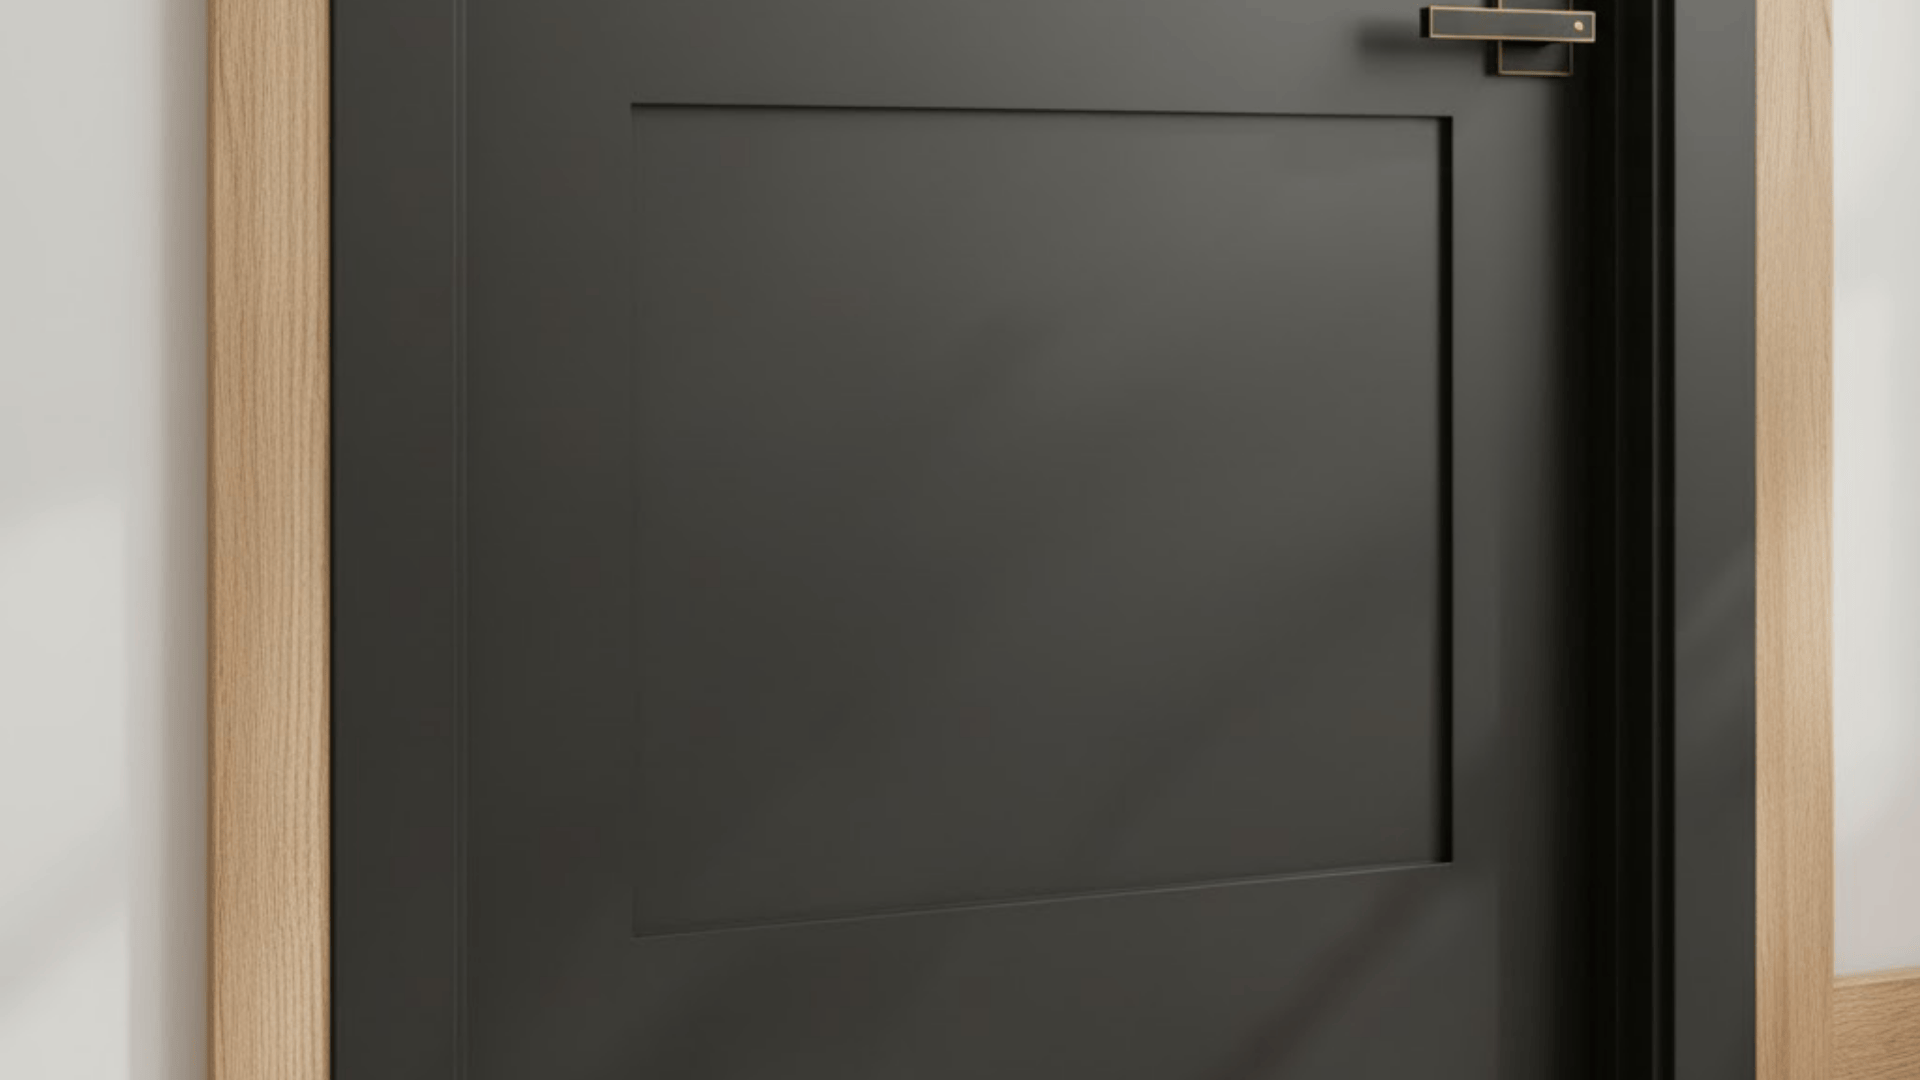
This style takes traditional Craftsman proportions and simplifies them for contemporary sensibilities.
Designer Thomas Wu specializes in this approach, explaining that “people love Craftsman’s substance but want cleaner lines for modern living.” The trim maintains that 4 to 5 inch width but skips the rosettes and ornate details.
Matte black has become incredibly popular for this style, as has natural oak with a clear or light stain. The result feels both rooted and current, substantial without being fussy.
What Works: Craftsman-Modern hybrid works beautifully with mixed metals throughout your space. The substantial trim grounds bolder hardware choices like brass or black steel.
15. Shaker Trim
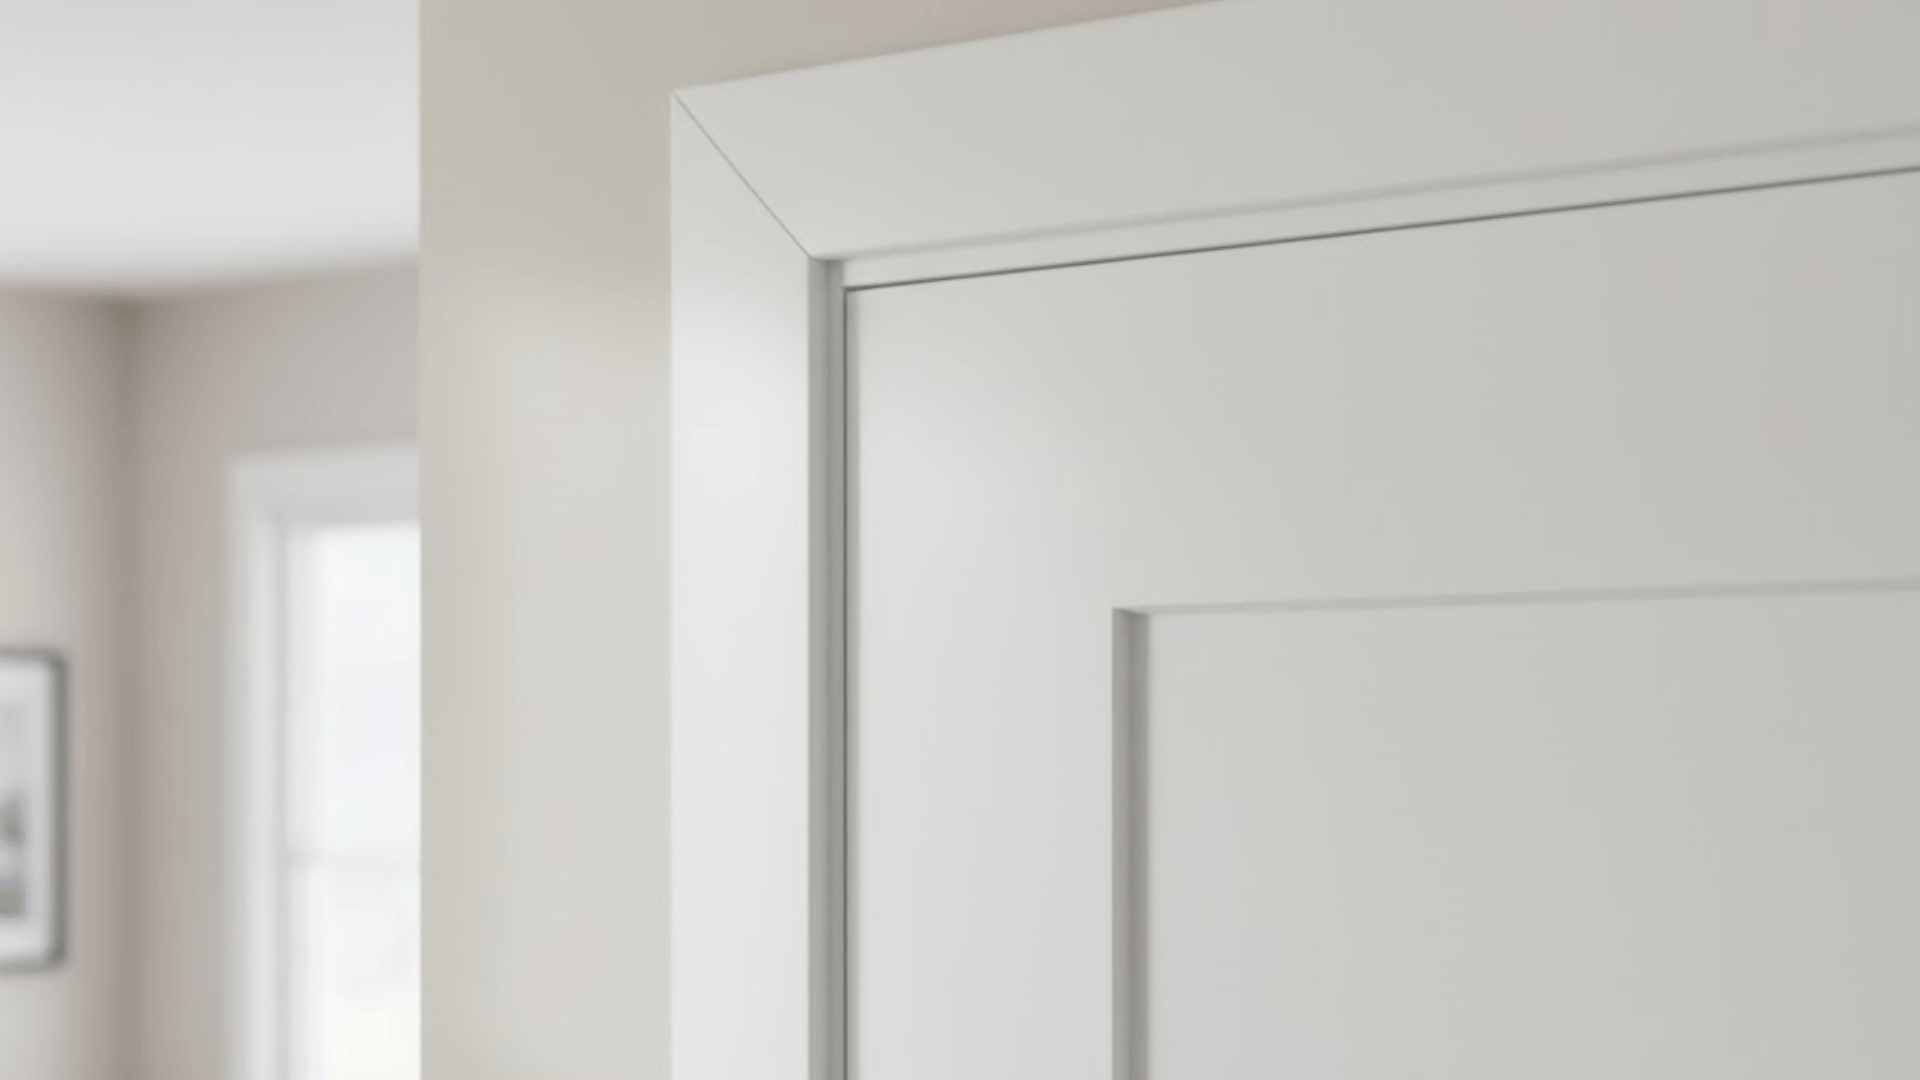
Shaker trim embodies “form follows function” with perfectly square edges and zero ornamentation. This style emerged from Shaker communities who valued simplicity and craftsmanship, and it’s having a major moment right now.
The trim is typically 2½ to 3½ inches wide, perfectly flat on the face, with clean mitered corners. It pairs beautifully with Shaker-style doors and clean wall finishes, creating a serene, uncluttered look.
Paint it white for a traditional Shaker appeal, or go with any color that suits your space; the simple profile works with everything.
What Works: Shaker trim requires precise miters since there’s no profile to hide imperfect joints. Invest in a quality miter saw or hire a skilled carpenter for installation.
16. Flat Stock Trim

Flat stock trim is exactly what it sounds like: basic rectangular boards with no decorative profile whatsoever. I used this in my garage conversion because it’s incredibly budget-friendly and totally customizable.
You can find flat stock at any lumber yard in widths from 2 to 6 inches, and installation is straightforward enough for confident DIYers.
The beauty lies in its versatility; paint it any color, stain it, or even wallpaper it if you’re feeling creative. It works in everything from modern spaces to transitional homes, depending on how you finish it.
What Works: Flat stock shows every imperfection, so sand thoroughly and fill any gaps with wood filler before painting. The simple surface makes prep work crucial.
17. Rustic Timber Trim
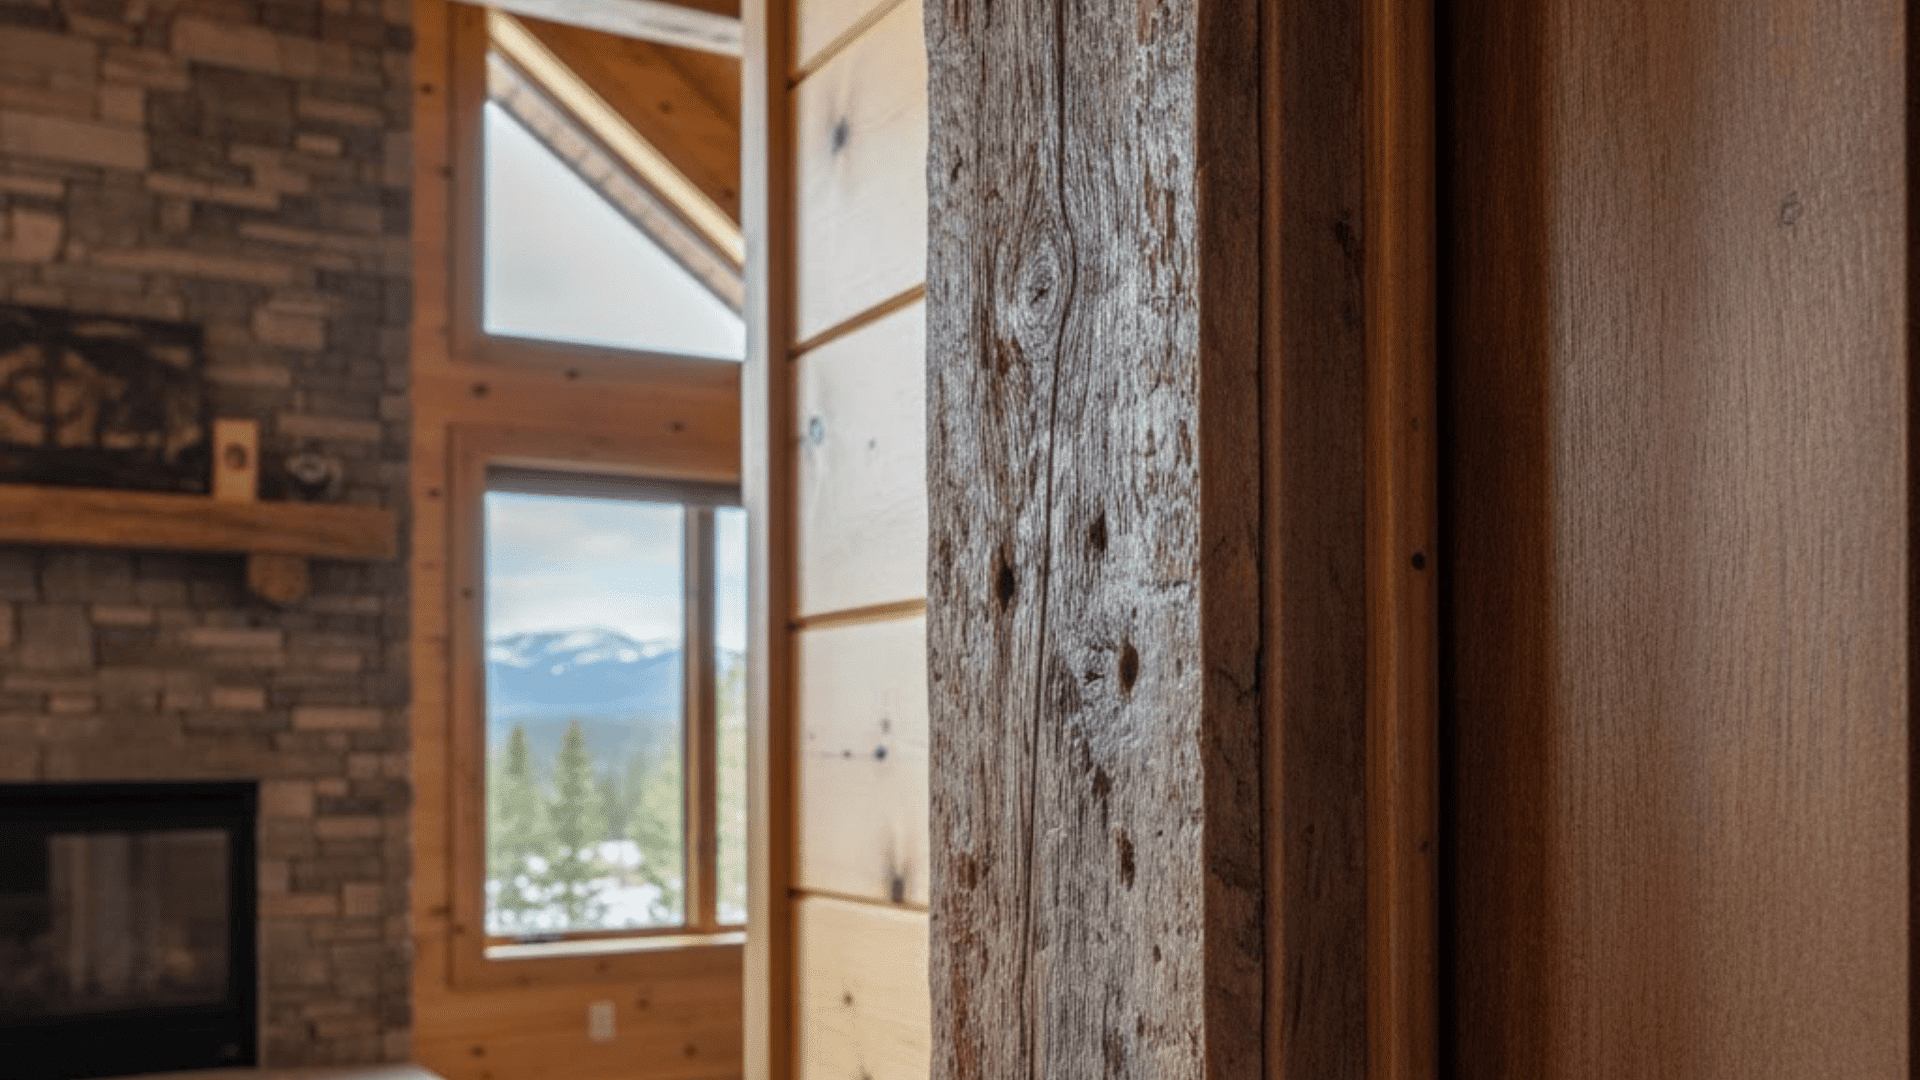
Rustic timber trim brings raw, organic character with rough-sawn or reclaimed wood surfaces. My friend’s cabin in Colorado features original barn wood trim around every door, complete with saw marks, nail holes, and weathered patching.
The irregular surfaces and authentic aging create texture and story that new materials simply can’t replicate. Widths vary depending on the source material, but typically run 4 to 6 inches.
This style suits cabins, lodges, mountain homes, or any space embracing earthy, natural materials. Leave it natural, apply a clear sealer, or use a light stain to enhance the wood’s character.
What Works: Seal reclaimed wood thoroughly before installation to prevent splinters and protect against moisture. Multiple coats of polyurethane work well without hiding the wood’s character.
Architectural & Theme-Based Trim Styles
Styles with strong personality, ideal for themed or character-driven homes that embrace distinctive design.
18. Picture-Frame Trim

Picture-frame trim creates a perfectly symmetrical frame around your doorway with mitered corners on all four sides. Interior designer Rachel Kim describes it as “treating every door like a piece of art, the trim literally frames the opening.”
This style works with virtually any door type and any interior aesthetic, from traditional to contemporary. The key is precise mitering at all four corners and keeping the width consistent, typically 2½ to 4 inches, depending on your ceiling height and overall room proportions.
It gives a refined, purposeful appearance that upgrades even simple hollow-core doors.
What Works: Picture-frame trim requires a horizontal piece at the floor level, so account for this when measuring. It sits directly on top of your finished floor and should align with your baseboard height.
19. Boxed Header Trim
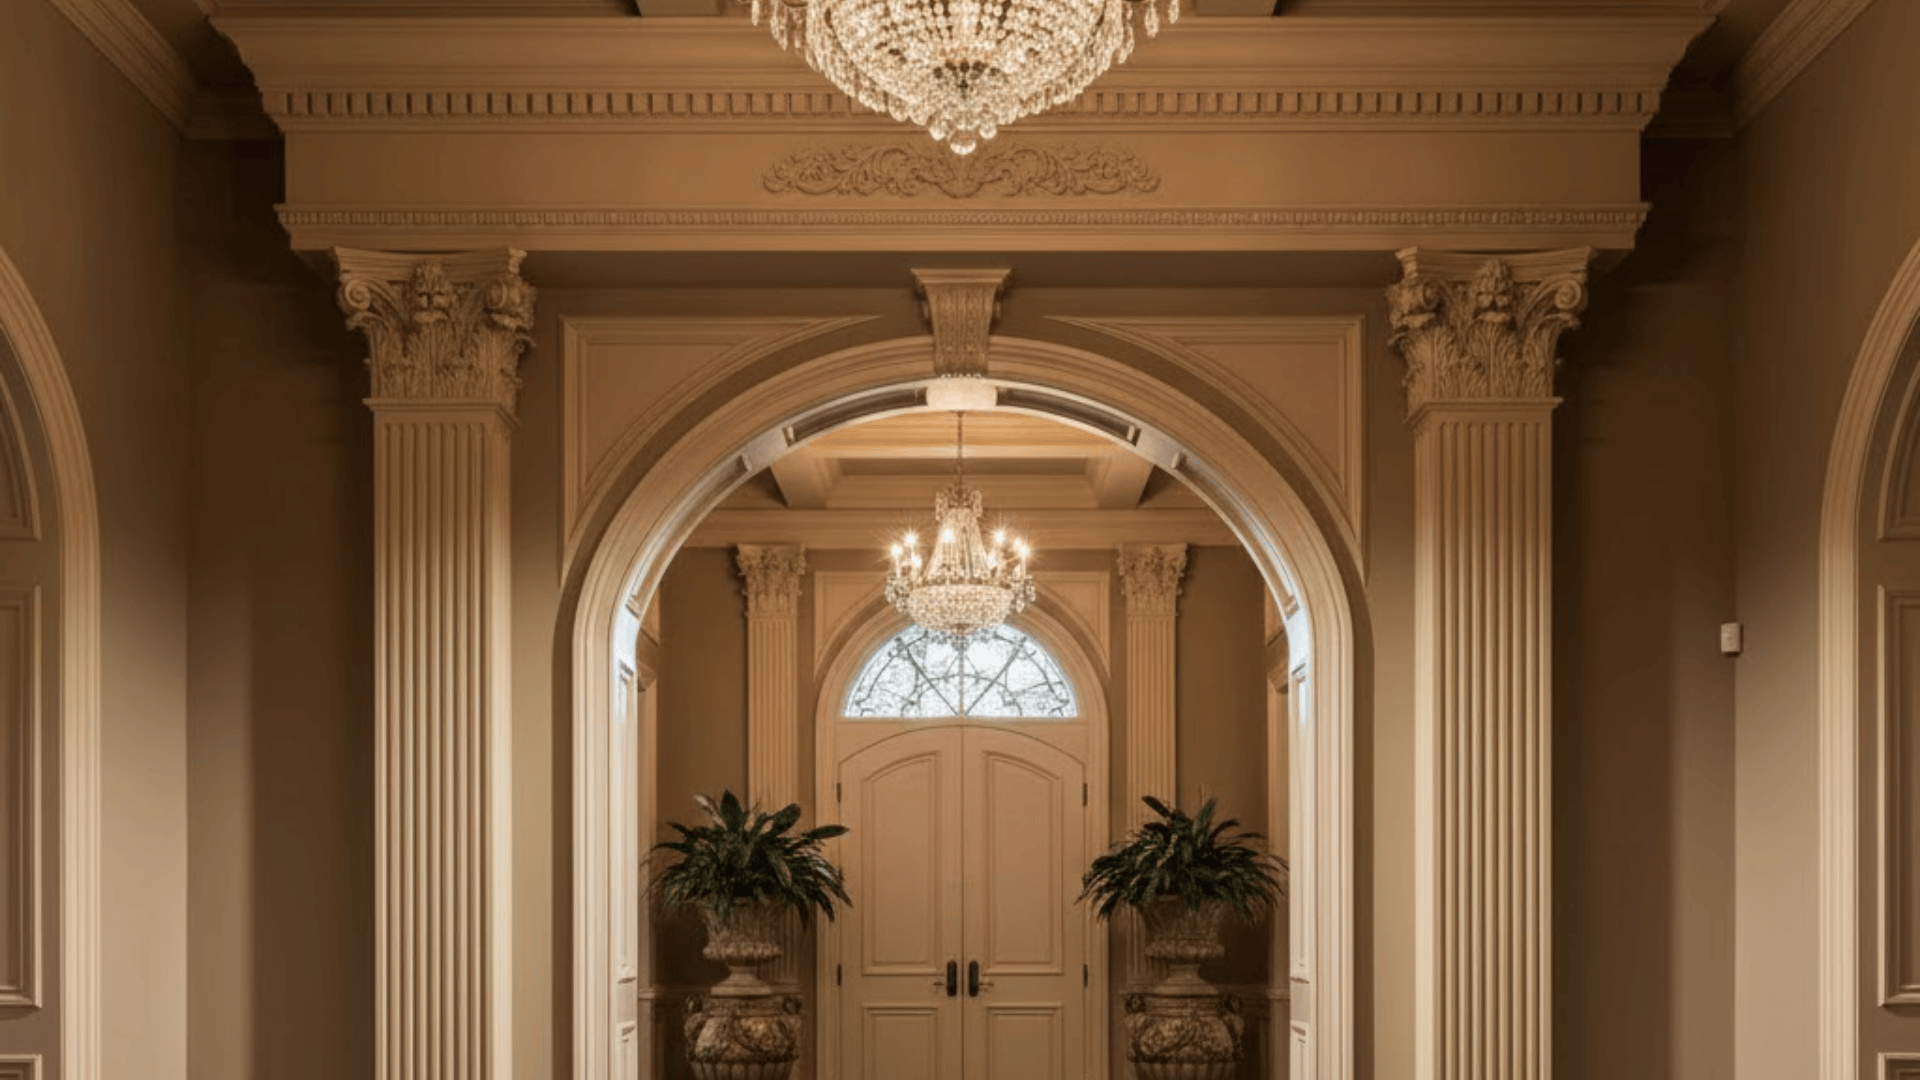
Boxed header trim adds drama with an oversized top molding that projects outward from the wall. The header can extend 2 to 6 inches beyond the side casings, creating architectural interest and visual weight.
A builder I worked with, James Patterson, uses this technique for entryways and primary bedroom doors, saying, “it signals importance; this doorway matters more than the others.”
The side casings are typically standard width (3 to 4 inches), but that prominent header makes the whole doorway feel more substantial and formal.
What Works: Make sure your boxed header projects far enough to create real impact—anything less than 2 inches tends to look unintentional rather than architectural.
20. Coastal Cottage Trim

Coastal cottage trim brings breezy, relaxed vibes with light woods or crisp white casings that feel fresh and airy—perfect for cottage-inspired homes. I’ve seen this done beautifully in beach houses where white-painted pine trim pairs with shiplap walls and natural fiber textures.
The profiles are typically simple, with either flat or slightly rounded edges, and widths around 2½ to 3½ inches. The goal is casual elegance, not formal detailing.
Light oak, whitewashed pine, or painted finishes in whites, soft blues, or pale grays all capture that coastal appeal. It pairs beautifully with light, natural materials throughout your space.
What Works: Coastal cottage trim works best with satin or semi-gloss paint finishes that reflect light and resist moisture; important considerations in humid coastal environments.
21. Mediterranean Trim
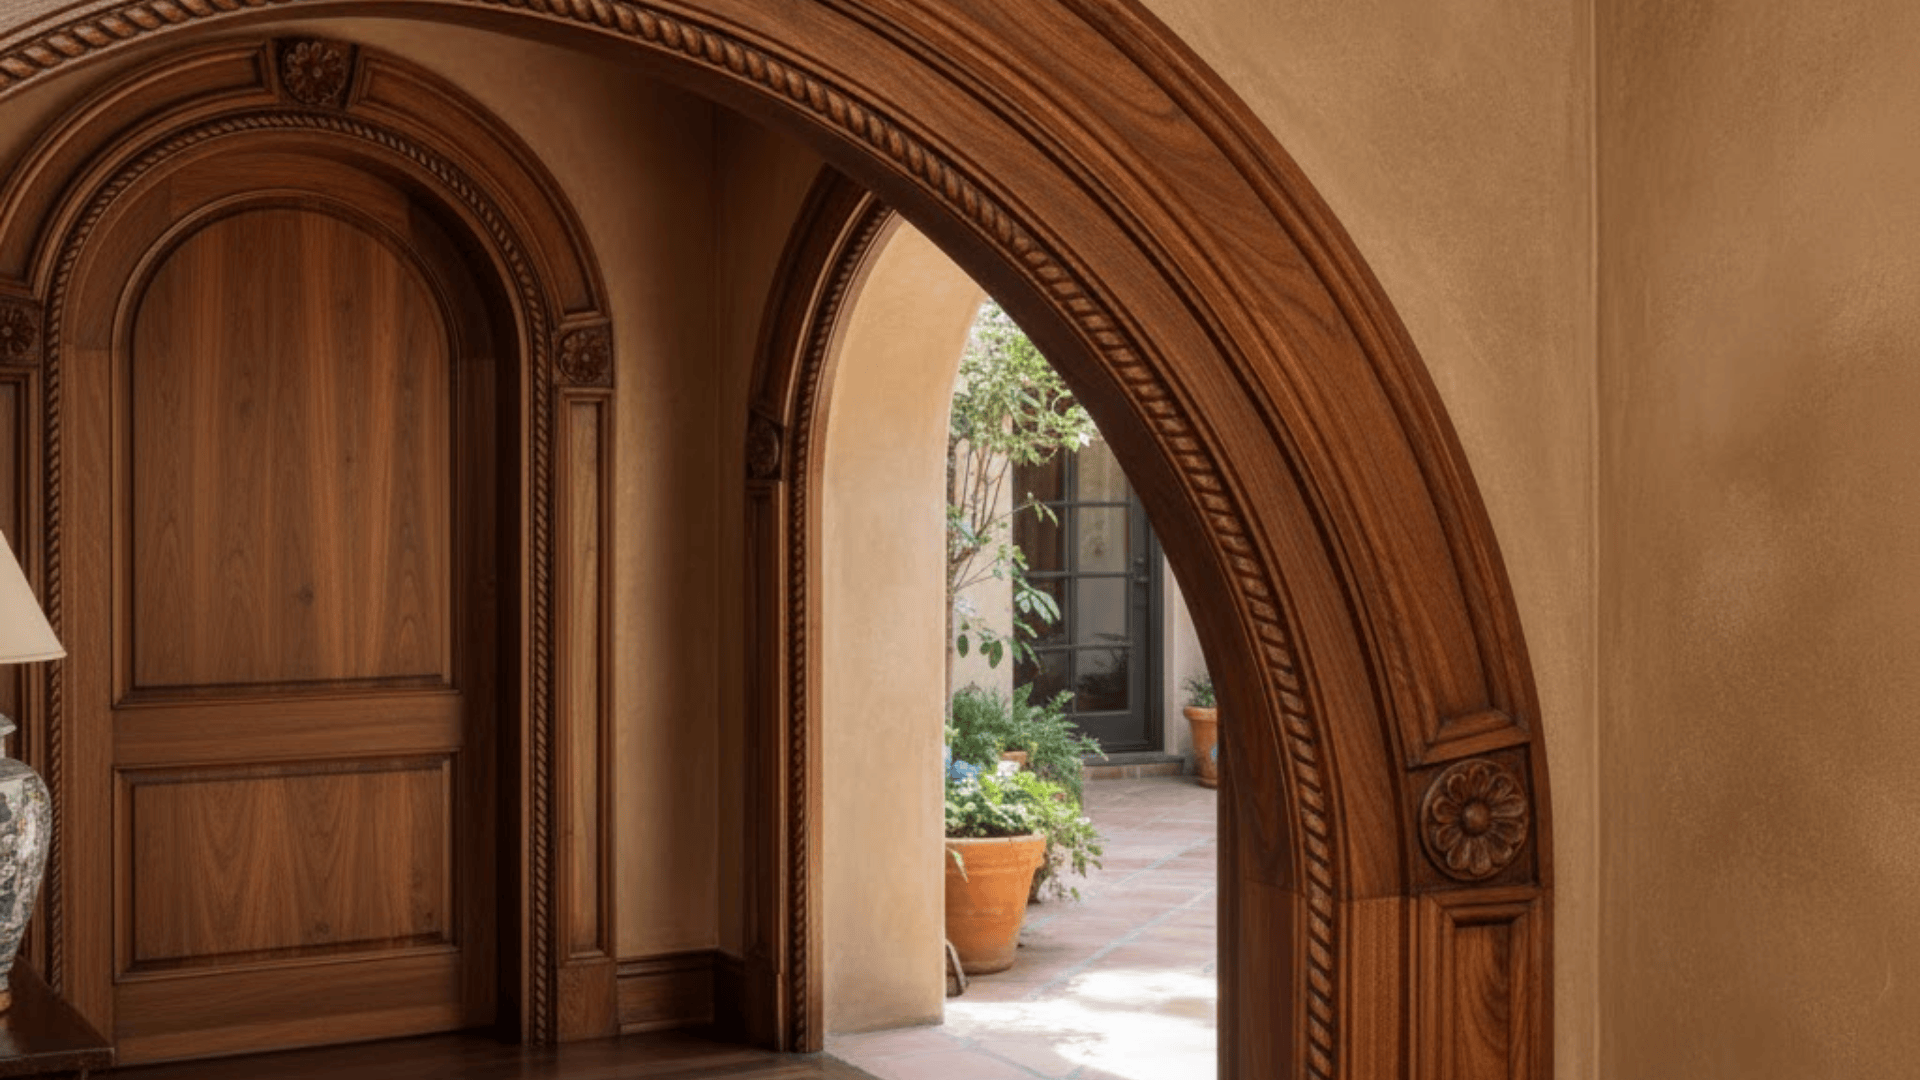
Mediterranean trim brings Old World charm with arched casings or ornate wood details in warm, rich finishes. Think walnut, espresso, or honey-toned oak with decorative elements like carved rosettes or rope molding details.
My in-laws installed Mediterranean-style arched trim in their Spanish Colonial revival home, and the curved top casings completely changed the character of their doorways.
For rectangular doors, you can still capture this style with heavily detailed casings, dark wood tones, and ornate corner blocks. The width tends to be substantial, 4 to 6 inches, to support the decorative elements.
What Works: Mediterranean trim pairs beautifully with wrought iron hardware and terra cotta or warm earth-toned walls. The complete appeal comes from coordinating all these elements thoughtfully.
Door Trim Color & Finish Strategies
The color and finish you choose for your door trim can completely shift the mood of a room.
Your decision is influenced by your overall aesthetic, the natural light available in your space, and the level of contrast you desire between your walls and architectural features.
| Finish Type | Effect on Space | Ideal Styles | Practical Note |
|---|---|---|---|
| White Trim | Opens up rooms, creates crisp contrast | Traditional, coastal, farmhouse | Use semi-gloss for easier cleaning |
| Natural Wood | Adds warmth and organic texture | Scandinavian, Japandi, Craftsman | Requires sealing to prevent moisture damage |
| Dark/Contrasting | Creates bold architectural definition | Modern, transitional, dramatic interiors | Works best with ample natural light |
| Color-Matched | Makes spaces feel larger, seamless flow | Minimalist, contemporary, quiet luxury | Match the sheen on walls and trim for a true blend |
| Stained Wood | Showcases grain, feels authentic | Craftsman, rustic, cabin-style homes | Harder to paint over later if you change your mind |

Choosing the Right Door Trim for Your Style
Picking the right door trim isn’t just about what looks good in a photo; it needs to work with your home’s architecture, house plan, door style, space proportions, and your real life.
A Victorian home with minimal trim might feel unbalanced, just as chunky farmhouse moldings can overwhelm a small condo. Choosing the right trim depends on ceiling height and whether children leave fingerprints.
- Match Your Architecture: Keep trim consistent with your home’s original style; colonial homes need appropriate profiles, Craftsman homes need substantial widths, and modern spaces work best with clean lines
- Scale to Your Ceilings: Standard 8-foot ceilings handle 2½ to 3½ inch trim well, while 9 to 10-foot ceilings can support 4 to 5 inch widths without feeling heavy
- Consider Your Door Style: Flush doors pair best with minimal trim, paneled doors need some visual weight, and glass doors work beautifully with slim, understated casings
- Budget Your Materials: MDF costs roughly half what solid wood costs and paints beautifully, while PVC and composite materials resist moisture in bathrooms and kitchens
- Think About Daily Wear: Families with kids or pets should choose wipeable finishes like semi-gloss, rounded profiles that resist dents, and darker colors or natural wood that hide scuffs
The right door trim works quietly in the background, pulling your whole space together without demanding attention. It should feel like it belongs there, like it’s always been part of your home’s story.
Installation Essentials
Getting your door trim installed right makes all the difference between a polished, professional look and something that feels DIY in the wrong way.
What You Need and How to Use It?
Before you start cutting anything, make sure you have the right tools and understand the techniques that’ll give you clean, professional-looking joints.
Proper equipment and method matter more than experience here; a beginner with a good miter saw will get better results than someone eyeballing cuts with a handsaw.


Avoiding the Common Mistakes
I’ve seen plenty of trim installations go sideways, and it’s usually the same handful of issues.
My contractor friend Rob always says, “measure twice, cut once,” which sounds cliché but saves you from wasting material and time on bad cuts.
- Level Your First Piece Properly: If your initial side casing isn’t perfectly plumb, every other piece will be off, and your miters won’t close cleanly at the corners
- Account for Humidity and Seasons: Wood trim expands and contracts with moisture; leave tiny gaps at joints, and don’t install during extreme humidity if possible
- Don’t Skip Paintable Caulk: The gap between your trim and wall will always be visible without caulk; it’s what makes installations look finished and professional, rather than DIY
The difference between trim that looks professionally installed and trim that screams “weekend project” often comes down to these details. Take your time with measurements, invest in decent tools, and don’t rush the finishing steps.
Room-by-Room Door Trim Inspiration
Different rooms have different needs when it comes to door trim. Your living room can handle more decorative details, while bathrooms need moisture-resistant materials.
The key is creating flow throughout your home while letting each space have the right trim for its function and style.
1. Living Room
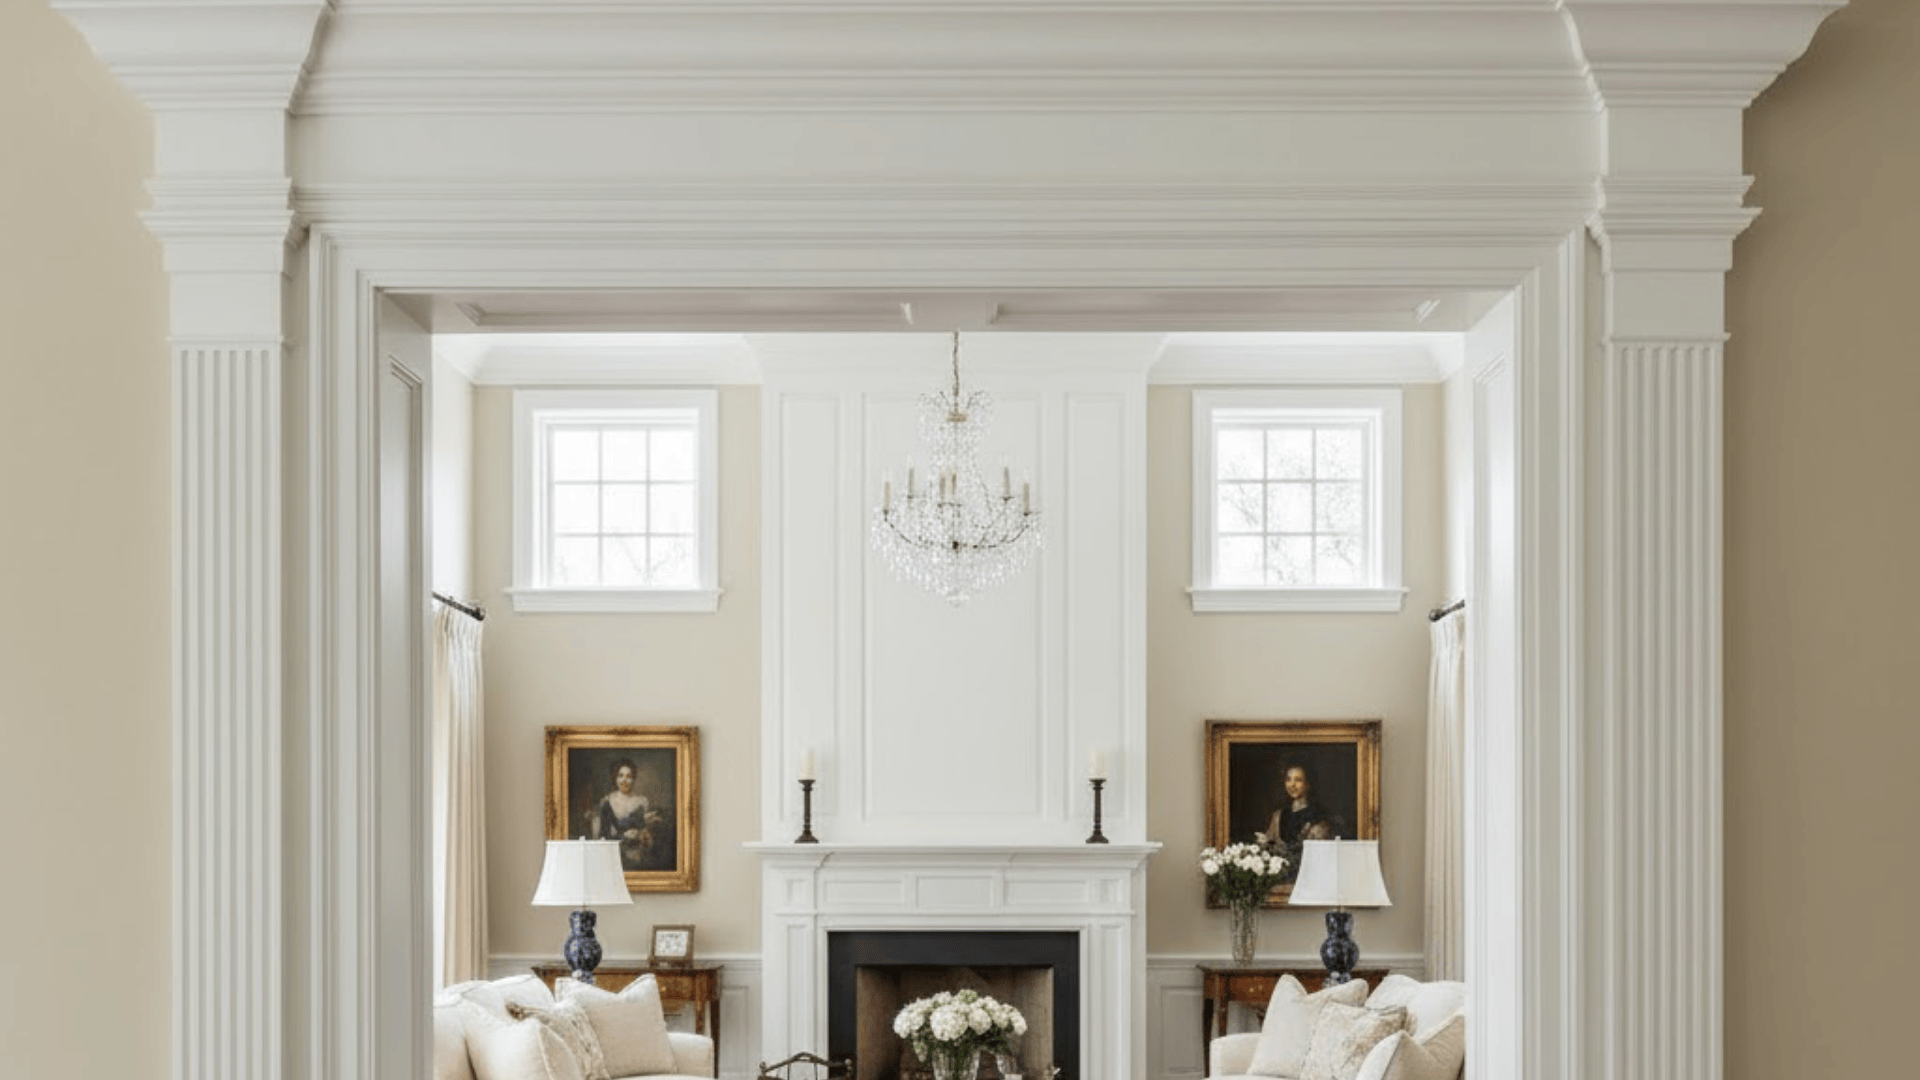
Your living room can handle wider, more substantial trim that creates elegance and architectural interest. This is the space where guests spend time, so it’s worth investing in quality materials and finishes.
Consider matching your door trim to your window casings and fireplace surround for a cohesive, pulled-together look. Widths between 3½ to 5 inches work beautifully here, especially in homes with higher ceilings or formal layouts.
2. Kitchen
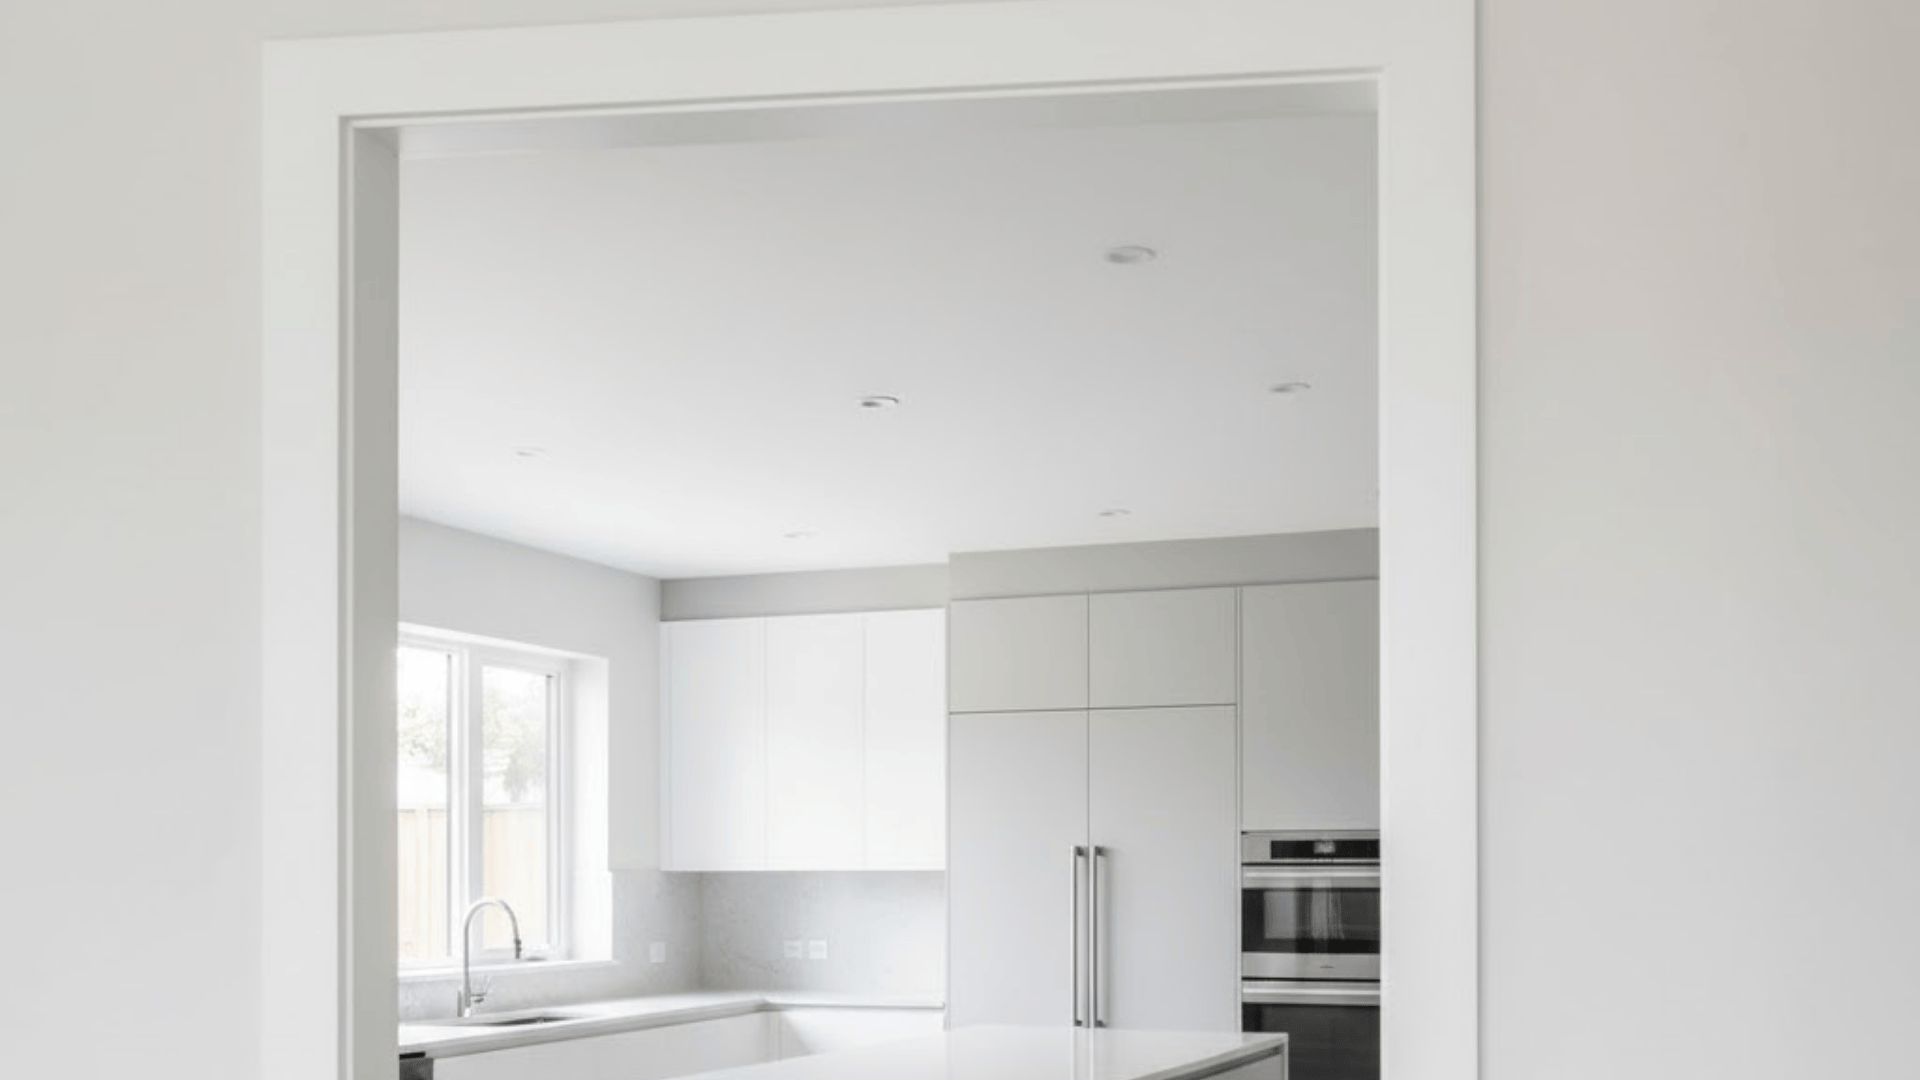
Kitchens need clean, simple trim that doesn’t compete with cabinetry and doesn’t collect grease or grime. Moisture-resistant materials like PVC or well-sealed wood are essential here.
Keep profiles minimal; flat stock or simple square edges work best. Paint finishes should be semi-gloss or satin for easy wiping. The goal is a trim that blends into the background, letting your kitchen design take center stage.
3. Bedroom
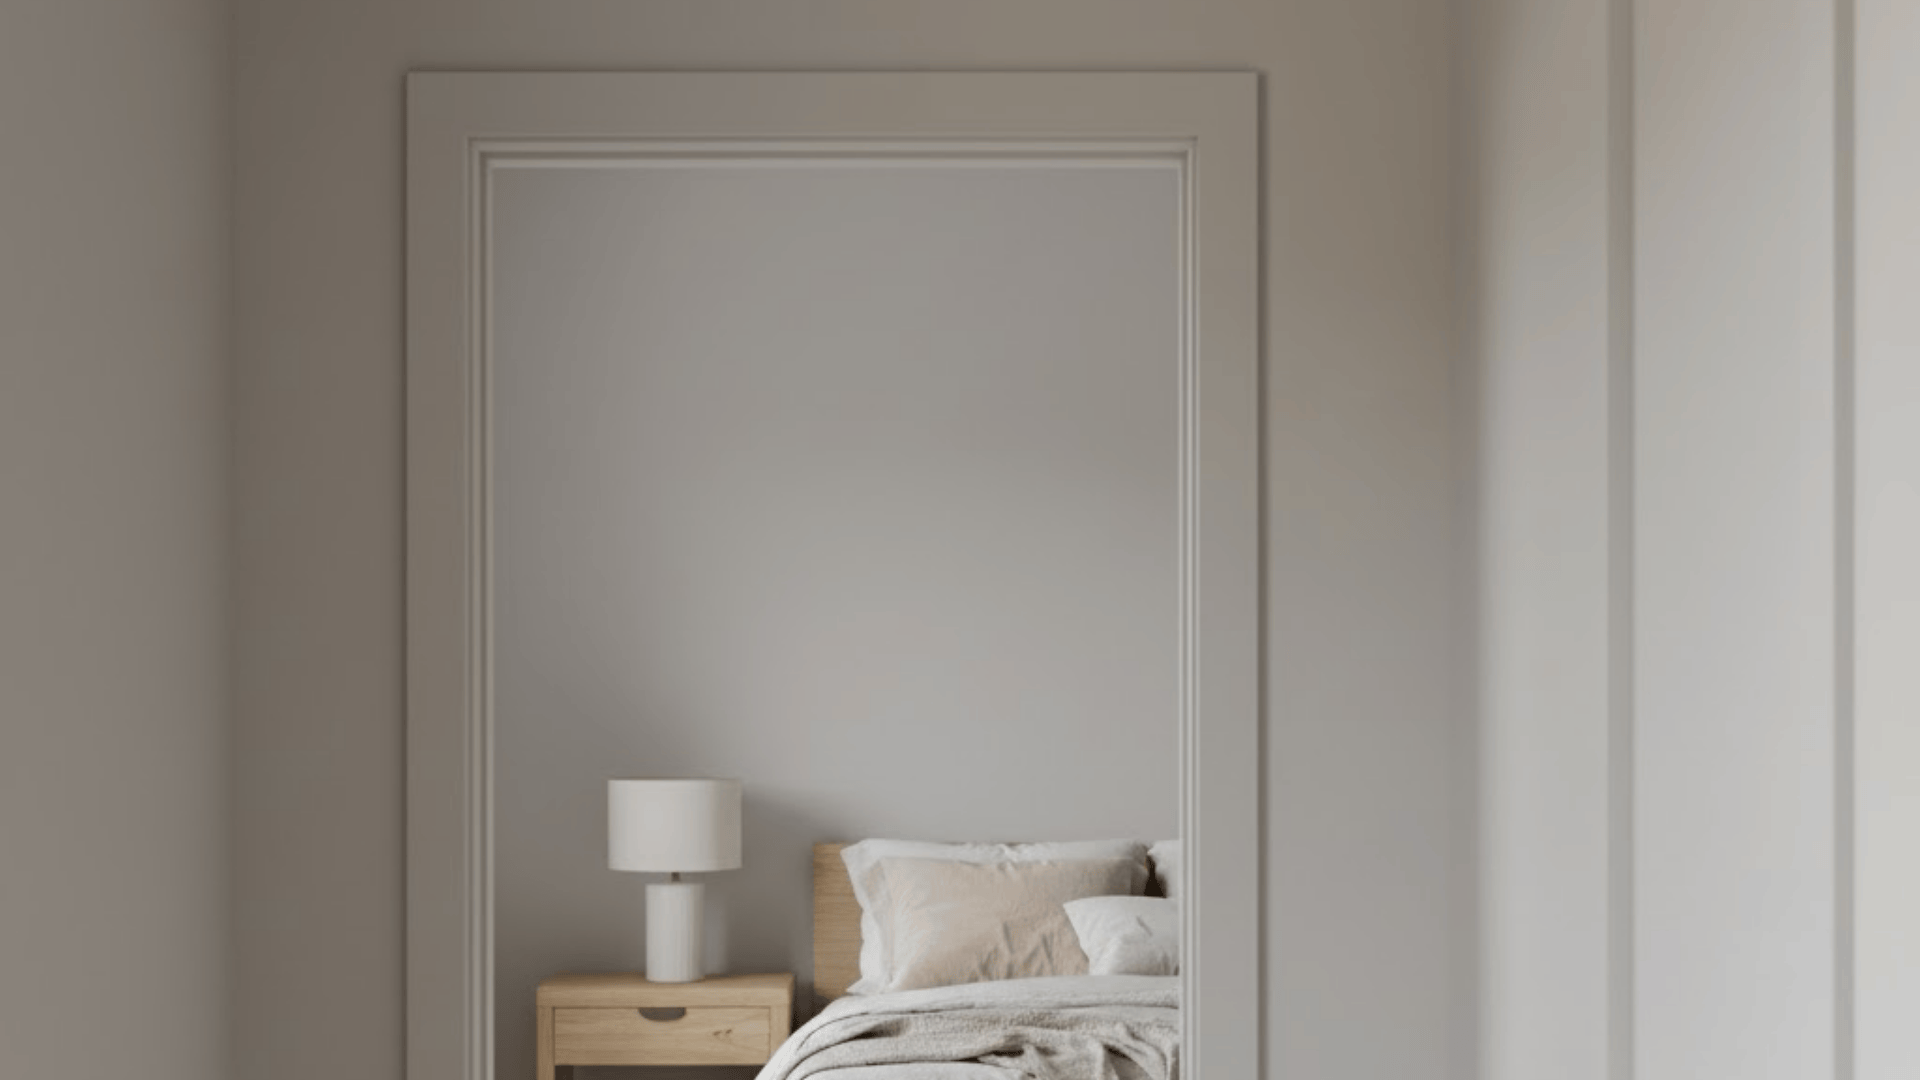
Bedrooms call for softer, more understated trim that creates a calm, restful atmosphere. This is a perfect space for monochrome trim painted the same color as your walls, which makes the room feel larger and more serene.
Widths around 2½ to 3½ inches feel balanced without being heavy. Natural wood tones or soft painted finishes work beautifully. Avoid overly ornate profiles that can feel busy in a space meant for relaxation.
4. Bathroom
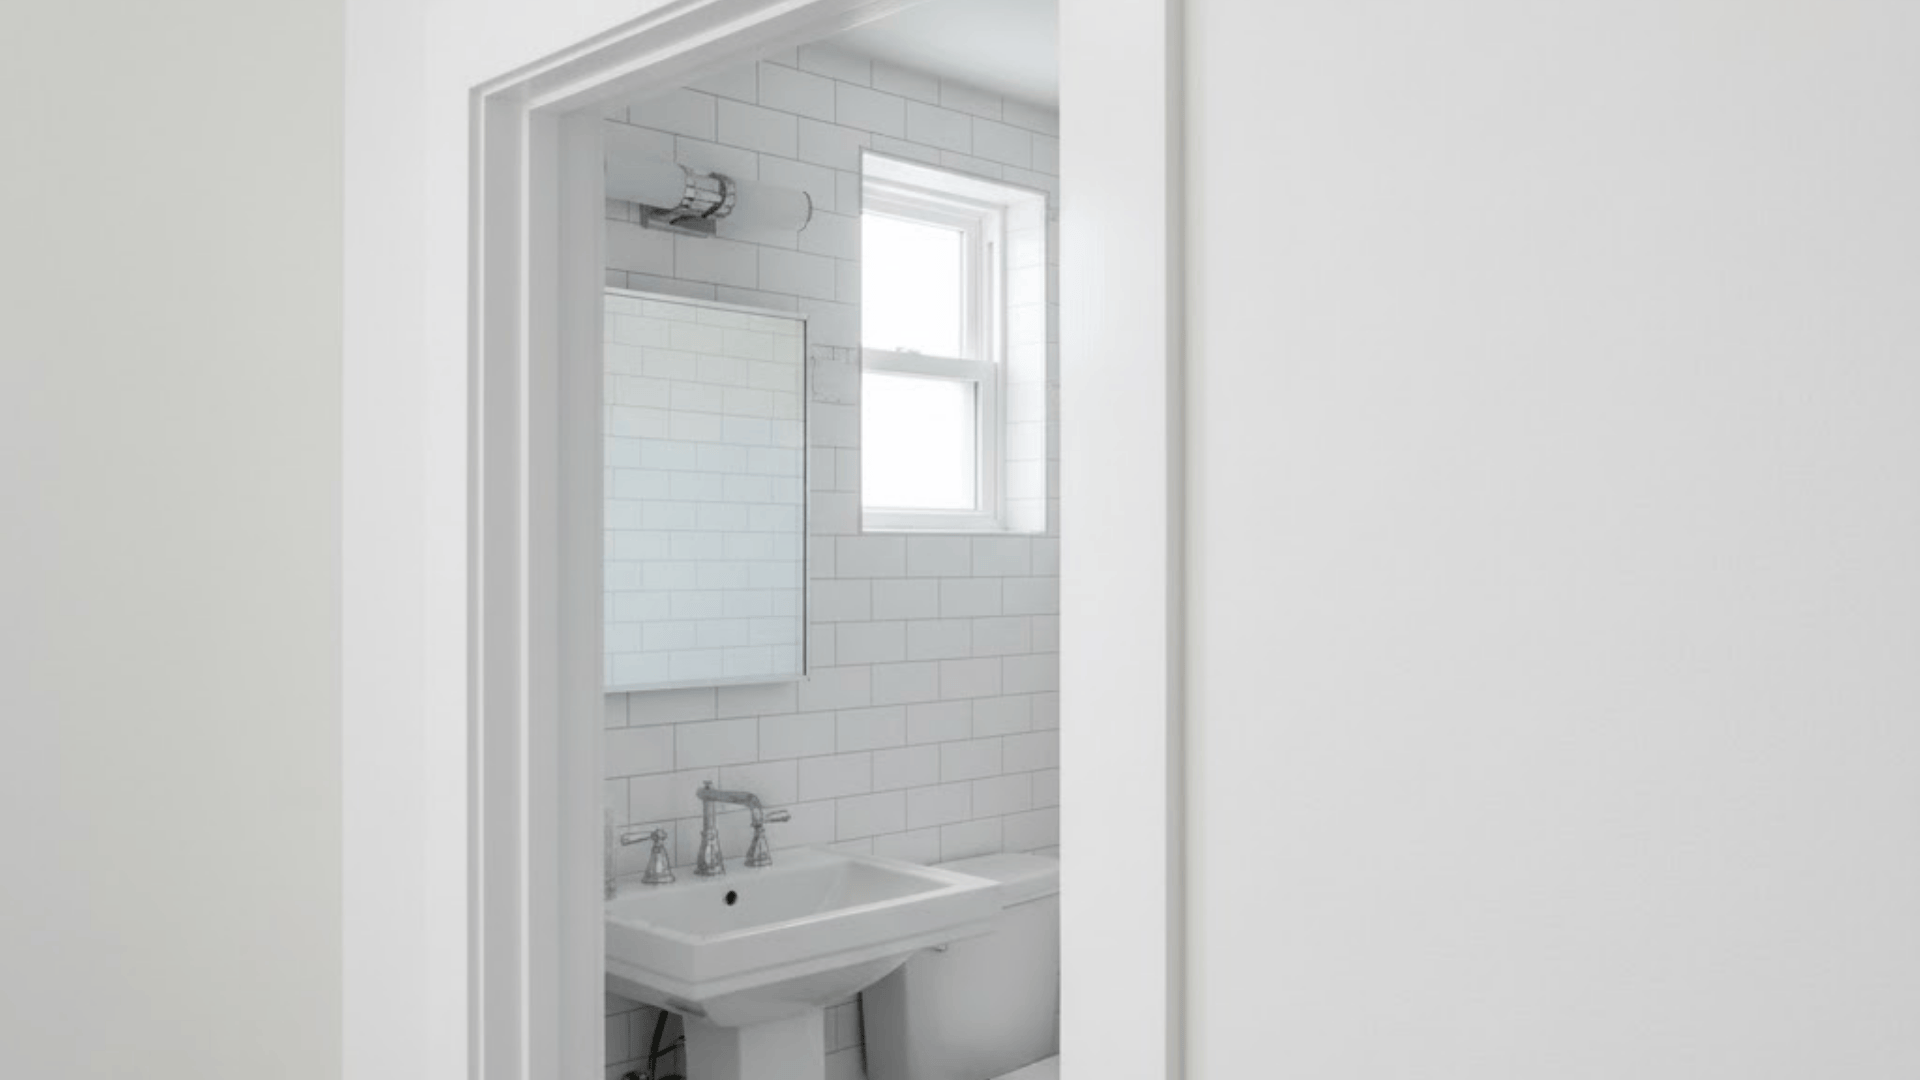
Bathrooms absolutely need moisture-resistant trim: PVC, composite, or thoroughly sealed wood are your best options. Keep lines minimal and clean since bathrooms tend to be smaller spaces where elaborate trim can feel cluttered.
Semi-gloss or high-gloss paint finishes resist humidity and wipe clean easily. White or light colors help small bathrooms feel more open. Simple flat profiles or slightly rounded edges work best in these functional spaces.
5. Hallways & Corridors
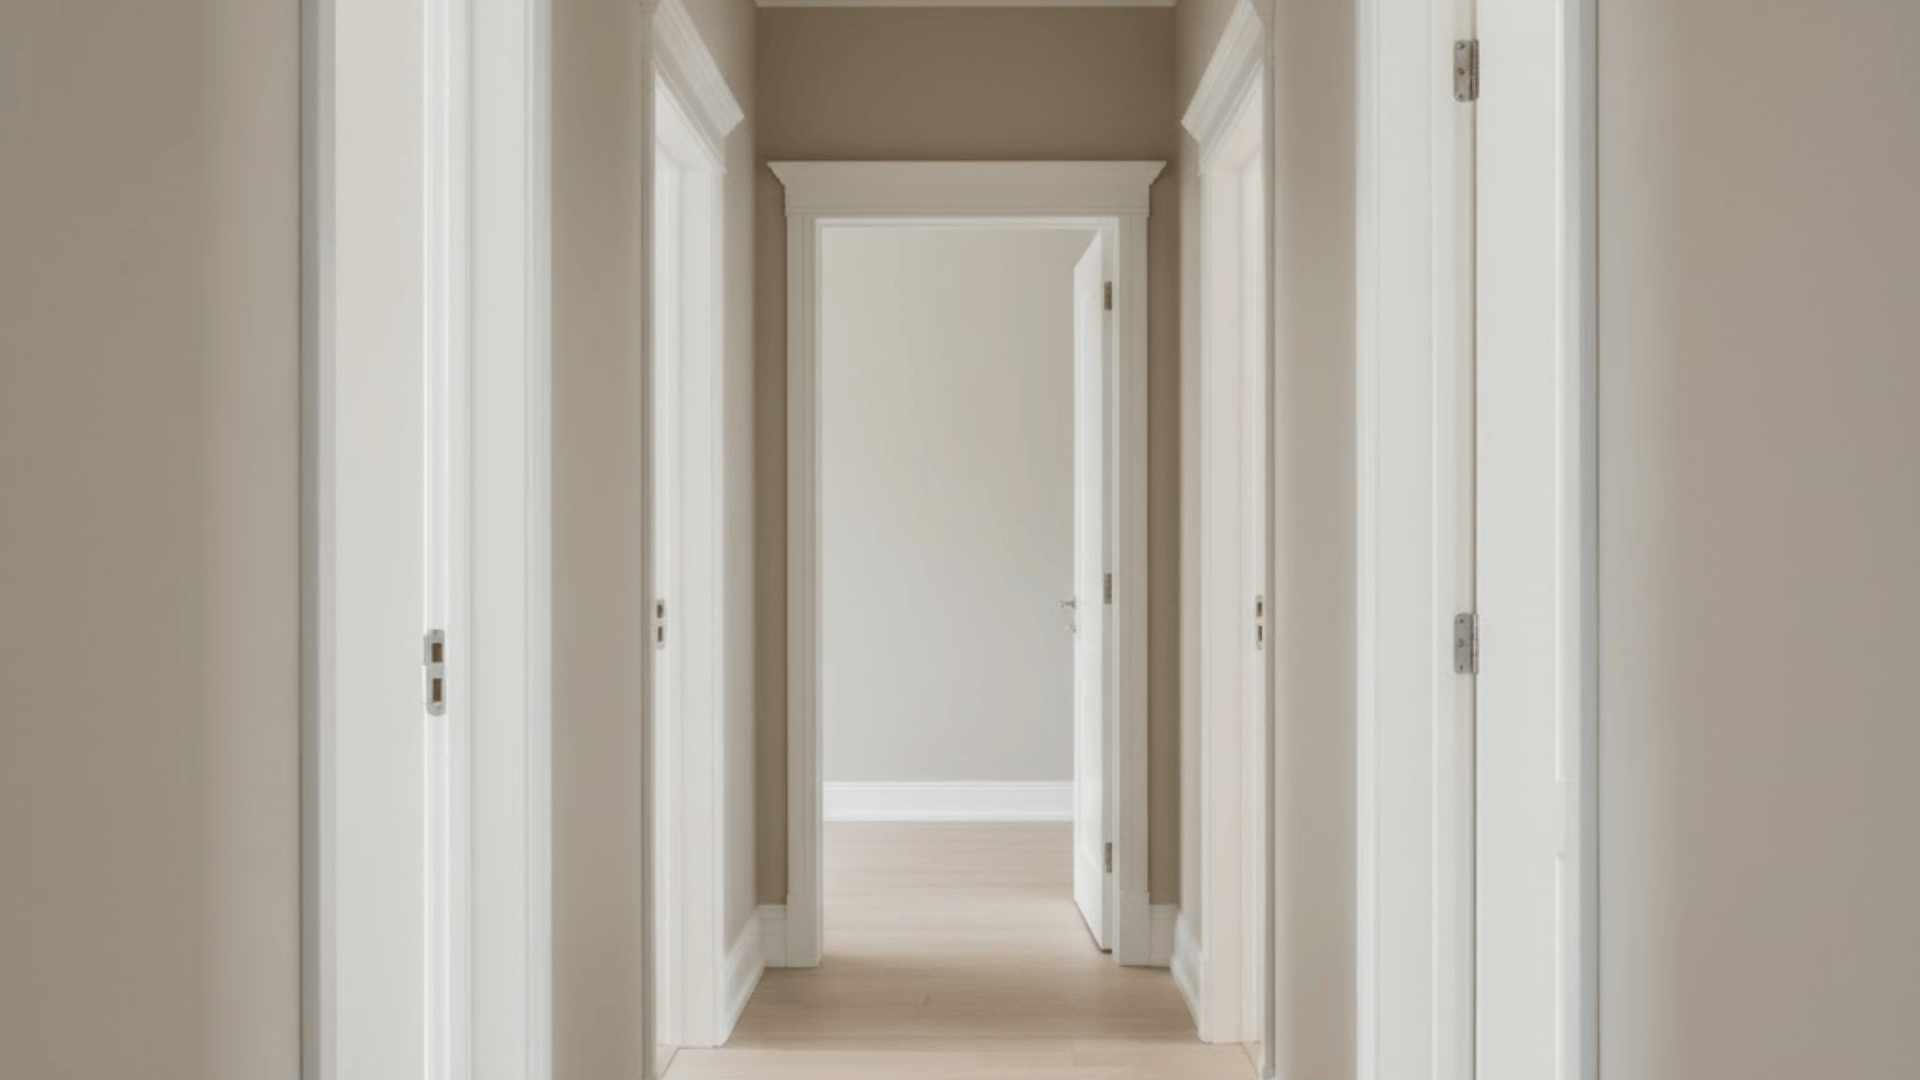
Hallways are transition spaces that guide flow between rooms, so your trim here should coordinate with what’s happening in adjacent spaces.
Match your door trim width and style to your baseboards for a coordinated look. In narrow hallways, keep trim on the slimmer side so it doesn’t visually shrink the space further.
The Bottom Line
Looking back at everything we’ve covered here: classic colonial profiles, cutting-edge minimalist styles, and all the options in between, the perfect door trim styles for your home really come down to what feels right for your space and lifestyle.
You might go bold with farmhouse widths, keep it sleek with monochrome blends, or honor your home’s original architecture.
Trust your instincts here. Your trim should work with how you actually live, not just how things look in design magazines.
What door trim style are you leaning toward for your next project? Drop a comment below; I’d love to hear what you’re planning!