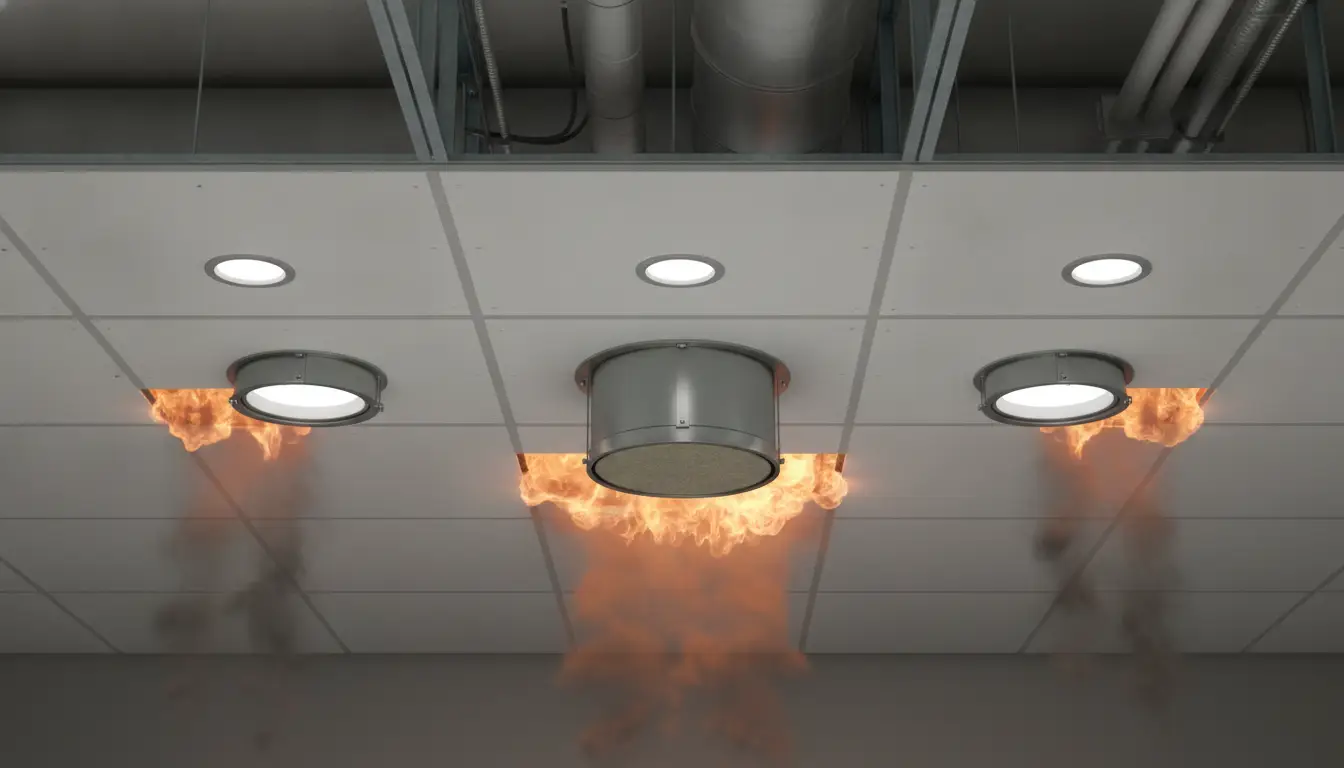
Modern buildings rely on layers of protection to control how fire, heat, and smoke move through a structure. Fire-rated walls, floors, and ceilings are designed to provide resistance for specified periods under defined conditions. Their effectiveness, however, depends heavily on maintaining the integrity of the complete assembly. Every opening for lighting, wiring, plumbing, or mechanical equipment introduces another construction detail that must be addressed. Recessed lighting can be especially important because it requires openings in the ceiling membrane. Fire-rated housings help designers accommodate those fixtures while supporting the intended performance of protected construction.
A recessed light may seem like a minor feature when viewed from a finished room, but the opening above it can be more consequential. Fire can exploit penetrations, joints, and gaps when moving from one space into another. If a ceiling is intended to serve as part of a rated assembly, careless fixture selection can create an unnecessary weakness. This does not mean every recessed fixture will compromise a ceiling. It does mean the product and installation method must be appropriate for the assembly. Fire-rated housings give project teams a purpose-designed option for managing that issue.
The challenge becomes greater as modern buildings include more electrical infrastructure than their predecessors. Apartments, hotels, offices, schools, and mixed-use developments can contain hundreds of recessed fixtures. Each fixture introduces a location that may require coordination between the electrical design and the surrounding ceiling construction. A mistake repeated across several floors can quickly become an expensive construction problem. For that reason, architects and contractors increasingly treat lighting penetrations as part of broader life-safety coordination. The question is no longer simply whether a fixture fits, but whether it belongs in that particular ceiling system.
Why Recessed Lighting Requires Special Attention
Recessed lighting remains a popular choice in modern construction because it provides effective illumination while preserving a clean ceiling design. Unlike surface-mounted fixtures, however, recessed lights extend into the ceiling cavity and require an opening in the finished membrane. That opening can become important when the ceiling forms part of a fire-resistant assembly. The fixture, housing, wiring, and surrounding materials must therefore be considered as part of the overall construction detail. Designers and contractors cannot judge suitability by appearance alone. They need to understand how the lighting product interacts with the ceiling system in which it will be installed.
This is where product specifications and ratings become especially important. An insulation-contact, or IC-rated, housing primarily addresses whether a fixture can operate safely in contact with approved insulation under specified conditions. A fire-rated housing addresses a separate concern involving the performance of a protected ceiling assembly. Some products may satisfy both requirements, but one designation should never be assumed to guarantee the other. Contractors should review listings, manufacturer instructions, ceiling requirements, and project specifications before approving a fixture. Making that distinction early also gives procurement teams a clearer idea of what type of housing they need to source.
Once the technical requirements are clear, the next challenge is finding products that match them without turning procurement into a separate research project. This is where specialist electrical suppliers can be useful, particularly when contractors need to compare housings by application rather than appearance alone. BuyRite Electric is one such source, offering lighting, electrical supplies, and tools across a broad range of project needs. Its selection of fire-rated housing options can help contractors narrow the field when recessed fixtures are being specified for protected ceiling assemblies. Even then, the final choice should be checked against the project documents, manufacturer guidance, and the requirements of the specific ceiling system.
Fire-Rated Housings Support Compartmentation
One of the basic strategies behind fire-resistant construction is compartmentation. Buildings can be divided into protected areas designed to slow the spread of fire and smoke from one portion of the property to another. Walls, floors, ceilings, doors, dampers, and penetration systems may all contribute to this approach. The purpose is not to assume that fire will never occur, but to reduce how rapidly conditions can deteriorate. Recessed lighting openings must therefore be considered within this larger system. A compatible fire-rated housing can help maintain protection where illumination must penetrate a rated ceiling.
Compartmentation can provide valuable time during an emergency. Occupants may need time to recognize an alarm, move through corridors, and reach a protected exit. Emergency personnel also benefit when fire spread is slowed rather than allowed to move freely through concealed spaces. Property damage may be reduced when a fire remains limited to a smaller part of a structure. Fire-rated housings cannot provide these outcomes on their own, and they do not replace sprinklers or alarms. Their role is narrower but still important. They help prevent a necessary lighting opening from becoming an overlooked weakness in a wider fire-protection strategy.
The concealed space above a ceiling deserves particular attention because it may contain several building systems. Cables, framing, insulation, ducts, pipes, and structural components can occupy the same cavity. Fire entering that area may encounter pathways that allow it to affect spaces beyond the room of origin. Managing openings in the ceiling can therefore have consequences that extend beyond the fixture itself. Fire-rated housings provide a standardized way to address one common type of penetration. Their value becomes more noticeable in projects where the same recessed lighting detail is repeated across many rooms, corridors, or floors.
Tested Assemblies Should Guide Product Selection
Fire resistance is not simply a descriptive feature that can be judged by appearance. Construction assemblies are evaluated according to specific configurations, materials, installation methods, and testing conditions. A housing that is appropriate for one ceiling system may not automatically be suitable for another. Details such as framing type, gypsum layers, insulation, spacing, and fixture configuration can influence the applicable requirements. Product literature therefore needs to be read carefully. A fire-rating claim is most useful when it can be connected to the conditions found in the actual construction assembly.
Project documents should identify protected ceilings clearly enough for the electrical contractor to coordinate fixture selections. Once those locations are known, manufacturer information can be reviewed for listings, installation requirements, compatible assemblies, and potential limitations. Unusual conditions may require additional review by the architect, engineer, fire-protection consultant, or authority having jurisdiction. Addressing those questions before purchasing is typically easier than resolving them after the ceiling has been installed. Physical fit alone is not sufficient evidence of suitability. A housing must also satisfy the technical requirements associated with the intended assembly and the project documents.
This becomes especially important when specifications use broad phrases such as fire-rated downlight without describing the full construction context. Products may carry fire-resistance designations that apply under particular test conditions. The number associated with a rating should not be interpreted independently from the assembly to which it relates. Proposed substitutions deserve the same review as the fixture originally specified. Two housings can look almost identical while carrying different approvals or installation requirements. Contractors can reduce uncertainty by submitting complete technical data early. Careful documentation helps connect the product selection to the construction condition it is expected to serve.
Fire-Rated Housings Can Reduce Rework
Construction budgets often focus heavily on initial material cost, but the lowest-priced component does not always produce the lowest project cost. A standard recessed housing may appear attractive when hundreds of fixtures are being purchased. The economics can change if additional protection, redesign, or field modification is needed to make the installation acceptable. Reopening completed ceilings can involve electricians, drywall installers, painters, inspectors, and supervisors. Schedule disruption can create additional costs that were never included in the lighting budget. Selecting an appropriate fire-rated housing early can therefore help reduce the risk of costly corrections later.
Purpose-built housings may also simplify installation compared with project-specific protective solutions. Some designs can require additional enclosures or other measures around fixtures when appropriate to the assembly. Those methods can introduce more materials, labor, and coordination at every location. Where a compatible fire-rated housing provides an approved solution, the project may benefit from a more repeatable installation detail. Repeatability is particularly valuable in apartments, hotels, dormitories, and similar developments. A standard detail that workers understand and supervisors can inspect is easier to control. Consistency can improve both productivity and quality across a large project.
Scheduling is another important consideration. Electrical rough-in often occurs alongside framing, mechanical work, insulation installation, and drywall preparation. If a fixture conflict is discovered late, several trades may be affected rather than only the electrical contractor. New submittals may be required, replacement products may need to be ordered, and completed work could have to be altered. Those delays can affect critical project milestones. Early attention to fire-rated housings reduces one source of uncertainty before ceilings are closed. In that sense, proper fixture selection is not only a life-safety issue but also a construction-management decision.
Installation Quality Matters as Much as Selection
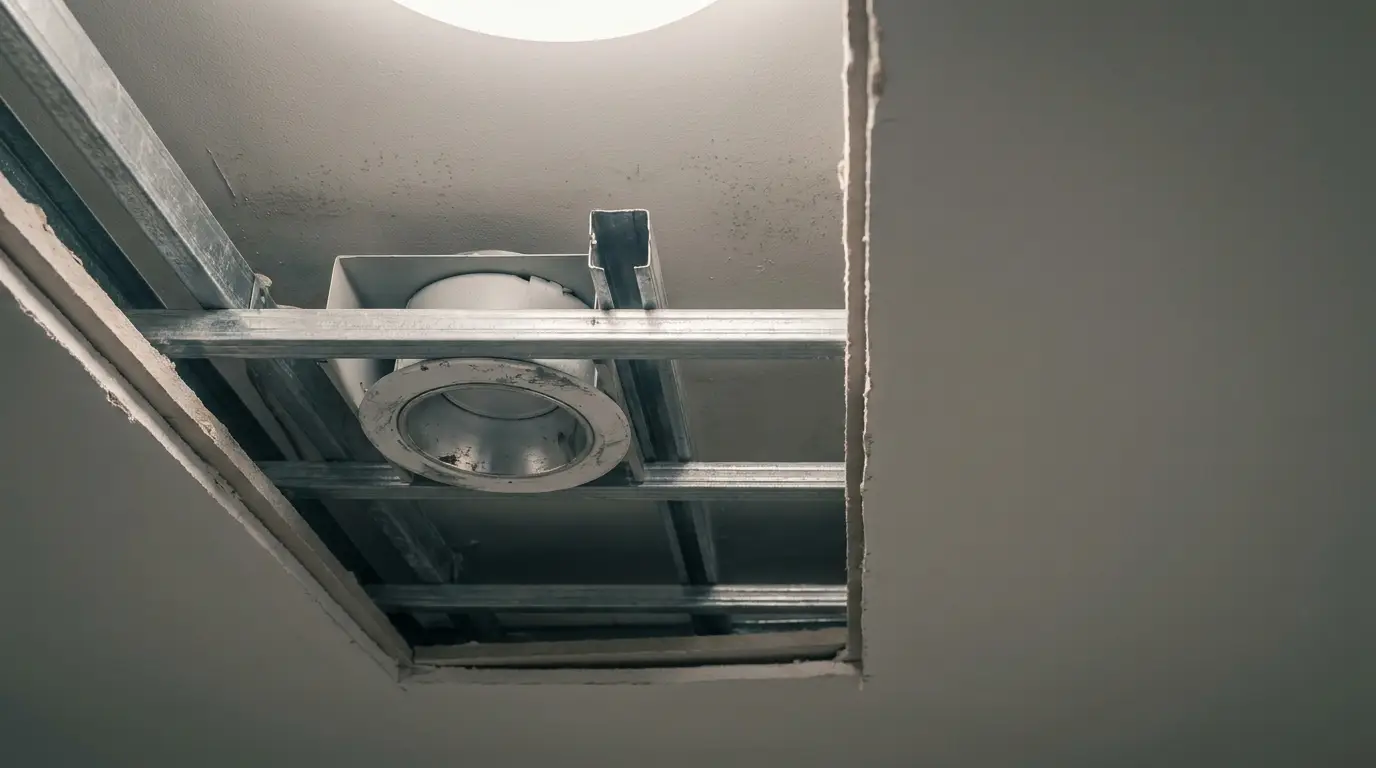
Even the correct housing can fail to provide its intended benefit when installation instructions are ignored. Fire-rated products may have specific requirements concerning mounting, clearances, wiring, ceiling openings, trims, and surrounding materials. Installers should have access to current manufacturer documentation rather than relying only on experience with conventional recessed lighting. Small field modifications can have larger consequences when a product’s performance depends on a particular configuration. Enlarging an opening or removing a component may change the installation from the documented condition. Product selection and installation quality must therefore be treated as parts of the same process.
Coordination among trades is particularly important in crowded ceiling cavities. Electricians, drywall crews, mechanical installers, sprinkler contractors, and low-voltage technicians may all work around the same fixture location. A later trade can unintentionally disturb clearances or protective components if the detail is poorly understood. The fixture itself can also create conflicts with ducts, piping, framing, or control equipment. Coordinated drawings can reduce these problems on larger projects. Smaller projects can benefit from simple preconstruction discussions and representative mockups. The goal is to prevent field improvisation from changing a detail that was carefully selected during design.
Quality control should also occur before the ceiling conceals important parts of the installation. Once drywall is complete, many of the details around the housing become difficult to inspect. Contractors can document representative installations with photographs and compare installed model numbers with approved submittals. Supervisors should confirm that substituted trims, accessories, or related components remain compatible with the specified housing. Inspection records can also become useful during project closeout. This documentation helps owners understand what was installed and gives contractors evidence of compliance. Good records are especially valuable when the same detail appears repeatedly across a large property.
Modern LED Systems Add New Coordination Questions
LED technology has changed the size, efficiency, and flexibility of recessed lighting. Modern fixtures can use compact light engines, shallow housings, integrated drivers, and selectable color temperatures. These developments make recessed lighting possible in spaces that once presented significant dimensional challenges. Smaller equipment, however, does not eliminate the need to consider protected ceiling construction. Even a compact fixture requires an opening through the finished surface. The size of that opening may change, but the underlying coordination issue remains. Fire-rated housings therefore continue to matter even as lighting products become thinner and more technologically advanced.
Thermal performance should also be distinguished from fire-resistance requirements. LEDs use less energy than many older lighting technologies, but their electronic components still produce heat. Drivers and light engines need to operate within manufacturer-defined conditions to achieve expected reliability. Insulation contact, ventilation, enclosure design, and ambient temperature may all influence performance. A fixture can carry several certifications that address different risks. Energy efficiency, insulation compatibility, damp-location suitability, and fire resistance are not interchangeable characteristics. Specifiers should evaluate each one separately and confirm that the selected product satisfies all requirements relevant to the installation.
Lighting controls create another layer of coordination. Dimming equipment, sensors, wireless controls, emergency circuits, and connected-building platforms may interact with recessed fixtures. Drivers or control modules can require specific wiring arrangements or accessible locations above the ceiling. Those requirements must coexist with the construction details used to maintain fire resistance. Designers should consider the complete lighting and controls package before ceilings are finalized. Treating every system independently can create conflicts during installation. Modern construction increasingly requires electrical design, architecture, controls, and life-safety planning to work together from the beginning.
Building Type Influences the Level of Risk
Multifamily construction illustrates why fixture selection can have broad consequences. Apartments often use large numbers of recessed lights because they provide clean ceilings and flexible illumination in relatively compact rooms. At the same time, dwelling units may be separated by construction intended to limit fire movement between occupancies. A single housing specification can be repeated across hundreds of apartments. If that selection is unsuitable for a particular ceiling condition, the problem may be duplicated throughout the property. Standardized fire-rated solutions can help reduce that risk when they are properly matched to the project’s tested assemblies and installation requirements.
Hotels and senior-living properties face similar repetition but present additional operational concerns. Occupants may be asleep, unfamiliar with the building, elderly, or dependent on clearly protected circulation routes during an emergency. Guest rooms, corridors, suites, and shared spaces frequently use recessed lighting as part of the interior design. That places lighting penetrations within areas where life-safety coordination is especially important. Fire-rated housings remain only one component of a broader safety system. Their contribution comes from supporting protected construction while still allowing designers to create the lighting environment required by the property.
Commercial and institutional buildings can present even greater variation. Offices may include open work areas, corridors, tenant separations, service rooms, and shafts with different construction requirements. Schools and healthcare facilities can involve additional occupancy considerations and more complex compartmentation strategies. One recessed housing may therefore be suitable in part of a building but inappropriate in another. Procurement convenience should not override those differences. Standardizing equipment can be useful, but only when the selected product works with every relevant construction condition. Careful fixture schedules and ceiling plans help teams identify where different housing types may be required.
Fire-Rated Housings Support Long-Term Building Performance
A building’s fire-protection strategy should remain effective long after construction is complete. Lighting systems are eventually repaired, remodeled, upgraded, or replaced as technology and tenant needs change. Maintenance teams may encounter fire-rated housings without fully understanding why a particular model was originally selected. Replacing equipment only on the basis of size or appearance can unintentionally change the construction condition. Clear records of rated locations and approved products can help prevent those mistakes. What begins as construction documentation can therefore become valuable information for facility managers throughout the useful life of the property.
Renovation projects often present greater uncertainty because the original construction may not be fully documented. Contractors can discover older fixtures, unusual ceiling layers, previous modifications, or assemblies that no longer match available drawings. In such situations, simply replacing a recessed light with the nearest modern equivalent may be inappropriate. The surrounding construction should be evaluated before a new housing is selected. Designers may need to determine how the new fixture fits within the existing fire-resistance strategy. Careful investigation can prevent a renovation intended to improve the property from accidentally weakening a protective assembly.
The larger lesson is that fire-rated housings represent the importance of managing interfaces within modern buildings. A recessed light may be an electrical component, but it also interacts with architecture, insulation, ceiling systems, and life-safety design. Its cost is small compared with the total construction budget, yet an unsuitable installation can create disproportionate consequences. Choosing the correct product early makes documentation, inspection, and future maintenance easier. Installing it correctly helps preserve the assumptions on which the design was based. In increasingly complex buildings, attention to small details remains one of the most reliable ways to improve overall performance.