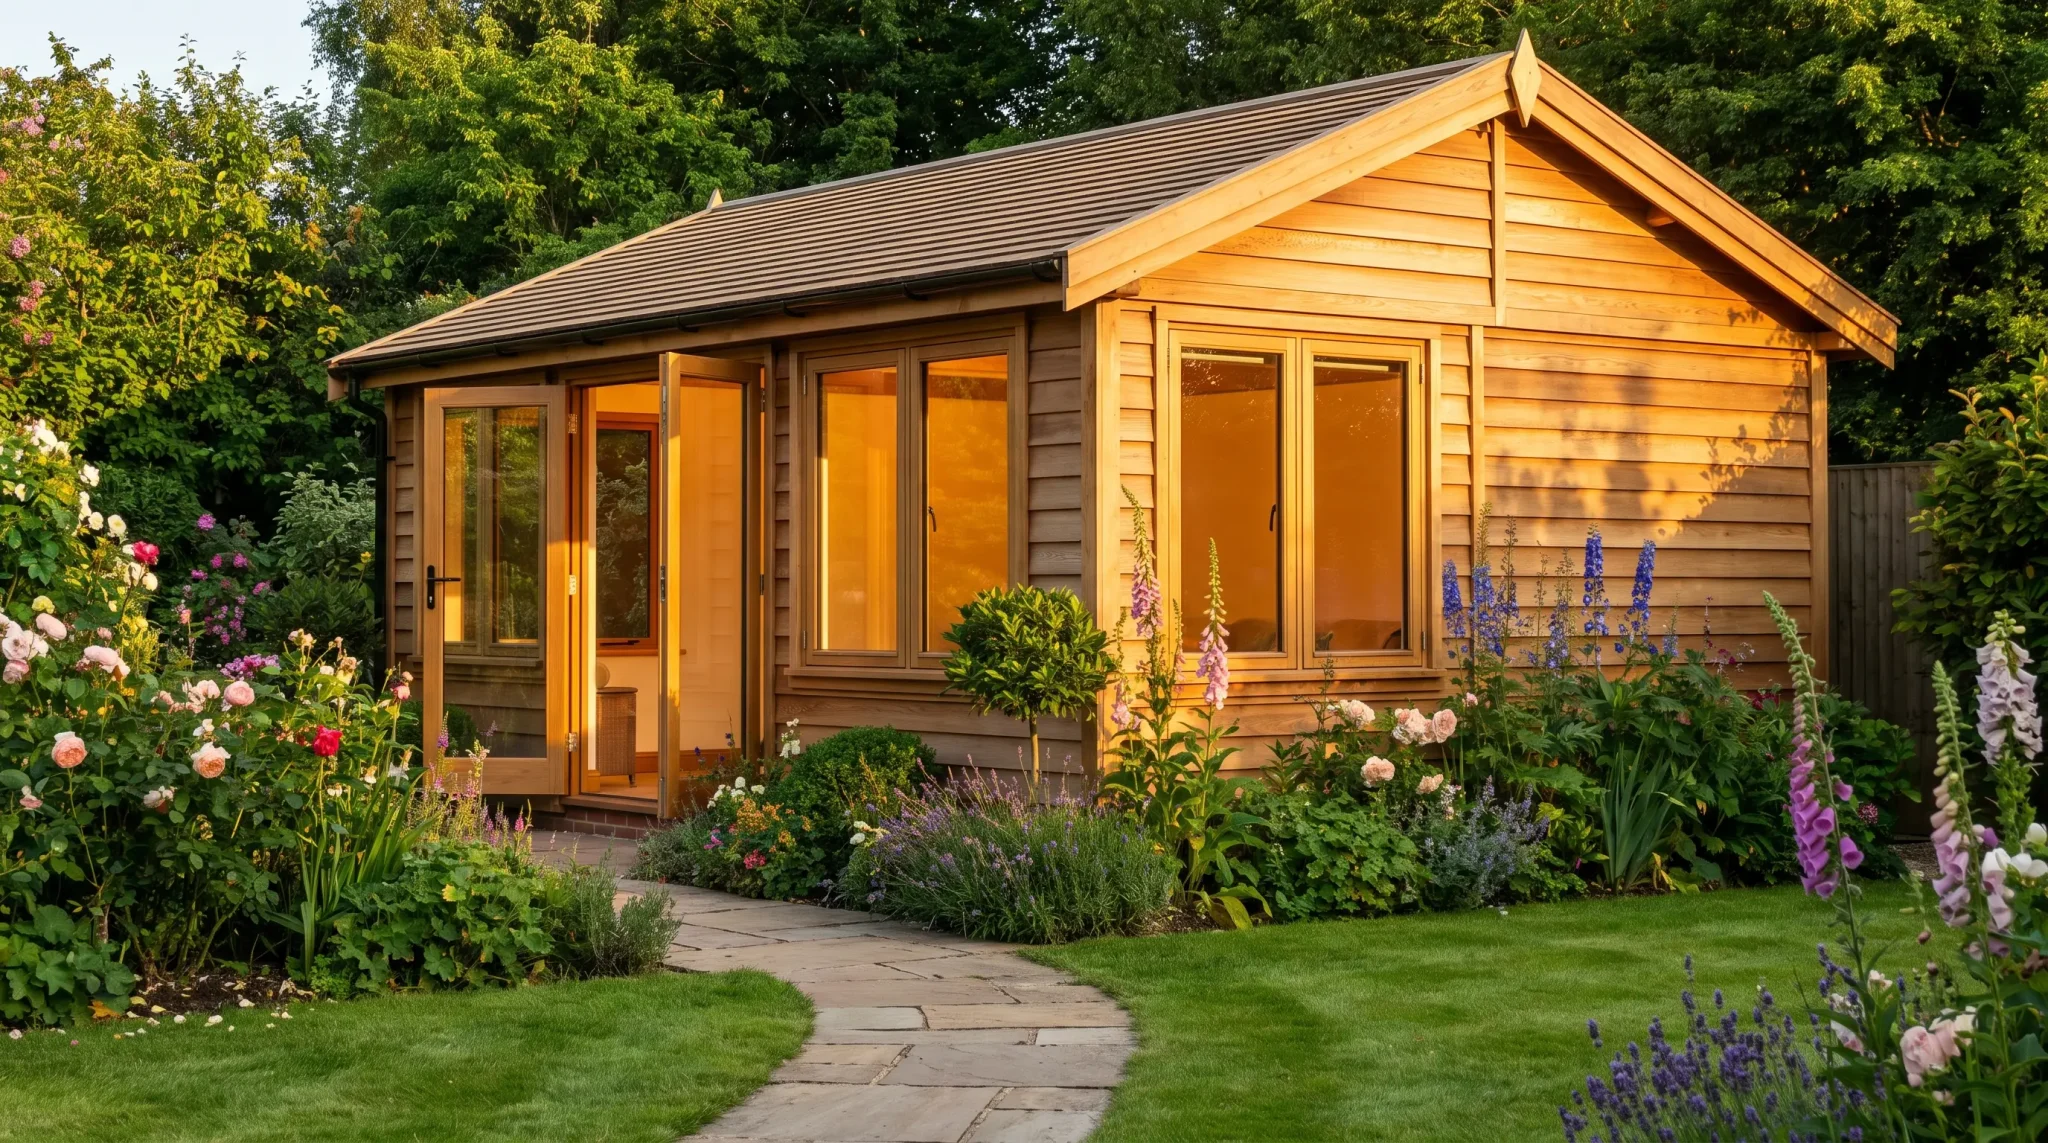
When a home starts to feel too small, homeowners generally have two directions to go: build out, adding a single-story addition on the ground floor, or build up, adding a second story above the existing footprint. Both approaches solve the same underlying problem — not enough space — but they come with very different costs, construction timelines, and long-term returns.
Deciding between the two isn’t just a matter of preference. Lot size, foundation condition, zoning limits, and how long you plan to stay in the home all factor into which option actually makes financial sense. Talking through the specifics with experienced home addition builders Seattle homeowners trust can clarify what your particular property can support, but it helps to understand the general tradeoffs first.
What Each Option Actually Involves
The two approaches solve the same space problem in fundamentally different ways, and that difference shows up in everything from construction complexity to how much of your yard you get to keep.
Single-Story (Ground-Floor) Additions
A single-story addition extends the home’s existing footprint outward — a new family room, an expanded kitchen, a primary suite tucked onto the back or side of the house. Because it uses new foundation but keeps everything at grade, it generally avoids the structural complications that come with building upward. Utilities and plumbing can often extend more directly from existing lines, and the project doesn’t require reinforcing the home’s existing foundation or roof structure to support additional weight.
The tradeoff is straightforward: a ground-floor addition uses up yard space. On a smaller urban lot, that can mean giving up a meaningful chunk of outdoor area, and in some cases, zoning setbacks or lot coverage limits restrict how far the addition can actually extend.
Second-Story Additions
A second-story addition, sometimes called a “pop-top,” builds upward over some or all of the existing home. Because it doesn’t expand the footprint, it preserves yard space entirely — a major advantage on tight lots where there simply isn’t room to build out. But building up is structurally demanding. It typically requires evaluating and often reinforcing the existing foundation, temporarily removing or reworking the roof, and extending plumbing, electrical, and HVAC systems vertically through the home.
That added complexity is the main reason second-story additions tend to cost more per square foot than single-story ones, even though the finished space itself isn’t fundamentally different.
Cost Comparison
Costs for both project types vary widely depending on scope, finishes, and site conditions, but some general patterns hold across most Seattle projects.
Single-story additions typically run somewhere in the range of $400 to $800 per square foot, depending on whether the space involves a kitchen or bathroom (which adds plumbing costs) or is a simpler living or bedroom addition. A modest 300 to 400-square-foot single-story addition often lands in the $150,000 to $300,000 range.
Second-story additions generally cost more, often falling between $500,000 and $700,000 or more for a substantial addition, once structural reinforcement, roof rework, and full system extensions are factored in. Smaller, partial second-story additions — adding a single room or primary suite rather than a full floor — tend to run lower, though still above a comparably sized ground-floor project.
The gap comes almost entirely from structural complexity, not the finished square footage itself. A bedroom built at grade and the same bedroom built on a new second floor require very different amounts of engineering, temporary shoring, and system rerouting.
Which Adds More Resale Value?
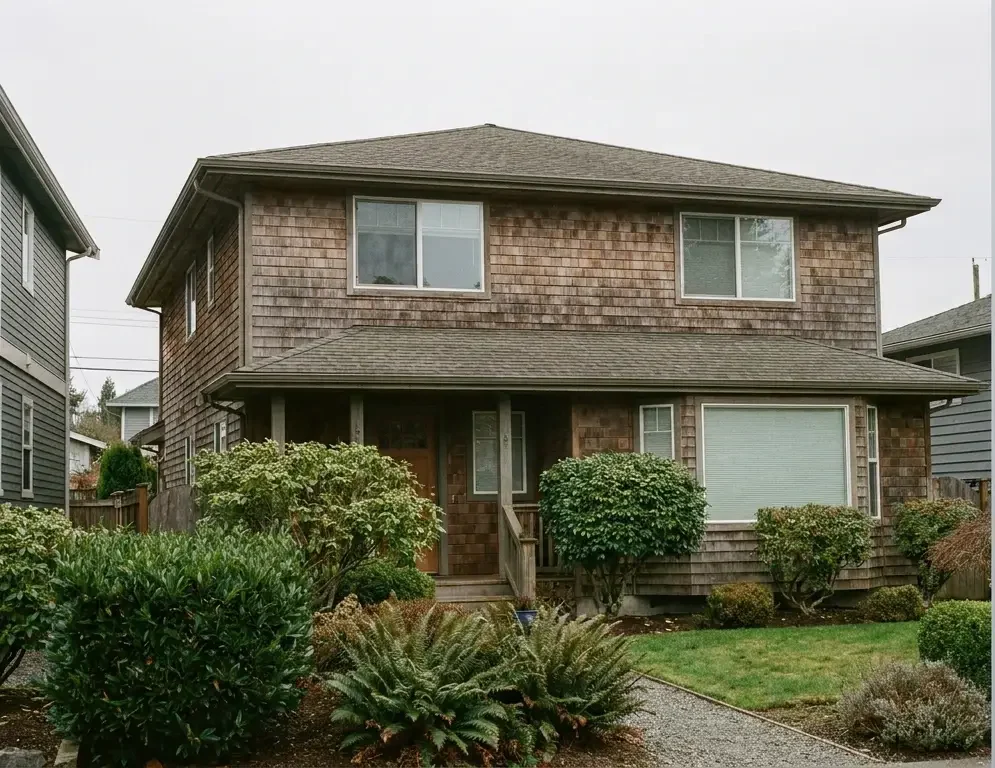
Both types of additions can meaningfully increase a home’s market value, but the return depends heavily on the neighborhood and what buyers in that area are looking for. In general, additional bedrooms and bathrooms — regardless of which floor they’re on — tend to be the strongest value drivers, since they directly affect how many buyers a home appeals to.
Second-story additions often have an edge in tighter urban neighborhoods where yard space is limited and buyers value preserved outdoor area. Because the addition doesn’t reduce the lot’s usable yard, it can make a home more competitive against comparably sized properties nearby. On larger suburban lots, a single-story addition can be just as effective at boosting value, particularly if it improves the home’s flow or adds a highly desirable feature like a primary suite or expanded kitchen.
In either case, the addition tends to perform best when it feels like a natural extension of the home rather than an obviously bolted-on space — matching rooflines, siding, and window styles goes a long way toward protecting resale value.
Other Factors Beyond Cost and Value
A few practical considerations often end up mattering as much as the price tag:
- Disruption during construction. Second-story additions are typically more disruptive to live through, since the existing roof is opened up and work happens directly above occupied space. Many homeowners choose to relocate temporarily during that phase.
- Structural feasibility. Not every home can support a second story without significant foundation work. An engineer’s assessment early in the process can save considerable money by ruling out or confirming feasibility before design work goes too far.
- Yard priorities. If outdoor space matters more to your household than it does to the broader resale market, that preference alone may settle the decision regardless of cost.
- Zoning and height limits. Seattle’s zoning code sets maximum heights and setbacks that can restrict how much a second story can add, particularly on narrower lots.
How to Decide
If your lot has room to spare and you want to avoid the structural complexity of building up, a single-story addition is usually the more straightforward and often more affordable path. If yard space is limited, or you want to preserve as much of your existing outdoor area as possible, a second-story addition — despite the higher price tag — often delivers a stronger overall outcome.
Because both options depend so heavily on your home’s existing structure and lot, the most reliable next step is a site-specific evaluation rather than relying on general cost ranges. A clear picture of what your foundation can support, what your zoning allows, and what similar additions have sold for nearby will tell you far more than an average ever could.