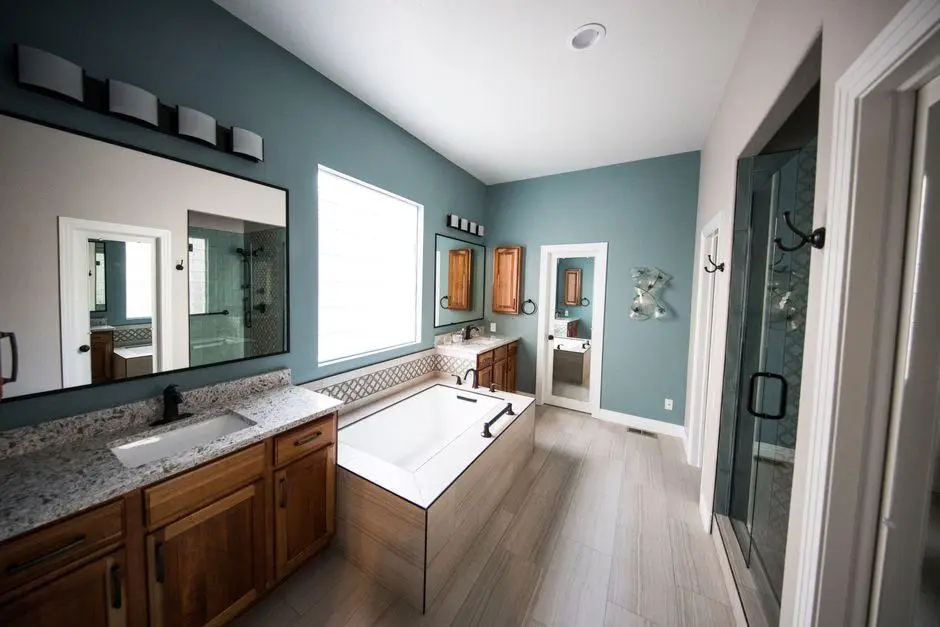
I used to think a Japanese-style house was only about low furniture and paper screens. The more I looked into it, the more I noticed how much thought goes into everyday living.
You might feel curious too, especially when modern homes start feeling crowded or noisy. A Japanese-style house focuses on calm layouts, flexible rooms, and materials that feel comfortable to live with.
That approach can make daily routines feel easier and more organized. This topic matters because many people want homes that work better, not just look different.
Ahead, the focus stays on real features, clear comparisons, and practical ideas that help you understand how this housing style actually functions.
Overview of Japanese-Style Houses
A Japanese-style house is shaped around simple planning, natural materials, and rooms that can change use throughout the day. In a typical Japanese home, spaces often stay open or rely on sliding panels, which allow light and air to move easily.
Wood, paper screens, and stone are common materials, chosen for comfort and function rather than decoration. Outdoor areas such as gardens, courtyards, or covered walkways are treated as part of daily living, not as separate spaces.
Traditional Japanese houses developed in response to the weather, daily habits, and social customs. Features like deep roof eaves, tatami floors, and sliding doors help manage heat, rain, and privacy.
Modern Japanese-style houses follow the same ideas but adapt them to current life. Glass, steel, and concrete are often added, while layouts support modern kitchens, bathrooms, and furniture. The core focus remains balance, comfort, and practical living.
Key Features of Traditional Japanese Houses
A traditional Japanese house is shaped by daily habits, climate needs, and long-held customs that guide layout, materials, and room use.
1. Shoji and Fusuma (Sliding Screens)
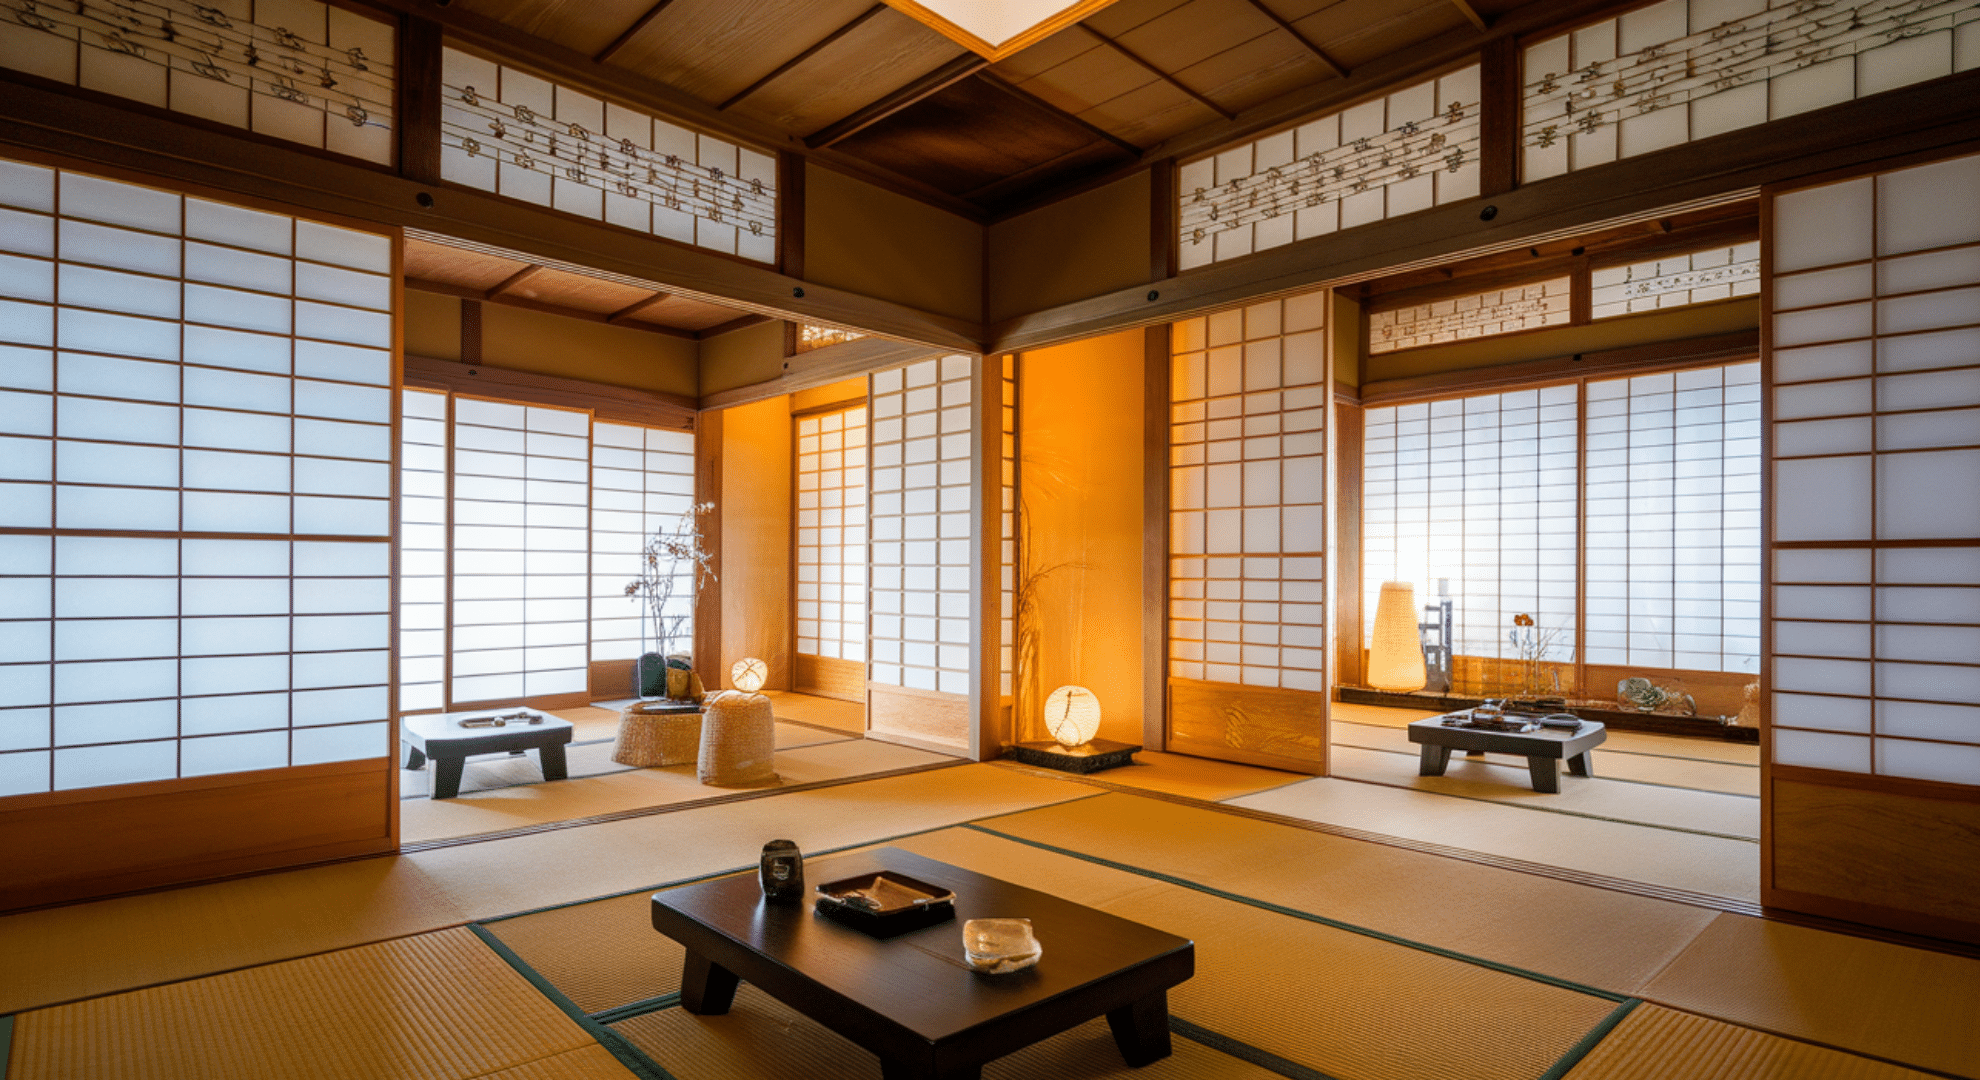
Shoji and fusuma are sliding panels used instead of fixed walls. Shoji are made with wooden frames and paper panels that soften daylight and reduce glare. Fusuma are thicker panels that block views and sound between rooms.
Together, they allow rooms to open or close as needed. This setup supports airflow, shared living, and quiet privacy without heavy doors.
Spaces can change size based on time of day, number of people, or activity. Light passes gently through shoji, while fusuma help divide sleeping, living, or guest areas when needed.
2. Tatami Flooring
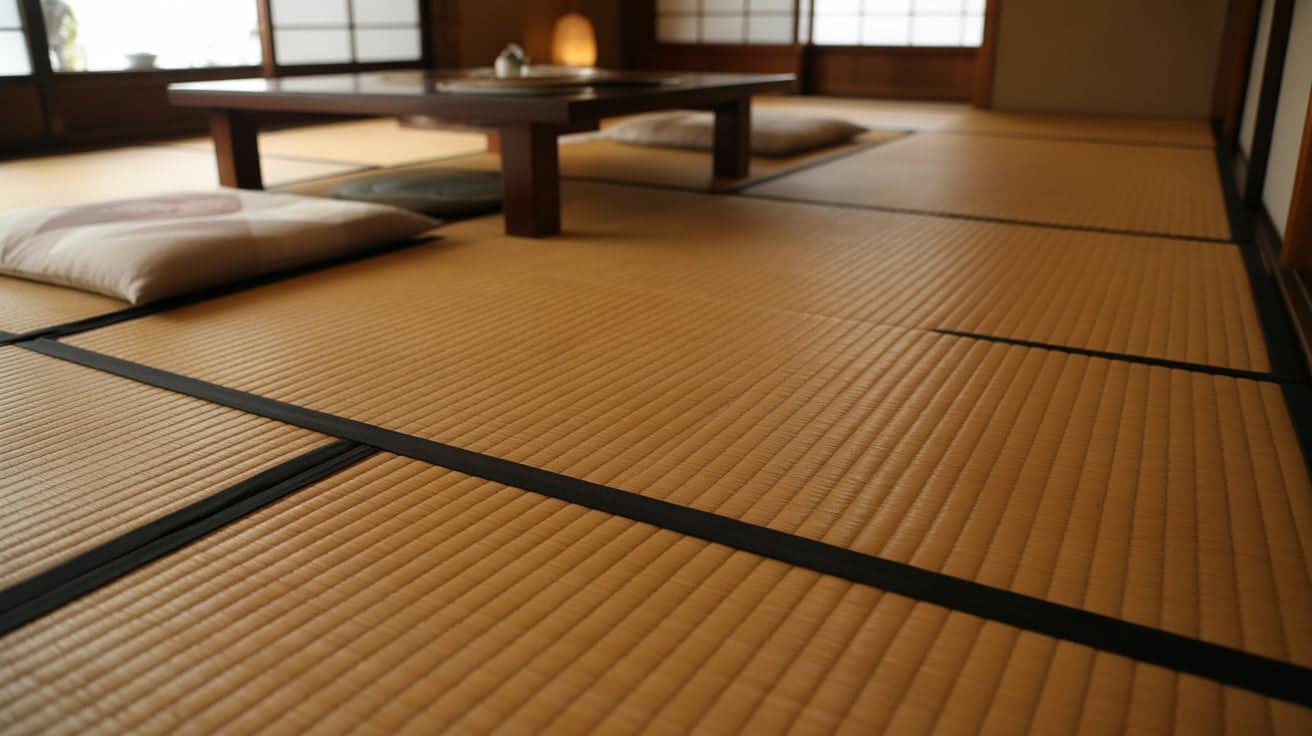
Tatami mats are floor panels made from woven plant fibers over a firm base. They feel soft underfoot and help regulate temperature and humidity.
Tatami also controls room proportions, since traditional rooms are sized by the number of mats used. This creates balanced layouts and clear spacing. Tatami rooms support sitting, sleeping, and resting without extra furniture.
Because tatami needs care and stays sensitive to moisture, rooms are kept uncluttered. The flooring encourages clean habits, quiet movement, and flexible room use throughout the day.
3. Engawa (Veranda Space)
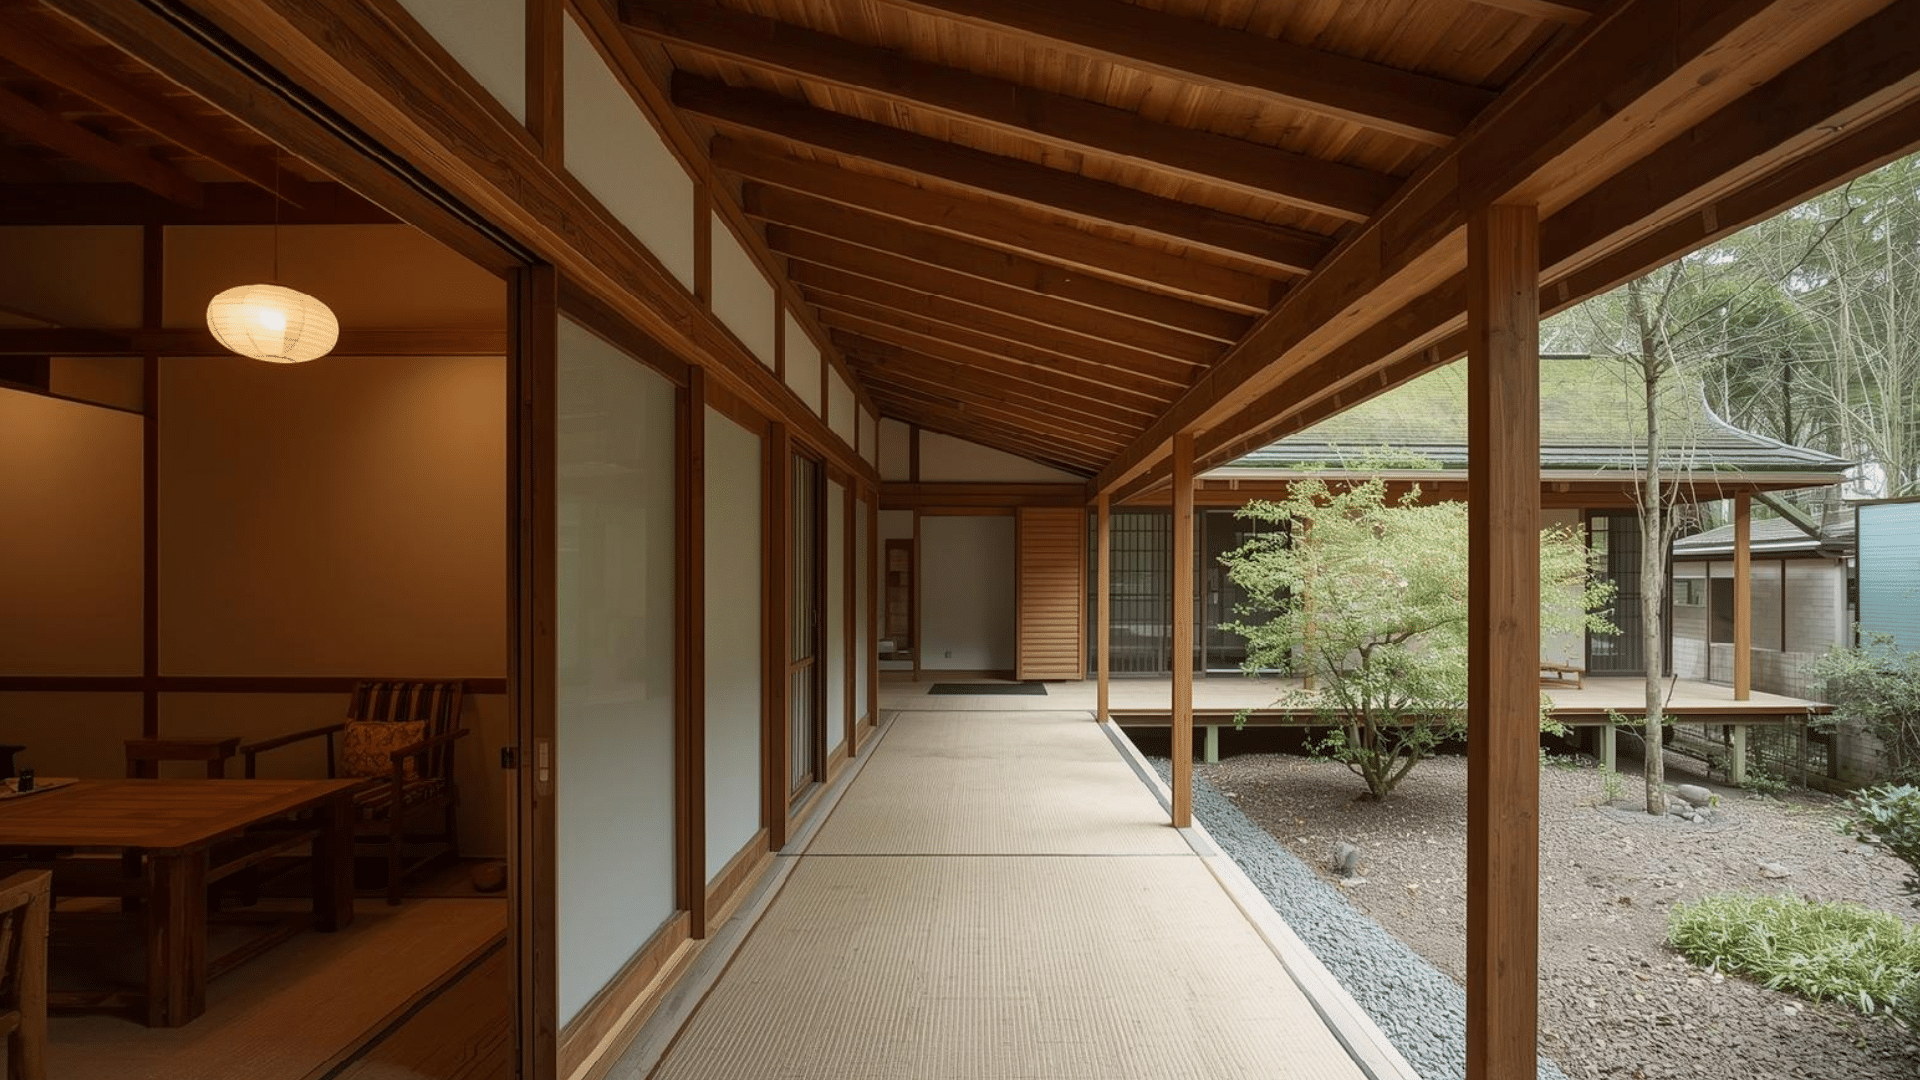
An engawa is a covered walkway that runs along the edge of the house. It sits between interior rooms and the garden, acting as a shared zone rather than a strict boundary.
The engawa helps protect sliding screens from rain and sun while allowing airflow during warm seasons.
It is often used for sitting, resting, or watching seasonal changes. This space supports daily routines such as airing rooms, enjoying shade, or opening the house to outdoor views without fully stepping outside.
4. Tokonoma and Interior Focal Points
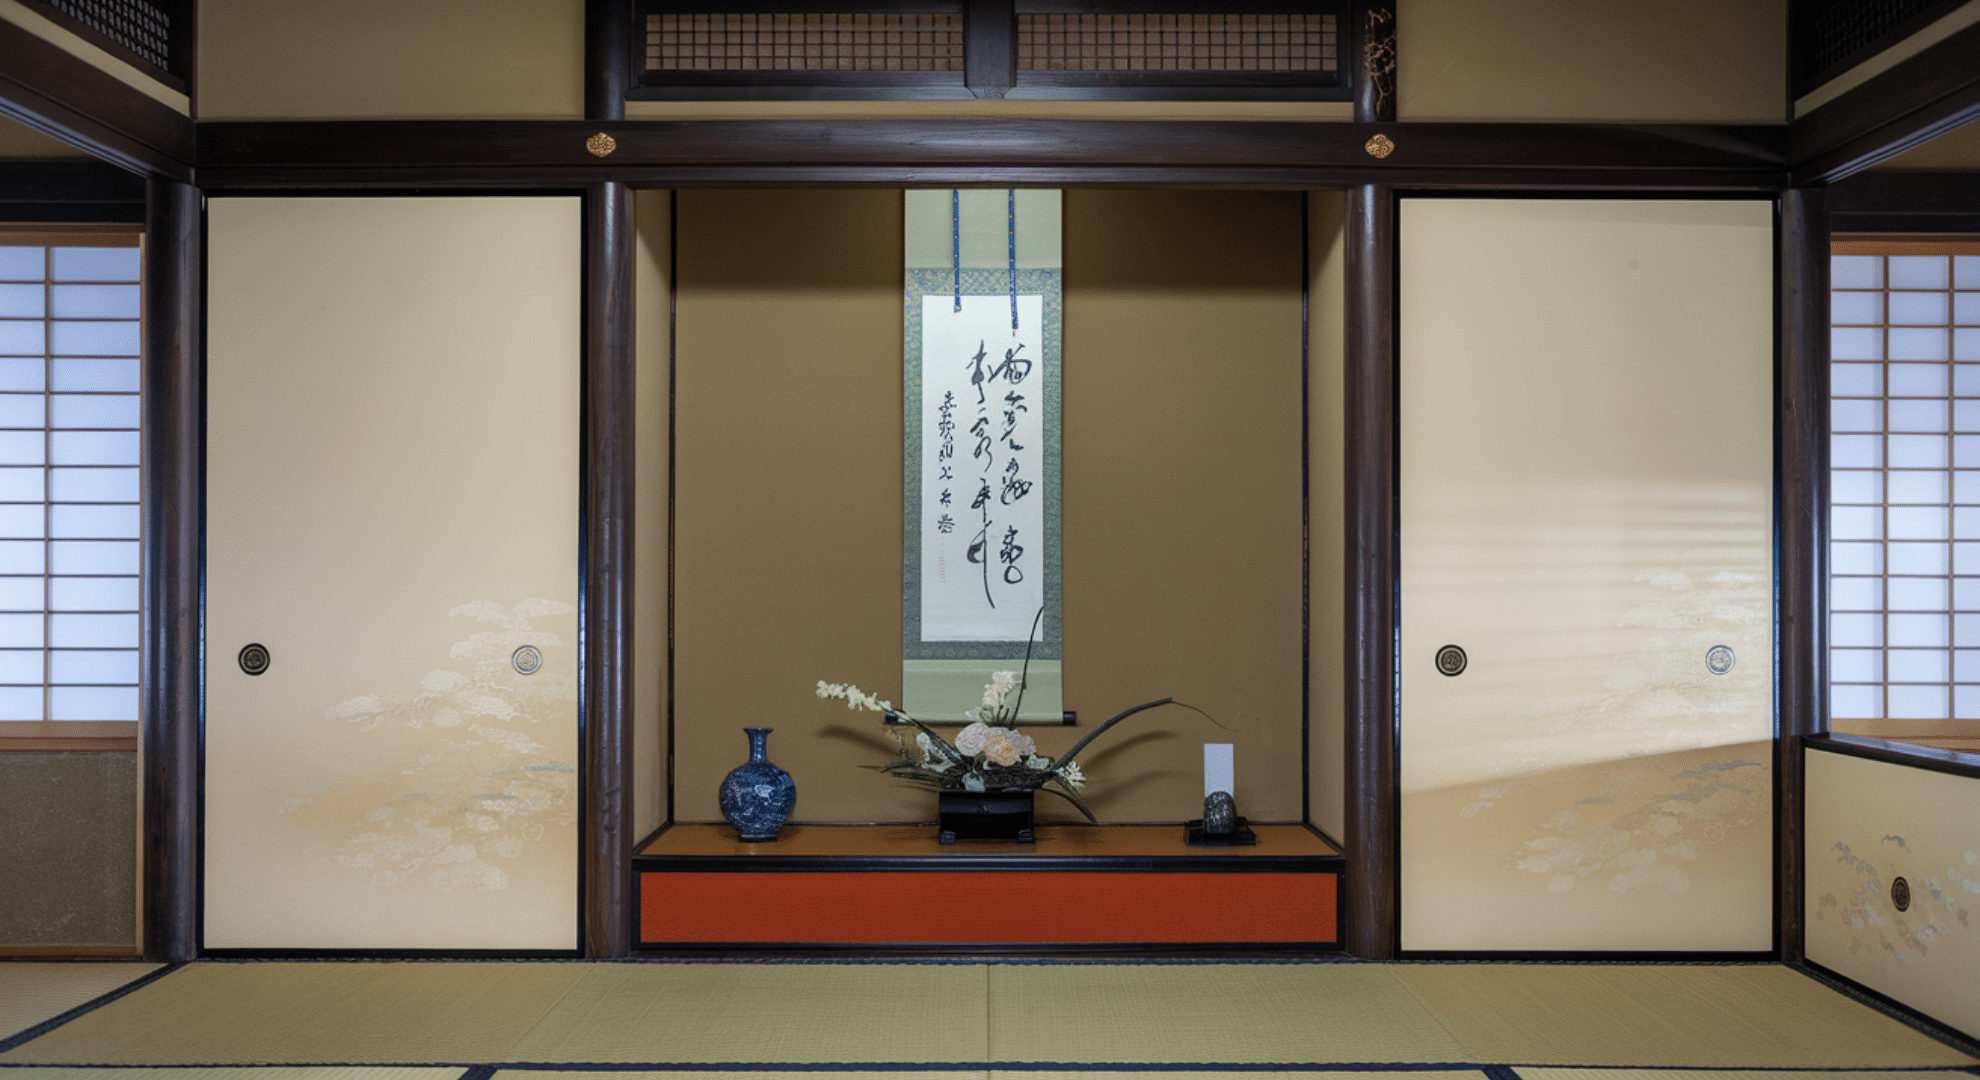
A tokonoma is a shallow, raised alcove found in formal rooms. It holds simple items such as a hanging scroll or a small plant arrangement. The purpose is to show care for guests and mark the room’s focus.
Items placed in the tokonoma often change with seasons or occasions. Seating is arranged so the alcove stays visible, showing respect during visits or gatherings.
The tokonoma helps set the mood without filling the room with objects, keeping attention on meaning rather than decoration.
Cultural Meaning Behind Japanese House Design
Beliefs and daily habits strongly shape how Japanese houses are planned and built. Respect for nature influences the use of gardens, courtyards, and natural materials, allowing outdoor elements to stay part of everyday life.
Privacy is handled with care through layered spaces rather than solid barriers, which supports quiet moments without complete separation.
Flexible living spaces reflect a lifestyle where rooms change use based on time, activity, or season. This approach values practicality and shared living over fixed room labels.
Seasonal living also plays a major role. Houses are designed to manage heat, rain, and airflow using deep eaves, sliding panels, and open layouts.
These choices support comfort throughout the year while encouraging awareness of weather changes, daylight shifts, and natural rhythms that guide daily routines.
Modern Japanese Style Houses Today
Modern Japanese houses apply long-standing planning ideas while meeting current needs for comfort, durability, and efficient use of space.
Clean Lines and Minimal Layouts
Modern Japanese-style houses often use open floor plans that allow rooms to flow without heavy separation.
Walls are limited, and sliding panels replace fixed barriers where possible. This layout helps light travel through the home and keeps spaces flexible. Neutral color palettes support calm interiors and prevent visual overload.
Floors, walls, and ceilings usually stay within a narrow range of tones, allowing materials like wood or stone to stand out naturally. Furniture placement stays simple, leaving space open for movement and daily use without crowding rooms.
Modern Materials With Traditional Influence
Concrete, steel, and glass are common in modern Japanese houses, but they are used with care and restraint. These materials provide strength and durability while allowing larger openings and thinner structures.
Wood remains an important element, often used for floors, ceilings, or exterior screens. Older design ideas still guide planning, such as clear room flow, human scale, and balance between solid and open areas.
New building methods support safety and comfort while keeping familiar forms, proportions, and spatial thinking intact.
Light, Shadow, and Space Control
Light plays a major role in modern Japanese houses. Large windows bring in daylight while framing outdoor views. Instead of direct glare, light is filtered through screens, deep eaves, or angled openings.
Courtyards and inner gardens help control privacy while allowing air and light into the center of the home.
Shadow is treated as part of the design, adding depth and softness to rooms. These choices help regulate temperature, support airflow, and create calm interior spaces that change gently throughout the day.
Interior Design Elements in a Japanese Style House
Interior design in a Japanese-style house supports calm daily routines through simple colors, natural surfaces, and room layouts that stay open and practical.
Neutral Colors and Natural Textures
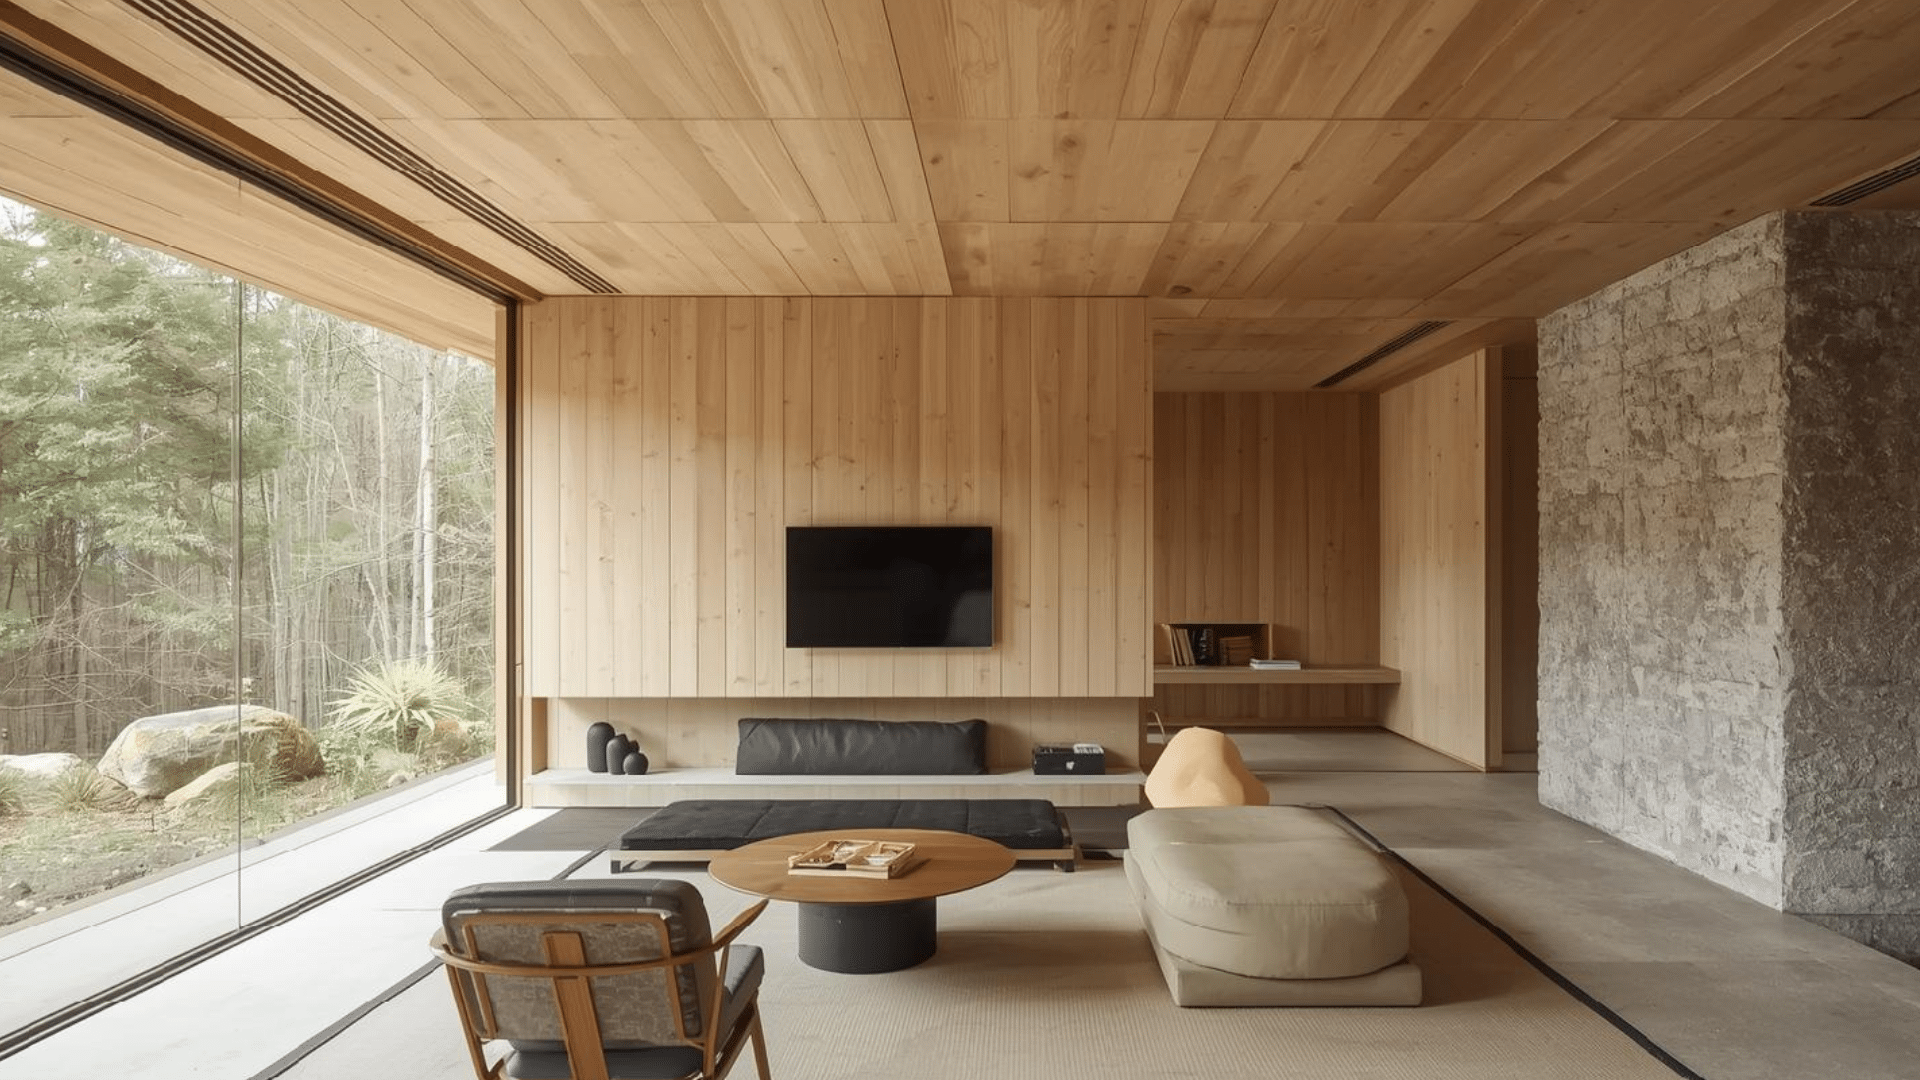
Neutral colors help rooms feel steady and easy on the eyes. Soft browns, warm grays, and muted beige tones are common across walls, floors, and ceilings. These shades reduce visual noise and allow light to move gently through the space.
Natural textures play an important role as well. Visible wood grain, stone surfaces, and matte finishes add depth without drawing attention.
Surfaces are kept understated, avoiding shine or strong contrast. This approach supports comfort and keeps interiors feeling consistent throughout different lighting conditions and seasons.
Minimal Furniture and Storage
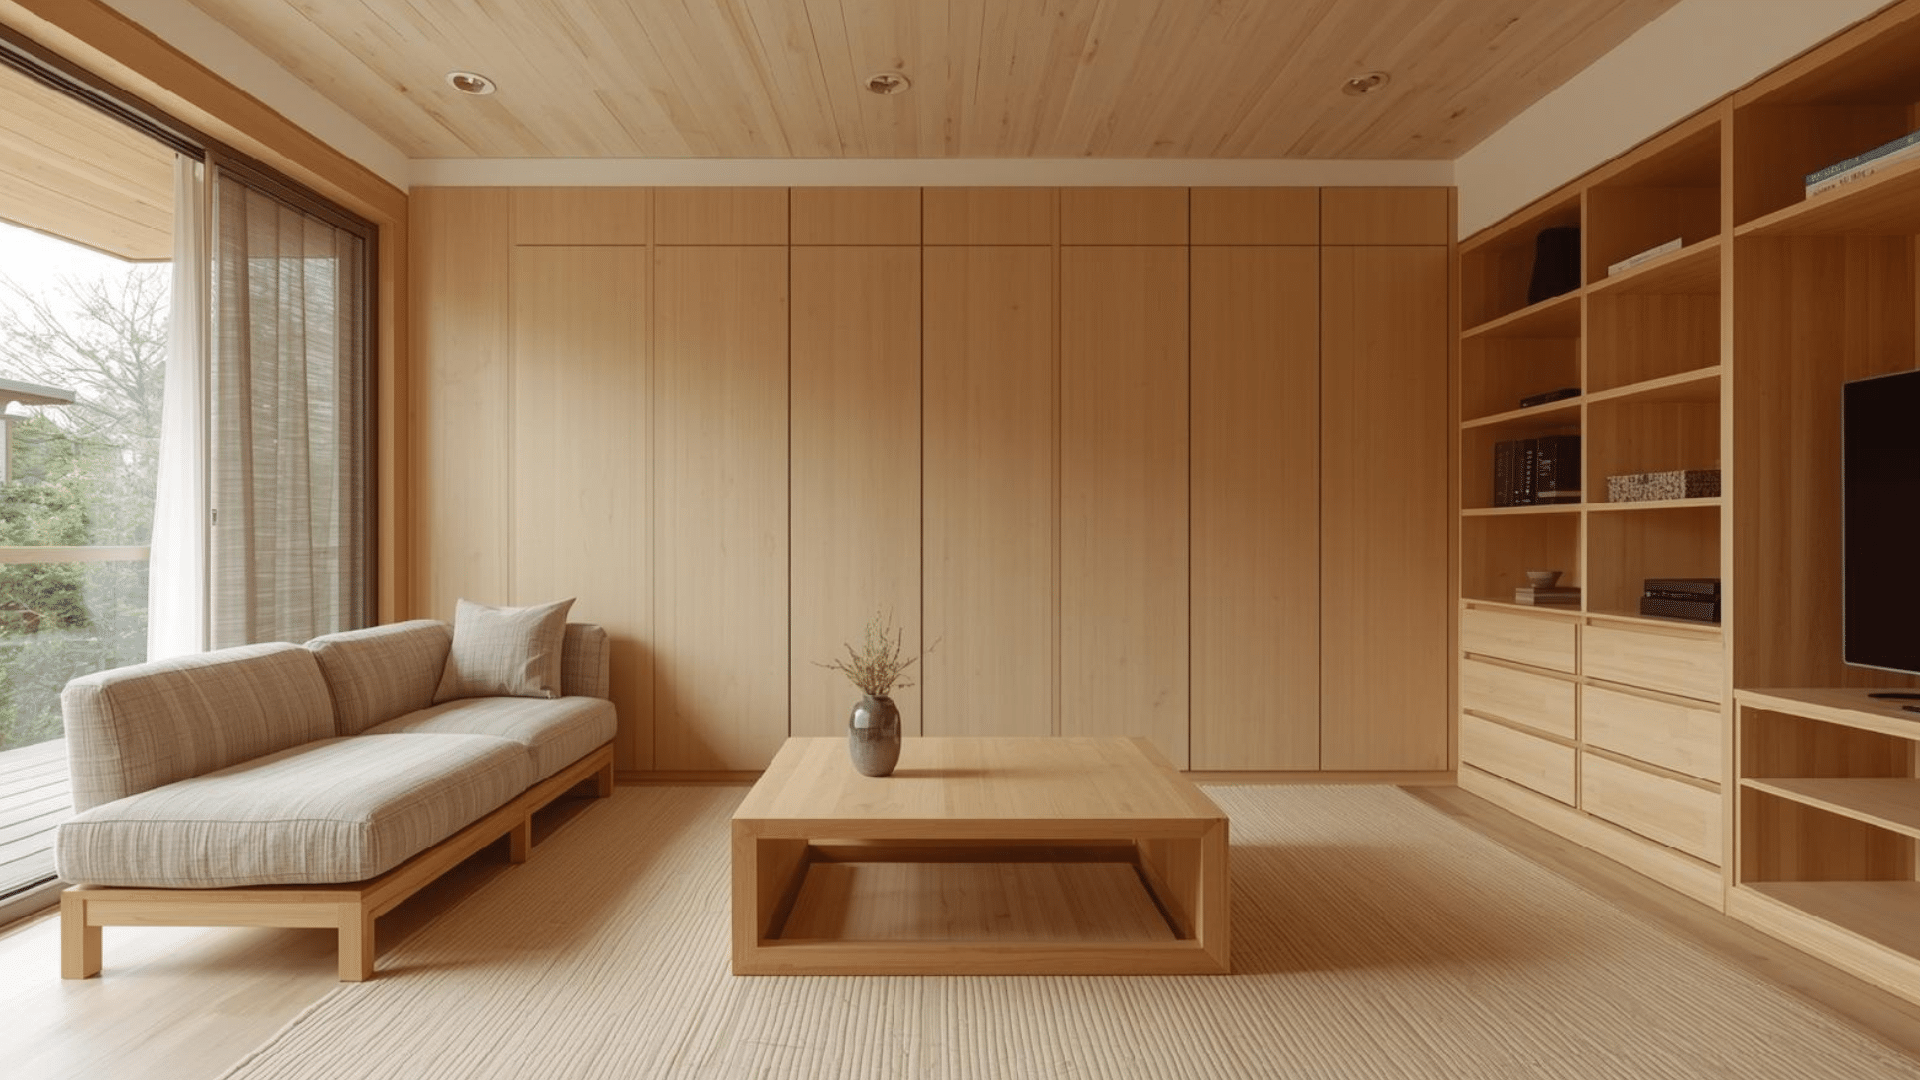
Furniture is kept low to the ground to support floor-level living and open sightlines. Seating, tables, and beds stay close to the floor, which helps rooms feel wider and more balanced. Large or bulky pieces are avoided.
Storage is often built into walls, floors, or alcoves to reduce clutter. Closets, cabinets, and drawers are hidden behind plain panels. This setup keeps personal items out of view while maintaining easy access.
Clear surfaces allow rooms to stay flexible and support different activities without constant rearranging.
Calm, Open Room Layouts
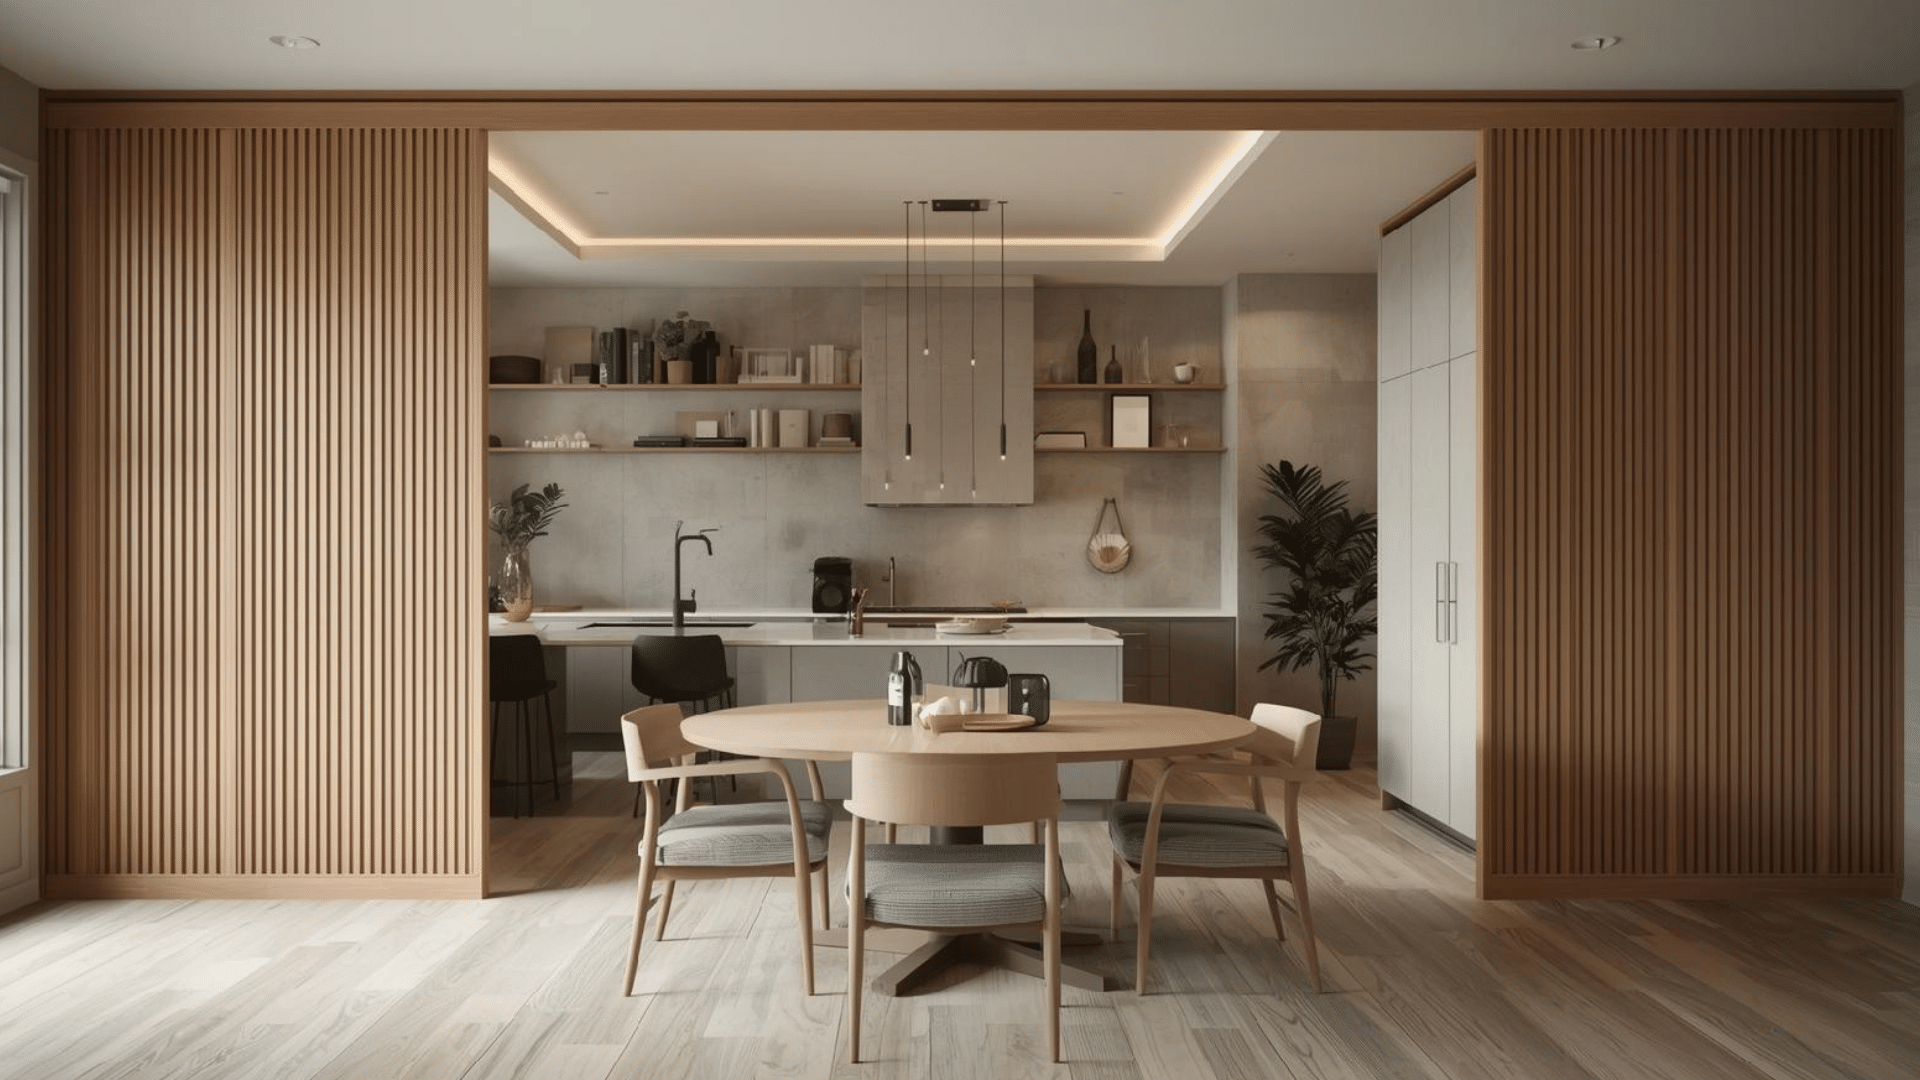
Room layouts remain open and adaptable rather than fixed. A single space may support eating, resting, or sleeping, depending on time and need. Sliding panels allow areas to open or close without permanent separation.
Decorative items are limited and chosen with care. Instead of filling shelves or walls, only a few objects are displayed at once. This keeps attention on space, light, and movement rather than decoration.
Open layouts support quiet daily routines and allow rooms to feel organized without strict boundaries.
Japanese Style House Exterior Design
Exterior design in a Japanese-style house focuses on simple forms, natural surfaces, and a strong link between the building and outdoor spaces.
Simple Facades and Natural Finishes
Facades stay clean and understated, avoiding complex shapes or heavy ornament. Wood siding is often used to add warmth and texture while allowing the exterior to age naturally over time.
Stone accents appear at entryways, garden edges, or foundation areas to ground the structure visually. Colors remain muted, usually drawn from natural surroundings.
Materials are left with visible texture rather than polished finishes. This approach keeps the exterior balanced and helps the house blend into its environment instead of standing apart from it.
Gardens and Outdoor Spaces
Outdoor spaces are treated as an extension of the house rather than separate features. Zen gardens often use simple layouts with gravel, stones, and carefully placed plants.
Gravel paths support drainage and soft movement, while moss adds color and texture without heavy upkeep. Water features such as small basins or shallow ponds bring sound and movement into quiet spaces.
These elements support calm outdoor areas that can be viewed from inside, offering a steady visual connection throughout the day and across seasons.
Can You Build a Japanese-style House Outside Japan?
Japanese-style houses can be built outside Japan by adapting key ideas to local conditions. Climate adjustments are often needed, since temperature, rainfall, and sunlight vary by region.
Roof shapes, insulation, and window placement may change to manage heat or cold more effectively. Local building codes also influence design choices, especially rules around structure, fire safety, and energy use.
These limits affect materials, wall systems, and roof construction. Modern materials often act as substitutes for traditional ones when availability or regulations prevent their use.
Engineered wood, composite panels, and treated glass can replace older materials while keeping similar proportions and layouts.
By focusing on planning, material balance, and flexible spaces rather than exact copies, the core character of a Japanese-style house can still be achieved in many locations.
Japanese Style House vs. Western Houses
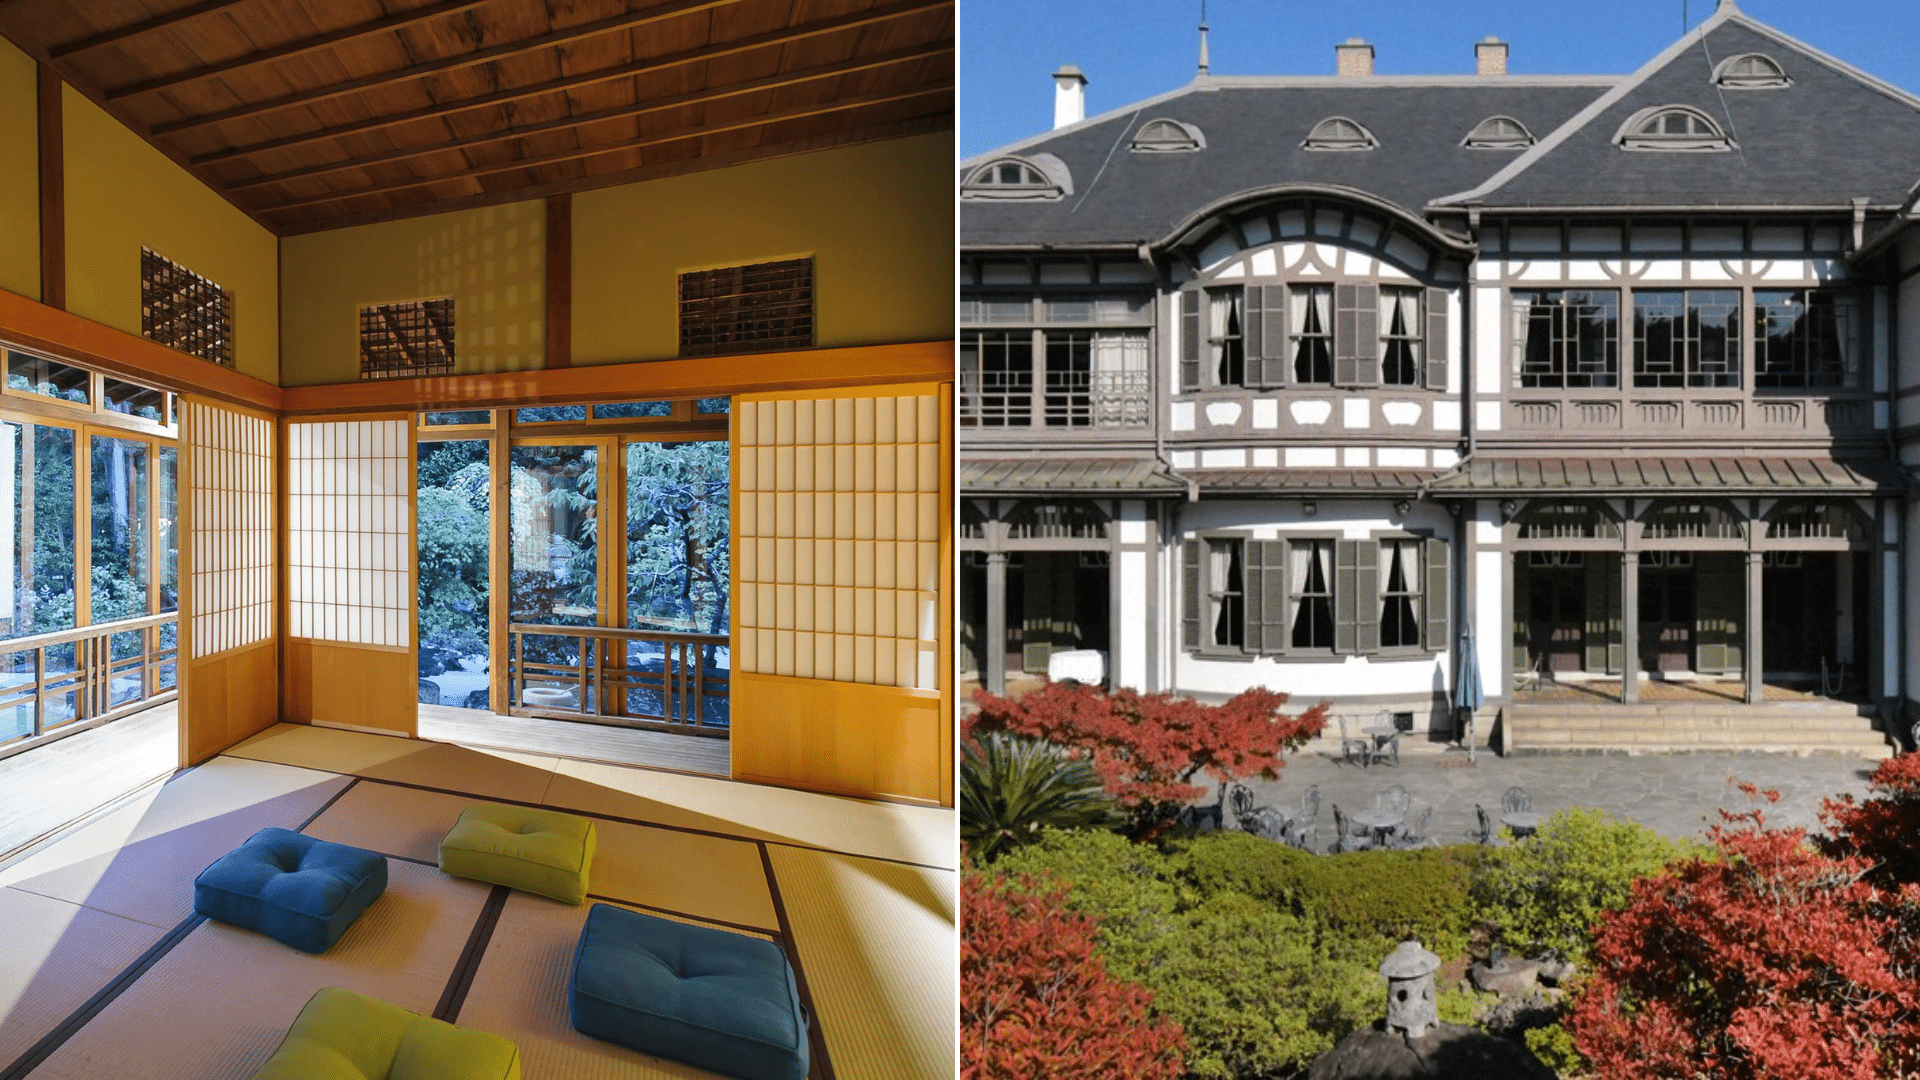
This comparison highlights key differences in layout, materials, and daily living priorities between Japanese-style houses and common Western homes.
| Aspect | Japanese Style House | Western House |
|---|---|---|
| Room layout | Flexible rooms using sliding panels | Fixed rooms with solid walls |
| Furniture | Low seating and floor-based use | Chairs, sofas, and raised furniture |
| Use of space | Fewer rooms with multiple purposes | Separate rooms for specific functions |
| Connection to the outdoors | Gardens and courtyards are treated as living spaces | Outdoor areas are often separated from interiors |
| Storage | Built-in and hidden storage | Freestanding furniture and closets |
| Lighting approach | Soft, filtered natural light | Direct lighting and larger fixtures |
| Privacy | Layered spaces without complete isolation | Clear separation using doors and walls |
These differences reflect cultural habits, climate needs, and daily routines rather than comfort level or quality of living.
Conclusion
This blog covered how Japanese houses are shaped by daily habits, climate needs, and long-held customs.
From flexible room layouts to natural materials and careful use of light, each choice supports comfort and practical living. The key idea stays simple: spaces should adjust to your life, not force routines into fixed rooms.
Even modern versions follow this same thinking while using updated materials and layouts. If parts of this approach felt useful, it may help to look at your own space with fresh eyes.
How could a Japanese-style house influence the way you plan or use rooms today? To keep learning, check out other blogs that find related home design ideas and layout planning.