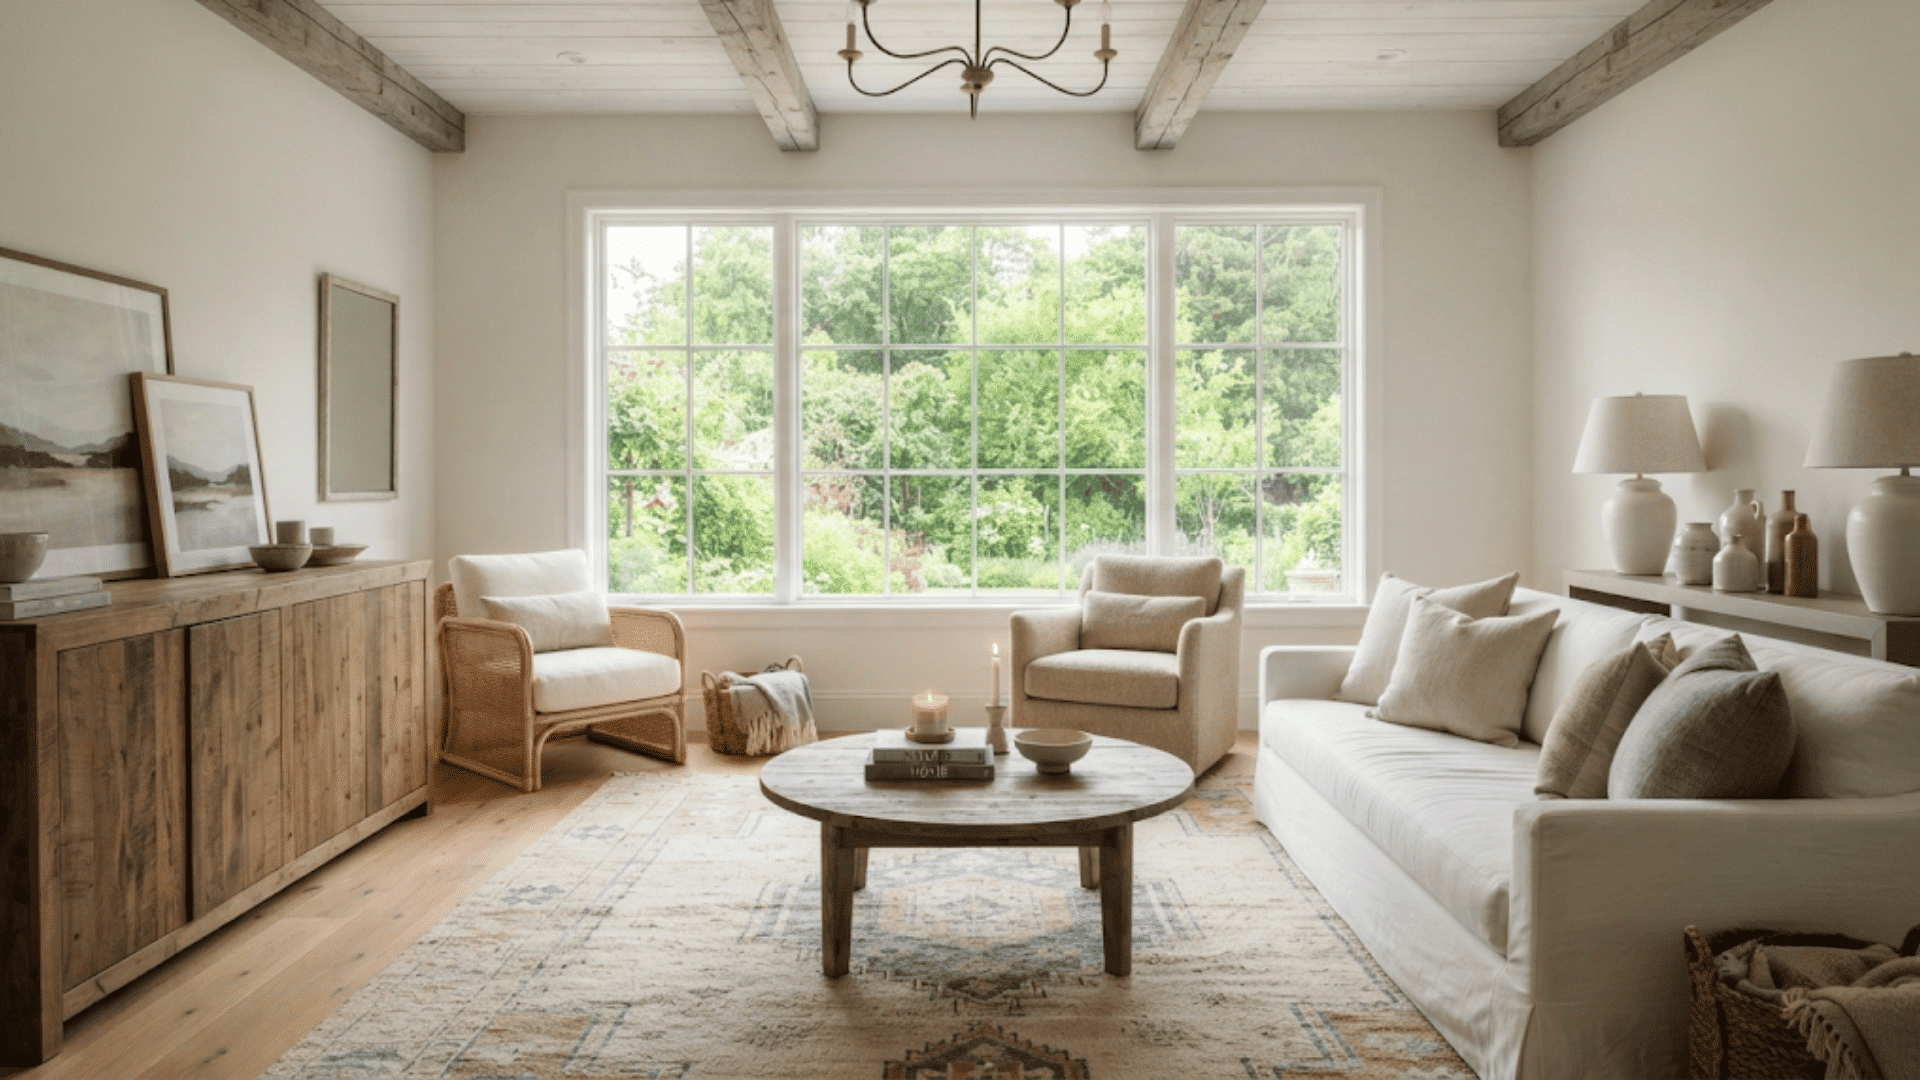
Great interior design planning takes an empty floor plan and turns it into a home that actually functions.
Done correctly, home organization increases your property’s value, saves you money by preventing expensive errors and helps every room in your home look purposeful.
The problem?
The majority of homeowners start with paint colours and furniture. That’s where they start to go wrong.
There is a right sequence to this. If you follow it — designing and building a home from the ground up is much, much easier.
Here’s What You’ll Discover:
- Why Early Planning Changes Everything
- How to Read and Use a Floor Plan
- The Interior Design Process: Step by Step
- Choosing the Right Finishes
- Interior Design Mistakes to Avoid
Why Early Planning Changes Everything
Here’s the honest truth…
Designing your home’s interior begins long before construction starts. For this reason, sorting through local building companies before your floor plan is finalised is one of the most intelligent decisions a homeowner will make.
Involve a builder at the planning stage and structural design will complement interior layout, instead of fighting against it. They’ll also let you know what’s possible within your budget before costly last-minute changes.
The statistics don’t lie. 88% hired a pro to work on their home remodel in 2022. Homeowners who DIY almost always regret it.
Planning includes traffic patterns to load-bearing walls. The most common reason home building/remodeling and interior design projects exceed budget is skipping the planning stage.
Get this right first. Everything else gets easier.
How to Read and Use a Floor Plan
A floor plan is more than a technical drawing.
This is the foundation of your entire interior design process. Learn what it means before you start making design choices and you’ll save yourself time and money (and headaches).
Here’s what to look out for on a floor plan:
- Room dimensions — Know exact measurements before buying furniture or specifying built-ins
- Door and window positions — These dictate where furniture can and can’t go
- Load-bearing walls — Cannot be removed without structural work
- Traffic flow — How people naturally move through each space
Builders/architects will usually supply you with a scaled floor plan at some point near the beginning. Take time to look at it. Walk yourself through the space mentally before spending your first dime.
Pretty useful, right?
The Interior Design Process: Step by Step
This is the step most homeowners neglect — and the step that matters most.
Step 1: Define the Purpose of Each Space
Consider how each room will be used before deciding on a colour or finish.
Planning a home office that serves as a guest bedroom requires a different approach than if it was just an office. If your kitchen is for family use every day, you’ll make different flooring decisions than if it goes unused most of the time.
Know the function. Then design around it.
Step 2: Set a Realistic Budget
Interior design and home build costs add up fast.
58% of homeowners intended to spend upwards of $10k on renovations in 2022 — and many of those ended up going over budget due to poor planning beforehand.
Budget by room importance. Kitchens and bathrooms always provide the highest returns — you can get up to 80% back on a kitchen remodel. Begin with these rooms.
Step 3: Establish a Design Direction
Pick a style and commit to it.
Too many styles is cluttered visuals. Whether you’re going modern minimalist, industrial, Scandi or traditional — pick one and stick with it from floors to light fittings.
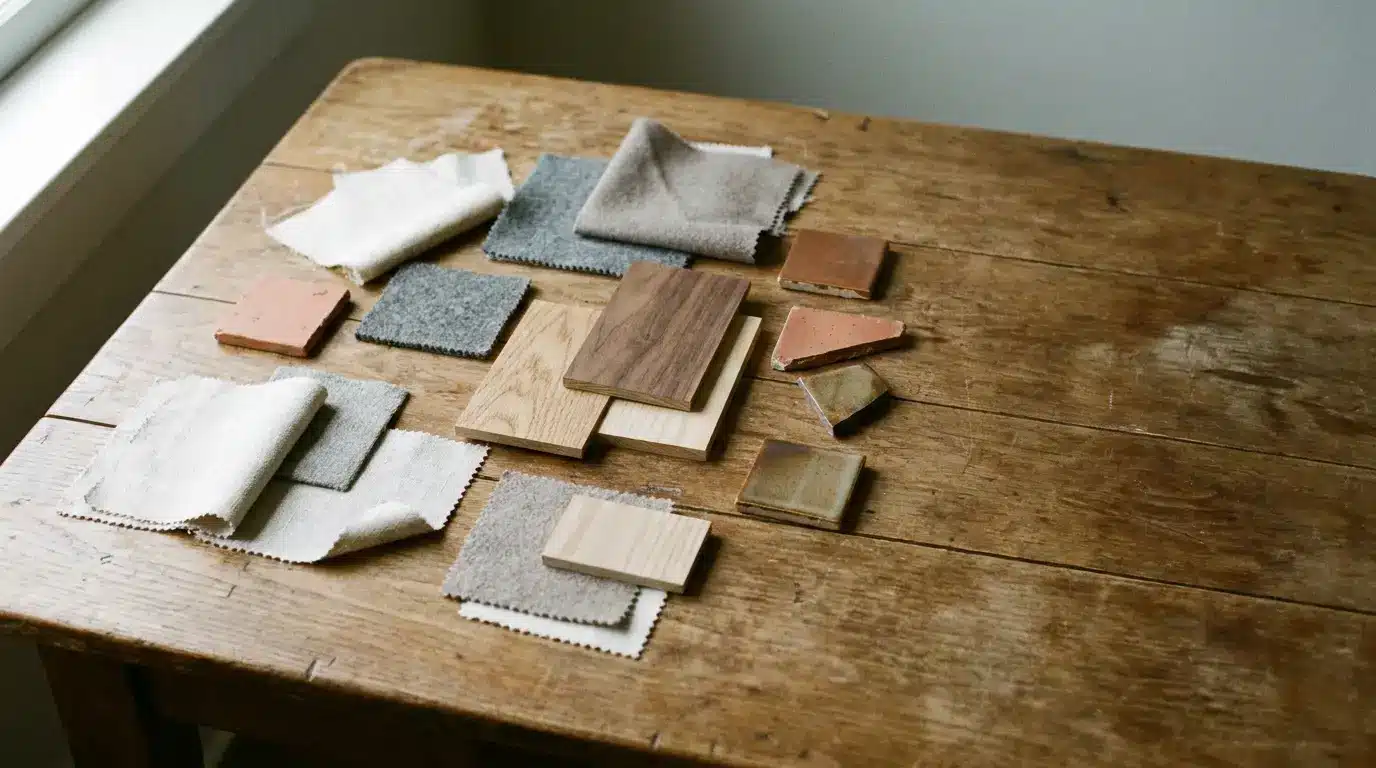
Compile a mood board of actual materials and swatches. While digital references are useful, having actual samples is crucial.
Step 4: Plan the Layout
This is where the floor plan becomes a practical tool.
Sketch out furniture arrangements before you buy anything. Lay out masking tape on the floor to outline furniture footprints. Sounds obvious — but it will save you expensive errors.
Lighting plans are important as well. Coordinate your plan for ceiling lights, wall lights and task lighting. It’s costly and disruptive to retrofit lighting after plastering.
Step 5: Choose Materials and Finishes
Here’s something worth knowing…
Materials, light and space have relationships that transform. A dark floor can feel dramatic or oppressive in a small room depending on ceiling height and natural light.
Test your finishes at your job site. Something that seems perfect at the store may look different once it is applied at home.
Design Build Myth: Once you get into the nitty gritty of home and interior design, the fun begins with the finish selection process.
Common Interior Design Mistakes to Avoid
Most of these come down to rushing decisions.
- Ordering furniture before measuring — Always confirm dimensions against the floor plan first
- Neglecting acoustics — Hard floors and bare walls lead to echoes. Consider rugs and soft furniture early on
- Not accounting for lighting — Natural lighting changes during the day. Visit your space at different times prior to locking down finishes
- Avoiding the brief — No brief = No direction. Get your brief locked down
- Going trendy vs timelessly elegant — Trends go out of style. Odds are you’ll regret splurging on trendy finishes a few years down the road
Home improvement expenditures grew 82% between 2015 and 2024 — that means homeowners are spending more money on their homes than ever before. It also means getting these decisions right is important.
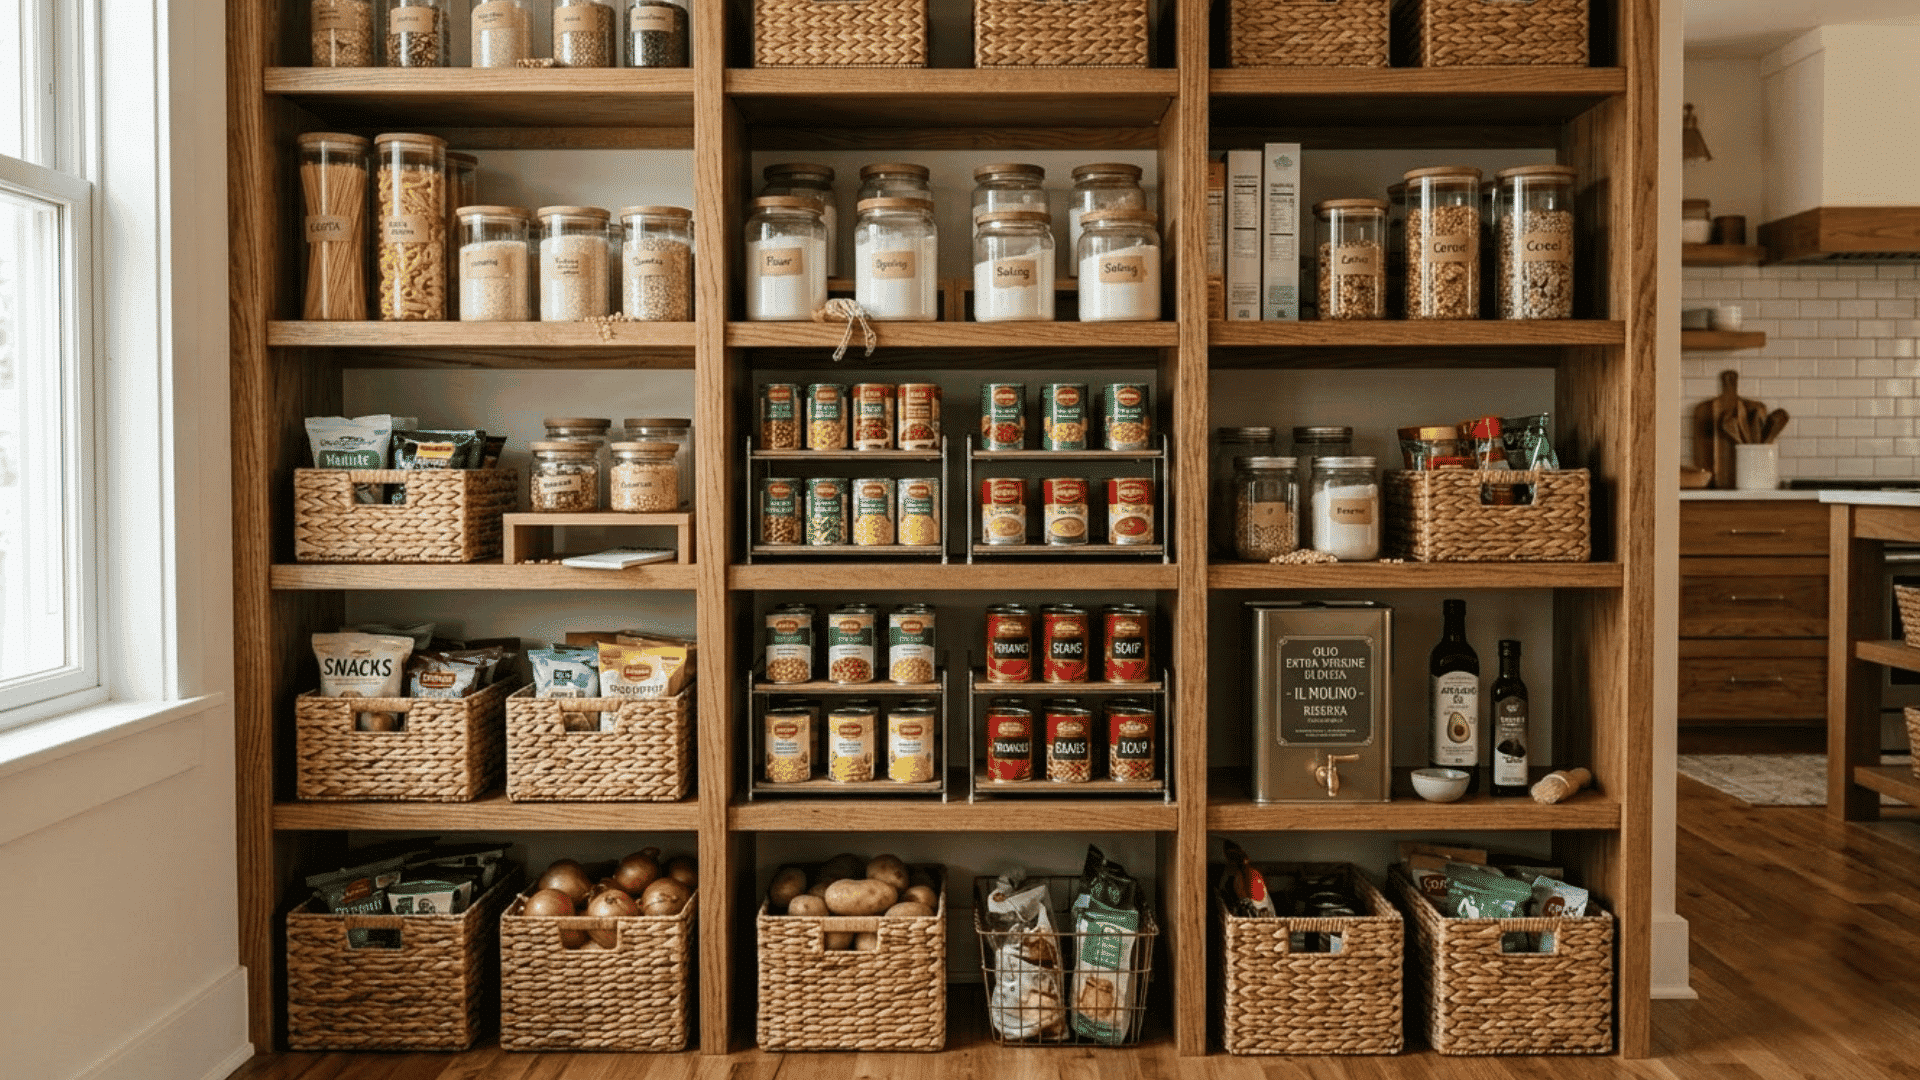
Did you know there’s another stat worth remembering: 94% of designers ranked adequate storage as the MOST important thing buyers look for in a home. Customized cabinets and beautiful closets have to be designed into the floorplan. They CAN’T be added after the house is built.
Plan it properly. Or pay for it later.
Right, Let’s Pull It All Together
Interior design planning isn’t just about making spaces look good.
The goal is to ensure they work FOR the residents, ON budget, and WITH quality that lasts.
To quickly recap:
- Start planning early — before the build begins
- Read and understand the floor plan properly
- Set a budget and prioritise rooms by return on investment
- Pick a clear design direction and stick to it
- Test all materials on-site before committing
The gap between a home build that succeeds and one that fails typically hinges on effective front-end planning. Nail that, and everything else will fall into place.
Frequently Asked Questions
What Is Interior Design Planning?
Interior design planning involves creating a detailed plan of what your space will look like, how it will function, and how it will flow before any work takes place. This includes everything from the layout of the space to lighting and finishing touches such as materials and finishes.
When Should Interior Design Planning Start?
Planning needs to begin as early as possible. Ideally it would happen concurrently with structural build planning. Design decisions become less expensive to change the earlier they are made.
How Much Does Interior Design Planning Cost?
Prices can vary greatly depending on the size of the project and if a designer is hired. Many people work with a designer on main spaces like kitchens and great rooms and handle the rest independently.
Do Builders Help With Interior Design Planning?
Any savvy builder will let you know early on about restrictions with design like load-bearing walls, routing of utilities, etc. that will affect the layout inside. It’s always wise to include your builder in the planning process.