Have you ever looked at a kitchen online and thought, “Why does that look so fancy?” I used to wonder the same thing. A luxury modern kitchen isn’t just about money; it’s about smart design that feels clean, calm, and effortless.
In this blog, I’ll break down what actually makes a kitchen look high-end, even if you’re not doing a full remodel.
You’ll learn the core design elements, the most inspiring luxury layouts, which upgrades are worth the cost, and simple changes you can make today to get that modern look.
This guide is perfect if you’ve been searching for inspiration around luxury, beautiful kitchens, or want ideas for elegant, luxury, modern kitchen designs that don’t break the bank.
What Actually Makes a Kitchen “Luxury Modern”?
Before we see the designs, let’s clarify what we’re talking about. A luxury modern kitchen isn’t about cramming in every expensive appliance you can find. It’s about:
- Seamless cabinetry that hides the chaos
- Premium surfaces that look effortless
- Hidden appliances that don’t interrupt the flow
- Smart layouts that make cooking feel natural
- Thoughtful lighting that sets the whole mood
Think of it like this: if a regular kitchen is a t-shirt and jeans, a luxury modern kitchen is a perfectly tailored outfit. Same basic function, completely different feeling.
The Core Elements You’ll See in Every Great Design
Here’s what I notice in kitchens that make me stop scrolling, especially the most elegant luxury modern kitchen designs you see in magazines and high-end homes:
| Element | Why It Works |
|---|---|
| Handle-less cabinets | Creates one continuous, clean surface |
| Full-height backsplash | Makes the room feel taller and more polished |
| Statement island | Gives you a focal point and extra workspace |
| Layered lighting | Adds depth and changes the whole atmosphere |
| Hidden storage | Keeps counters clear and minds calm |
The trick is choosing 2-3 of these to really invest in, rather than trying to do everything at once.
Luxury Modern Kitchen Designs
1. U-Shaped Luxury Kitchen with Functional Flow
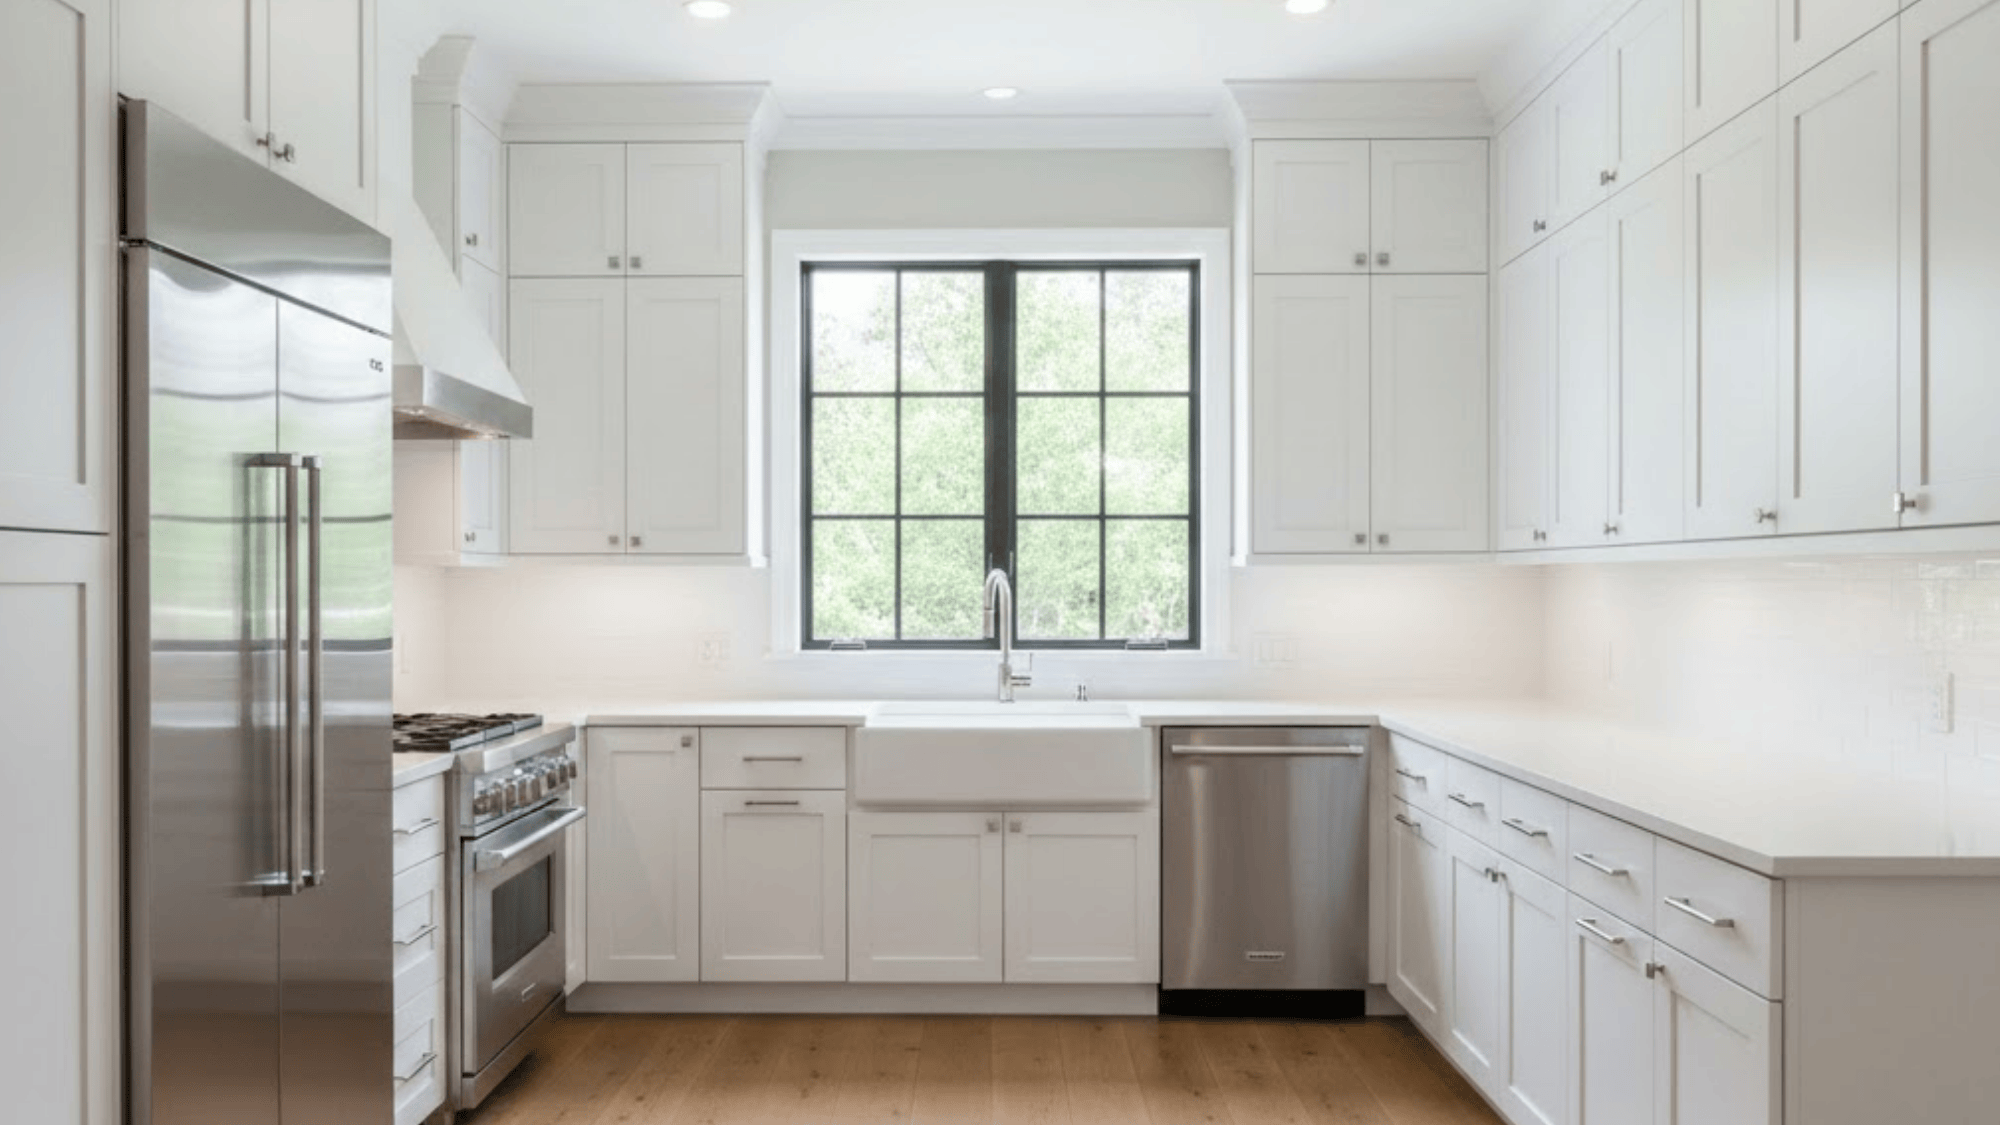
The U-shaped layout maximizes counter space and creates an efficient work triangle between sink, stove, and refrigerator.
This three-wall configuration offers abundant storage while keeping everything within arm’s reach during meal preparation. Premium materials like quartz or marble enhance the sophisticated aesthetic, while the enclosed design naturally separates cooking zones from living areas.
This layout works exceptionally well in medium to large spaces, accommodating multiple cooks without crowding.
Design Considerations:
- Maintain 4-5 feet of clearance in the center walkway for comfortable movement
- Position the sink on the base wall to anchor your work triangle
- Install under-cabinet lighting to eliminate shadows on work surfaces
2. Three-Sided Modern Layout with Central Statement Island
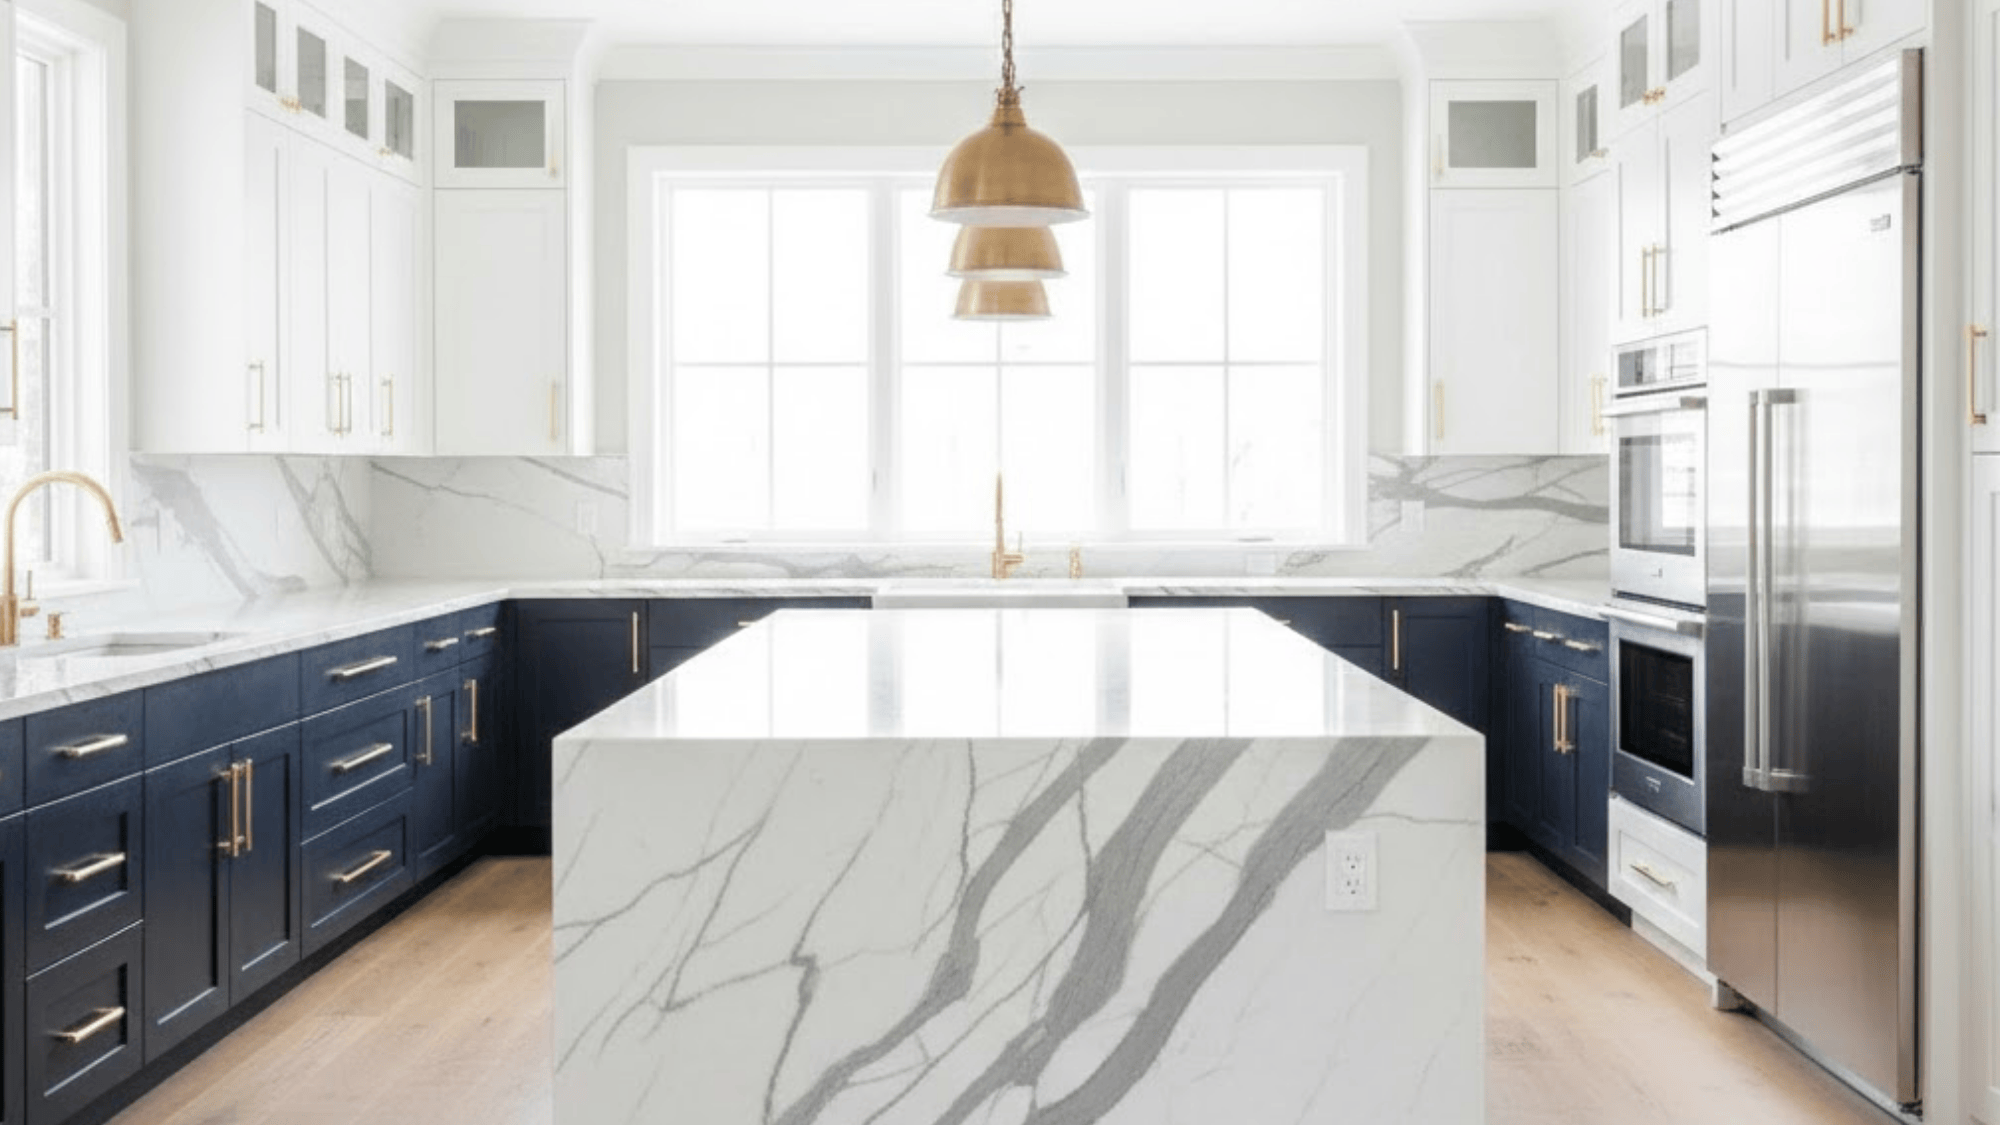
A three-sided kitchen with a central island transforms the cooking space into an architectural centerpiece. The island serves multiple purposes: a prep station, a casual dining spot, and a visual anchor, while creating natural traffic flow around it.
High-end finishes like waterfall countertops and contrasting cabinetry colors distinguish the island from perimeter walls.
This design encourages social interaction while maintaining distinct zones for cooking, cleaning, and entertaining.
Planning Essentials:
- Allow 36-48 inches of walkway space on all sides of the island
- Consider adding a secondary sink or cooktop to increase functionality
- Use contrasting materials to visually separate the island from the perimeter cabinetry
3. Open-Concept Kitchen Connected to Dining for Social Living
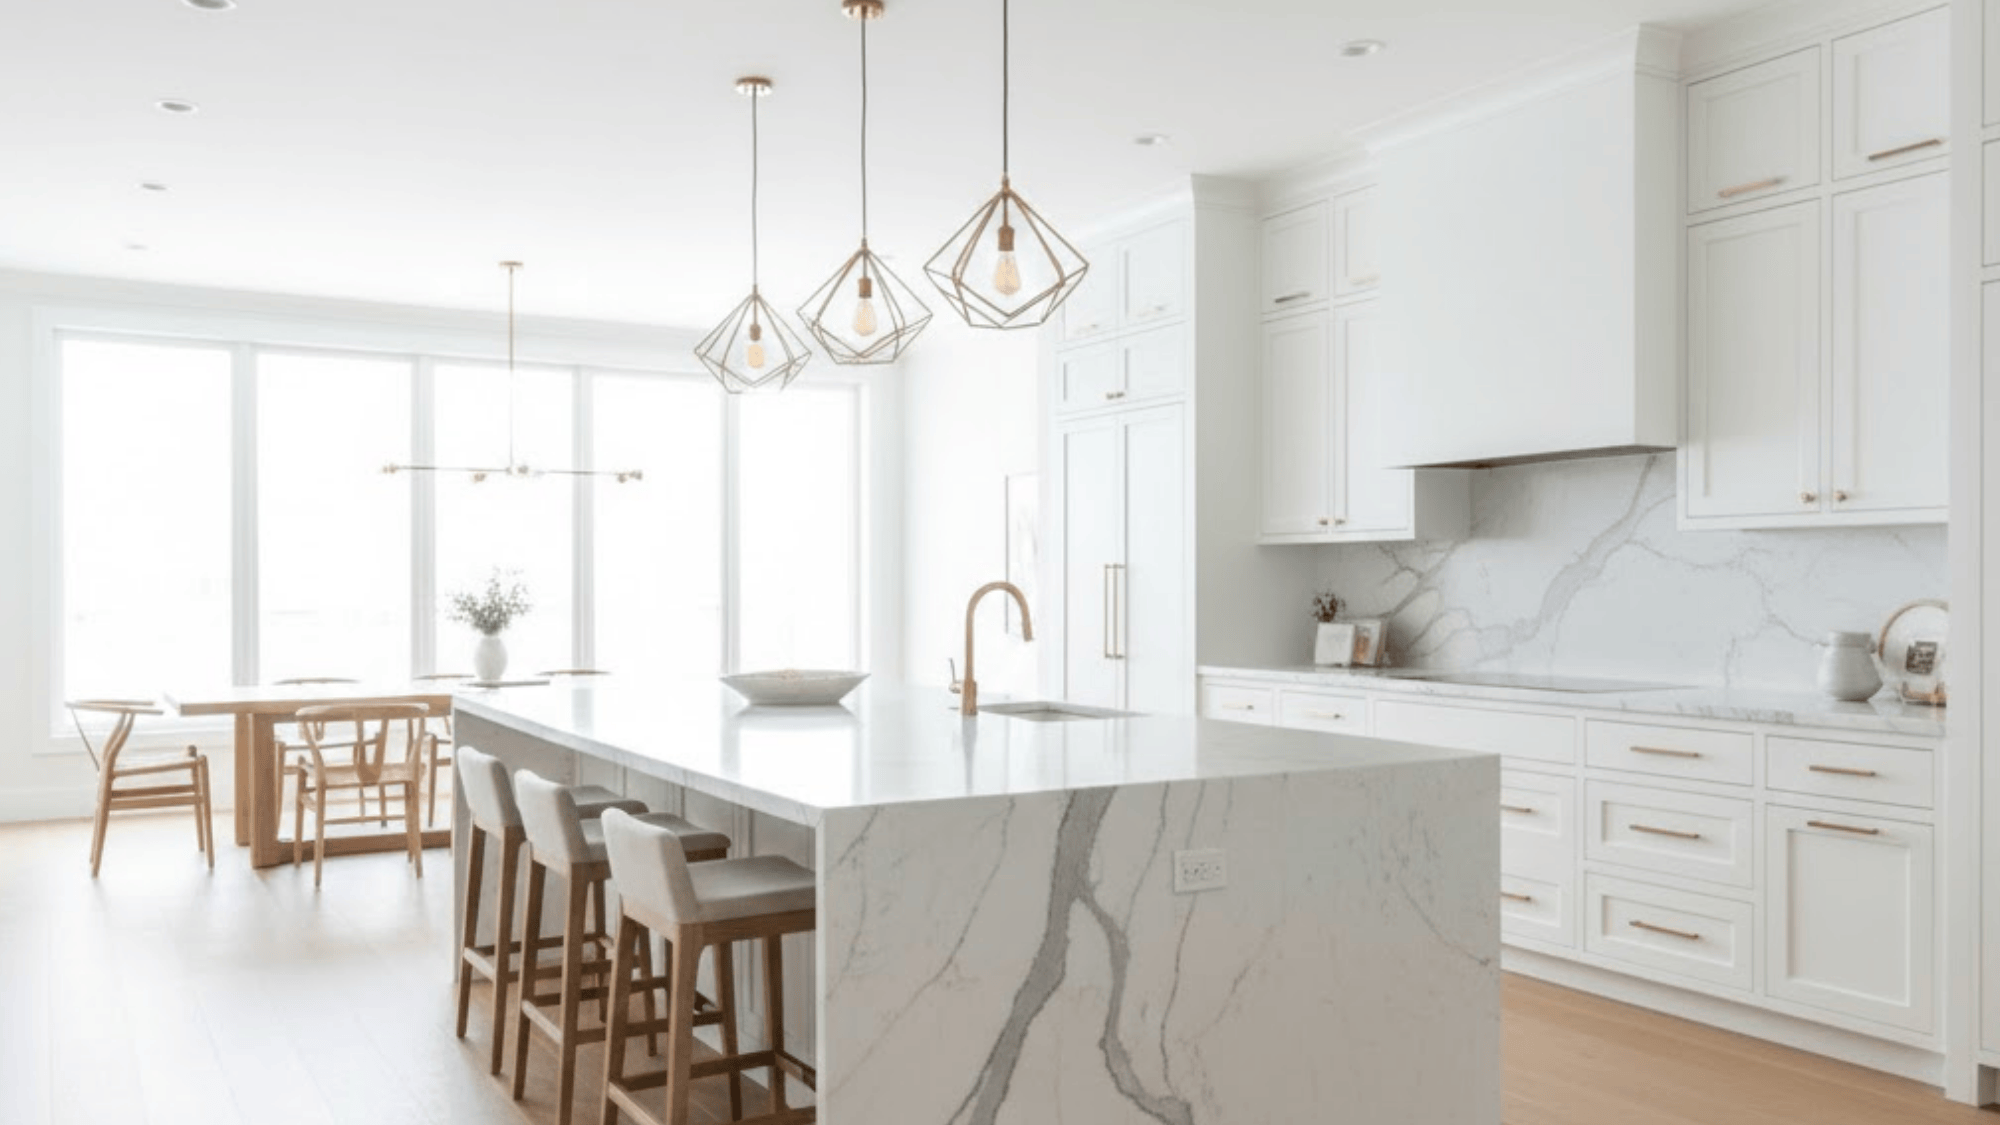
Breaking down barriers between the kitchen and dining areas creates a cohesive entertaining hub where hosts can interact with guests while preparing meals.
This layout emphasizes sightlines, natural light flow, and architectural continuity through consistent flooring and color palettes.
Large islands often define the boundary without blocking the visual connection. Professional-grade appliances become design statements rather than hidden necessities in this transparent, hospitality-focused approach.
Spatial Strategies:
- Use pendant lighting clusters to define zones without physical barriers
- Install a raised bar on one island side to conceal kitchen mess from dining views
- Coordinate flooring transitions subtly with material changes rather than height variations
4. Luxury Kitchen with Oversized Butler’s Pantry
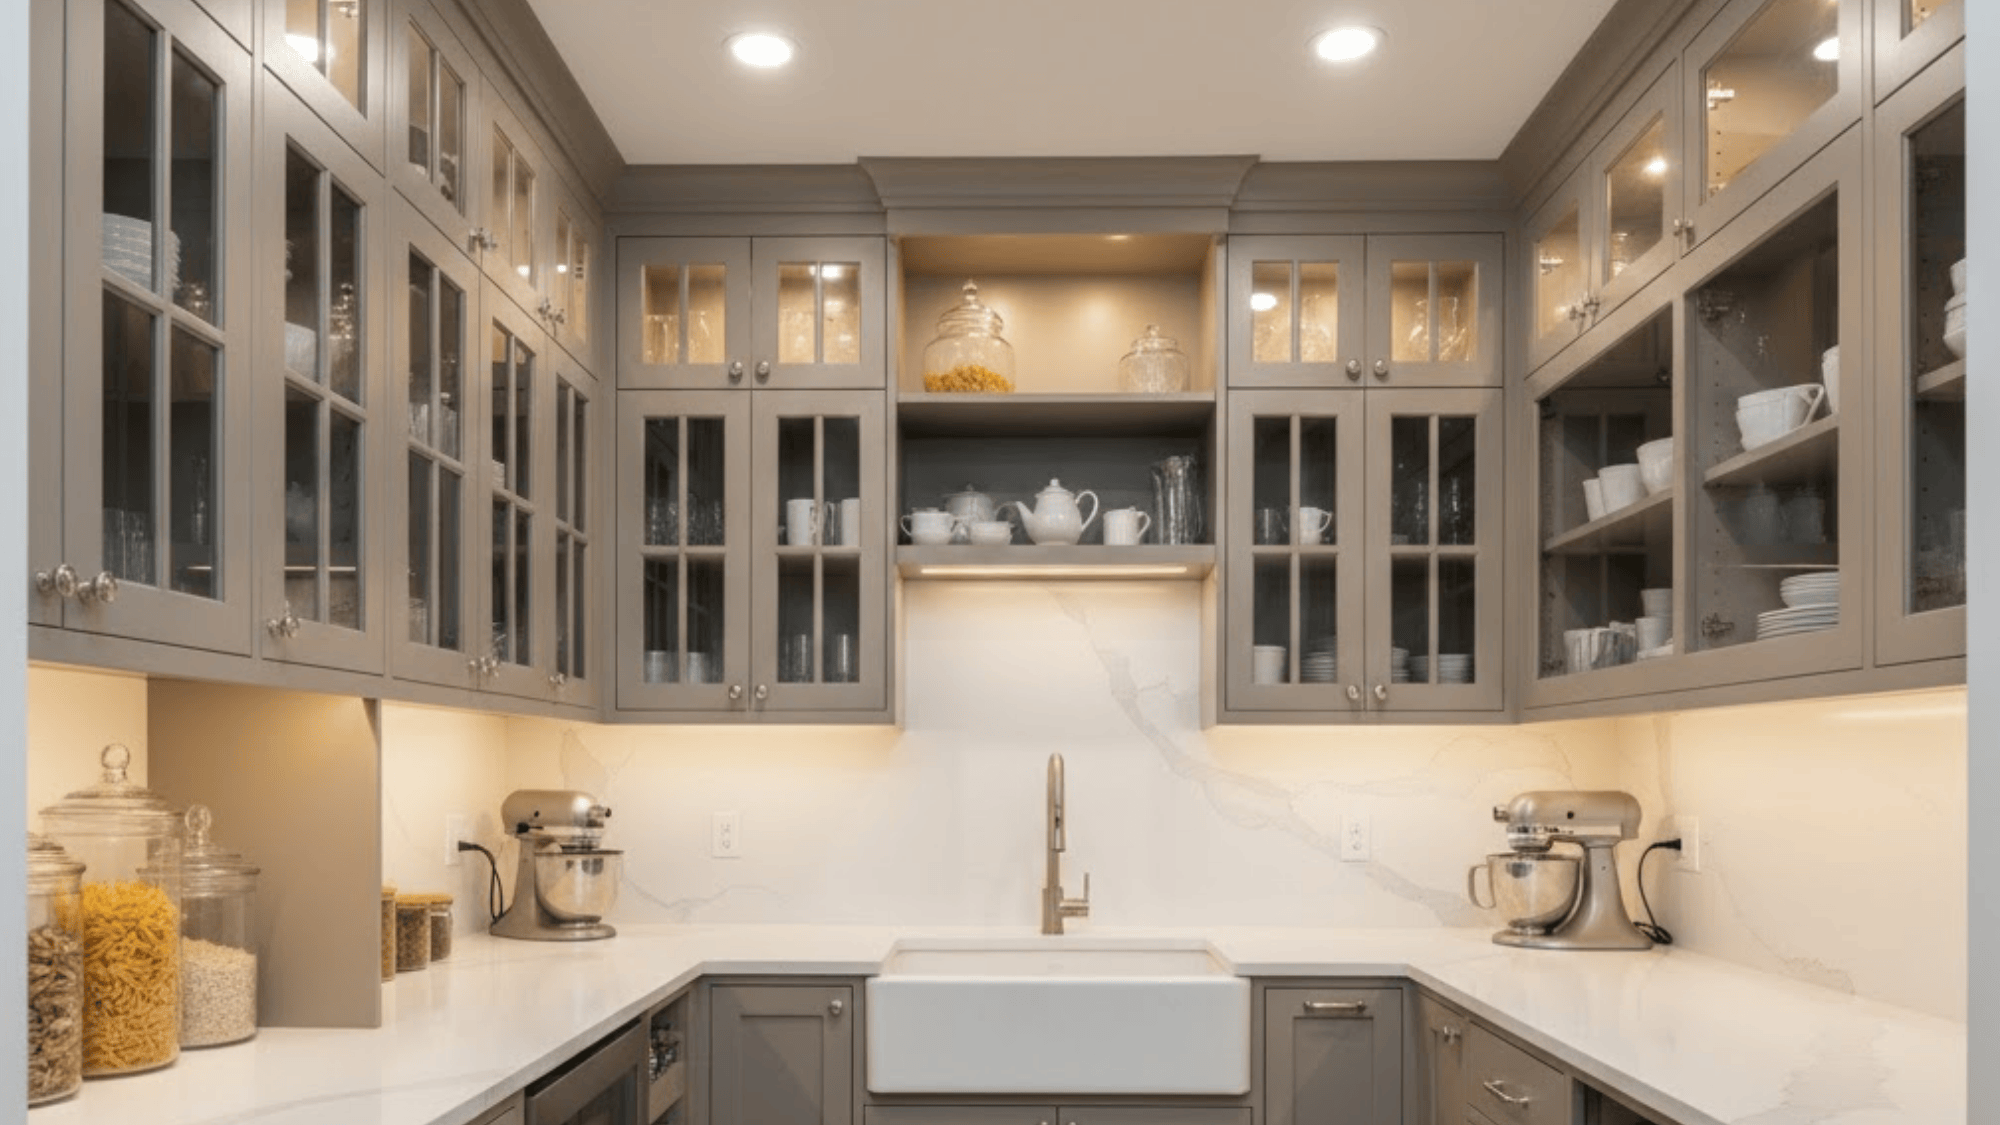
An oversized butler’s pantry functions as a secondary prep kitchen, concealing small appliances, dry goods, and serving pieces behind closed doors.
This dedicated space keeps the main kitchen uncluttered during entertaining while providing additional counter space for catering prep or specialty tasks.
High-end features include additional sinks, wine refrigeration, and custom organizational systems. The pantry maintains the same luxury finish quality as the main kitchen for design cohesion.
Functionality Boosters:
- Match countertop height to your main kitchen for seamless prep flow
- Include dedicated electrical circuits for multiple appliance use
- Add task lighting on separate switches for independent workspace control
5. Prep Kitchen Tucked Behind Custom Cabinetry

A concealed prep kitchen hides behind seamlessly integrated cabinet panels that blend with the main kitchen’s design vocabulary.
This hidden workhorse space contains messier cooking equipment, blenders, mixers, and food processors, keeping visual clutter completely out of sight.
I find this approach particularly valuable for clients who entertain frequently but want a main kitchen that’s perpetually show-ready.
The custom cabinetry typically features touch-latch mechanisms or integrated handles that maintain the clean aesthetic.
Implementation Tips:
- Install adequate ventilation to prevent moisture and odor buildup in enclosed spaces
- Add multiple outlets on dedicated circuits to support simultaneous appliance operation
- Include pull-out shelving for easy access to stored equipment without full door opening
6. Doorless Pantry Wall for a Sleek, Modern Feel
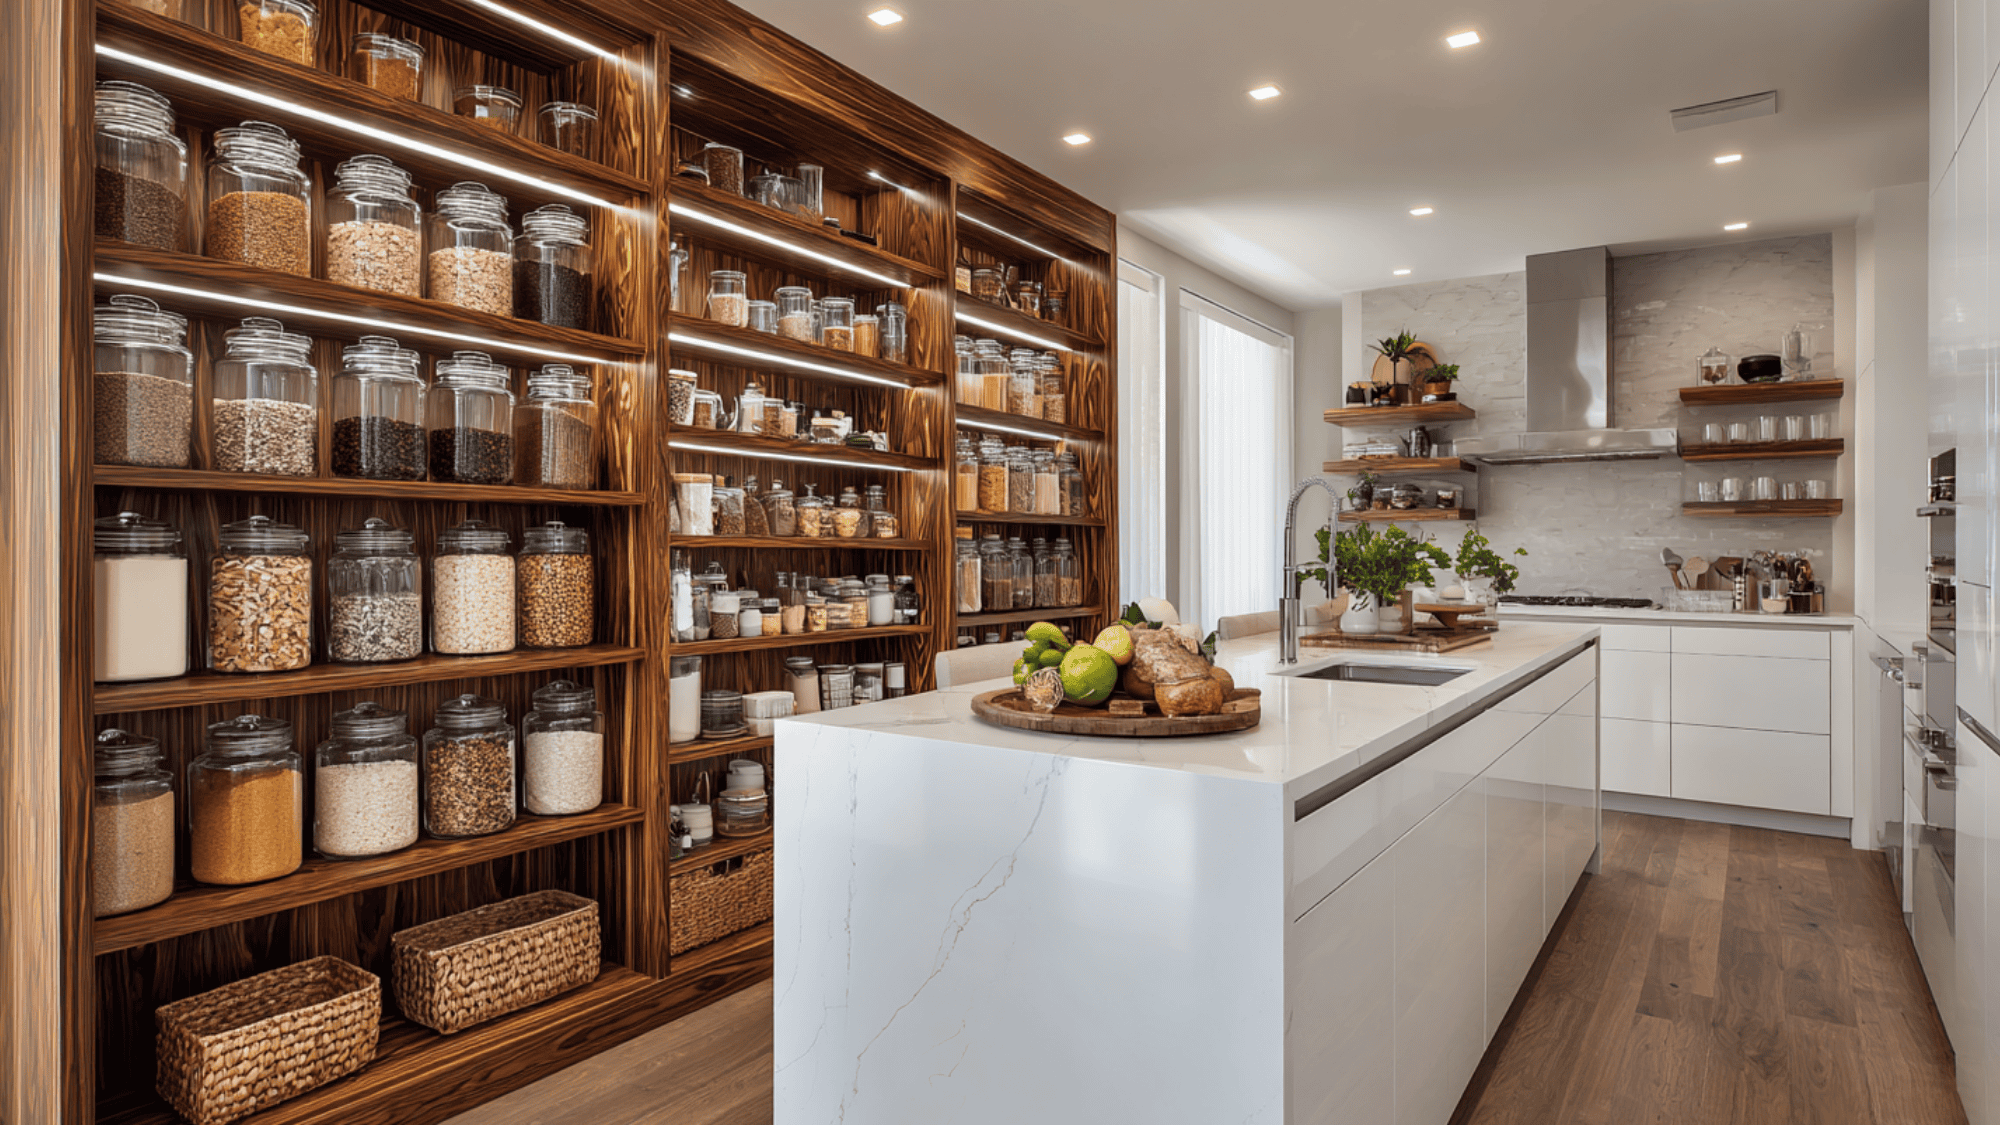
A doorless pantry wall eliminates visual barriers while maintaining organized storage through floor-to-ceiling custom shelving systems.
This approach treats the pantry as an extension of the kitchen rather than a separate room, creating visual depth and accessibility. Premium materials like stained wood, metal frames, or backlit glass shelving transform functional storage into a curated display.
The open concept requires intentional organization but rewards with instant visibility and effortless access to ingredients and cookware.
Organizational Keys:
- Use uniform containers and labels to maintain visual cohesion across open shelving
- Install adjustable shelving systems to accommodate changing storage needs over time
- Consider LED strip lighting along shelves to enhance visibility and create an ambient glow
7. Appliance Garage for Clutter-Free Minimalism
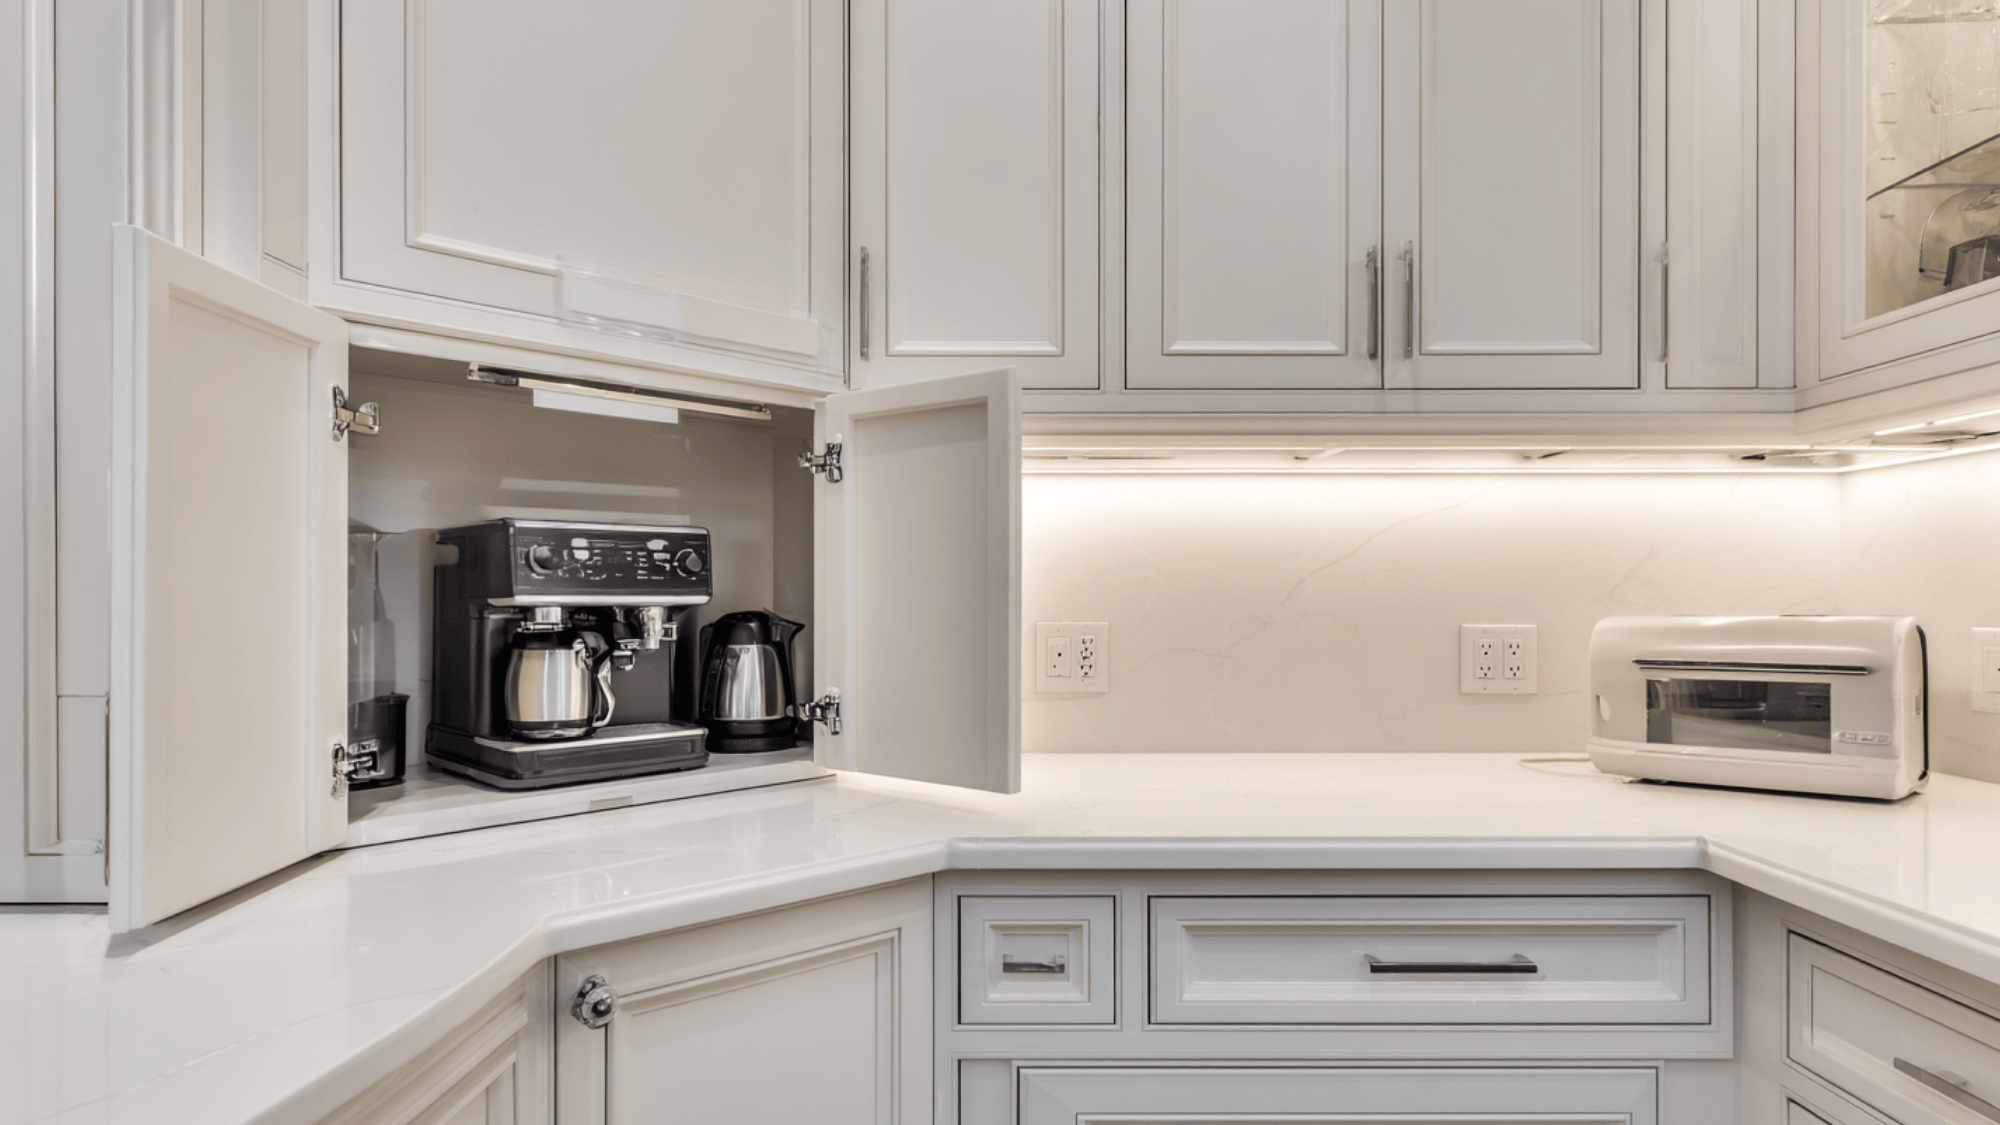
An appliance garage conceals everyday small appliances behind retractable doors or tambour panels, preserving clean countertop expanses.
This dedicated cabinet space typically sits at counter height with electrical outlets pre-installed, allowing appliances to remain plugged in and ready for use.
The pocket door or roll-up mechanism disappears when opened, providing unobstructed access during meal prep. High-end designs incorporate soft-close mechanisms and interior lighting for refined functionality.
Space Optimization:
- Position garages in corner cabinets to maximize dead space utilization
- Ensure interior depth accommodates your tallest appliances with doors fully closed
- Add interior outlets with USB ports for charging stations and modern device integration
8. Built-In Coffee Station with Its Own Water Line
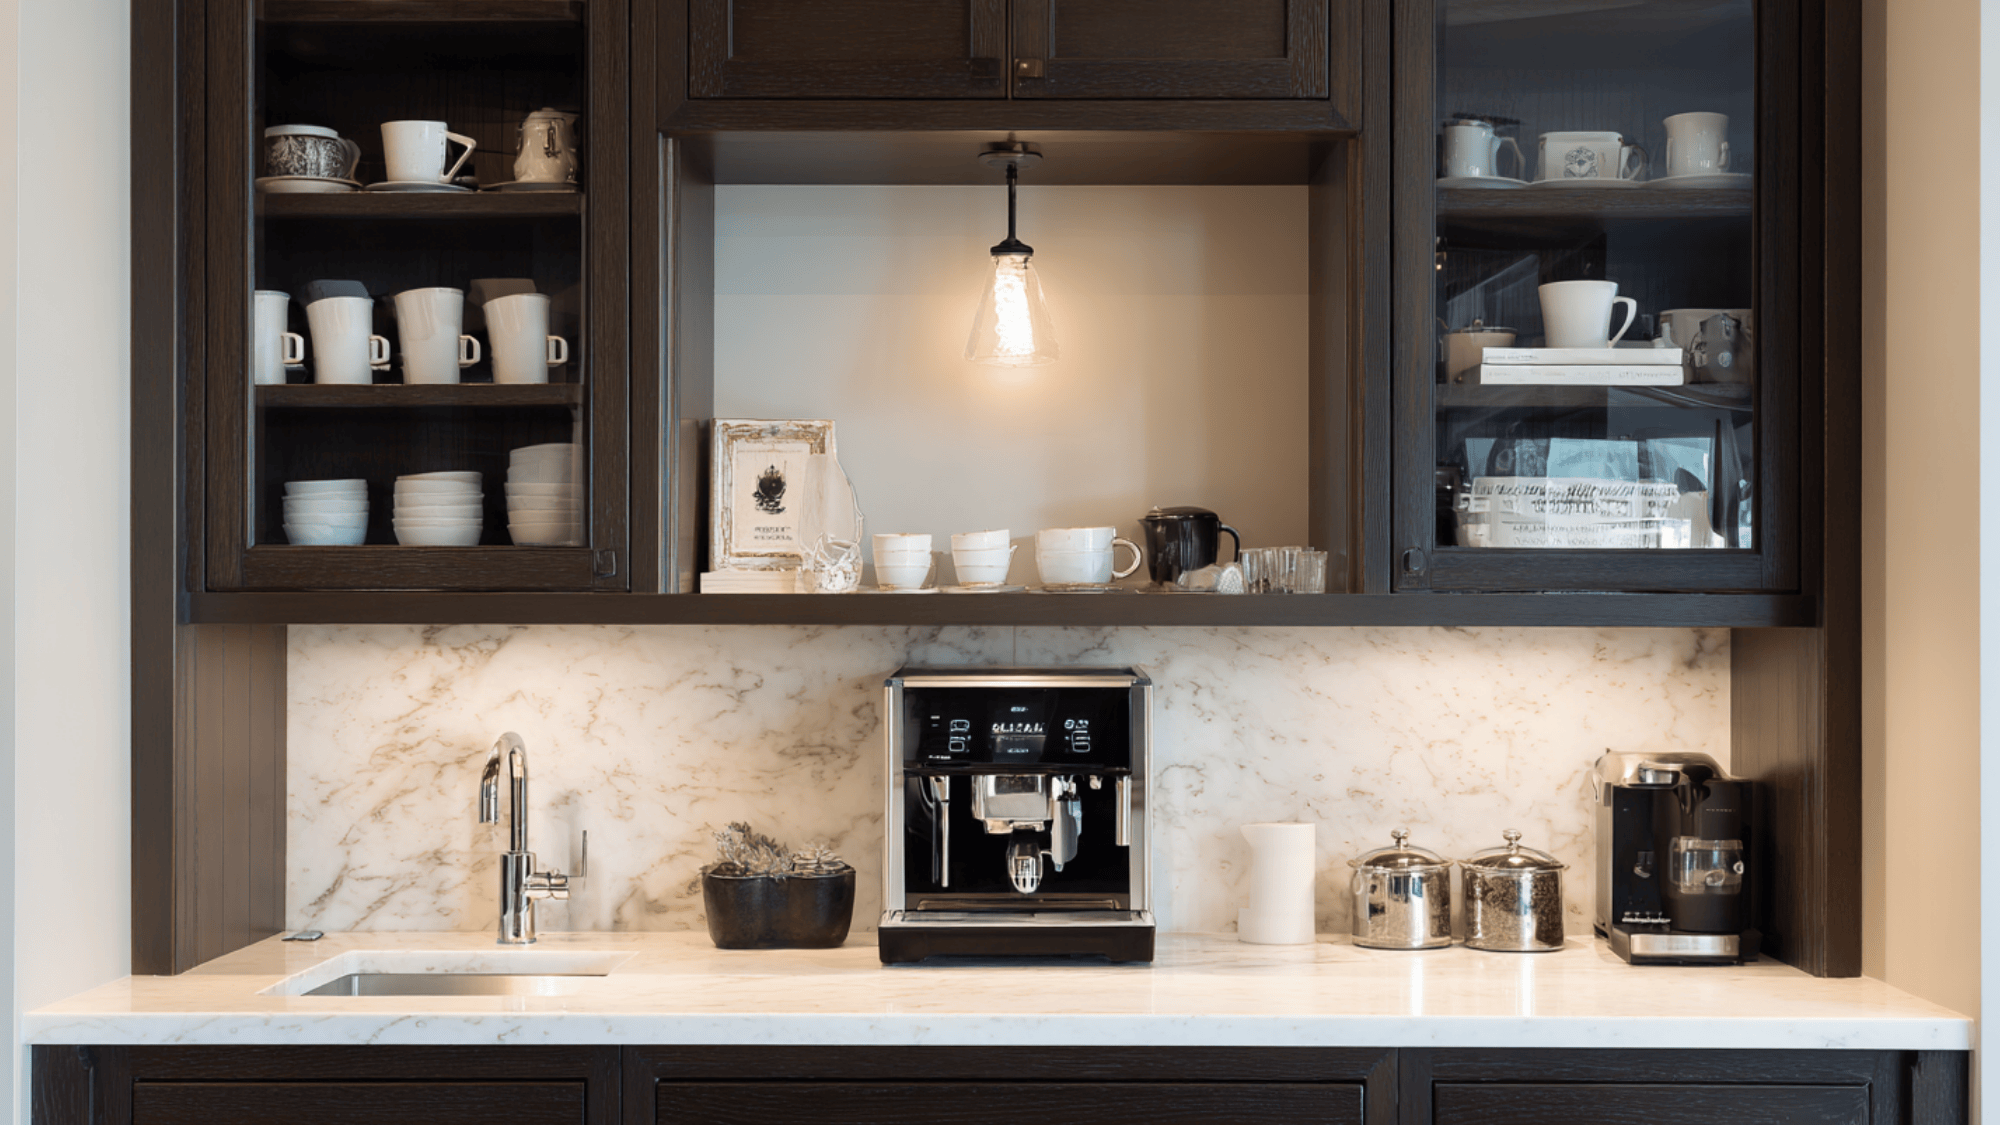
A dedicated coffee station with a direct water line connection elevates morning routines to café-quality experiences.
This specialized zone typically includes an integrated espresso machine or coffee maker, cup storage, and a small prep counter for milk frothing and beverage assembly.
I’ve observed how this feature becomes the kitchen’s most-used area, justifying the plumbing investment.
Premium installations incorporate drainage systems, warming drawers for cups, and dedicated cabinetry for coffee accessories and beans.
Installation Essentials:
- Run both hot and cold water lines for equipment flexibility and cleaning convenience
- Include a dedicated 20-amp circuit to handle high-wattage espresso machines
- Add a small undermount sink if space allows for easy cleanup and water access
9. Over-the-Range Pot Filler for a Professional Finish
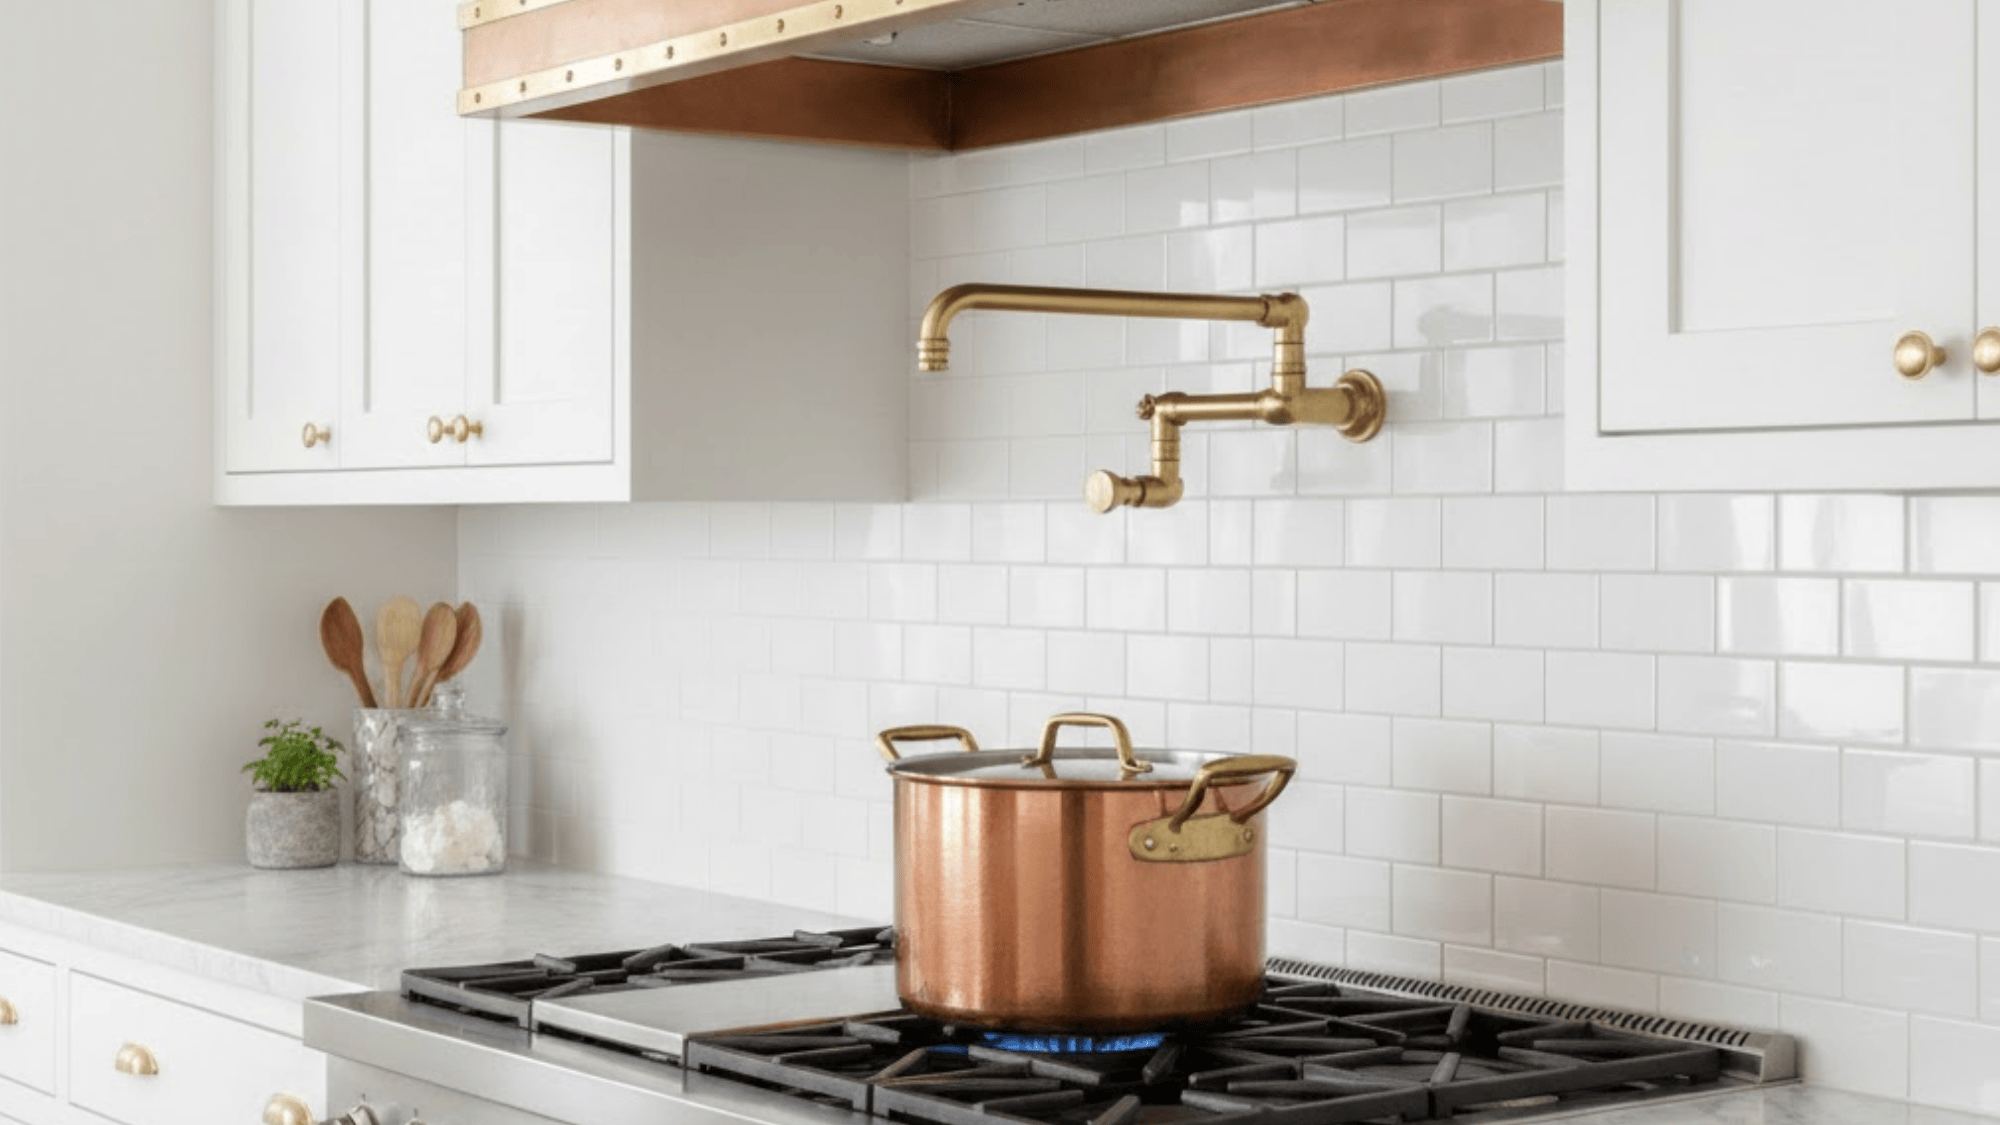
A pot filler faucet mounted above the cooktop eliminates the need to carry heavy water-filled pots across the kitchen.
This professional-grade feature typically extends on an articulating arm, folding back against the wall when not in use. The convenience factor significantly improves cooking workflow, especially when preparing pasta, soups, or large-batch meals.
High-end finishes like brushed gold, matte black, or polished nickel coordinate with existing kitchen hardware for a cohesive design.
Practical Considerations:
- Install the faucet 12-15 inches above the cooktop for clearance with tall stockpots
- Choose models with dual joints for maximum reach across all burners
- Ensure proper shutoff valve placement for easy maintenance access behind the wall
10. Custom Vent Hood as a Bold Focal Point
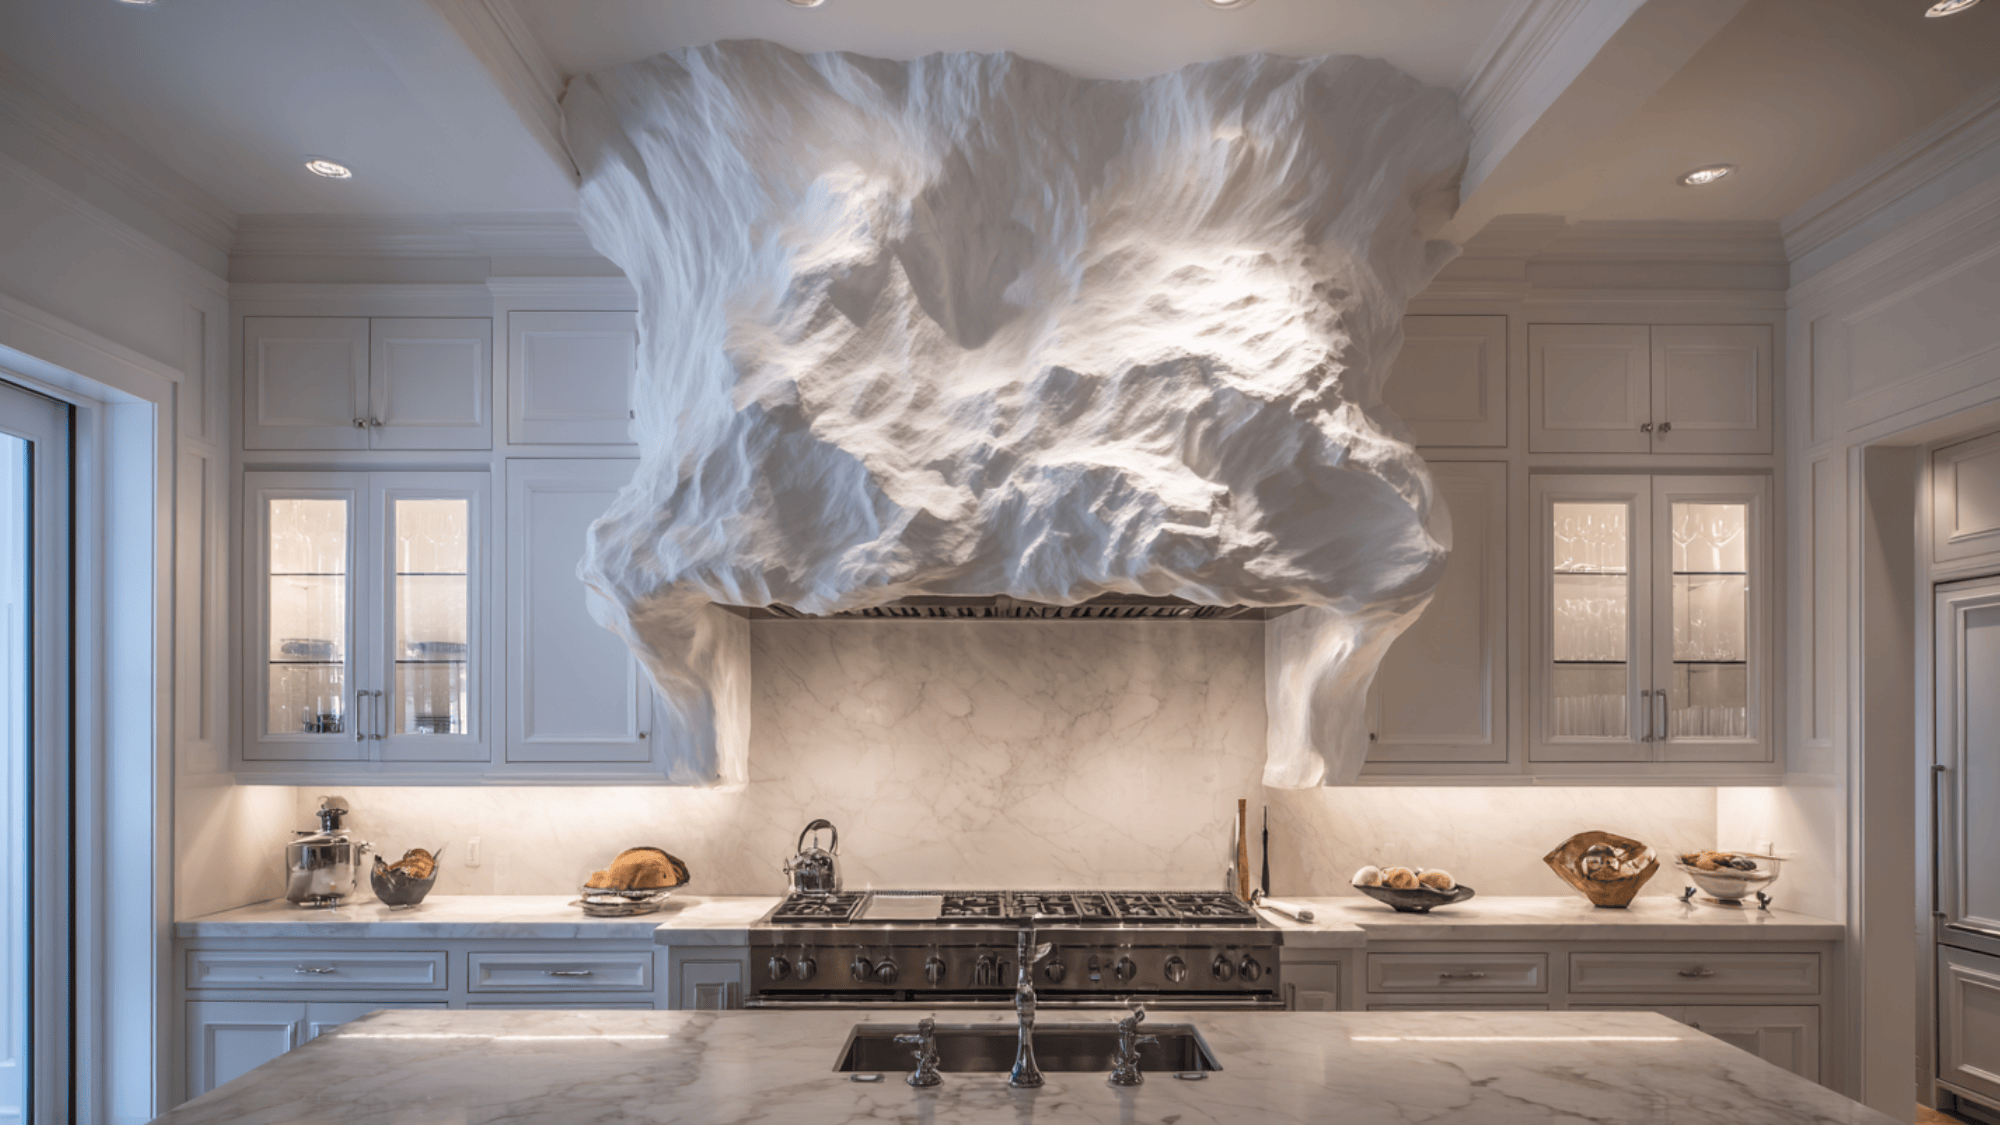
A custom architectural vent hood transforms functional ventilation into sculptural artwork that anchors the entire kitchen design.
These statement pieces range from minimalist plaster volumes to dramatic metal fabrications, often extending from ceiling to cooktop in commanding vertical presence.
Materials like textured stone, hammered copper, or seamless stainless steel create visual weight appropriate for luxury spaces.
The hood’s proportions should balance the room’s scale while providing adequate CFM ratings for cooking needs.
Design Principles:
- Scale the hood 3-6 inches wider than your cooktop on each side for proper ventilation coverage
- Select materials and finishes that complement rather than compete with countertops and cabinetry
- Integrate lighting within the hood canopy to illuminate the cooking surface effectively
11. Smart Kitchen with Touchscreen-Integrated Appliances
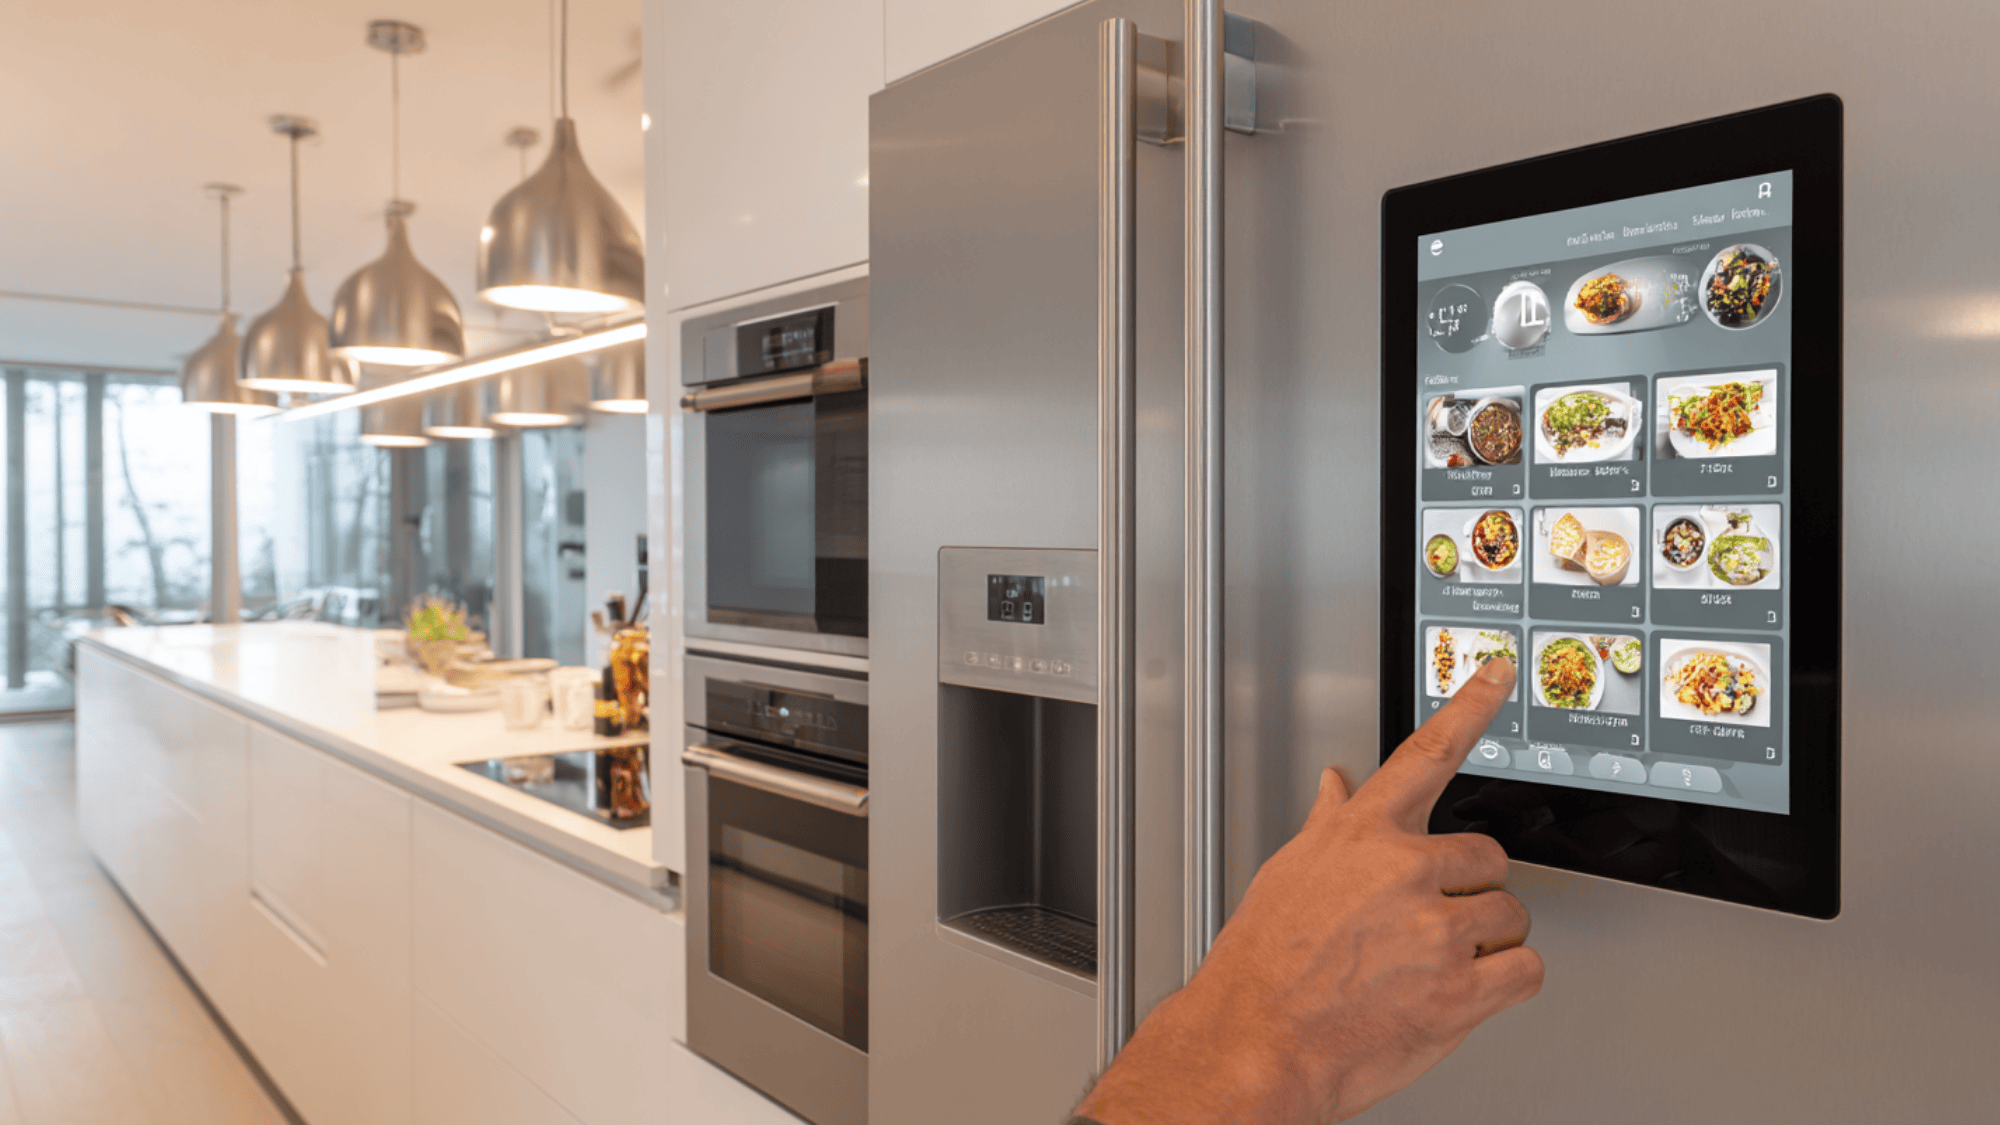
Touchscreen-integrated appliances bring connected technology into luxury kitchen design, allowing remote control, recipe guidance, and energy monitoring through unified interfaces.
Modern refrigerators, ovens, and range hoods feature Wi-Fi connectivity that syncs with smartphone apps for preheating, inventory tracking, and maintenance alerts. Voice-activated controls through integrated systems enable hands-free operation during meal preparation.
These intelligent appliances learn cooking patterns and preferences, automatically adjusting settings for optimized performance and convenience.
Technology Integration:
- Ensure robust Wi-Fi coverage in the kitchen zone with mesh network extenders if needed
- Choose appliances within the same ecosystem for seamless cross-device communication
- Install dedicated electrical circuits to prevent smart appliance disruptions during power fluctuations
12. Fingerprintless Modern Surfaces for Polished Look
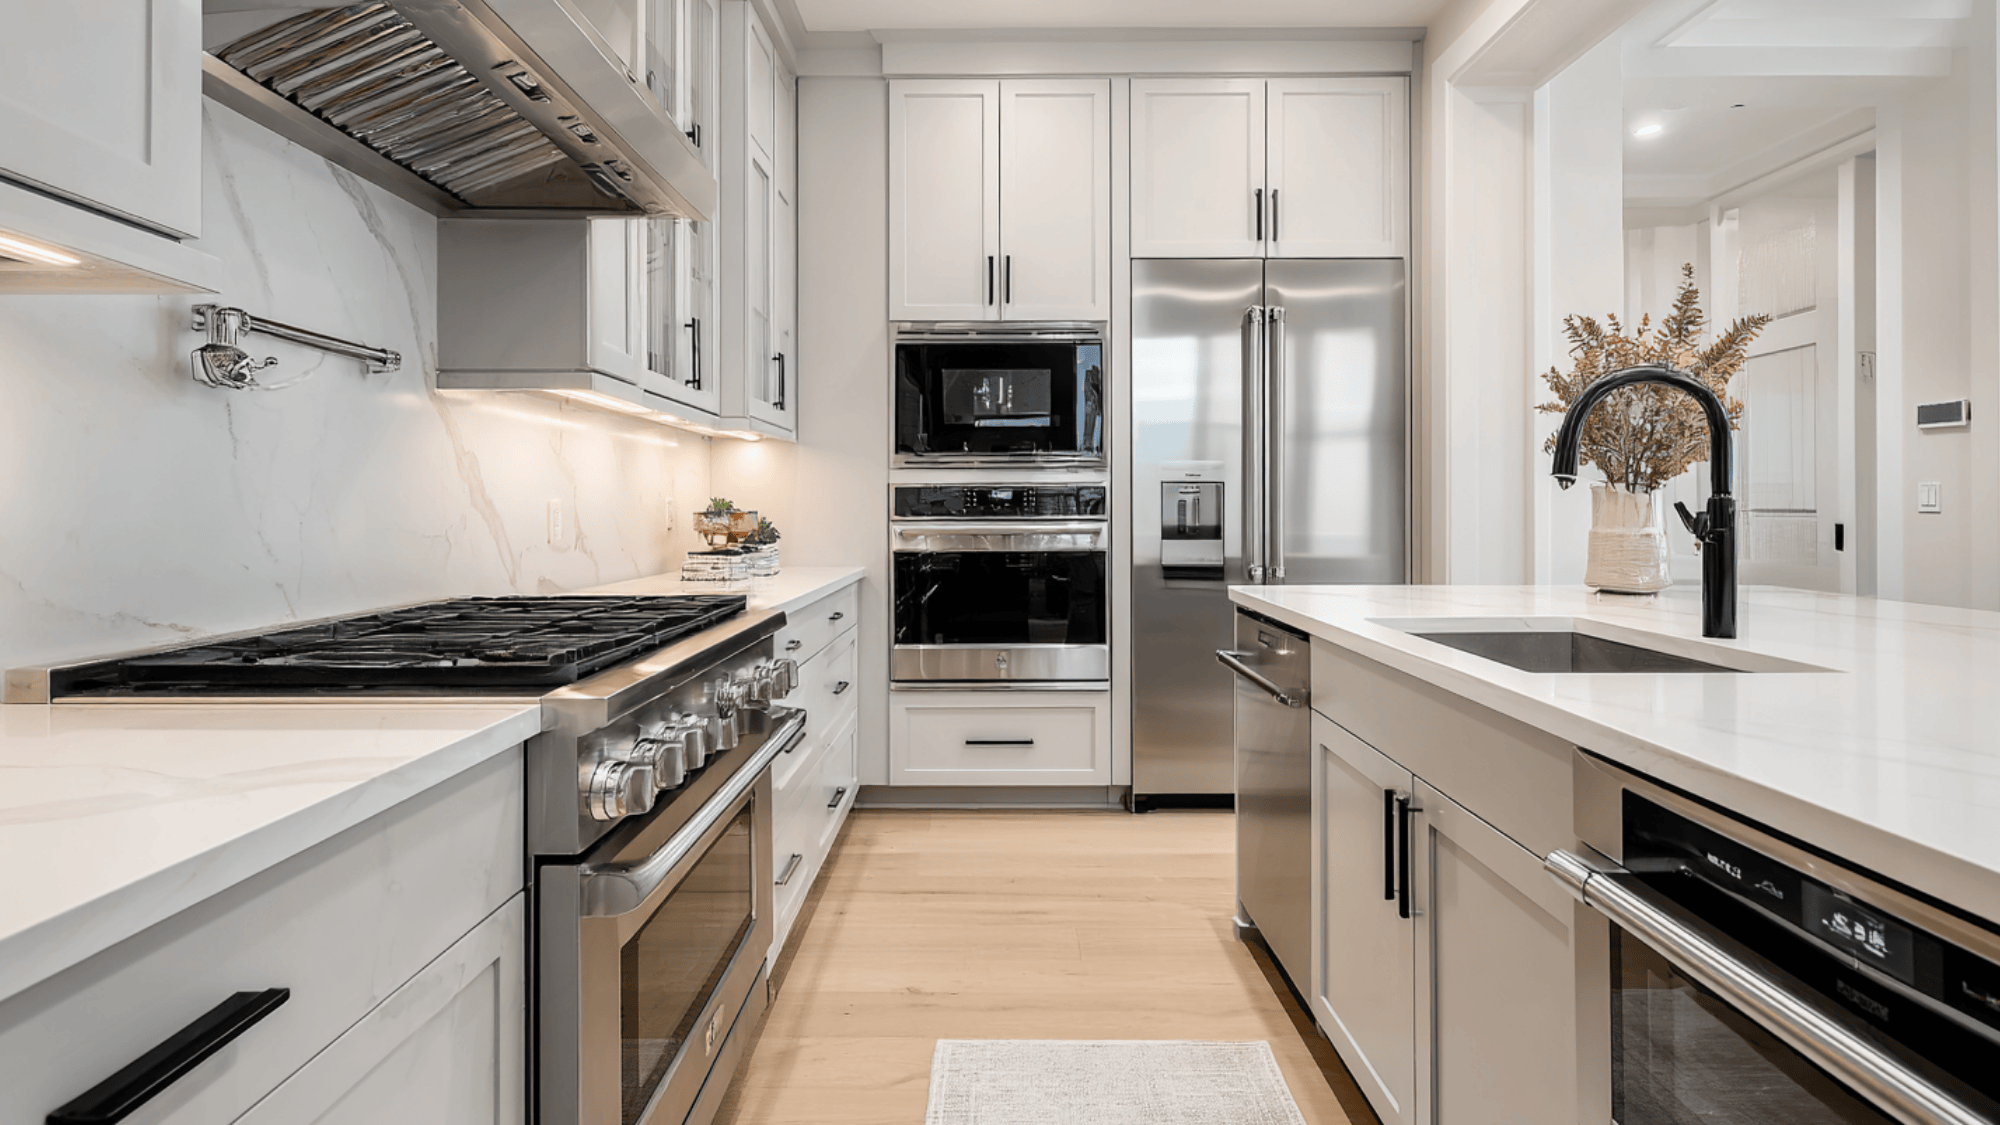
Fingerprintless surfaces maintain pristine appearance through specialized finishes that resist smudges, water spots, and everyday handling marks.
Stainless steel appliances with anti-fingerprint coatings, matte cabinet finishes, and textured hardware choices eliminate constant cleaning demands.
This practical luxury consideration proves essential in high-traffic kitchens where visual perfection matters.
The technology involves nanocoating treatments or inherently resistant materials, such as brushed metals and matte laminates, that disguise normal use patterns.
Surface Selection:
- Choose appliances specifically marketed as “smudge-proof” or “fingerprint-resistant” rather than standard finishes
- Opt for horizontal grain patterns on stainless steel, which naturally camouflage marks better than vertical
- Consider matte black or textured bronze hardware over polished chrome for reduced maintenance visibility
13. Quartz Countertops in Crisp Modern Neutrals
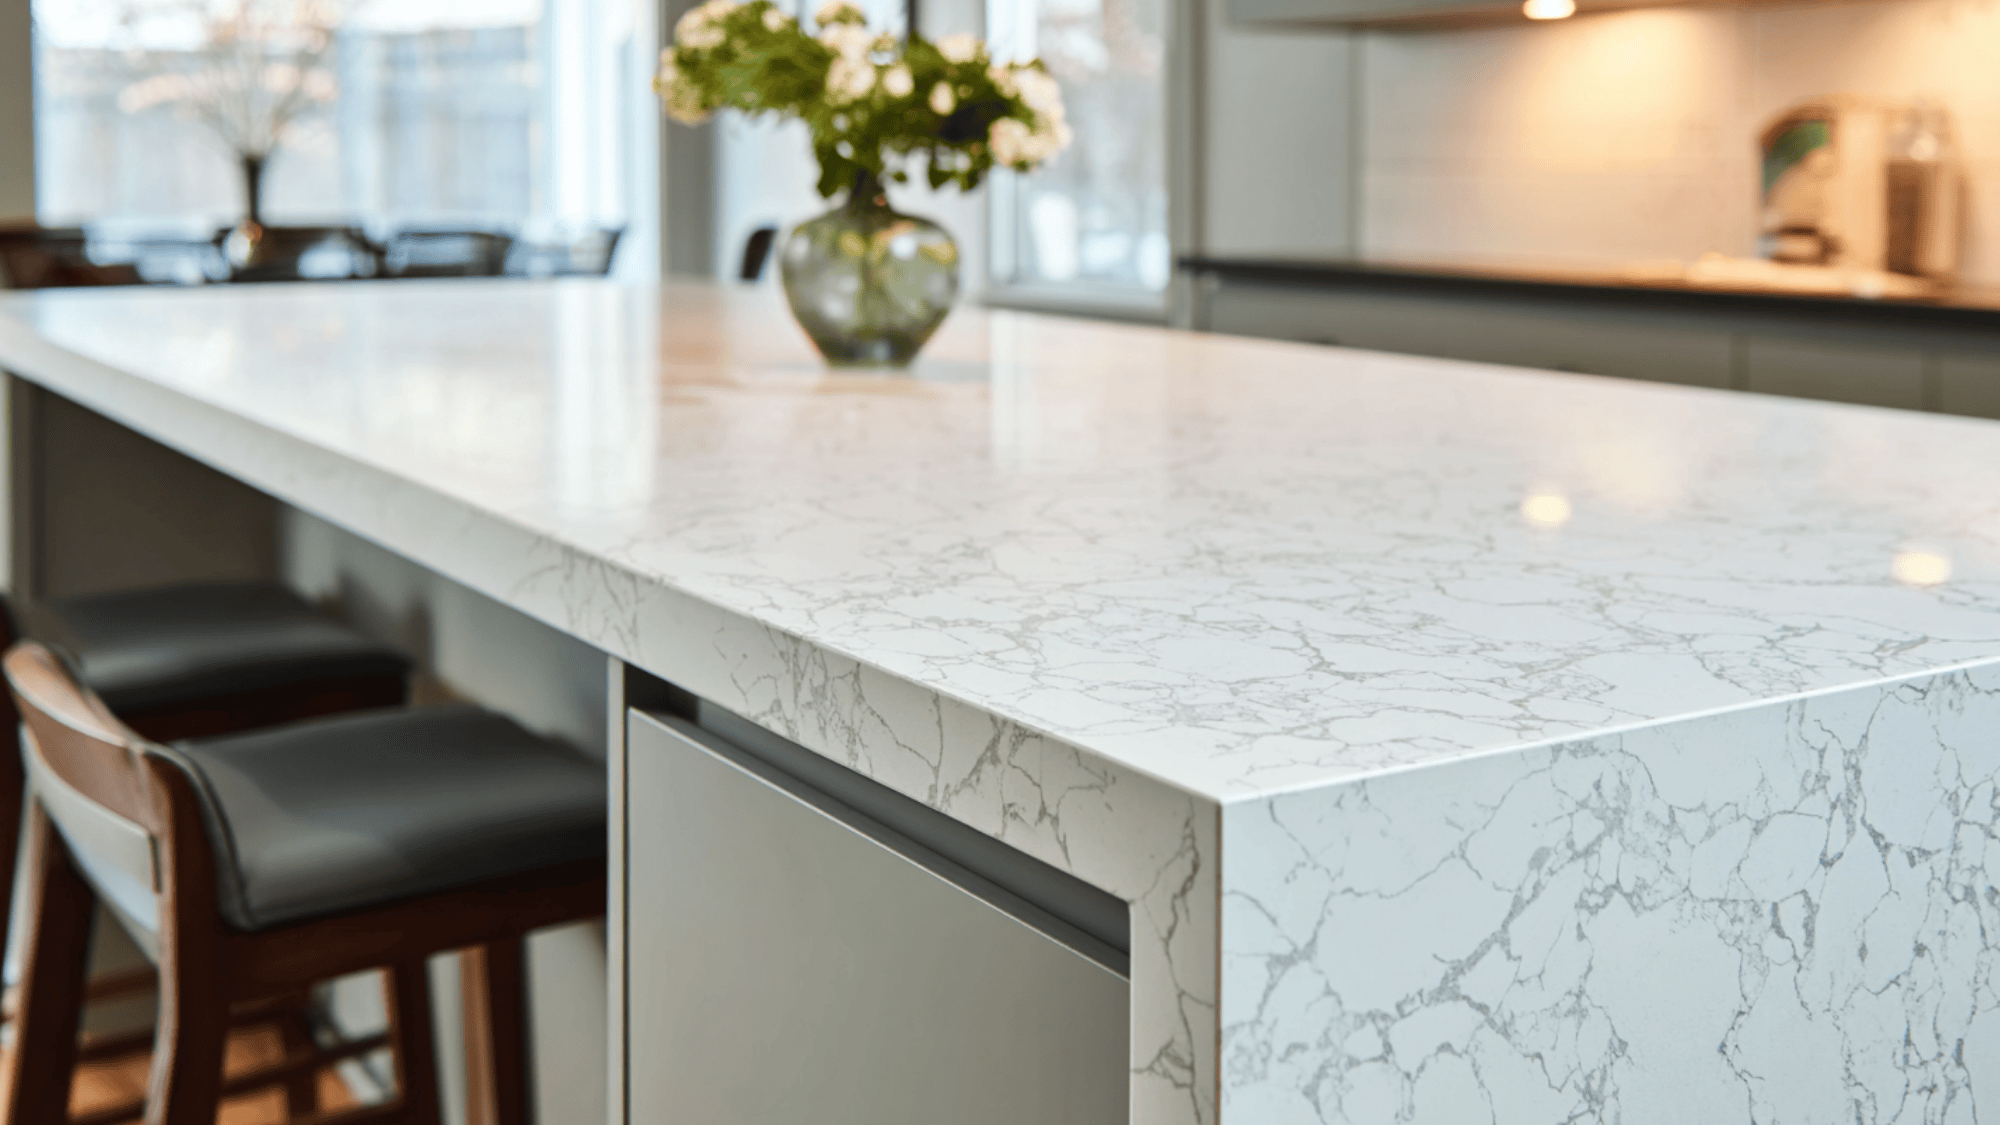
Quartz countertops deliver engineered durability with the aesthetic sophistication of natural stone in contemporary neutral palettes.
Non-porous surfaces resist staining, eliminate the need for sealing, and maintain consistent coloration without the veining variations found in marble or granite.
Modern neutral options span from pure whites and soft grays to warm concrete tones and subtle beige composites.
The material’s strength supports thin-profile fabrication and dramatic waterfall edges while withstanding heat, scratches, and daily kitchen demands.
Material Advantages:
- Select slabs with minimal veining for clean, modern aesthetics that won’t date quickly
- Specify honed or leathered finishes instead of polished for reduced glare and scratch visibility
- Request thicker edge profiles (2-3cm) for waterfall installations to enhance visual weight and durability
14. Porcelain Slab Counters with Luxury Waterfall Edges
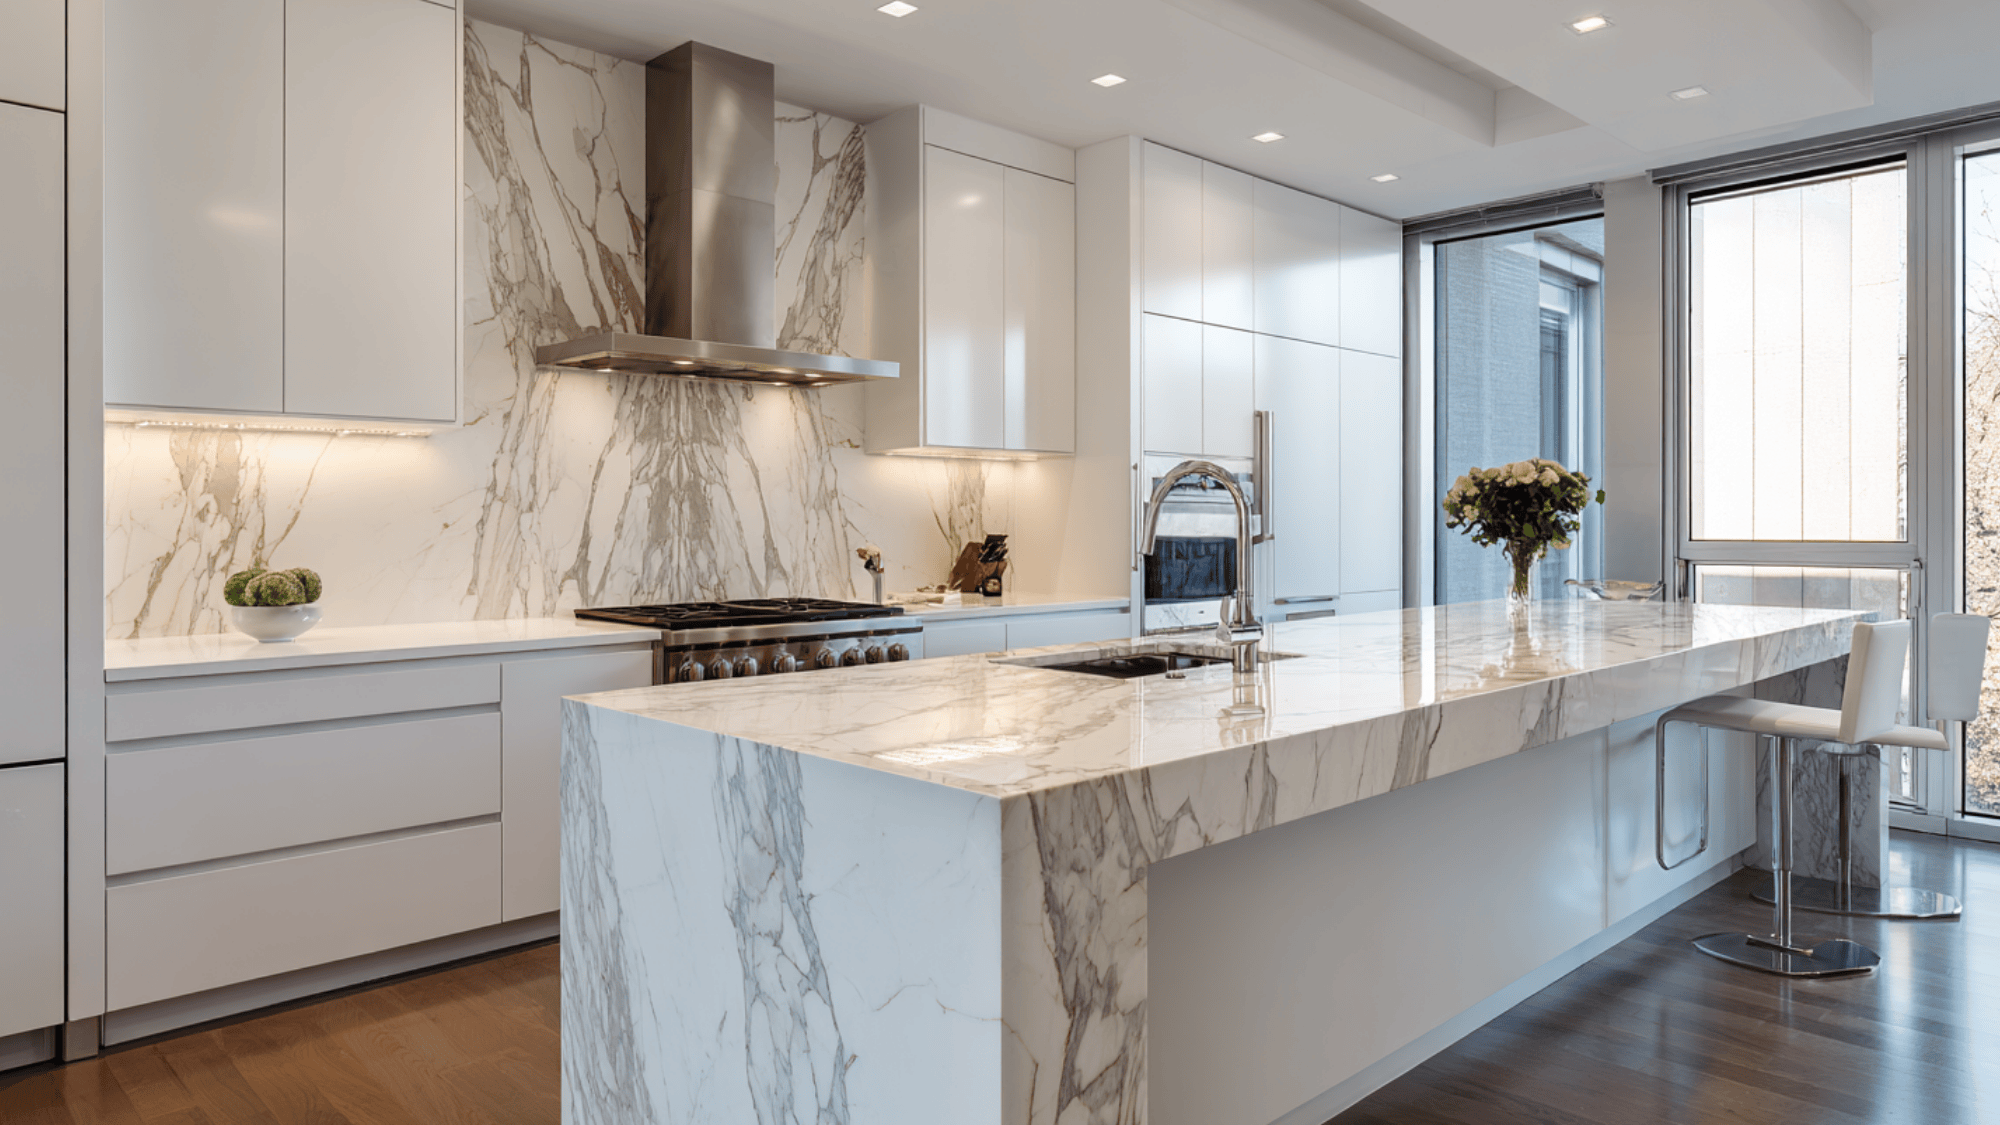
Porcelain slab countertops represent cutting-edge luxury through large-format panels that mimic marble, concrete, or even wood with remarkable authenticity.
Waterfall edges—where countertop material cascades vertically down island or cabinet sides—create dramatic architectural statements in these ultra-thin yet incredibly strong slabs.
The material resists heat up to 2,000 degrees, UV fading, and chemical damage while maintaining its appearance indefinitely.
I’ve seen how this choice elevates modern kitchens through seamless visual flow and unexpected material applications.
Installation Specifics:
- Work with fabricators experienced in large-format porcelain to prevent installation cracks or chips
- Specify book-matched slabs for waterfall edges to create continuous veining patterns
- Consider a 12mm thickness for spanning capabilities while maintaining the sleek contemporary profile
15. Full-Height Stone Backsplash for Maximum Impact
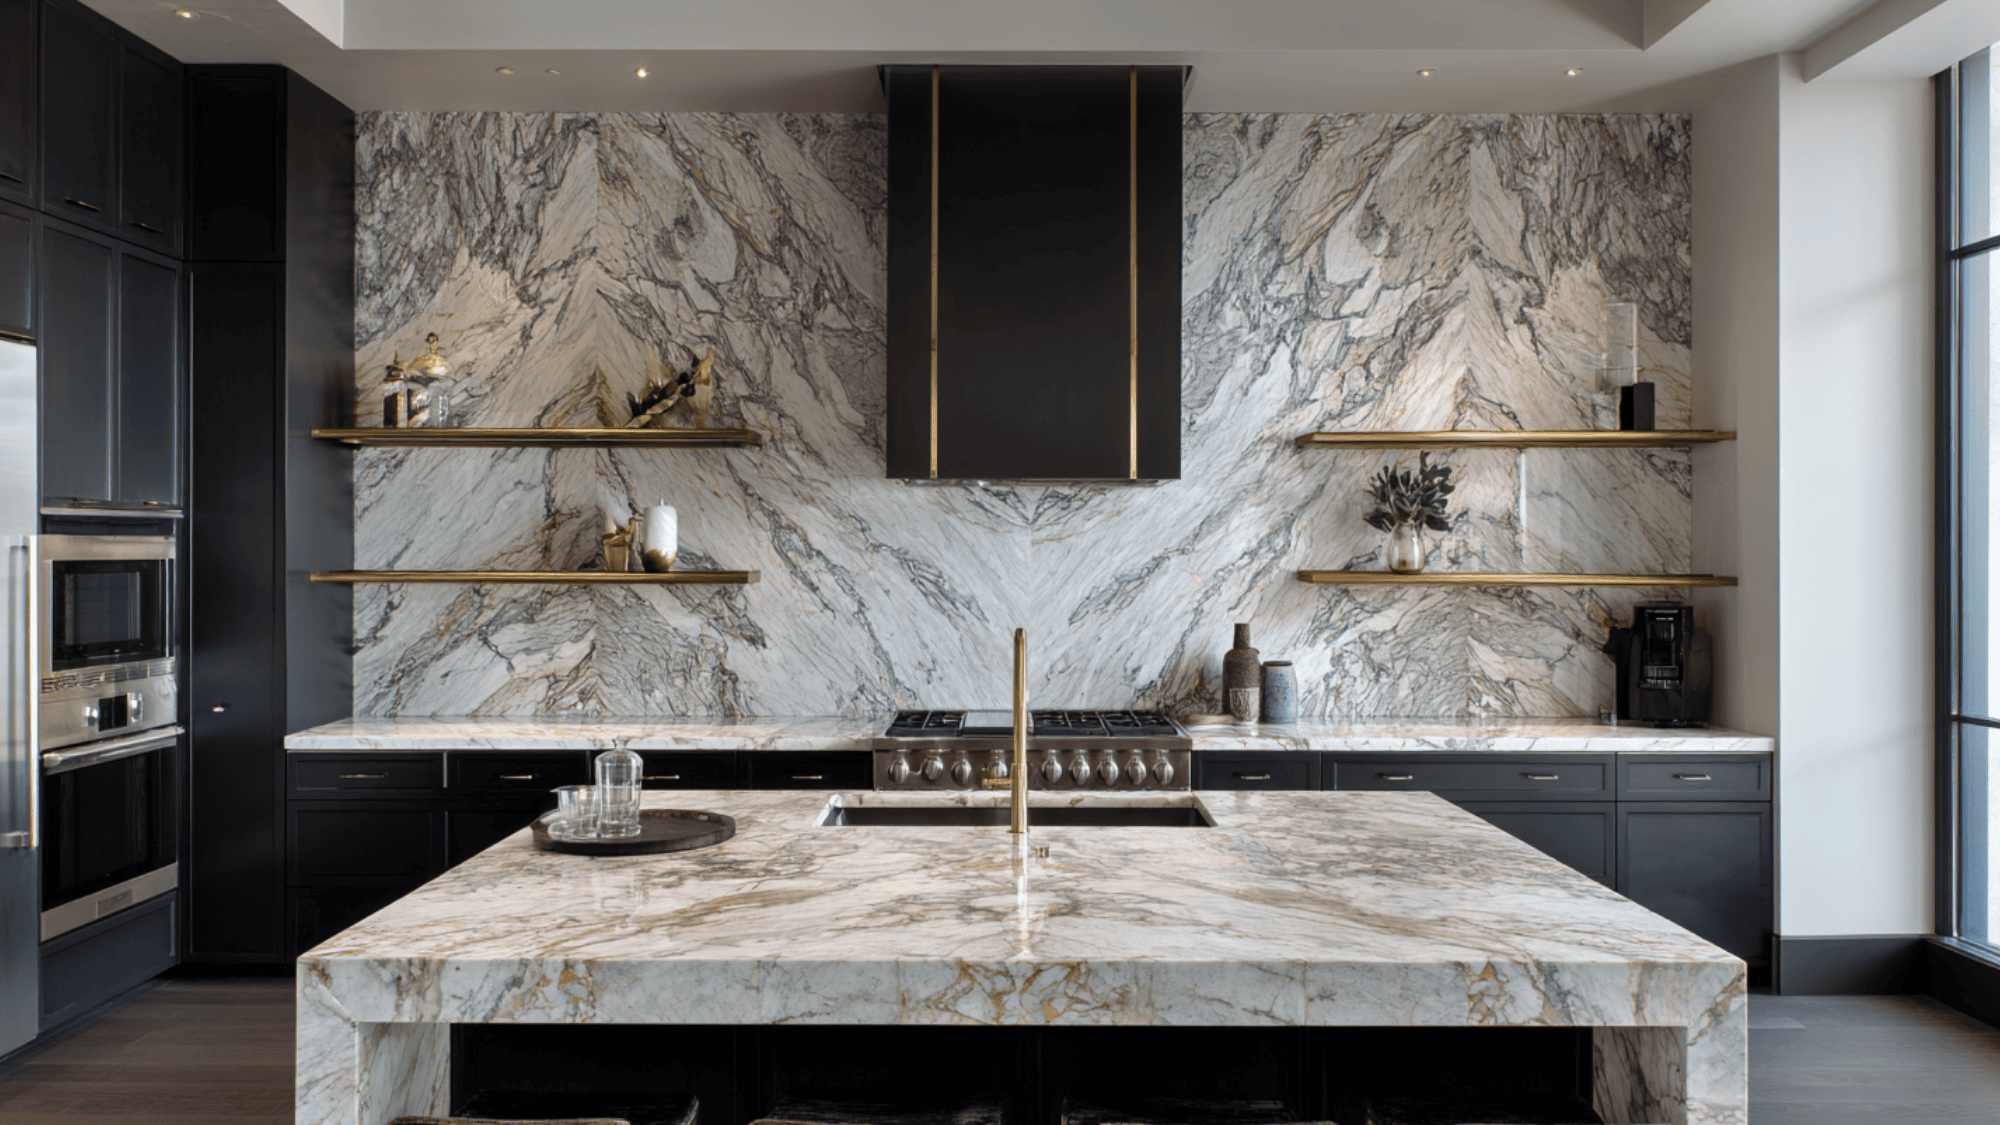
Full-height stone backsplashes extend from countertop to ceiling, creating uninterrupted vertical surfaces that amplify luxury through material continuity.
This maximalist approach showcases dramatic veining in marble or quartzite across expansive surfaces, transforming functional splash zones into gallery-worthy installations.
The design eliminates upper cabinets in featured areas, replacing storage with visual drama and reflecting natural light throughout the space.
Seamless slab installations with minimal grout lines preserve the material’s inherent beauty and architectural presence.
Design Execution:
- Book-match or quarter-match stone slabs to create symmetrical veining patterns for balanced visual impact
- Install before upper cabinetry decisions to allow the stone to dictate design direction
- Use hidden mounting systems for range hoods and shelving to preserve uninterrupted stone surfaces
16. Warm Beige and Earth-Tone Luxury Kitchen Palette
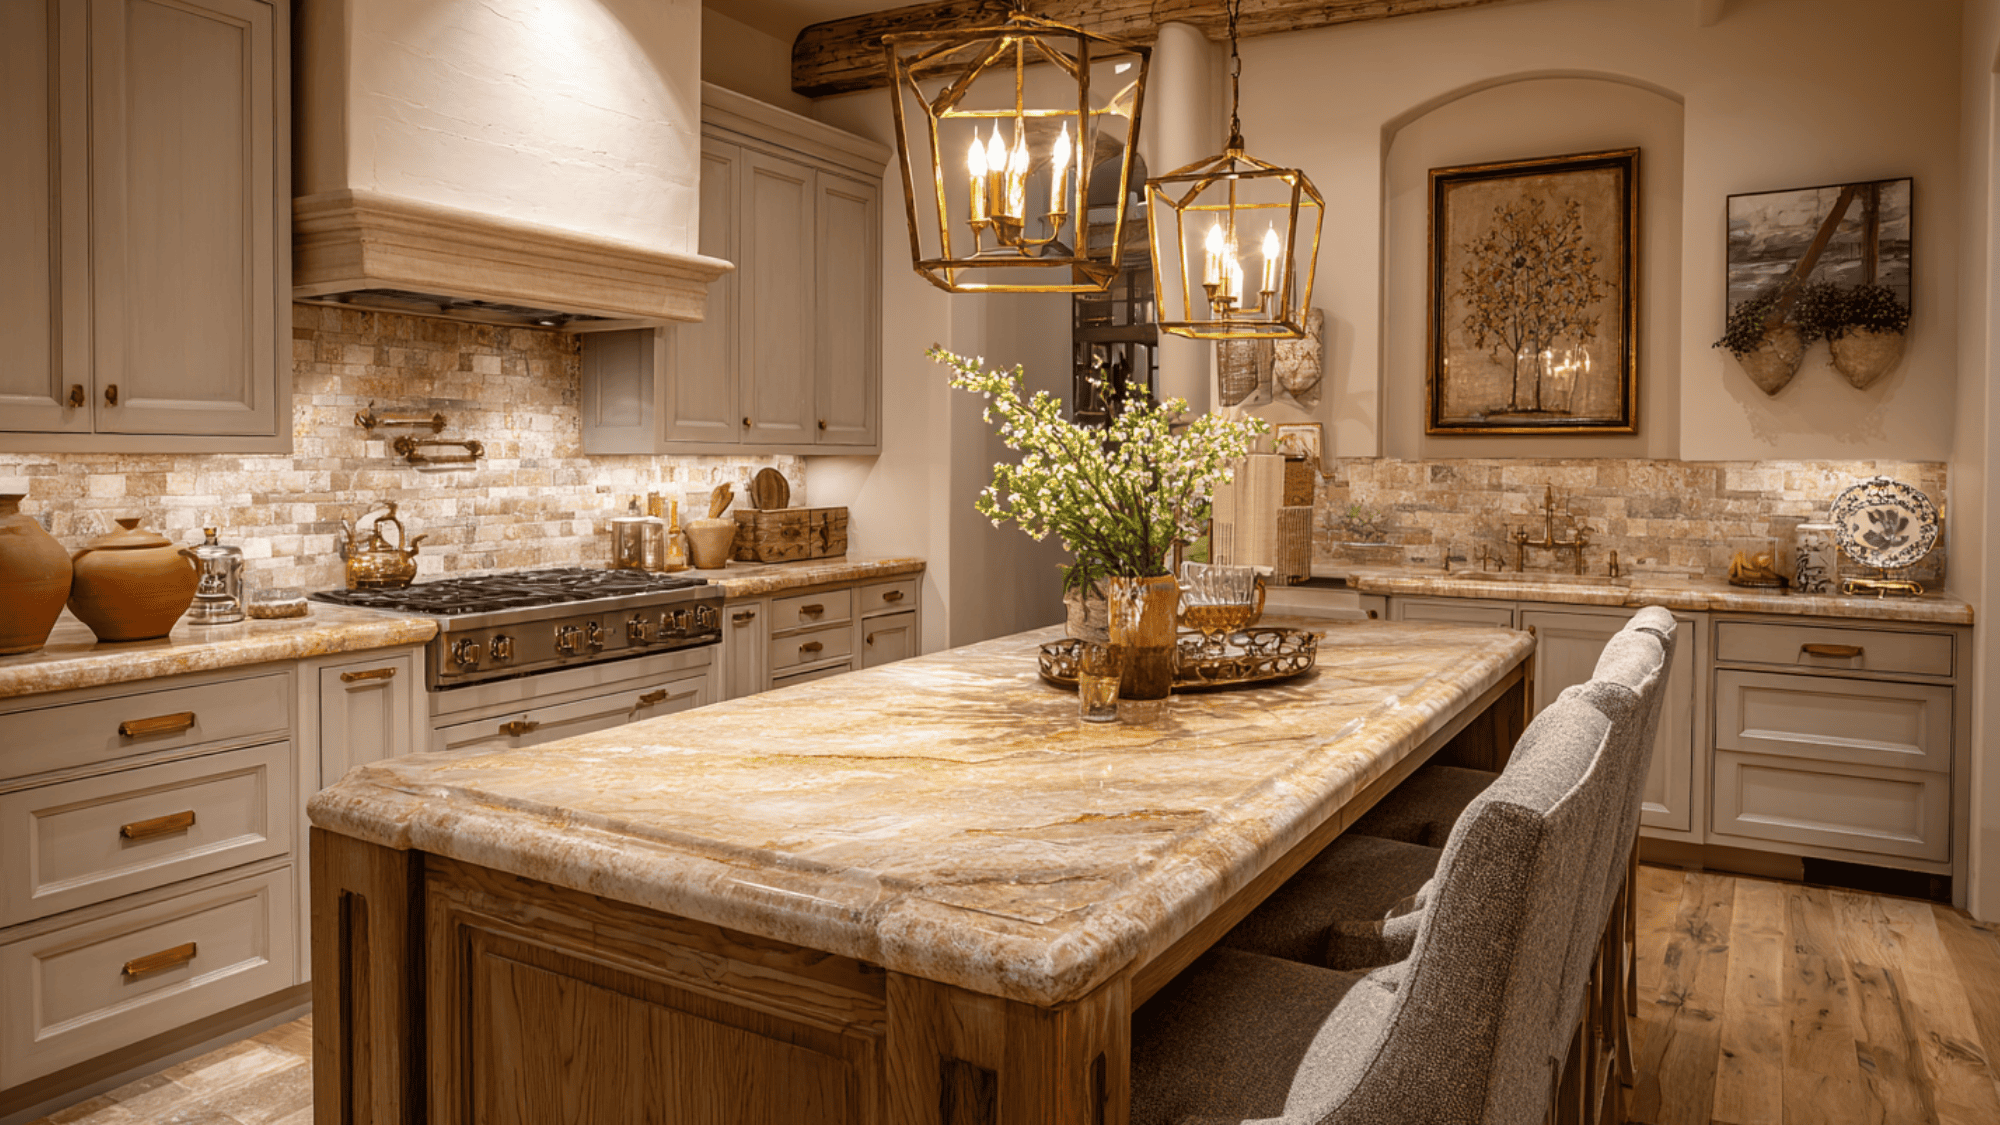
Warm beige and earth-tone palettes create inviting luxury kitchens that balance look with organic comfort through natural color harmony.
These schemes incorporate creamy travertine, honey-toned woods, terracotta accents, and soft taupe cabinetry that brings classic refinement rather than minimalism.
The warmth softens modern lines while maintaining contemporary sensibility, particularly effective in open-concept spaces where kitchen tones influence adjacent living areas.
Layering earth-tones of varying depths, from pale sand to rich cognac, adds dimensional interest without creating visual chaos.
Color Coordination:
- Anchor the palette with one dominant neutral tone and introduce two complementary earth shades for depth
- Incorporate natural stone with warm undertones like travertine or warm-veined quartzite for cohesive flow
- Add brass or aged bronze hardware to amplify warmth rather than cool-toned chrome or stainless
17. Matte Black Fixtures and Hardware for Contrast
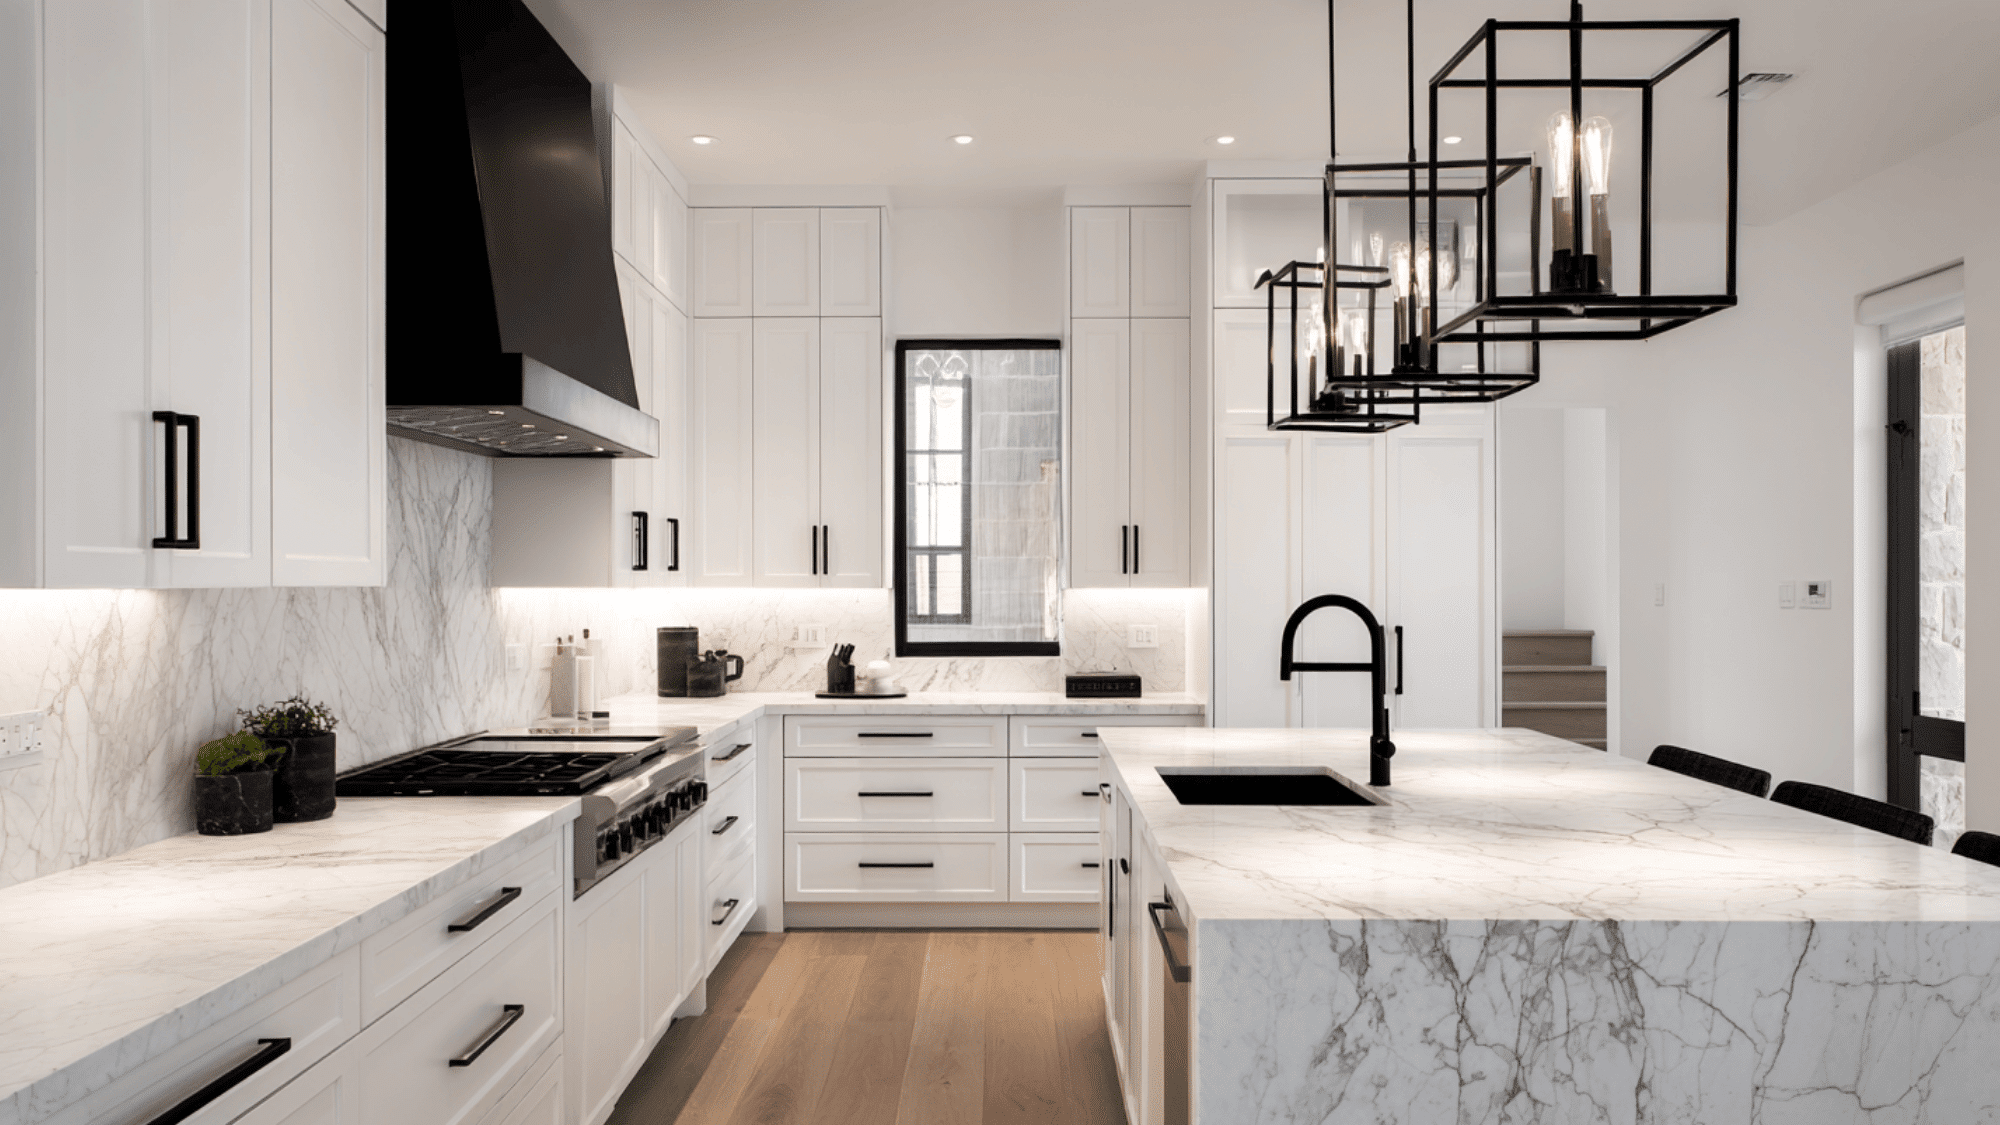
Matte black fixtures and hardware provide a striking contrast that defines modern luxury through deliberate visual punctuation against lighter surfaces.
This finish appears on faucets, cabinet pulls, lighting fixtures, and appliance accents, creating cohesive design language throughout the space. The powder-coated or PVD finish resists fingerprints better than polished alternatives while delivering a contemporary edge.
Strategic black placement draws the eye to quality details and architectural features, preventing bland monotony in neutral-heavy kitchens.
Application Strategy:
- Distribute matte black elements across multiple kitchen zones for balanced visual weight
- Pair with warm metals like brass or copper in a 70/30 ratio to prevent excessive darkness
- Choose matte black faucets with ceramic disc valves rated for longevity, matching the premium aesthetic
18. Natural Wood Accents for Soft Contemporary Luxury
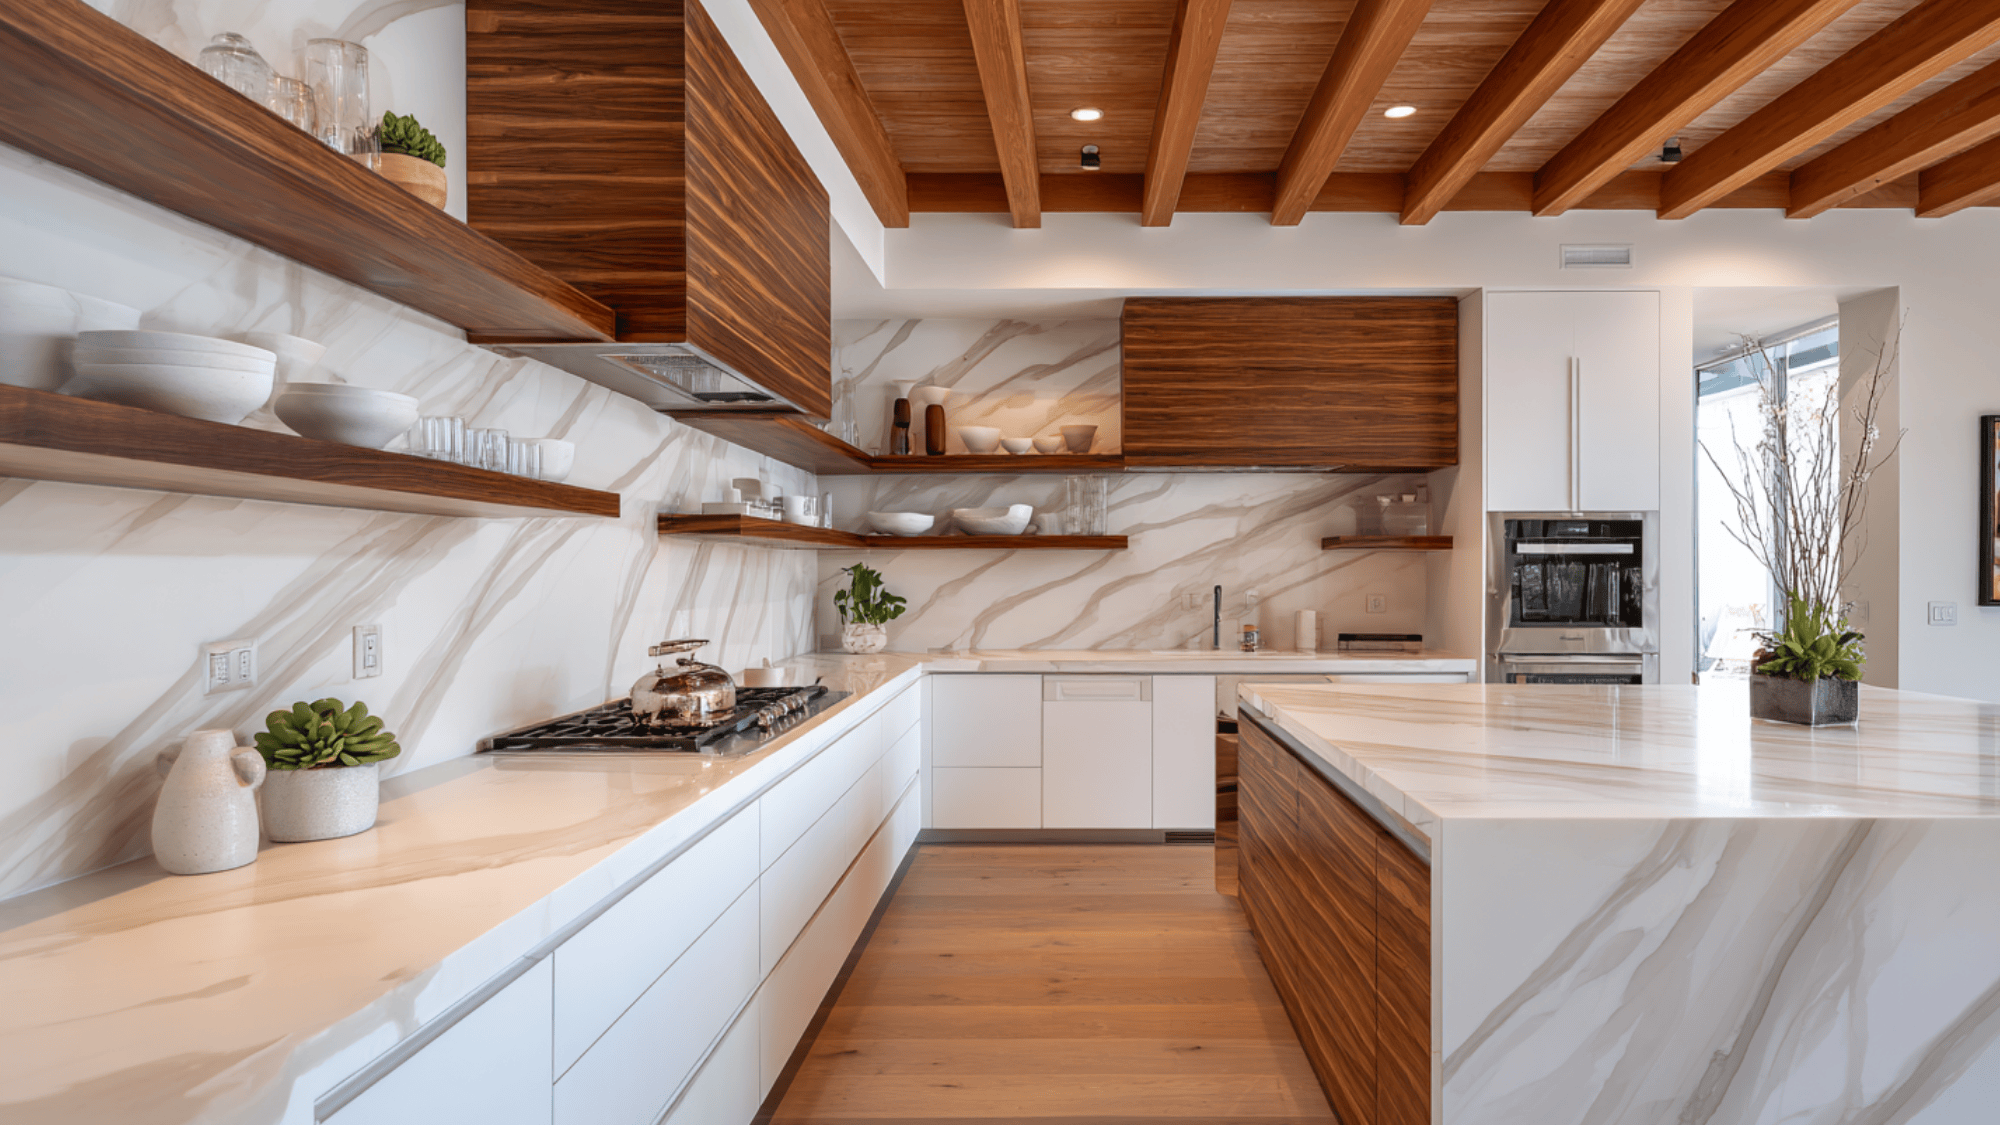
Natural wood accents introduce organic warmth and textural variation into sleek contemporary kitchens dominated by stone and metal surfaces.
These elements appear as floating shelves, island waterfall panels, ceiling beams, or full cabinet sections that soften modern austerity. Species selection—from light oak and maple to rich walnut and exotic zebrawood—dramatically influences the overall temperature and character.
The wood grain provides visual interest and tactile appeal that manufactured materials cannot replicate, creating humanized luxury rather than sterile showroom perfection.
Wood Integration:
- Seal wood surfaces with water-resistant polyurethane or hardwax oil appropriate for kitchen moisture exposure
- Limit wood to 20-30% of visible surfaces to maintain contemporary balance without trending traditional
- Select quarter-sawn or rift-sawn lumber for straighter grain patterns that align with modern aesthetics
19. Handle-Less Modern Cabinets for a Clean Look
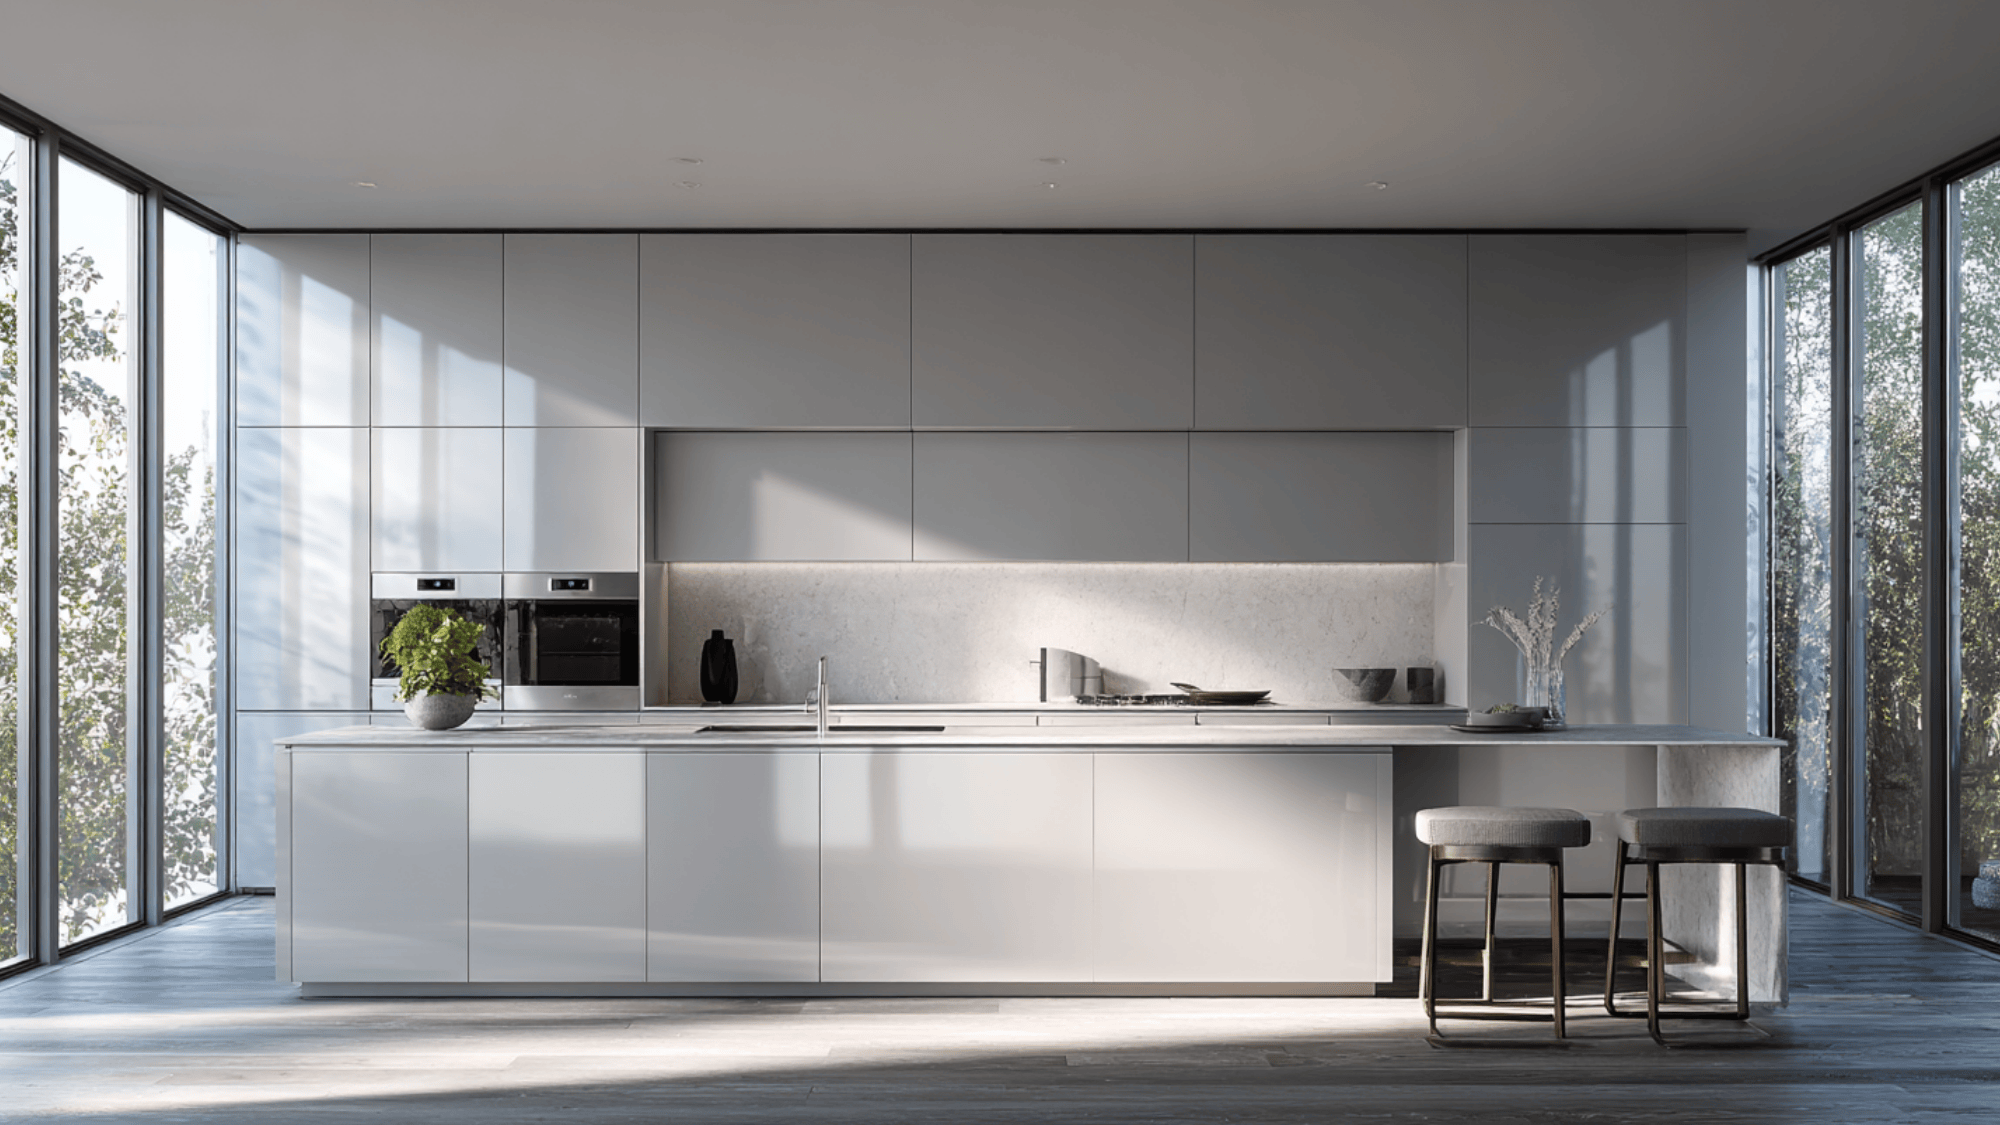
Handle-less cabinetry achieves ultimate minimalism through integrated push-to-open mechanisms or recessed finger pulls, eliminating protruding hardware.
This seamless approach creates uninterrupted cabinet faces where slab doors and drawer fronts appear as continuous architectural planes.
The technology involves soft-close dampers paired with touch-latch systems or horizontal grooves routed into door edges for grip access.
I find this design particularly effective in smaller kitchens where projecting handles can create visual clutter and physical obstacles.
Mechanism Considerations:
- Specify quality push-to-open systems with adjustable tension to prevent premature wear or malfunction
- Include horizontal grooves on taller cabinet doors for ergonomic opening without full push-latch reliance
- Plan drawer and door placement carefully to avoid accidental opening when working in tight spaces
20. Glass Cabinets with Integrated LED Showcase Lighting
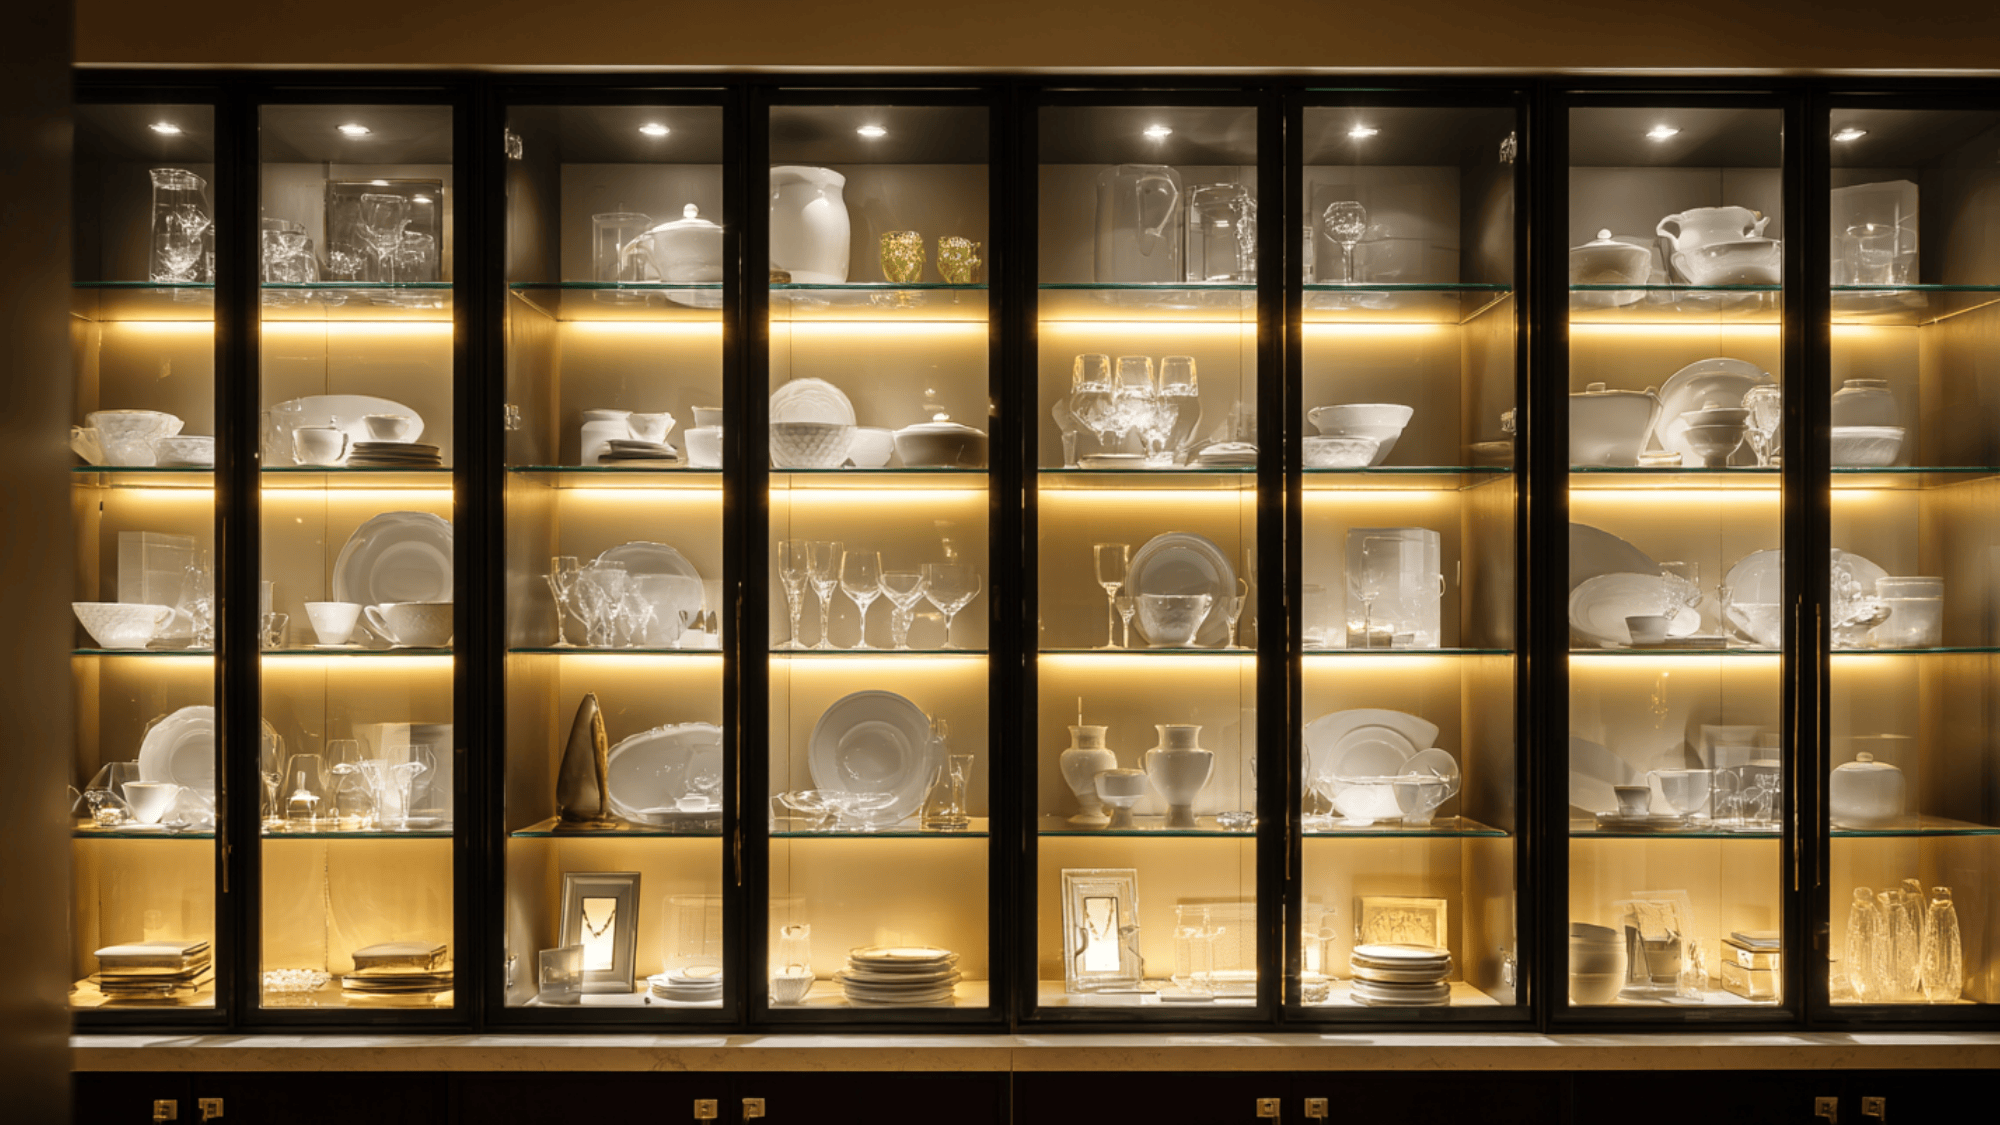
Glass-front cabinets with integrated LED lighting transform functional storage into illuminated displays that showcase fine dishware, glassware, or decorative objects.
The transparent panels—available in clear, frosted, or textured glass—create visual depth while maintaining dust protection for displayed items.
LED strips or puck lights installed within cabinet interiors highlight contents while contributing ambient illumination to the overall kitchen lighting scheme.
This feature adds jewelry-box refinement to spaces that might otherwise feel utilitarian despite premium finishes.
Lighting Implementation:
- Install dimmable LED systems on separate switches for adjustable ambiance independent of task lighting
- Use warm white (2700-3000K) color temperature to complement dishware and prevent harsh institutional feel
- Position lights at cabinet tops or sides rather than bottoms to minimize glare on glass surfaces
21. Styled Open Shelving for an Airy, Curated Feel
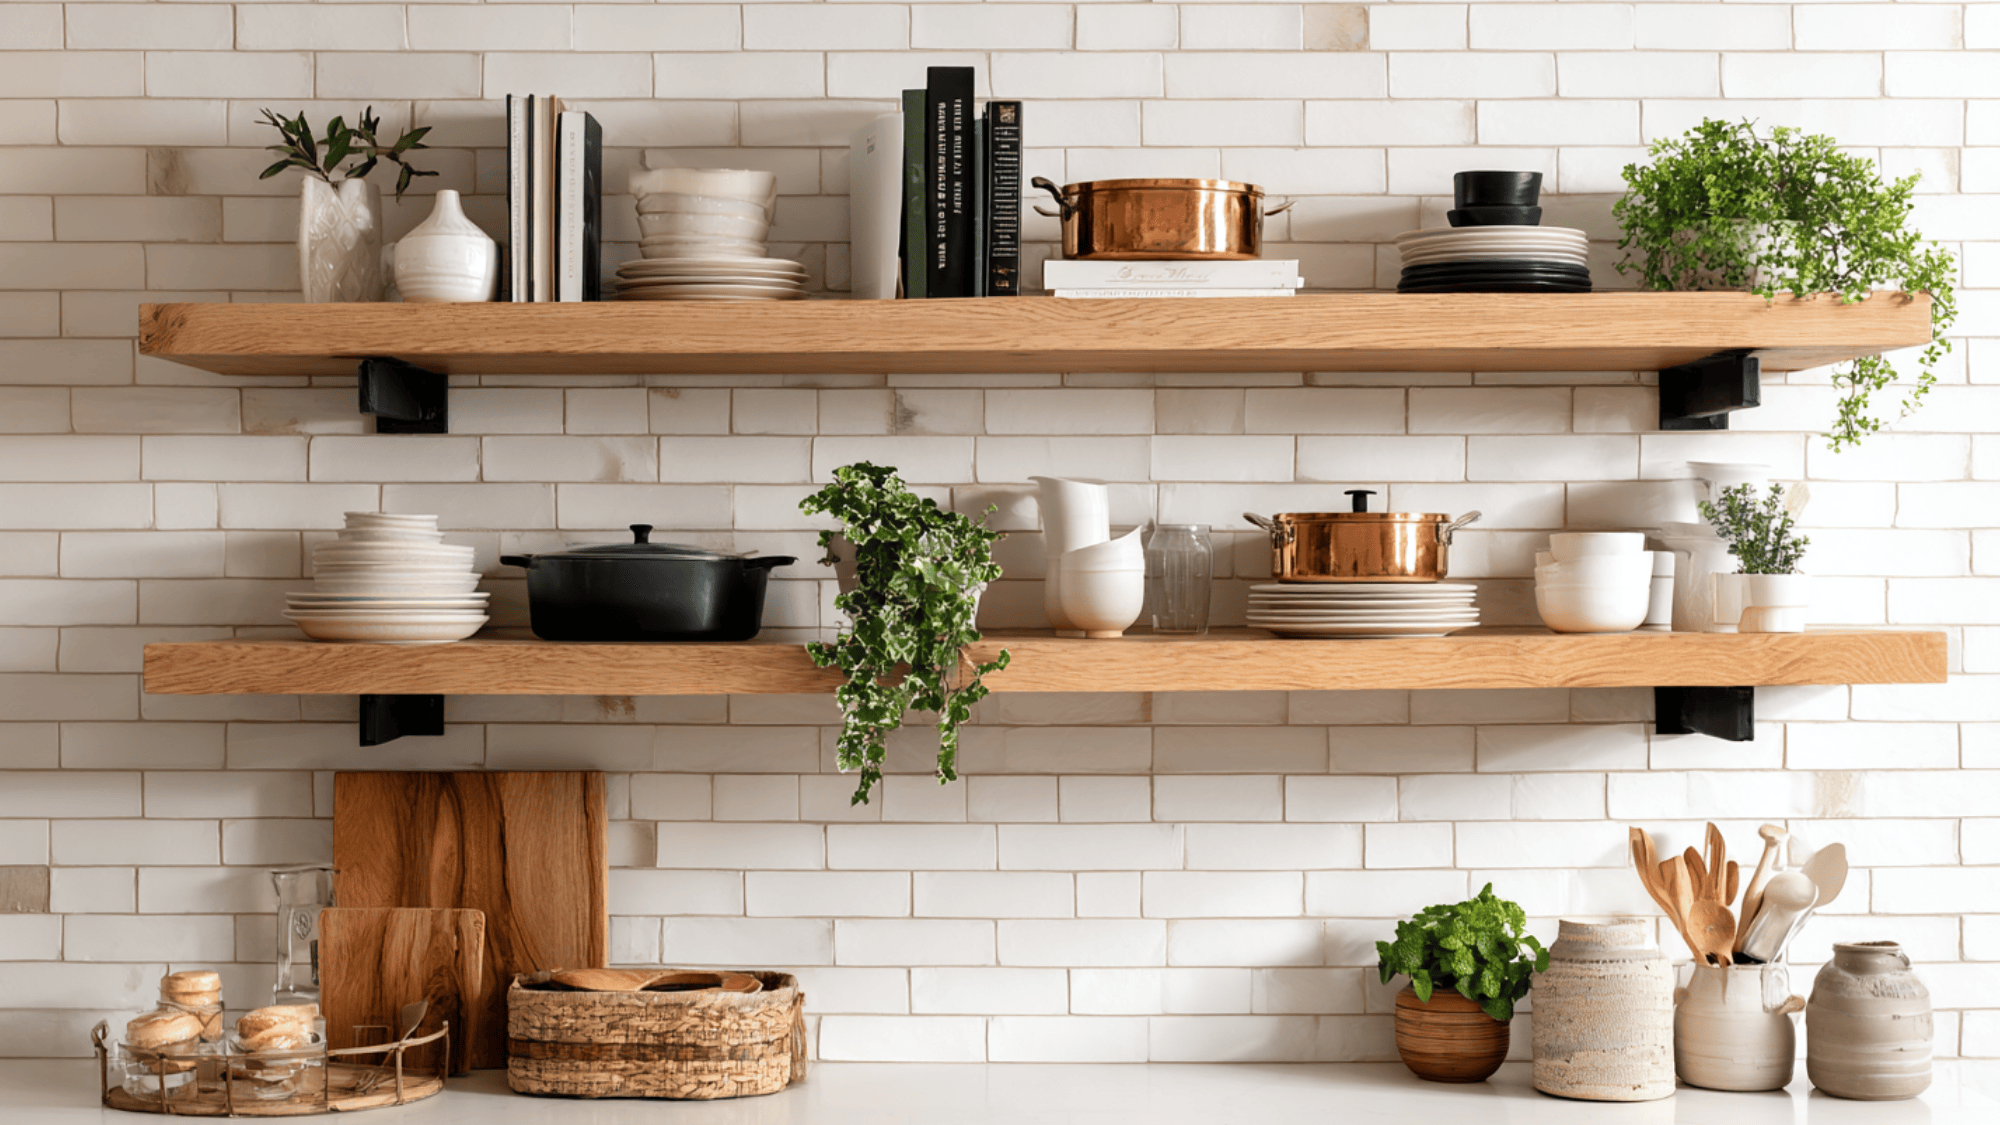
Styled open shelving replaces traditional upper cabinets with floating shelves that display curated collections of dishware, cookbooks, and decorative objects.
This design choice creates visual lightness and accessibility while demanding intentional organization and regular maintenance.
The exposed storage works best when items coordinate through color schemes, material consistency, or deliberate eclecticism that appears thoughtfully composed rather than haphazard.
Metal brackets, wood planks, or stone slabs mounted to concealed supports create diverse aesthetic possibilities from industrial to organic minimalism.
Styling Guidelines:
- Limit open shelving to 2-3 shelves maximum to prevent overwhelming visual clutter
- Arrange items in odd-numbered groupings with varying heights for dynamic composition
- Reserve lower shelves for frequently used items and upper shelves for decorative display pieces
Why This Style is Everywhere Right Now
You’ve probably noticed that every design blog, Pinterest board, and home tour video lately features some version of a modern luxury kitchen.
There’s a reason it’s taken over the world of luxury beautiful kitchens.
We’re coming out of years of farmhouse-sink and open-shelving chaos, and people are craving something cleaner. Something that feels grown-up and calm.
The trend right now is leaning toward:
- Warm neutrals instead of stark white
- Hidden pantries instead of exposed everything
- Multi-use islands that do the work of three separate zones
- European minimalism with just a touch of warmth
No matter how different they look on the surface, the most elegant luxury modern kitchen designs all rely on thoughtful balance, clean lines, and intentionally layered materials.
When I designed my own kitchen refresh (okay, “refresh” is generous—I mostly just rearranged and repainted), I focused on hiding the clutter.
I added a doorless pantry wall behind custom panels, and suddenly my kitchen felt twice as expensive. Cost me almost nothing. Changed everything.
What to Actually Spend Money On
Here’s the truth: you don’t need to gut your entire kitchen to make it feel luxurious. But if you’re going to invest anywhere, focus here:
Splurge on:
- Countertops (they take up the most visual space)
- Statement lighting (one amazing fixture changes the room)
- Quality cabinet fronts (even if you keep the boxes)
Save on:
- Trendy backsplash tiles (they’ll date quickly)
- Top-of-the-line appliances (mid-range works great)
- Every single cabinet has soft-close hinges
I’ve seen kitchens with basic IKEA cabinets look absolutely stunning because they invested in beautiful quartz counters and one incredible pendant light over the island.
These upgrades alone can change even older layouts into the kind of luxury beautiful kitchens people love saving to their inspiration boards
Real Talk: How Much Does This Actually Cost?
Let’s break it down into real numbers:
- Budget luxury refresh: $8,000–$15,000 (new counters, paint, lighting, hardware)
- Mid-range remodel: $25,000–$50,000 (new cabinets, appliances, counters)
- Full luxury build: $75,000+ (custom everything, premium materials)
But here’s what matters more than the total: where you put that money. A $30,000 kitchen with smart design choices will look better than a $60,000 kitchen with no clear vision.
Start With These Simple Changes
If you’re not ready to renovate but want that luxury modern feeling, try this:
- Clear your counters completely (yes, everything)
- Upgrade your hardware to matte black or brass
- Add under-cabinet LED strips for that showroom glow
- Replace one light fixture with something statement-worthy
- Paint everything one cohesive neutral
The Bottom Line
After going through all these ideas, I hope you can see that a luxury modern kitchen isn’t about perfection; it’s about making your space feel calm, organized, and thoughtfully designed.
I’ve learned that even small changes, like better lighting or hidden storage, can make a big difference. You don’t need the most expensive materials or brand-new appliances.
You just need to choose the upgrades that matter most for the way you live. Whether you’re planning a full remodel or just a small refresh, I hope these tips help you create a kitchen you love coming home to every day.
If you want help writing any section of your blog or shaping the final layout, just tell me, I’m here!