Designing a home can feel a bit like planning a long weekend. You want it to feel right, look good, and work for your everyday life.
I like keeping things simple, so I’m sharing house design ideas that help you see what actually matters when you picture your own space.
In this guide, I’ll walk you through layouts, room setups, and styles that make a house feel easy to live in.
You’ll see how size, flow, and small choices can change the whole mood of a home. By the end, you’ll have clear ideas you can use as you shape your plan and make it feel like yours.
Understanding Modern House Design
Modern house design pulls together layout, style, lighting, and flexible rooms to create a home that feels easy to live in every day.
I like starting with the basics because it helps you see what matters before diving into the fun details.
| Category | Key Points |
|---|---|
| Layouts & Flow | Room connections, open vs closed layouts, and simple movement through the home. |
| Design Styles | Modern, farmhouse, coastal, cottage, rustic, and loft styles, and how each shapes both layout and exterior. |
| Visual Inspiration | Photos, sketches, 3D views, and sample plans to help you picture each design. |
| Concept vs Full Plans | Concept layouts show room flow; full plans show measurements and building details. |
| Adaptable Ideas | Multi-use rooms, flexible layouts, and smart storage for long-term function. |
With these basics in mind, you’ll find it much easier to compare layouts and pick a style that fits your space, your routine, and your budget.
How to Choose the Right House Plan
Choosing the right plan starts with understanding your lifestyle, your land, and the budget you want to stay within.
Choose Your Layout
Choose a layout that supports how you live each day, including your bedroom needs, workspace, comfort with stairs, and your preference for open or separate rooms.
Key points: bedroom count, home office needs, stair use, and open or closed layouts.
Plan for Your Land
Pick a plan that suits your land shape and setting, since narrow, wide, corner, or sloped land works best with different layouts and window placements.
Key points: land shape, daylight, privacy, and local rules.
Set Your Budget
Match your plan to your budget by choosing simple forms, avoiding complex rooflines, and deciding whether a ready-made, modified, or custom design best suits your needs.
Key points: cost control, plan complexity, ready-made or custom options.
Popular House Design Ideas Based on Style
Here’s where you get to see how different looks really shape the mood of a home and help you figure out what feels right for you.
1. Modern House Design
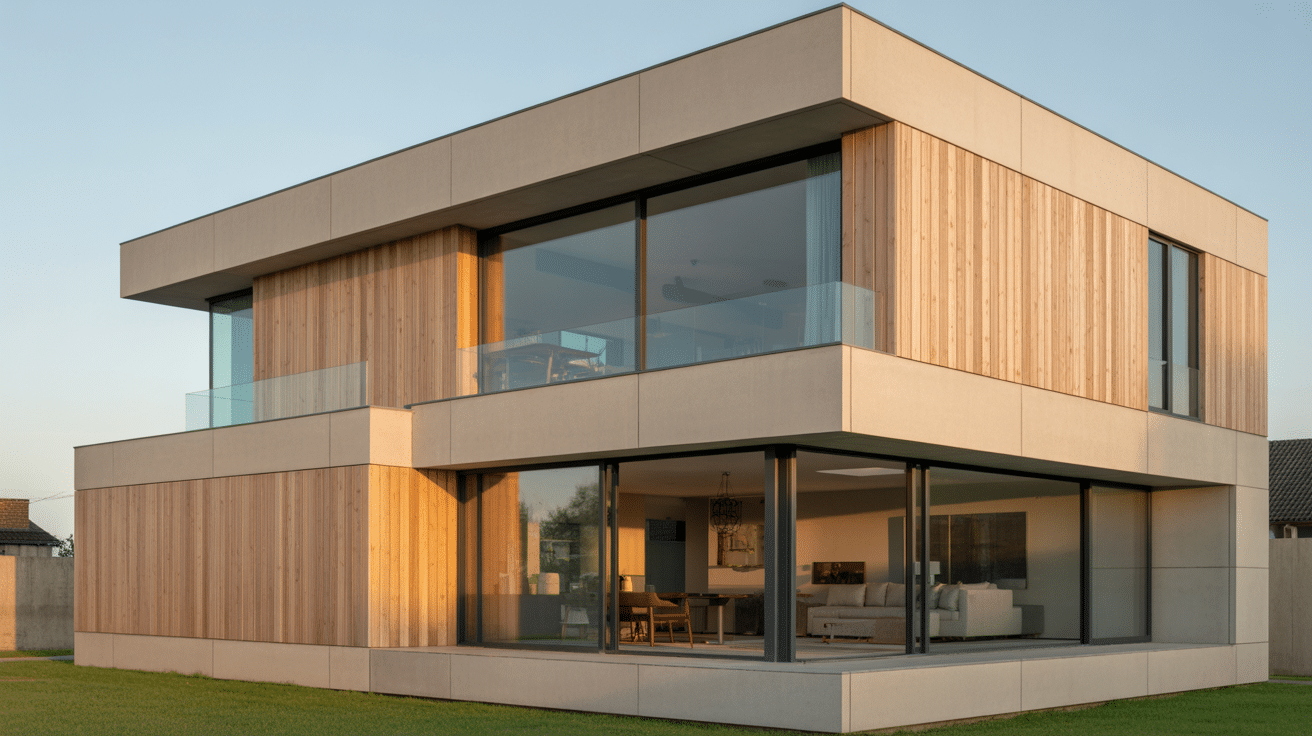
Modern homes focus on simple lines and clear shapes.
- Open layouts that combine kitchen, dining, and living areas
- Large windows for natural light and strong outdoor views
- Flat or low-pitched roofs and simple exterior materials
You can find both single-story and two-story modern plans. Single-story plans feel casual and easy to access. Two-story plans help you fit more space on smaller lots.
2. Farmhouse House Plan
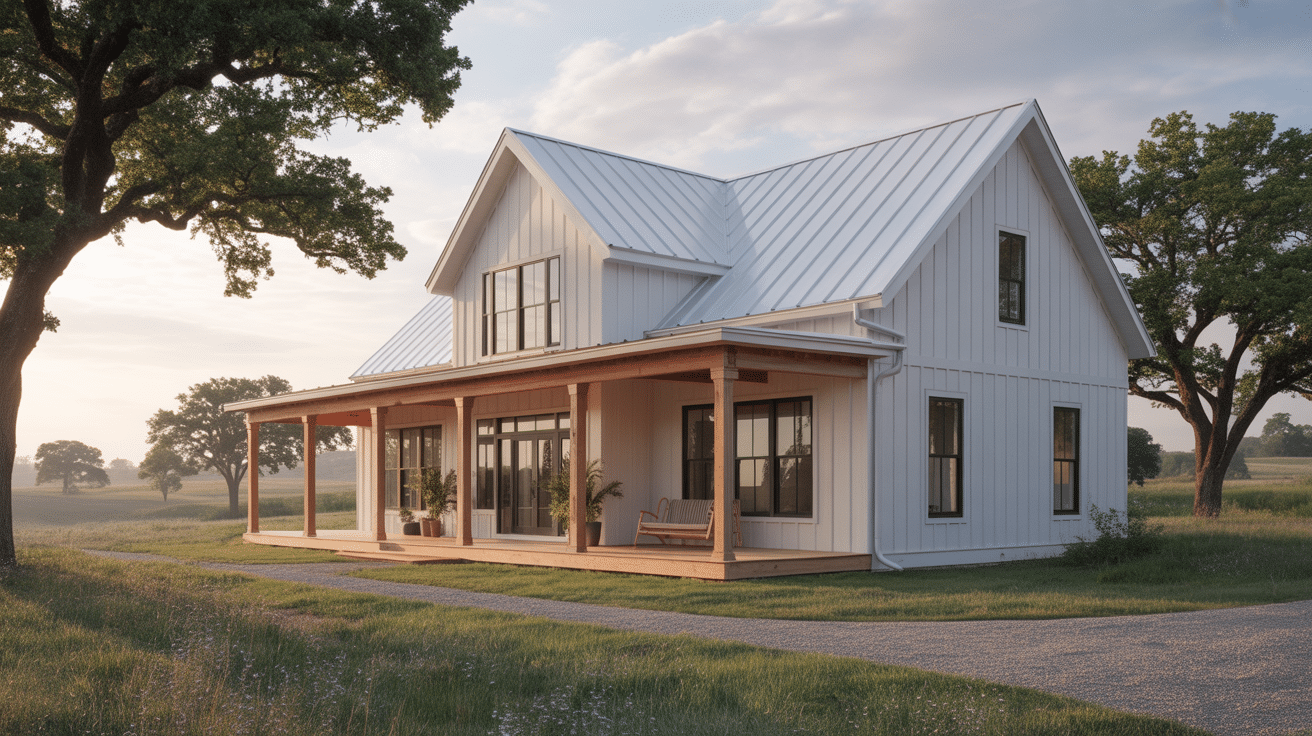
Farmhouse plans mix warm, homey details with practical layouts.
- Large front or wraparound porches
- Open kitchen and dining areas at the heart of the home
- Simple rooflines that are easier to build
Modern farmhouse designs often add big windows, island kitchens, and a mudroom between the garage and kitchen. They work well for suburban and rural lots.
3. Cottage and Cabin Designs
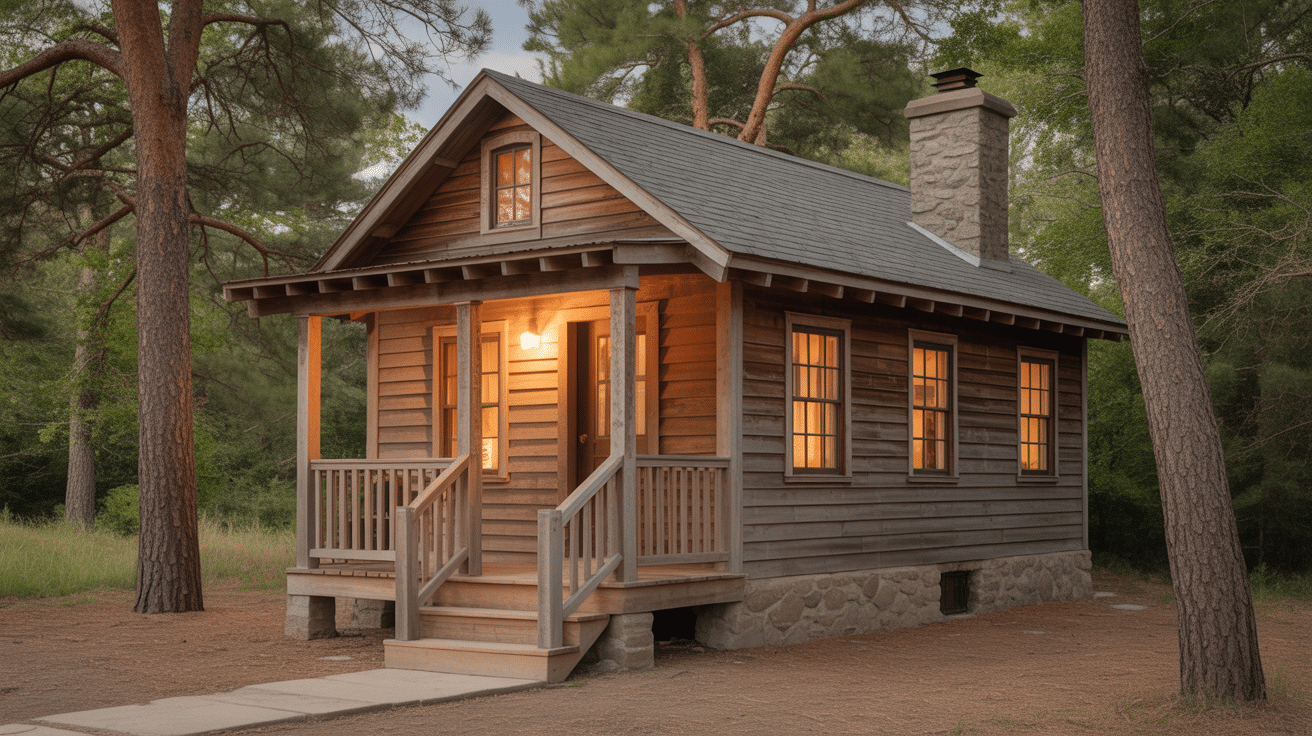
Cottage and cabin designs focus on comfort in a smaller footprint.
- One or two bedrooms, often with a loft space
- Open living area that may include a wood stove or fireplace
- Simple shapes that are easy to build and heat
These plans are ideal for small lots, vacation homes, or downsizing. You can add porches, decks, or screened rooms to extend living space outdoors.
4. Coastal and Beach House
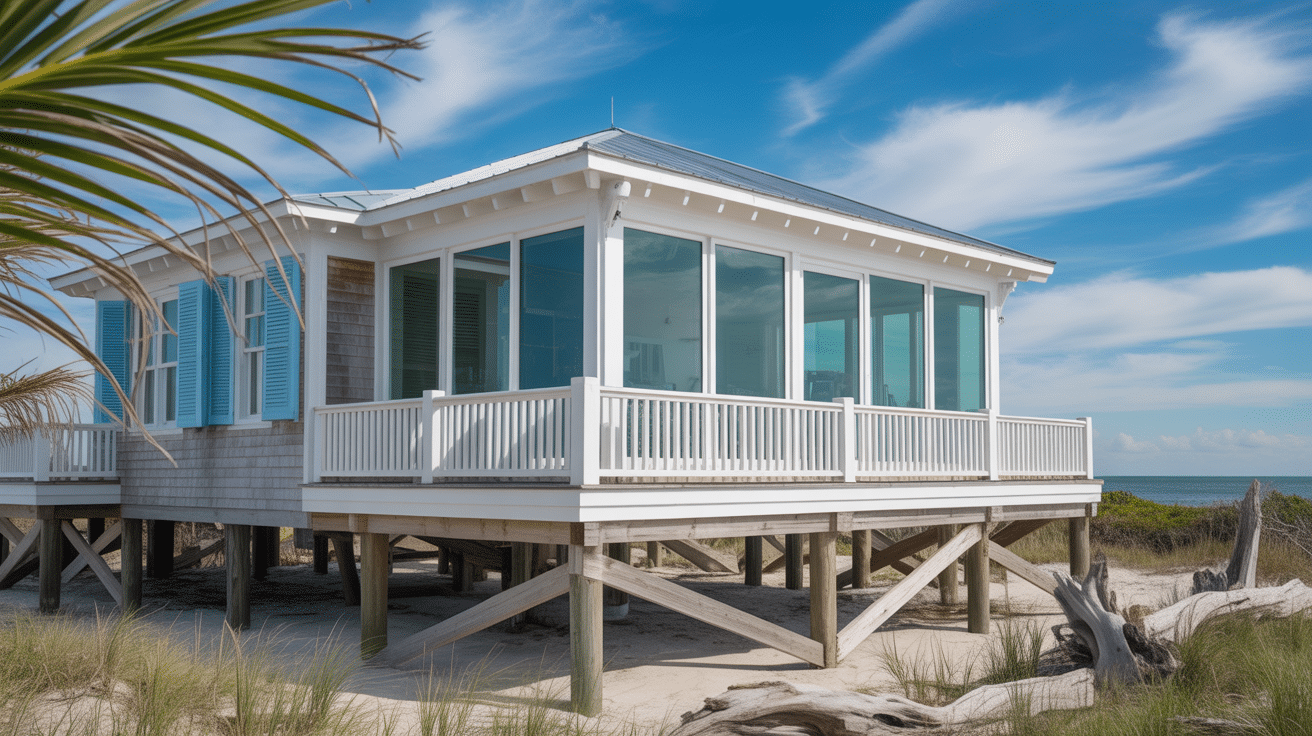
Coastal plans take light, wind, and water views seriously.
- Elevated structures in some areas to deal with flood risk
- Open living spaces that open to decks or balconies
- Large windows and sliding doors frame views and catch breezes
Even if you do not live by the sea, a beach-style layout with easy indoor-outdoor flow and big porches can feel relaxing and bright.
5. Rustic and Mountain House Concepts
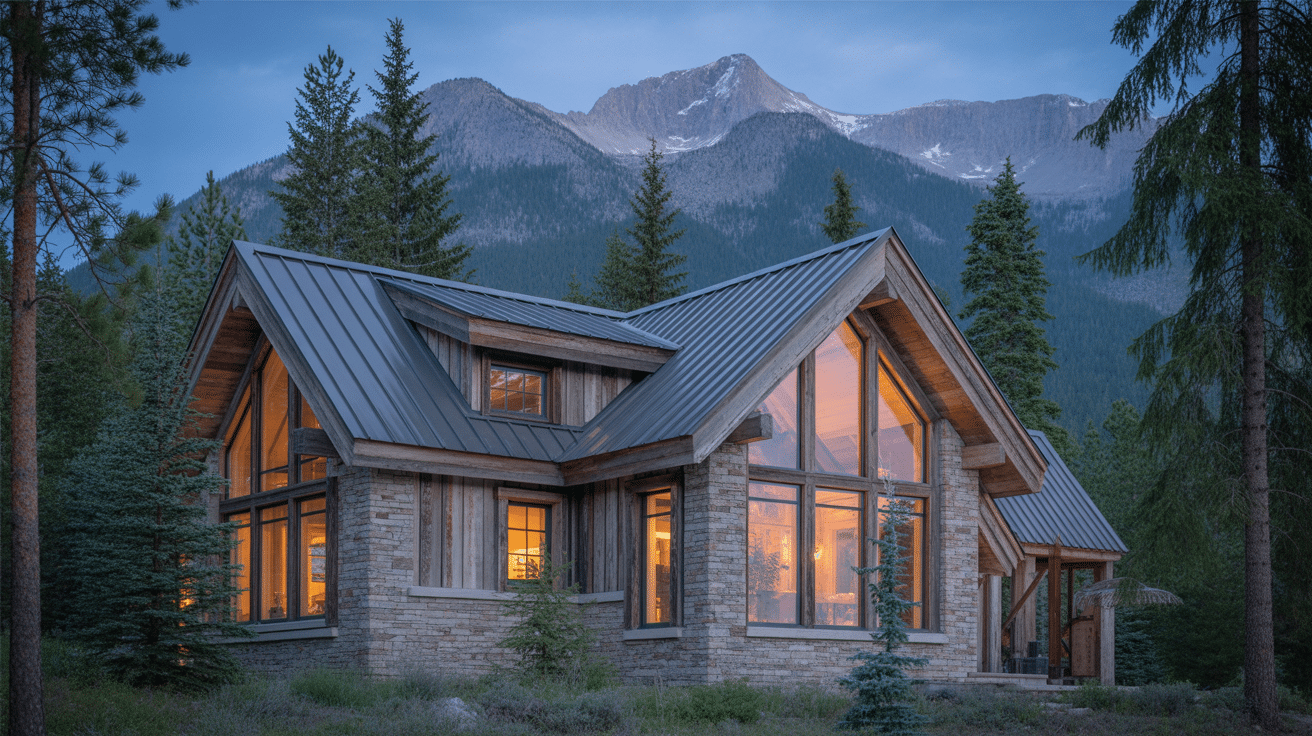
Rustic and mountain homes are built to feel solid and connected to their surroundings.
- Timber accents, stone details, and metal roofs
- High ceilings with exposed beams in living areas
- Panoramic windows facing views
These homes often sit on sloped lots, so split-level designs, walk-out basements, and tiered decks work very well.
6. Urban and Contemporary Loft Designs
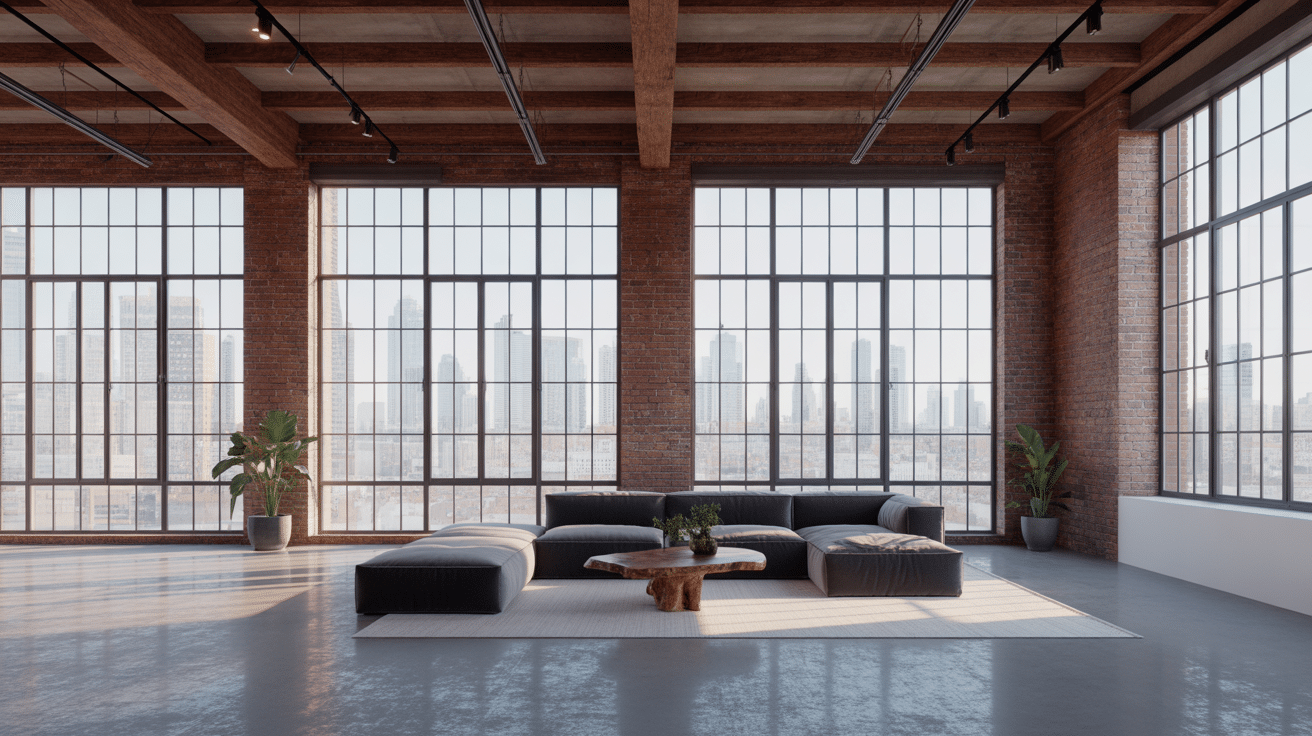
Urban and loft-style designs are perfect for tight city lots or converted spaces.
- High ceilings and large windows for maximum light
- Open living zones that can shift use over time
- Minimal interior walls to keep the space flexible
These plans often use sliding partitions, room dividers, and built-in storage to keep the layout open but still functional.
7. Mediterranean House Designs
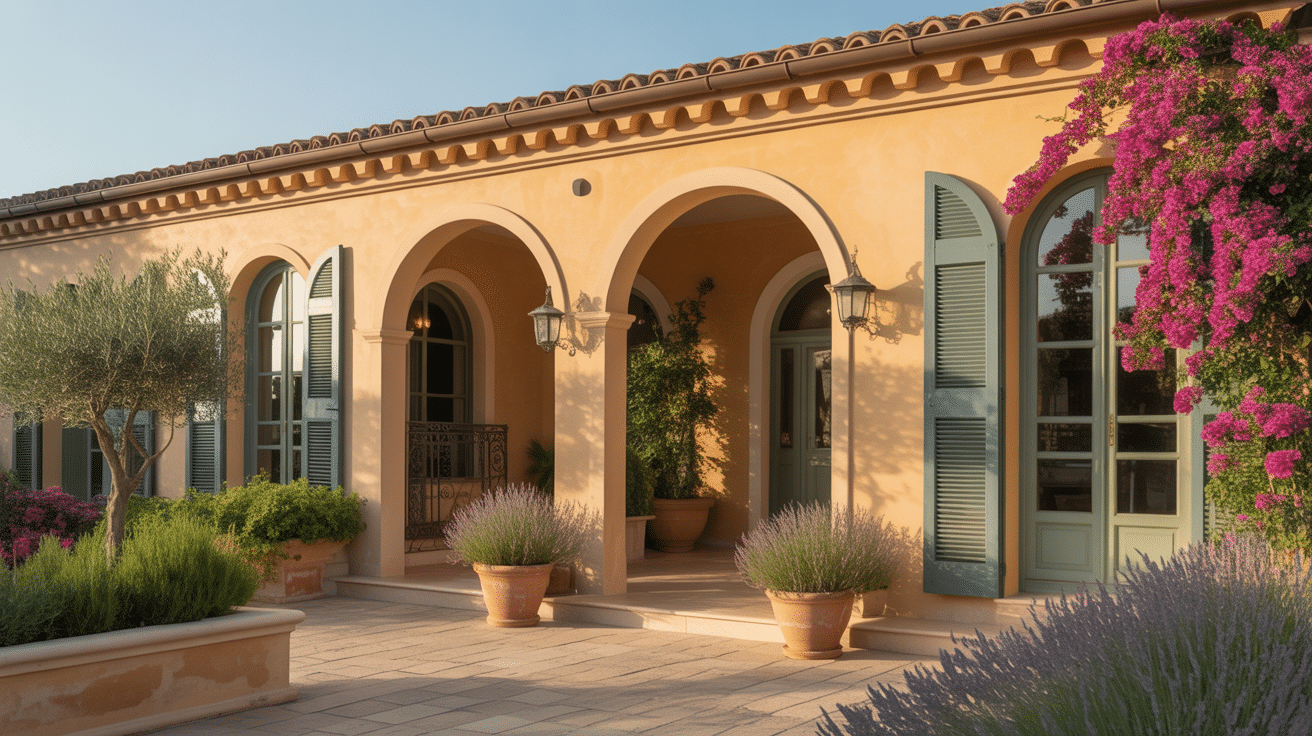
Mediterranean homes focus on warm materials, natural light, and a relaxed indoor–outdoor flow.
- Arched doorways, stucco walls, and tiled roofs
- Courtyards or patios for outdoor dining
- Open living areas with large windows
These plans work well in warm climates and feel bright and welcoming. You often see simple floor plans with long sight lines and wide openings that connect the indoors with outdoor spaces.
8. Mid-Century Modern Designs
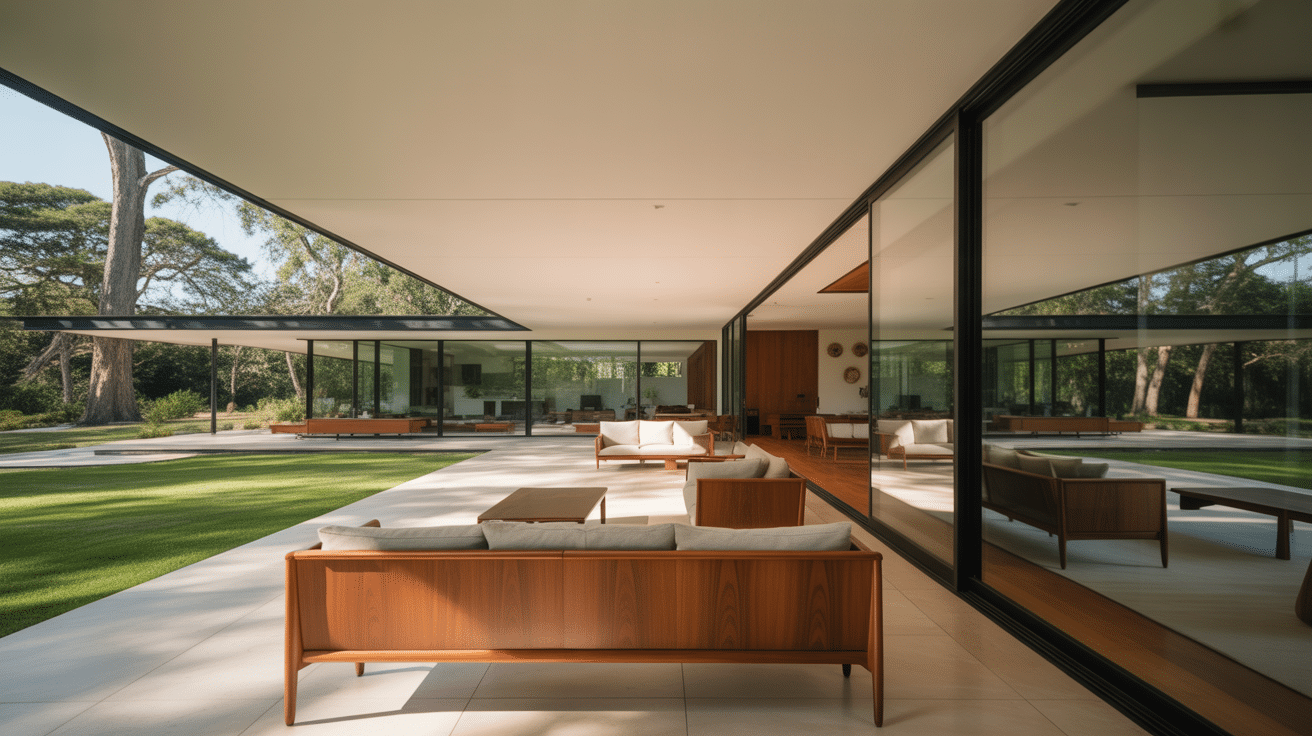
Mid-century modern homes blend clean lines with natural materials and open layouts.
- Low rooflines and long horizontal shapes
- Large glass walls that bring in natural light
- Open living areas centered around the kitchen
These homes feel airy and uncluttered, with layouts that make small or medium-sized spaces feel larger. You’ll often find built-in shelving, simple forms, and strong indoor–outdoor connections.
9. Craftsman House Designs
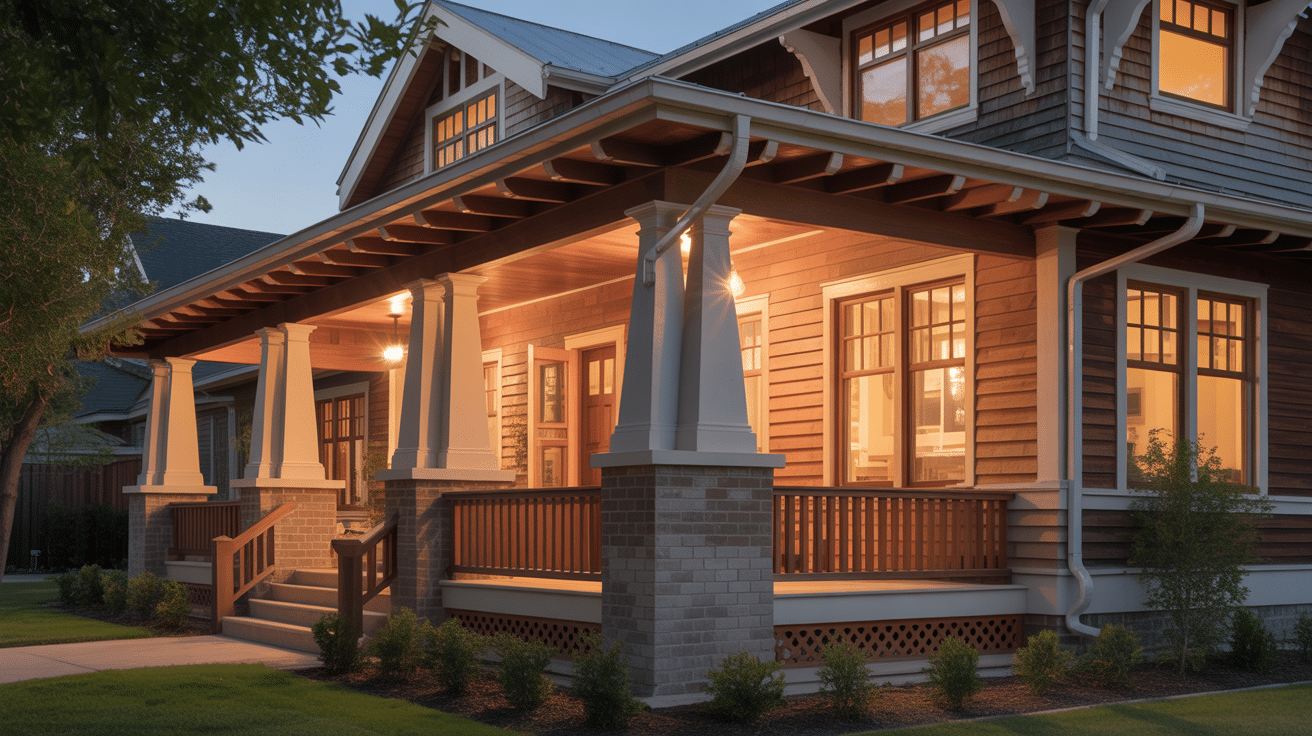
Craftsman homes highlight hand-built details and practical, well-organized layouts.
- Covered front porches with tapered columns
- Built-in cabinets, shelving, and window seats
- Exposed beams and natural wood materials
These plans focus on comfort and function, with clear room separation and warm interiors. They work well for families who want a structured layout with plenty of storage and charm.
Best House Plans Based on Size and Layout Needs
Thinking in size ranges helps you avoid overbuilding or underbuilding.
10. Small House Plan Ideas (Under 1,200 sq ft)
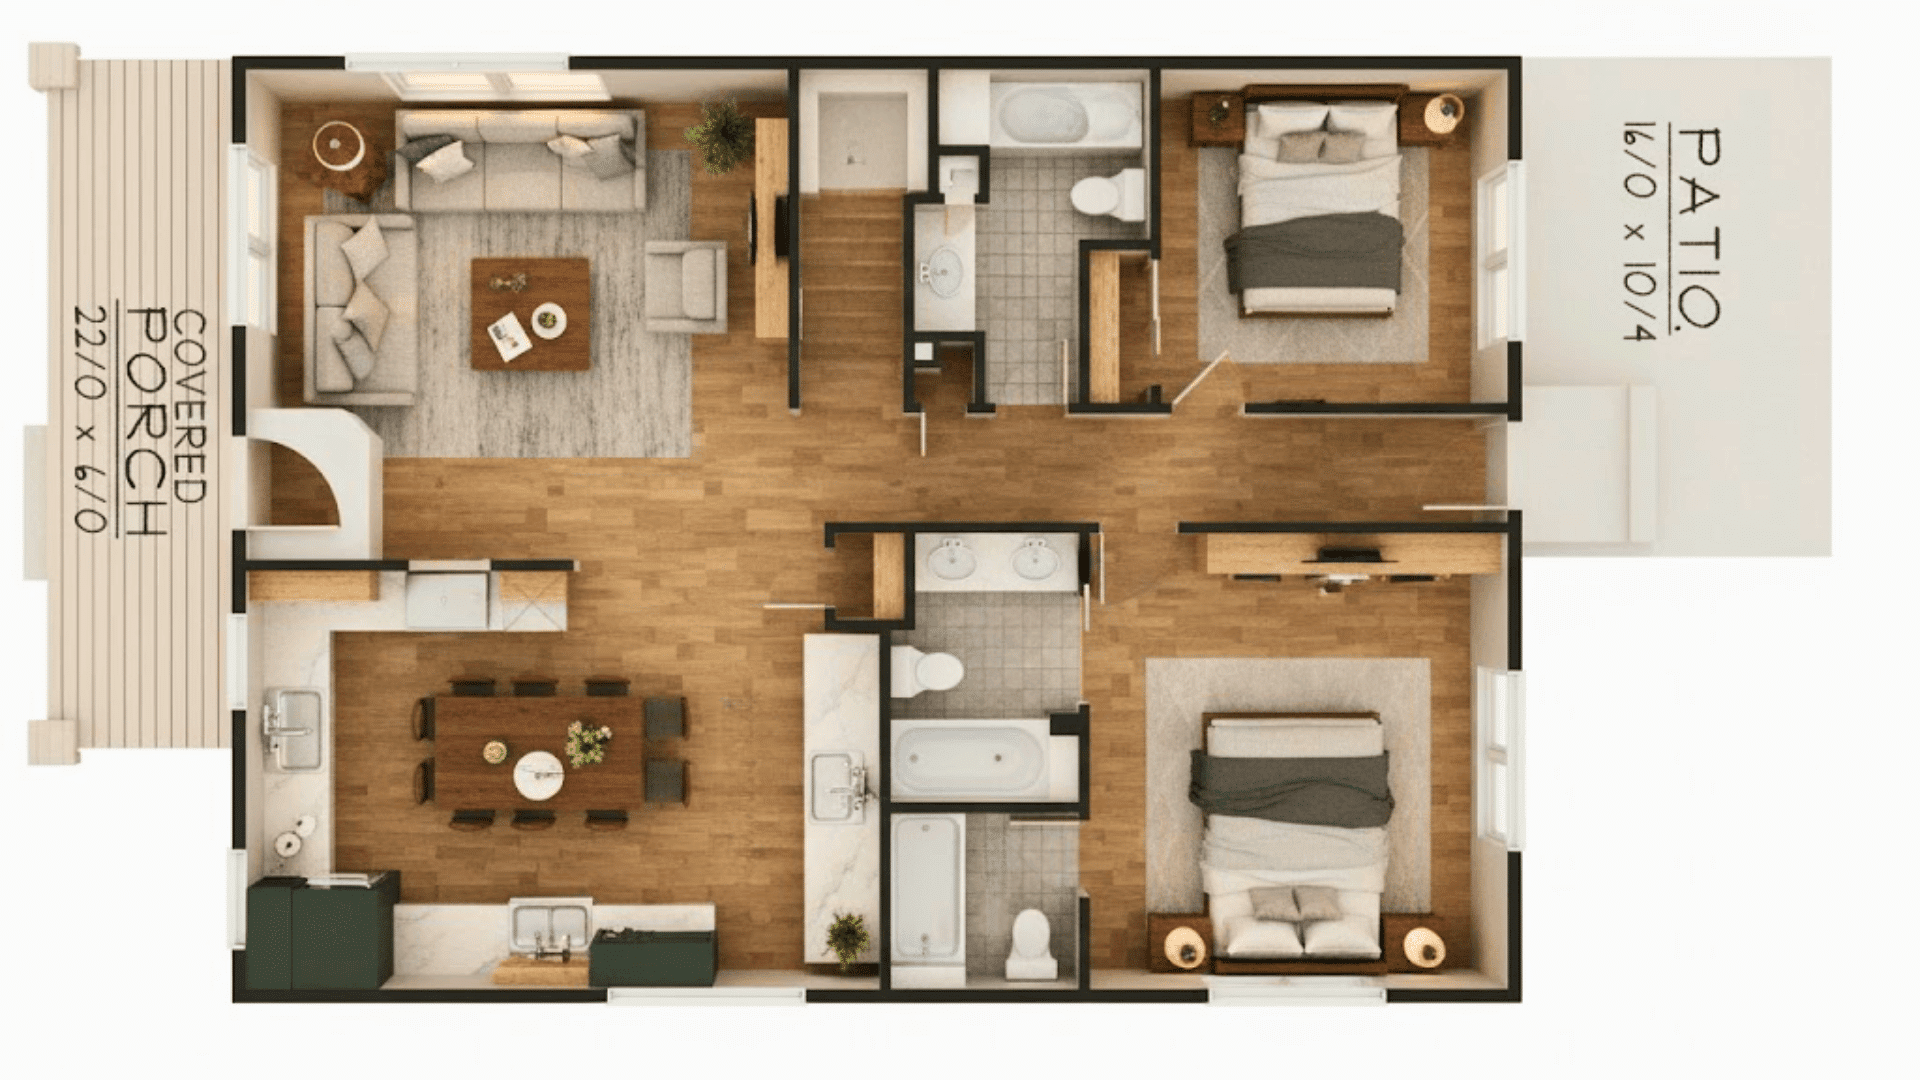
Small homes can still feel open and comfortable if you use space well. Typical features include:
- Loft bedrooms above living spaces
- Open kitchens with islands instead of separate dining rooms
- Compact bathrooms with smart storage
You can look at tiny house ideas, small cottages, and compact modern homes for inspiration. The focus is on multi-use rooms and built-in storage, so every inch works hard.
11. Medium-Sized House Layouts (1,200–2,500 sq ft)
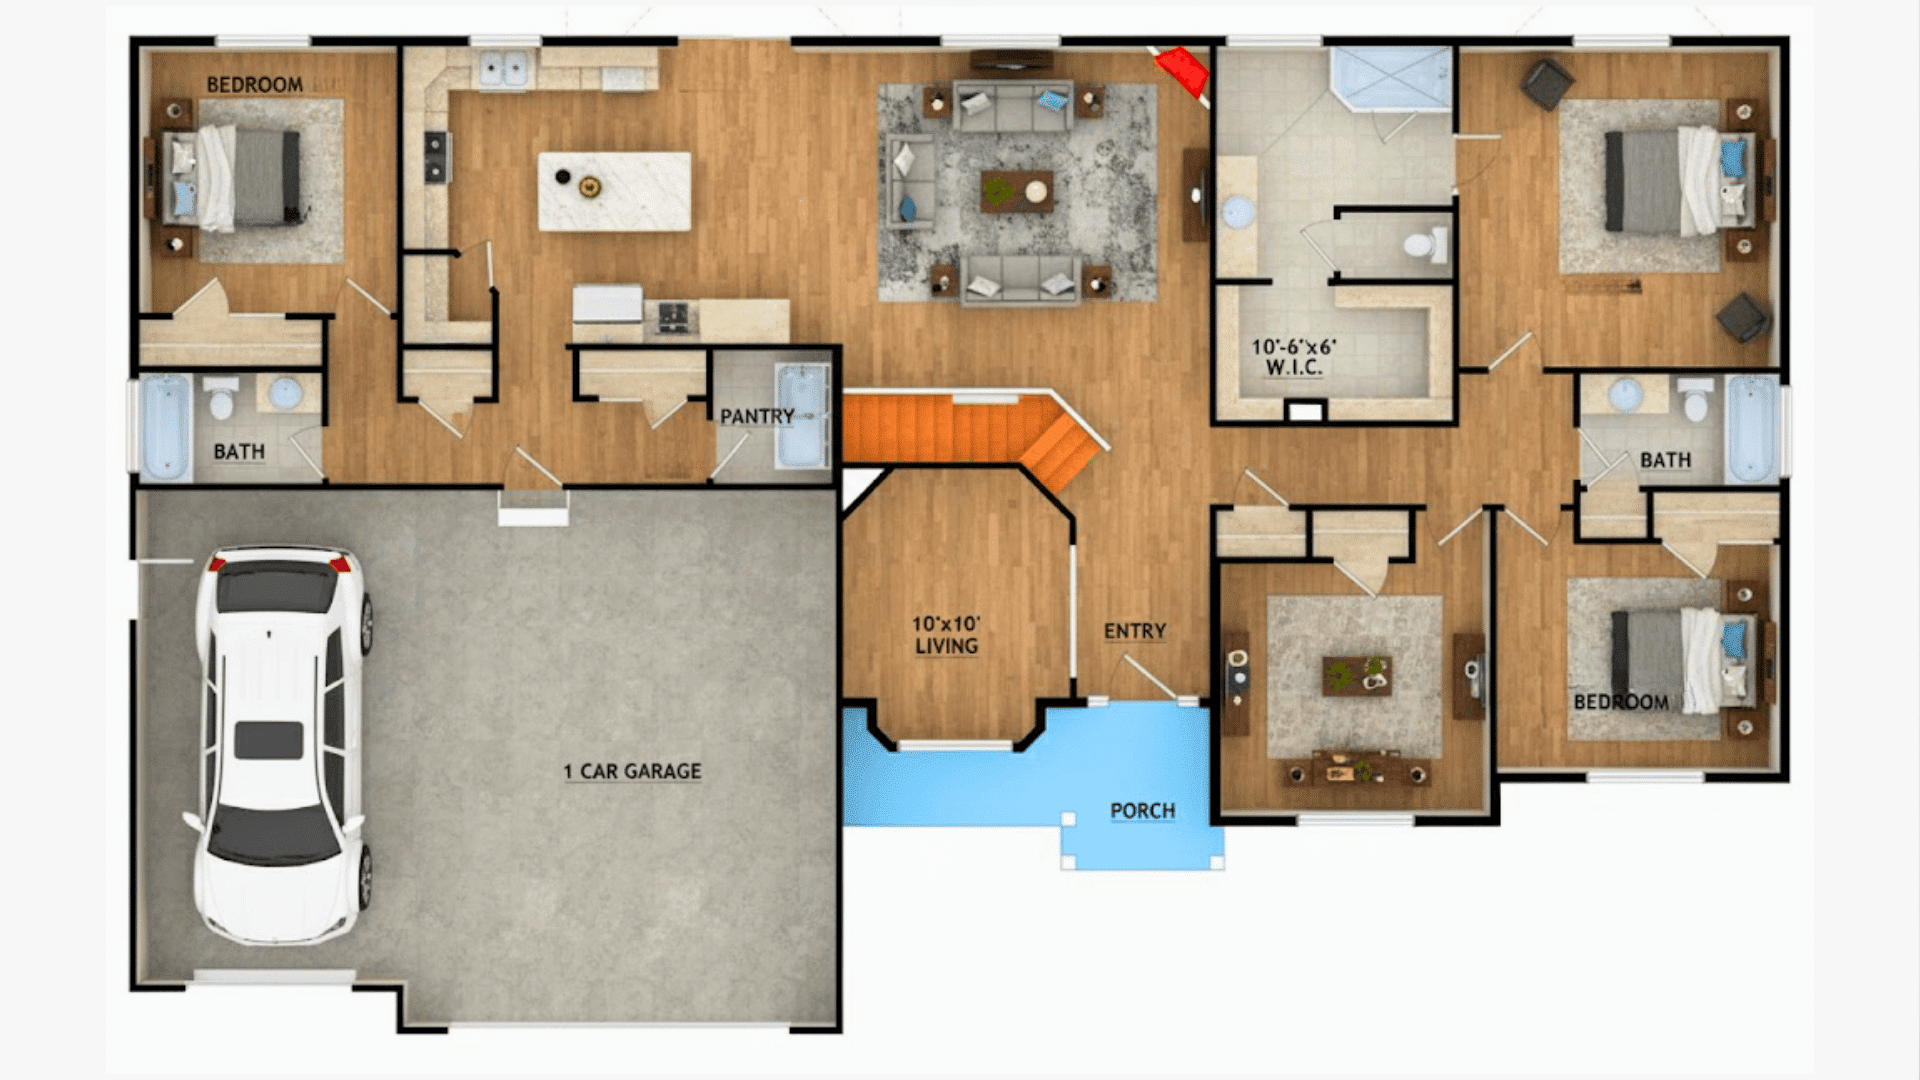
This range covers many standard family homes. Common layouts include:
- Two to four bedrooms
- Split-bedroom plans with the main suite on one side and kids’ or guest rooms on the other
- L-shaped or U-shaped layouts that frame a deck or patio
You can choose one-story or two-story designs in this range. Many people like a one-story layout for long-term use and a two-story layout for tight lots and larger yards.
12. Large House Layouts (2,500+ sq ft)
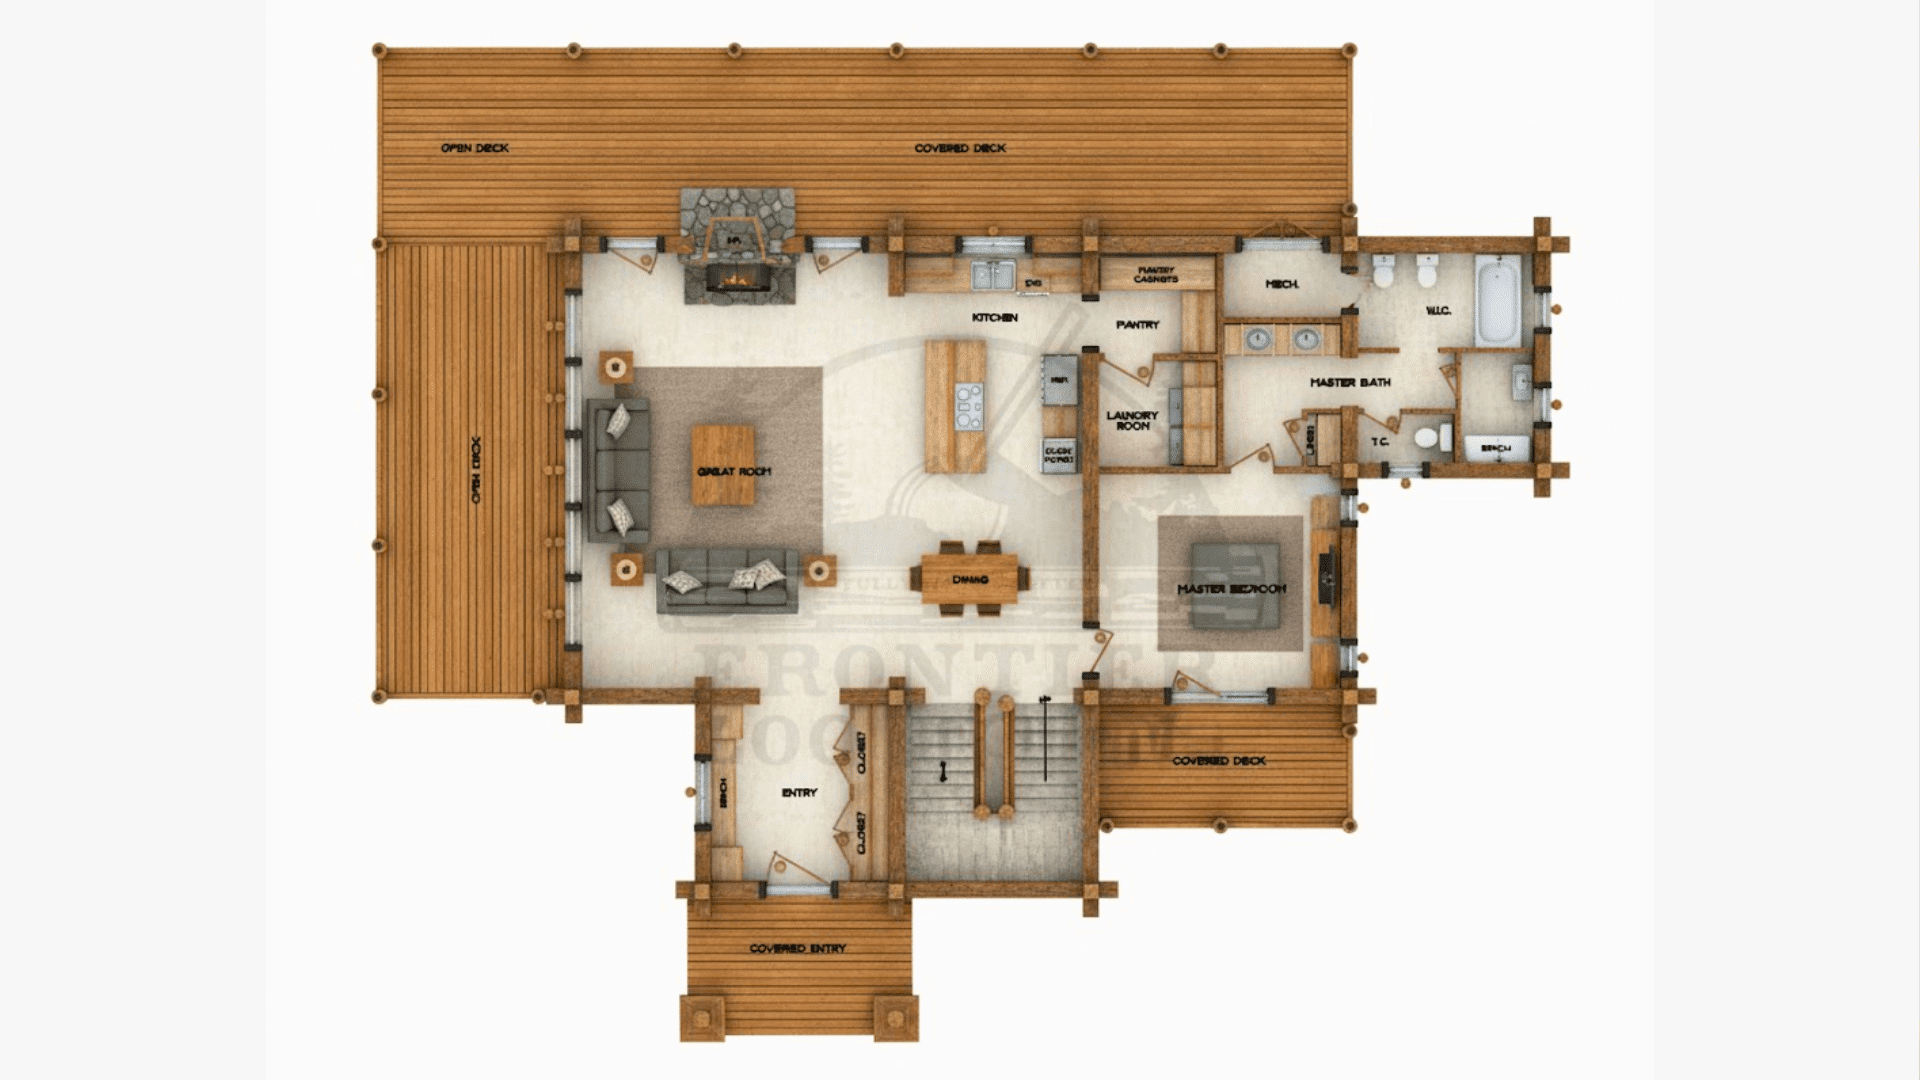
Larger plans give you more room for specialized spaces. You might see:
- Multi-level designs with bonus rooms, home theaters, or playrooms
- Space for multi-generational living, including separate suites
- Large kitchens with islands, walk-in pantries, and seating areas
- Extended outdoor spaces with covered patios or outdoor kitchens
The risk here is adding rooms you rarely use. Make sure each space has a clear purpose.
How to Read and Compare House Plans
I found that learning how to read a floor plan changed everything for me. Once I knew what the lines and symbols meant, I stopped being confused and started spotting what really worked (and what didn’t) for my space.
Understanding Key Symbols
Start by learning the basic symbols so you can read any plan with ease. Lines show walls, arcs mark door swings, rectangles represent windows, and small icons show sinks, toilets, tubs, and appliances. Always check the scale to understand the true size of each room.
Key points:
- Walls → lines
- Door swings → arcs
- Windows → rectangles
- Fixtures → standard icons
- Always confirm the scale
What Makes a Good Floor Plan
A good plan is easy to follow and supports daily routines. Look for clear paths, short hallways, smooth room flow, easy bathroom access, and bedrooms placed in quieter areas. These details help the layout feel balanced and practical.
Key points:
- Clear room paths
- Short, useful hallways
- Natural room flow
- Easy bathroom access
- Smart bedroom placement
Where to Find House Plans Online
When I first started looking at house plans, I had no idea where people actually found good ones. After trying a few different options, I realized there are three places that make the whole search so much easier.
- Plan marketplaces with filters for size, style, and features
- Local or online architects who adjust or create layouts
- Online 3D tools like Floorplanner for trying layouts, moving walls, and viewing spaces in 3D
I like using a mix of these, because it gives you a clear sense of what will actually work for your daily routine and the space you’re planning for.
Avoid Common Layout Mistakes
When you’re looking at plans, it’s so easy to fall for the pretty parts and miss the things that can make daily life annoying.
I’ve done that before, so now I always slow down and check a few small details that matter more than they seem.
- Poor natural light: Too few windows or light limited to one side of the home.
- Blocked door swings: Doors that hit each other or limit furniture placement.
- Tight entry areas: Little space for bags, shoes, or movement.
- Long hallway runs: Extra length that adds cost without adding function.
- Distant bathrooms: Rooms placed far from bathrooms or main living areas.
Small changes to window size, door placement, or room layout can often fix these problems early.
Summing Up
I hope you feel a little more sure about your next step after going through these house design ideas. You’ve seen how layout, size, and style shape the way a home feels day to day.
I like breaking things down like this because it helps you decide what fits your life instead of guessing.
As you look at plans, trust what works for your routine, your space, and your budget. Small choices often have the biggest impact, and you’ll notice that as you compare different layouts.
If you want simpler help or fresh inspiration, you can check out my other posts anytime. I think they’ll make your planning even easier.