I’ve always found it funny how we think about kitchen sizes, living rooms, and even walk-in closets long before we ever wonder, “What’s a standard bedroom size?”
Bedrooms are such personal spaces, where we rest, dream, and sometimes scroll on our phones a bit too long, but their size can really change how they feel.
In this blog, I’ll walk you through the average bedroom size in the U.S., including master, guest, and kids’ rooms. I’ll also share layout and design tips to make any space feel cozy and balanced.
If you’re planning a remodel or just curious, this guide will give you a clear picture of what “standard” really means.
What is the Standard Bedroom Size in the U.S.?
I’ve moved a few times over the years, and every time I unpack my boxes, I’m reminded that not all bedrooms are created equal.
Some feel roomy and peaceful, while others make you wonder how your bed and dresser ever fit through the door. So, what exactly counts as a standard bedroom size in the U.S.?
Here’s a quick breakdown:
- The average bedroom size in U.S. homes is around 11 feet by 12 feet, which equals roughly 132 square feet.
- Smaller bedrooms, like kids’ or guest rooms, often measure 10 by 10 feet (100 sq ft).
- Bigger homes sometimes feature secondary bedrooms around 10 by 12 feet (120 sq ft).
- Of course, master bedrooms are larger, usually 14 by 16 feet or about 224 sq ft.
When you think about it, that standard 11×12-foot room strikes a nice balance. It’s big enough for a queen bed, nightstands, and a dresser, while still leaving some breathing space.
These sizes can shift depending on where you live; city homes tend to go smaller, while suburban or newer builds have more generous layouts.
But in most cases, a bedroom that’s about 120–150 square feet feels just right for comfort and flow.
Master Bedroom Dimensions: How Big Should Yours Be?

If there’s one room that deserves extra space, it’s the master bedroom. It’s where you rest, read, and recharge after a long day.
The average master bedroom size in the U.S. is around 14×16 feet (224 sq ft)—big enough for a king bed, nightstands, and maybe a small seating area.
In larger homes, it can stretch up to 16×19 feet, often including a walk-in closet or ensuite bathroom. But size isn’t everything; layout matters too.
Start with your bed placement, then plan furniture to keep the room open and easy to move around. Even a smaller master bedroom can feel relaxing with thoughtful design, soft lighting, and a calm color palette that turns it into a cozy retreat.
Sizes of Other Common Bedroom Types
Not every bedroom follows the same layout or purpose. Here’s a quick look at typical dimensions for guest rooms, kids’ rooms, nurseries, and compact city bedrooms.
| Bedroom Type | Typical Dimensions (Feet) | Square Footage | Fits |
|---|---|---|---|
| Guest Bedroom | 10×12 | 120 sq ft | Queen bed + Dresser |
| Kids Bedroom | 10×10 | 100 sq ft | Twin bed + Desk |
| Nursery | 8×10 | 80 sq ft | Crib + Storage |
| Small City Bedroom | 9×9 | 81 sq ft | Full bed + Minimal Furniture |
Factors that Affect Bedroom Size
Bedroom sizes vary for many reasons, from the home’s age and location to its purpose and design style. Here are key factors that shape bedroom dimensions.
1. Home Type & Age
Bedroom sizes often depend on how old the house is. Older homes usually have smaller rooms with compact layouts, while newer homes are built with larger, open floor plans.
Modern houses often feature master suites with extra space for closets and bathrooms, reflecting today’s need for comfort and more personalized living spaces.
2. Location
Where you live plays a big role in the size of your bedroom. Urban apartments or city homes usually have smaller bedrooms due to limited square footage, while suburban or rural homes tend to offer more space.
If you’re living in a high-rise, 100 square feet might be common, but in the suburbs, you’ll likely find rooms twice that size.
3. Building Codes
Most U.S. building codes require bedrooms to be at least 70 square feet to be considered legal. These codes ensure the room can safely fit basic furniture and provide enough space to move around.
Codes may also dictate ceiling height, window size, and emergency exits, all of which can slightly affect the final bedroom dimensions.
4. Purpose
Not every bedroom serves the same purpose. A guest room or home office might be smaller, around 100–120 sq ft, while a kid’s room usually needs more floor space for play and storage.
The way you plan to use the room will often decide how much space you truly need.
How Bedroom Size Impacts Comfort & Home Value
The bedroom size can completely change how your home feels and how buyers see it later on. It’s not just about space, but about balance and flow.
- Larger master bedrooms often increase comfort and resale value.
- Proportionate room sizes keep the home’s layout visually balanced.
- Smaller rooms can feel bigger with smart lighting and lighter wall colors.
- Well-placed windows make bedrooms brighter and more inviting.
- Ample walking space improves relaxation and the flow of movement.
- Multi-functional layouts (like adding a workspace) boost usefulness.
- Storage-friendly design prevents clutter, adding to visual appeal.
Ultimately, even a modestly sized bedroom can feel calm and open with the right planning, proving size isn’t everything when it comes to comfort.
Bedroom Design & Layout Tips (for Every Size)
Once you know your bedroom’s size, the next step is making it feel just right. These simple design tips help every space look stylish and functional.
1. Small Bedrooms (Under 120 sq ft)

Small bedrooms can still feel cozy and open with the right tricks. The goal is to make every inch count without feeling cluttered. Kids’ bedrooms often include toys, books, and comfort items, so practical storage becomes important. Baskets, shelves, or hanging organizers make it easy to sloth stuffed animal collections neatly while keeping the room tidy and inviting.
- Use light wall colors to reflect more light and create an airy vibe.
- Go for multi-functional furniture, like beds with drawers or foldable desks.
- Add mirrors to visually double the space and bounce natural light.
2. Standard Bedrooms (120–150 sq ft)
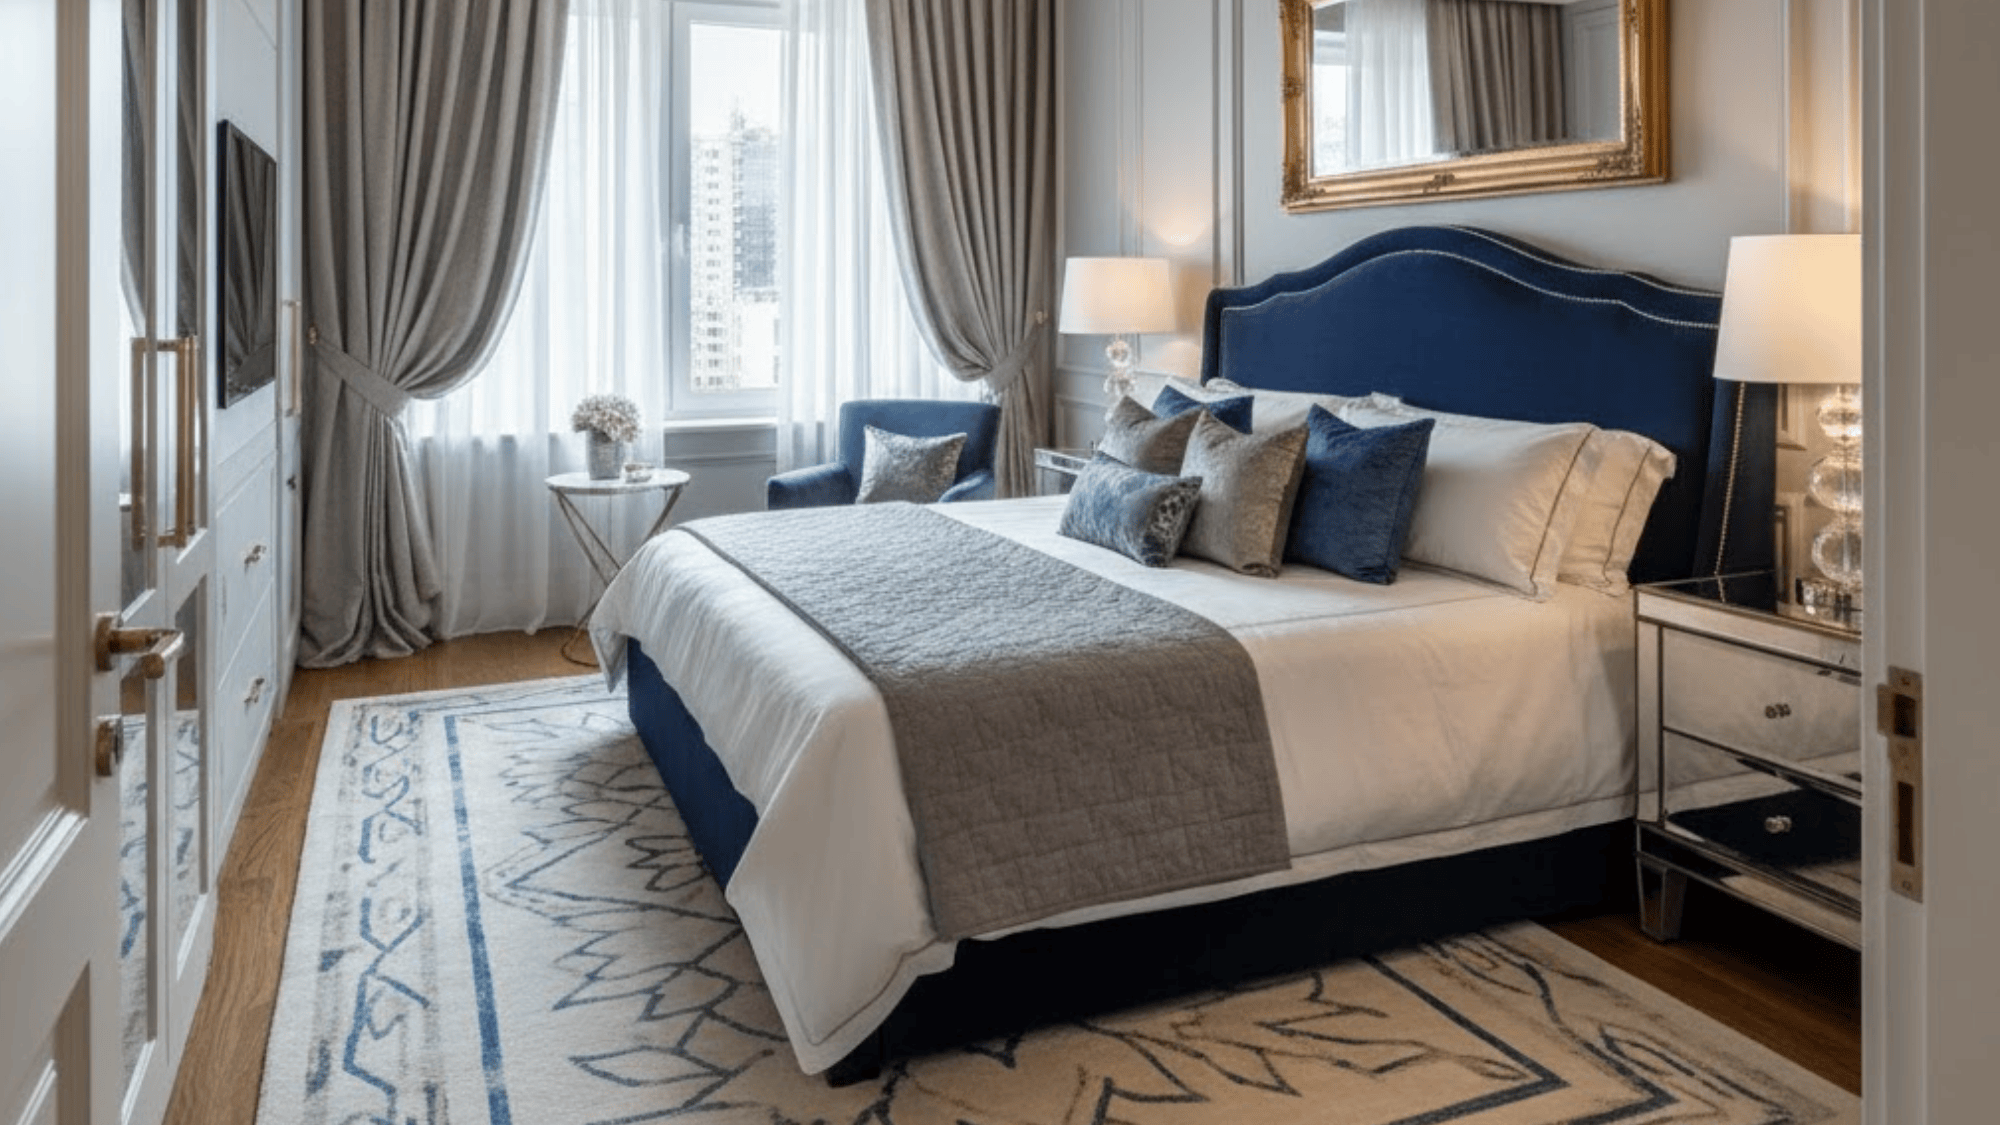
A standard bedroom offers just enough room for balance, not too small, not too large. It’s perfect for a queen bed and essential furniture.
- Keep furniture proportional to avoid crowding the floor.
- Use symmetry by placing nightstands on both sides of the bed.
- Add soft lighting to create a warm, relaxing mood.
3. Large Master Bedrooms (200+ sq ft)

With a large master bedroom, you can get creative with zones for sleeping, lounging, or dressing. It’s your private retreat at home.
- Create separate areas using rugs or furniture placement.
- Add a reading nook or cozy seating corner.
- Use layered lighting, overhead, bedside, and accent, for depth and comfort.
Smart Space Planning Tips for Any Bedroom
No matter how big or small your bedroom is, the layout can make or break the space. A few clever planning tricks can instantly improve flow and comfort.
- Start with the bed: Place it against the longest wall or center it between the windows to balance the room.
- Keep clear walkways: Leave at least 30 inches of space around the bed for easy movement.
- Use vertical storage: Go upward with shelves, tall dressers, or hanging organizers to free up floor space.
- Balance the light: Combine natural light with lamps or wall sconces for a warm, relaxing feel.
- Add personality: A rug, artwork, or statement headboard gives the room character without taking up valuable space.
These simple touches make your bedroom feel intentional, comfortable, and truly yours, no renovation required.
Summing Up
I’ve learned that bedroom size isn’t really about numbers; it’s about how a space makes you feel. A well-planned room, no matter its size, can feel peaceful and comfortable if it’s arranged thoughtfully.
Even if you’re decorating a tiny guest room or a spacious master suite, it’s the layout, lighting, and balance that make it special.
Don’t worry if your room isn’t “standard”, every space can work beautifully with the right ideas and furniture choices.
So, take a few measurements, picture how you want your room to feel, and start planning your perfect layout today. Your dream bedroom might already be waiting; it just needs your personal touch to bring it to life.