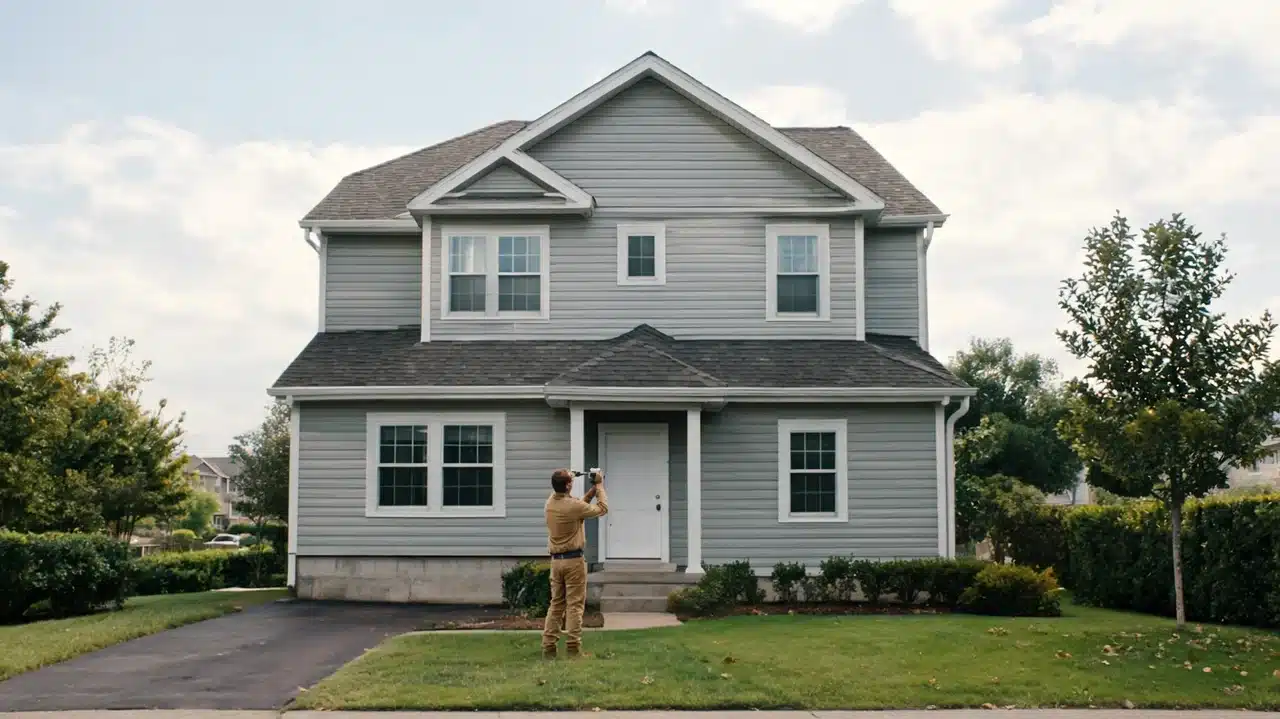
A house that looks ordinary from the street can be several feet taller than expected once the roof and foundation are included.
So, how tall is a 2 story house? Most measure about 20 to 25 feet from ground level to the roof peak, or roughly 6.1 to 7.6 meters.
If you need the figure for a ladder, renovation, material estimate, or height rule, the measurement point matters. Gutter height and roof peak height can yield different answers for the same property.
The ceiling height, roof pitch, foundation type, and ground slope account for most of the differences.
The sections ahead break down those factors, show calculation methods, compare common house styles, and explain how to measure an existing home safely and accurately.
How Tall Is a 2 Story House?
A standard two-story house is usually 20 to 25 feet tall when measured from the finished ground to the highest point of the main roof.
The measurement to the gutters is often lower, usually around 18 to 22 feet. Custom homes with high ceilings, raised foundations, or steep rooflines may reach 25 to 30 feet or more in height.
| Two-Story House Type | Estimated Height |
|---|---|
| Compact home with a low roof | 18–22 feet |
| Standard two-story house | 20–25 feet |
| House with high ceilings | 24–28 feet |
| House with a steep roof | 25–30 feet |
| Raised or custom home | 30 feet or more |
These figures are estimates. House plans, or direct measurements, provide a more reliable result for a specific property.
What Is Included in the Total House Height?
Two ceiling heights do not equal the complete height of a house. The foundation, space between floors, and roof must also be included.
1. Foundation Height
A slab foundation sits close to the ground and adds little visible height. A raised foundation or crawl space may add 1 to 4 feet.
A walkout basement can make one side of the house appear much taller. Its visible height depends on the slope of the land and how much of the basement remains above ground.
2. Ceiling Height
Standard residential ceilings commonly measure 8 to 9 feet. Newer or custom homes may have ceilings measuring 10 feet or more.
An extra foot of ceiling height on both levels can add about 2 feet to the overall height of the structure.
3. Floor Structure
The area between the first and second floors contains joists, subflooring, insulation, and sometimes plumbing or electrical lines.
This structural space commonly adds about 1 to 2 feet. It is part of the story height even though it is not visible inside the rooms.
4. Roof Height
The roof creates much of the difference between two houses with similar floor plans.
A flat or low-pitched roof may add only 3 to 4 feet. A standard sloped roof may add 5 to 6 feet, while a steep roof can add 7 feet or more.
How to Calculate the Height of a 2-Story House?
Use this basic formula to estimate the total height:
Foundation + first-floor height + floor structure + second-floor height + roof rise = total house height
The floor heights should reflect the full floor-to-floor measurement, not just the visible ceiling height.
| House Example | Estimated Calculation | Total Height |
|---|---|---|
| Basic home | 8 + 1 + 8 + 5 feet | 22 feet |
| Higher-ceiling home | 9 + 1 + 9 + 6 feet | 25 feet |
| Raised custom home | 2 + 10 + 1 + 10 + 7 feet | 30 feet |
These examples provide general estimates. Construction methods, roof shapes, and ground levels can change the final measurement.
Factors That Affect Two-Story House Height
Several structural and design choices determine the final height of a two-story house. Even homes with similar floor plans can differ by several feet.
- Foundation and ground slope: Raised foundations, crawl spaces, and exposed basements increase visible height. Sloped land can make the rear appear taller than the front.
- Architectural style: Victorian and Colonial homes often have upright walls and steep roofs, while modern flat-roof homes generally remain shorter.
- Vaulted ceilings: High or sloped interior ceilings may require taller walls or a raised roof structure, increasing the exterior measurement.
- Dormers and towers: Dormers, chimneys, turrets, and towers may extend above the main roofline, affecting the house’s highest point.
The total height depends on how these features work together within the final design.
Average Height by House Style
Architectural style provides a useful starting point, although individual houses may fall outside these ranges.
| House Style | Common Height | Main Height Factor |
|---|---|---|
| Modern flat-roof house | 18–22 feet | Minimal roof rise |
| Standard suburban house | 20–25 feet | Regular ceilings and a pitched roof |
| Colonial house | 22–28 feet | Upright walls and sloped roof |
| Victorian house | 25–30+ feet | Steep roof and decorative features |
| Raised coastal house | 25–35+ feet | Elevated foundation |
| Walkout-basement house | Varies by side | Sloped ground exposes the basement |
A home can also combine several styles, so its actual measurements may not match the common range.
How to Measure an Existing Two-Story House
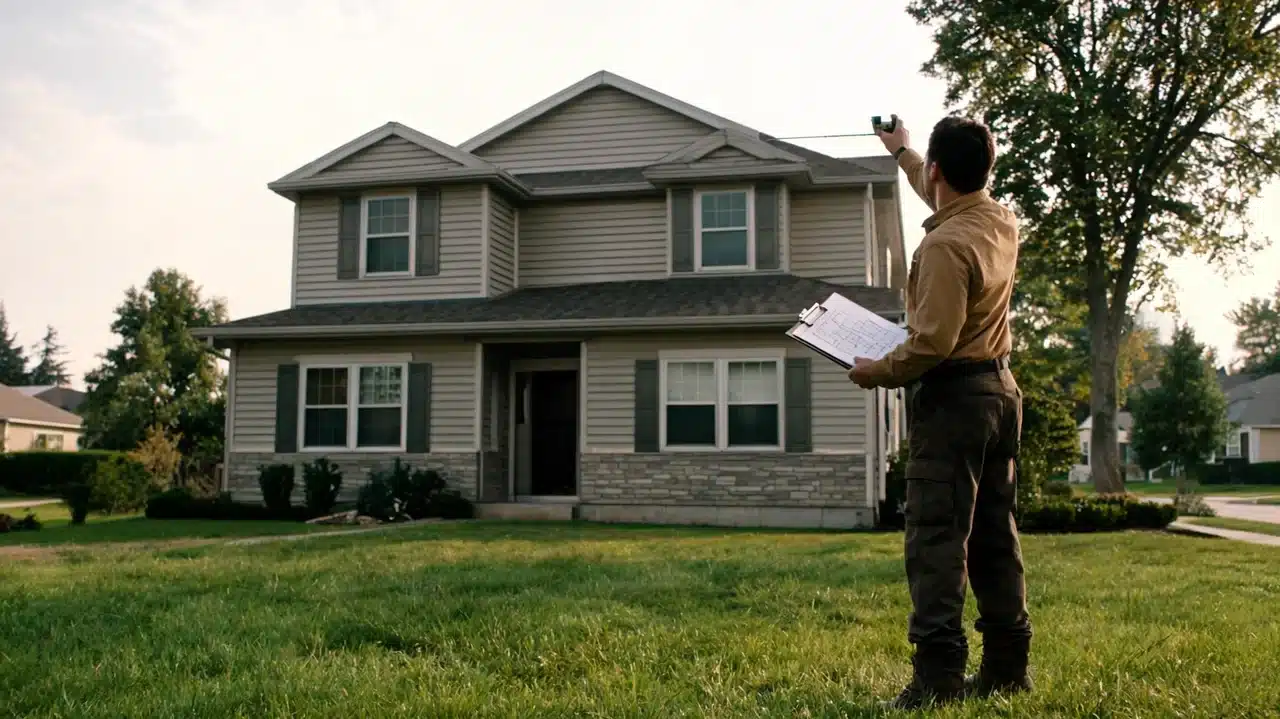
Exact measurements may be necessary when planning construction, ordering materials, or checking a zoning limit.
1. Check the House Plans
Exterior elevation drawings may list the height from the finished grade to the roof ridge. Builder documents and property records may also contain measurements.
Check that the plans match the completed house. Changes made during construction can affect the final height.
2. Use a Laser Measuring Tool
Some laser tools can measure exterior height from ground level. The device must have a clear line of sight and be used according to its instructions.
Take measurements from several locations if the ground slopes around the property.
3. Estimate With Known Features
A standard exterior door, brick course, siding panel, or ceiling height can provide a visual reference. Add the estimated roof rise after calculating the wall height.
This method provides only an approximate figure and should not be used where permits or structural work require exact measurements.
4. Contact a Professional
A surveyor, contractor, architect, or other building professional can safely confirm the height. Professional measurement may be necessary for property disputes, permits, additions, or major exterior work.
Avoid climbing onto the roof only to take a height measurement.
US and UK Two-Story House Heights
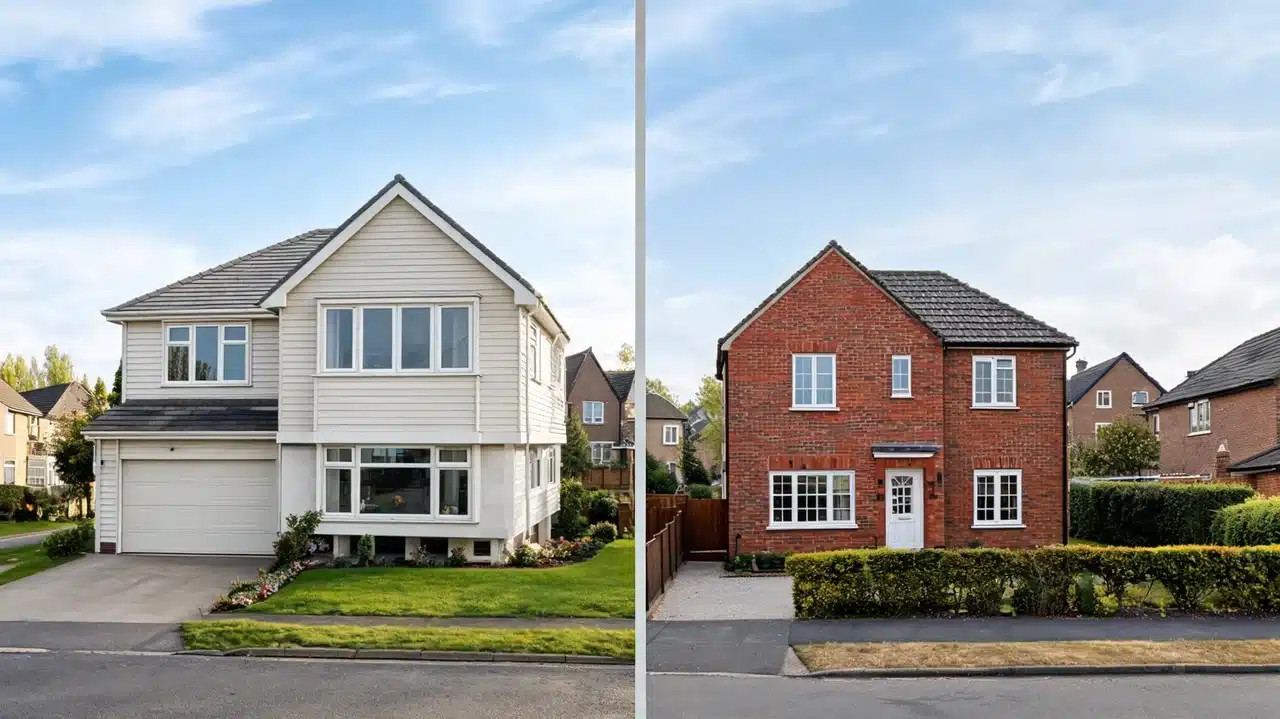
Some sources place two-story houses between 15.5 and 19 feet, while others give a range of 20 to 25 feet. These figures may refer to different countries or measurement points.
US two-story homes commonly measure about 20 to 25 feet from ground level to the roof peak. Higher ceilings, raised foundations, and larger roof structures may increase this height.
Older UK two-story houses may measure around 15.5 to 19 feet. They often have lower ceilings and smaller floor-to-floor measurements. Some figures may also refer to gutter height rather than the roof peak.
A regional estimate should not be used without checking where the measurement begins and ends.
Why Does House Height Matter?
Knowing the height of a house supports several practical decisions involving maintenance, construction, equipment, and the surrounding property.
- Planning exterior maintenance: Painting, siding repairs, and window cleaning require equipment suited to the wall and working height.
- Accessing gutters and roofs: Accurate measurements of gutters and roofs help determine the appropriate ladders, scaffolding, and professional access equipment.
- Preparing building plans: Additions and roof changes must match the existing structure and comply with local height restrictions.
- Estimating materials and labor: Taller walls require more siding, paint, scaffolding, labor, and time to complete exterior projects.
- Planning landscaping and solar equipment: Trees need clearance from roofs and utility lines, while solar installation depends on roof access and nearby shade.
- Managing privacy: House height affects upper-floor views, neighboring sightlines, fence placement, and the position of outdoor privacy screens.
The measurement point should match the task because gutter, wall, and roof work each require different height information.
What Ladder Size Is Needed for a Two-Story House?
The ladder length depends on the point being reached. A ladder for gutter cleaning does not need to reach the roof peak, but it must provide a safe working position.
Consider the following before selecting one:
- Ground-to-gutter height
- Ladder angle
- Required section overlap
- Manufacturer’s stated working height
- Stable ground conditions
- Nearby electrical wires
- Access to the roof edge
Do not choose a ladder by matching its length directly to the house height. Its angle and overlap reduce the usable reach.
Follow the manufacturer’s safety instructions. Roofing, chimney repairs, and other high work may require scaffolding or a qualified professional.
Do Building Codes Limit House Height?
Local zoning and building rules may set a maximum residential height. The permitted limit can vary by neighborhood, lot, and building type.
Local authorities may measure height from:
- Average finished ground level
- Lowest point beside the foundation
- Roof midpoint
- Main roof ridge
- Highest structural feature
Chimneys, antennas, dormers, and decorative features may be treated separately. Rules may also limit the number of stories, roof form, or second-floor placement.
Contact the local building or planning department before changing the roof, adding another level, or raising the foundation.
Conclusion
A reliable house height estimate starts with knowing exactly which point is being measured. If you ask, “how tall is a 2 story house?” most homes measure about 20 to 25 feet from finished ground to the roof peak.
Gutter height is lower, while raised foundations, tall ceilings, and steep roofs may push the total beyond 30 feet. Check house plans or use a laser tool instead of relying on sight alone.
Exact measurements help you calculate materials, choose access equipment, plan exterior work, and check local restrictions. For roof access or structural changes, confirm the figure with a qualified professional.
Share your experience with house measurements in the comments below.
Frequently Asked Questions
Does a Chimney Count Toward the Height of a House?
A chimney may count when local building or zoning rules measure the highest structural point. Some areas exclude chimneys, antennas, and small decorative features.
Does an Attic Make a House Three Stories?
An attic does not automatically count as a third story. Its ceiling height, floor area, access, and permitted use determine how local codes classify it.
Is the Second Floor Always the Same Height as the First?
No. The first floor may have higher ceilings in living areas, while bedrooms upstairs may have standard ceilings. Floor-to-floor measurements can therefore differ.