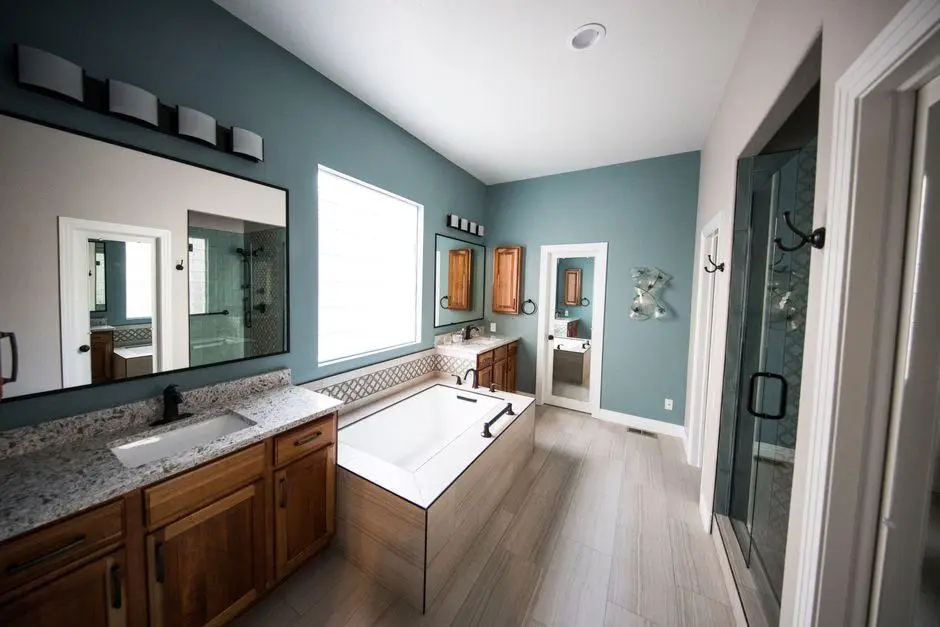
A lot of people feel unsure about the right dining room size for their home, and I completely understand the feeling.
Whenever I measure a room, I always have that moment where I wonder if the table will look right or if the chairs will feel squeezed in.
It’s surprisingly easy to overthink it, especially when the space feels a touch smaller than you hoped.
What I’ve learned, though, is that you don’t need a big dining room to make everyday meals feel easy. A little planning goes a long way.
In this guide, you and I will go through real measurements, simple layout ideas, and the little checks that help everything feel balanced. My aim is to help you feel sure about your setup, whatever the size or shape of your dining area.
What is the Average Dining Room Size?
You’ll see some common room sizes in US homes. This section also shows how those sizes work for real seating needs, so you can plan with confidence.
Average dining room size in US homes: Many homes fall around 12 x 14 feet, giving you about 168 square feet to work with. Rooms in suburban houses and newer builds often follow this pattern. Smaller apartments usually offer less space, while custom homes tend to have larger, more open layouts. The key is to choose a table that fits the room, rather than forcing the room to fit the table.
Minimum comfortable dining room size for daily use: A dining area can work well at 11 x 11 feet, which supports a four-seat table with a comfortable walkway. Very small homes may have areas as tight as 6 x 5 feet or 8 x 8 feet, and these spots are best for round or square tables that seat two to four people. Light chairs and minimal storage help these compact rooms stay easy to use.
How much space each person needs at the table: A good rule is 24 inches of width per person, so everyone has enough elbow room. You also want 16–24 inches of depth from the table edge toward the center.
These measurements help you see how many seats your table can handle without feeling crowded.
Clearance Rules for Comfortable Dining Room Dimensions
Good spacing makes the room easier to use, helps with movement, and keeps the layout from feeling tight.
- Space needed behind chairs and for walkways: Aim for 36 inches behind each chair. Use 48–60 inches in areas with steady movement to keep walkways open.
- Distance between the table and nearby furniture: Leave 36 inches between the table and walls or storage pieces so chairs can slide back and drawers can open without squeezing.
- Rug size under the table: Choose a rug that extends about 30 inches past the edge of the table on all sides to keep chairs steady when pulled out.
These spacing rules give you a clear starting point and help your dining room feel open, balanced, and easy to move through.
How to Measure Your Dining Room Before You Buy a Table
You’ll get the best results when you measure the room the right way, plan your clearances, and understand how much space you actually have to work with.
Step 1: Identify Your Usable Space

Start by looking at the full room and noting everything that already takes up space. This includes built-ins, doorways, windows, cabinets, and any walls that limit placement.
Tip: Measure door swings and leave room for someone to pass through without hitting a chair.
Step 2: Map Out Walkways and Traffic Paths
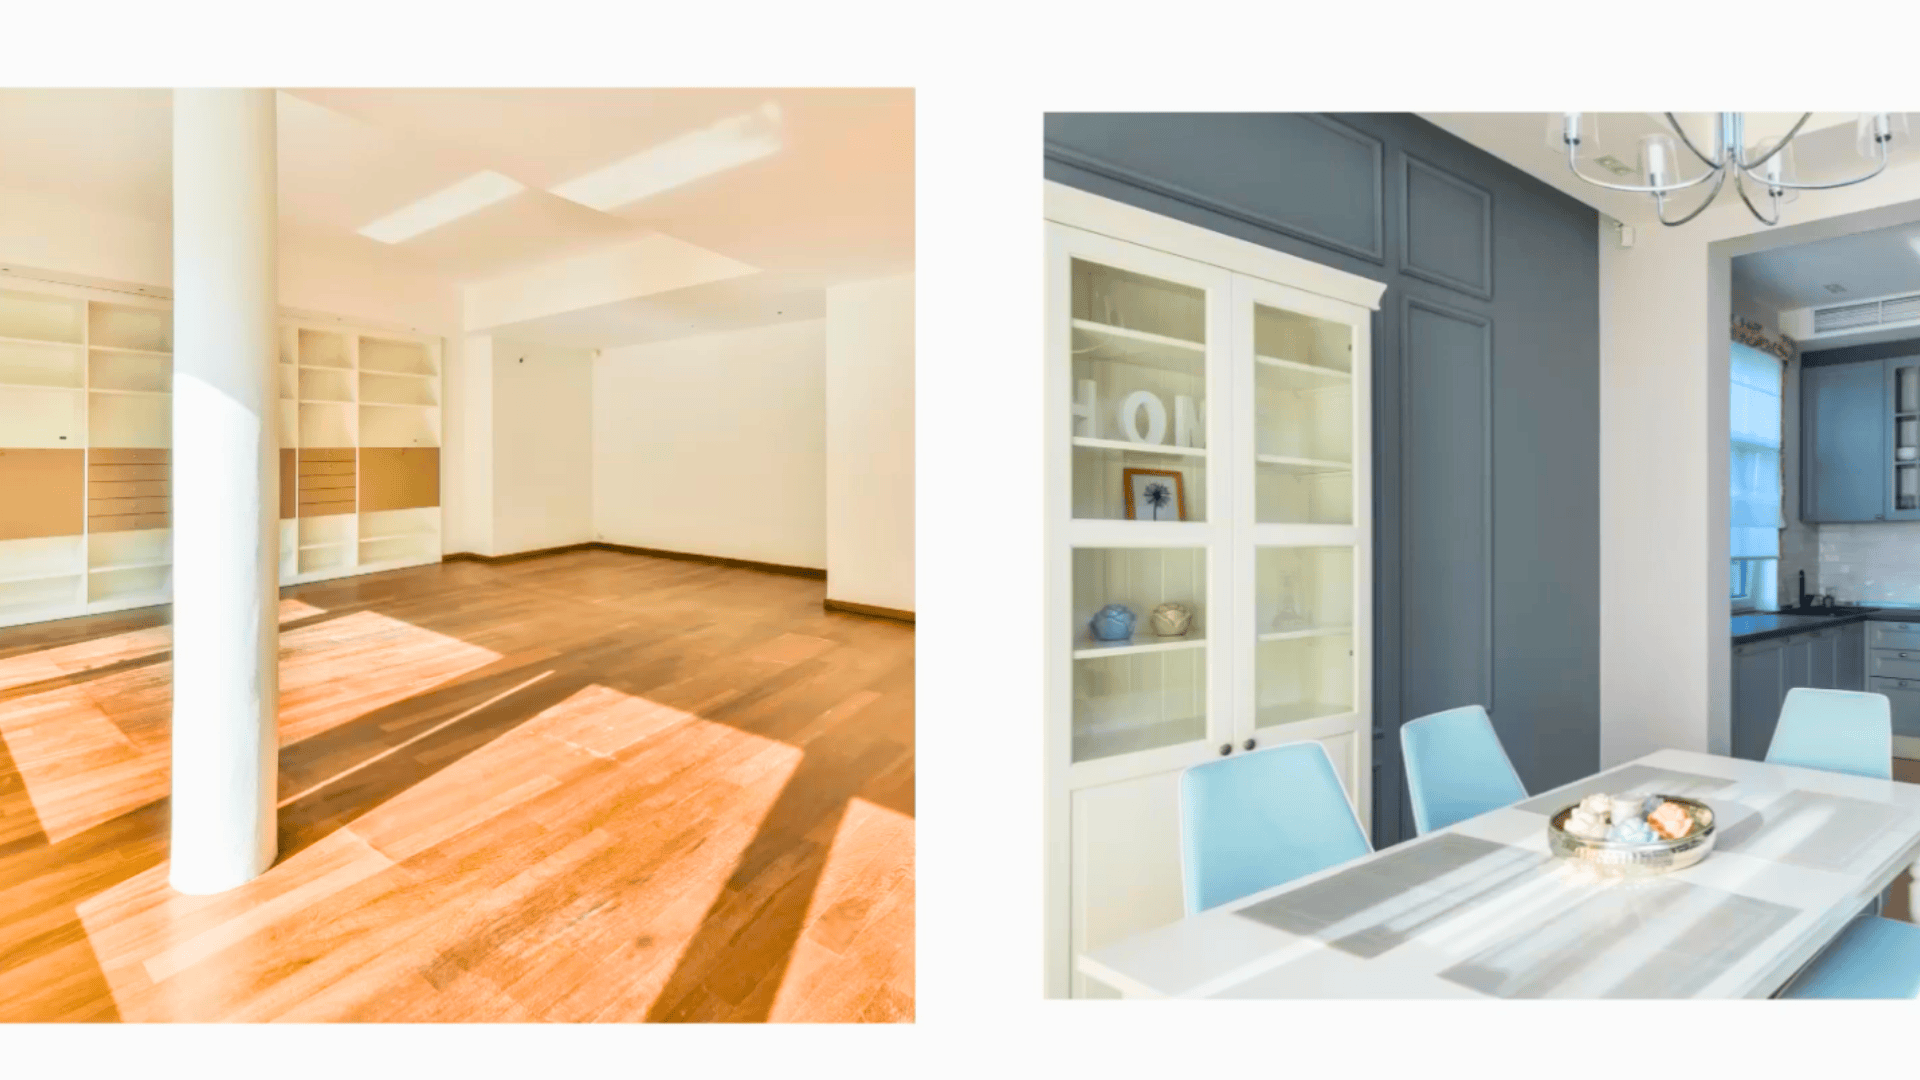
Look at how people move through the room. Find the main walkway to the kitchen, front door, patio, or living area, and keep that path open.
Important: Never let the table or chairs push into a walkway. It makes daily movement harder.
Step 3: Mark the Boundaries of the Dining Zone
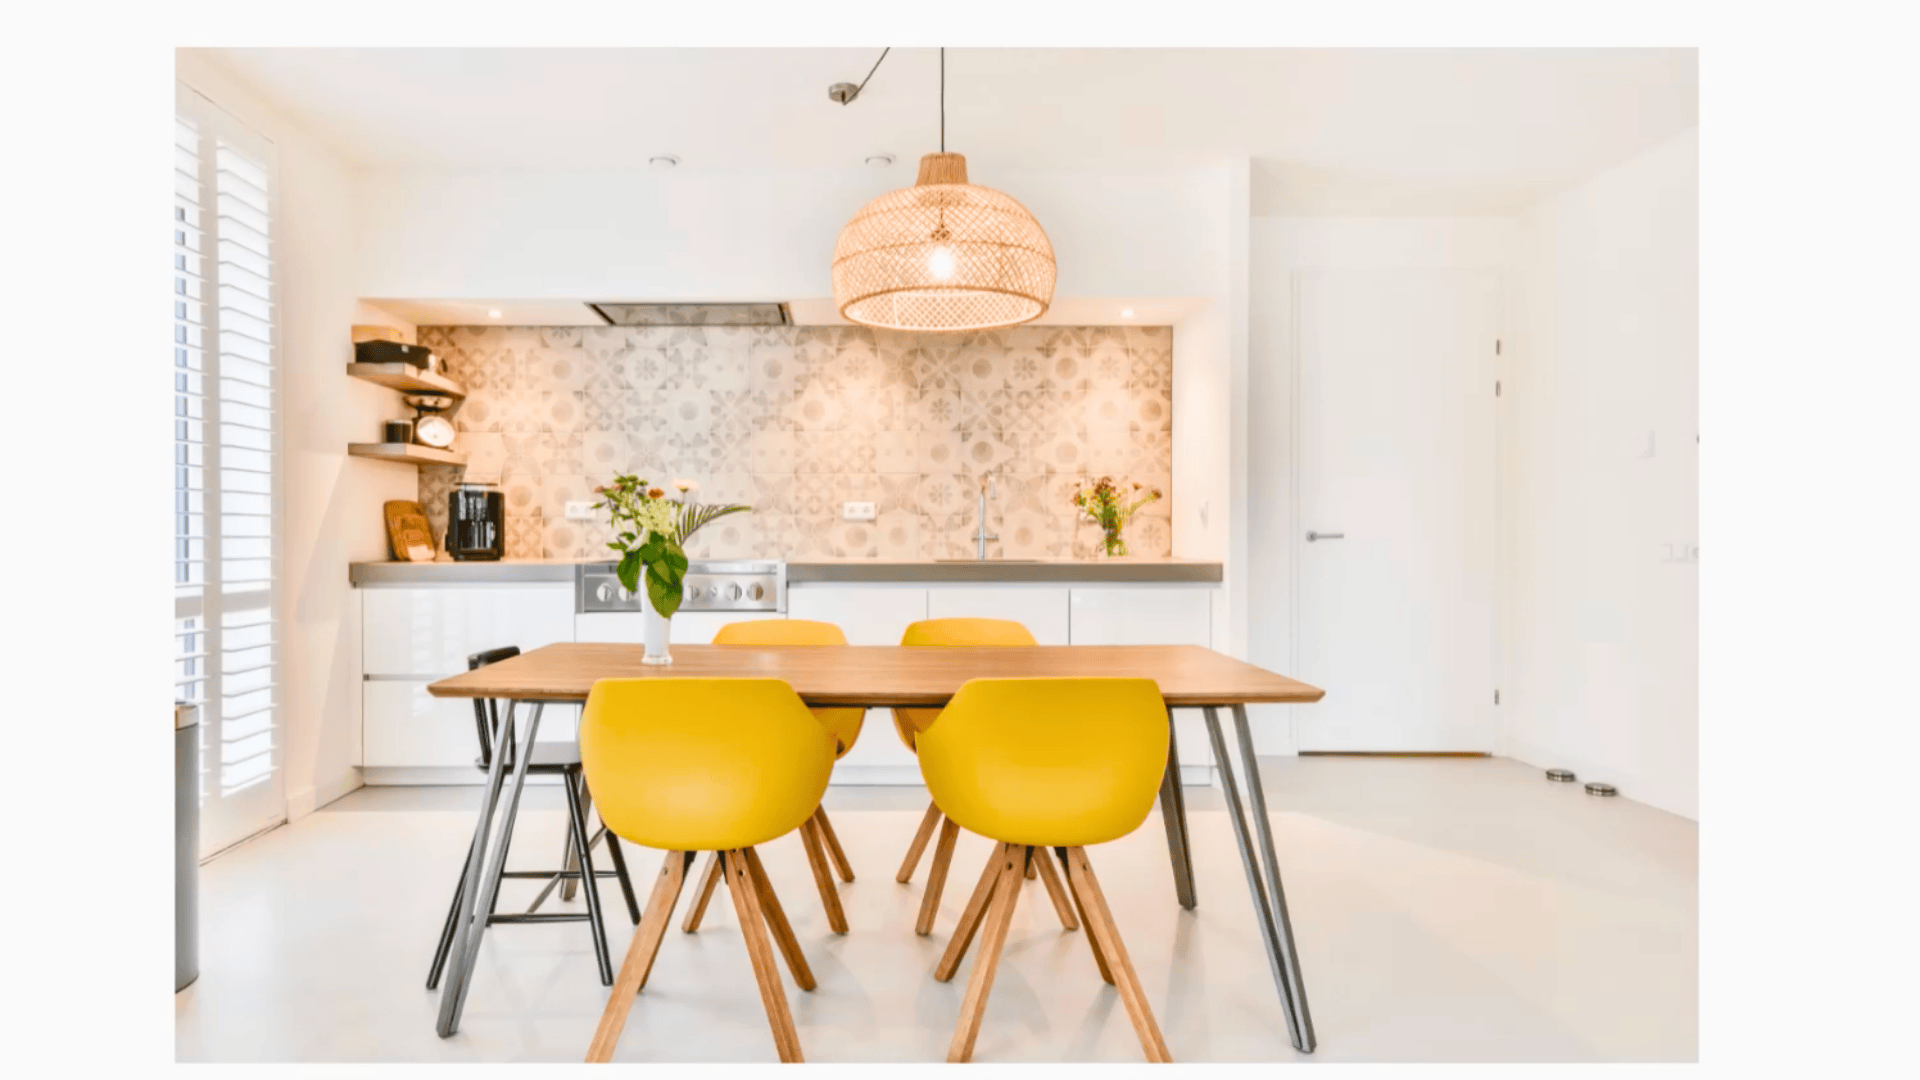
If your dining area sits inside a shared space, define the section that belongs to the table. Keep it separate from the living room zone and kitchen zone.
Tip: Use painter’s tape on the floor to outline the dining area. It helps you see the footprint clearly.
Step 4: Add Clearance for Chairs and Movement
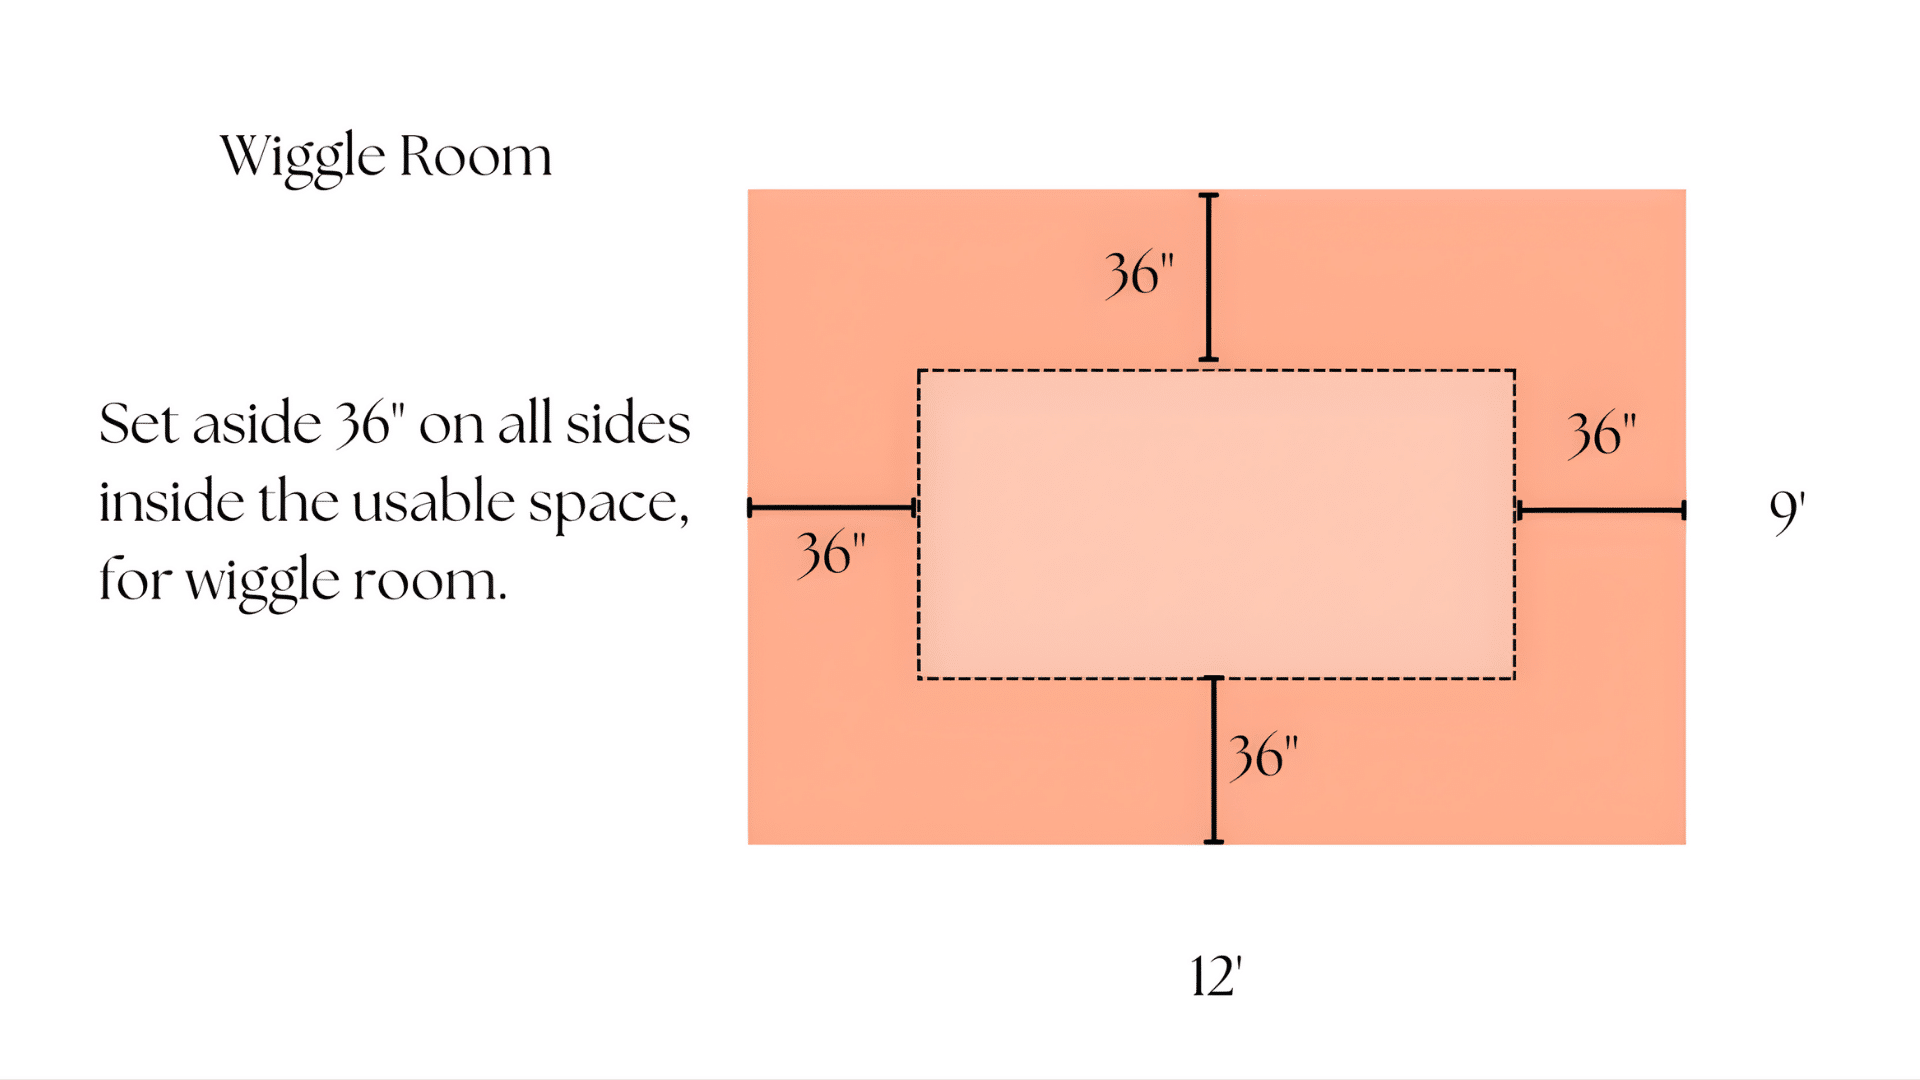
Add 36 inches of space on all sides where chairs will sit. This gives room for someone to pull out a chair, sit down, stand up, and be passed from behind.
Important: If you want more comfort, increase that clearance to 42–48 inches.
Step 5: Measure the Remaining Space for a Table
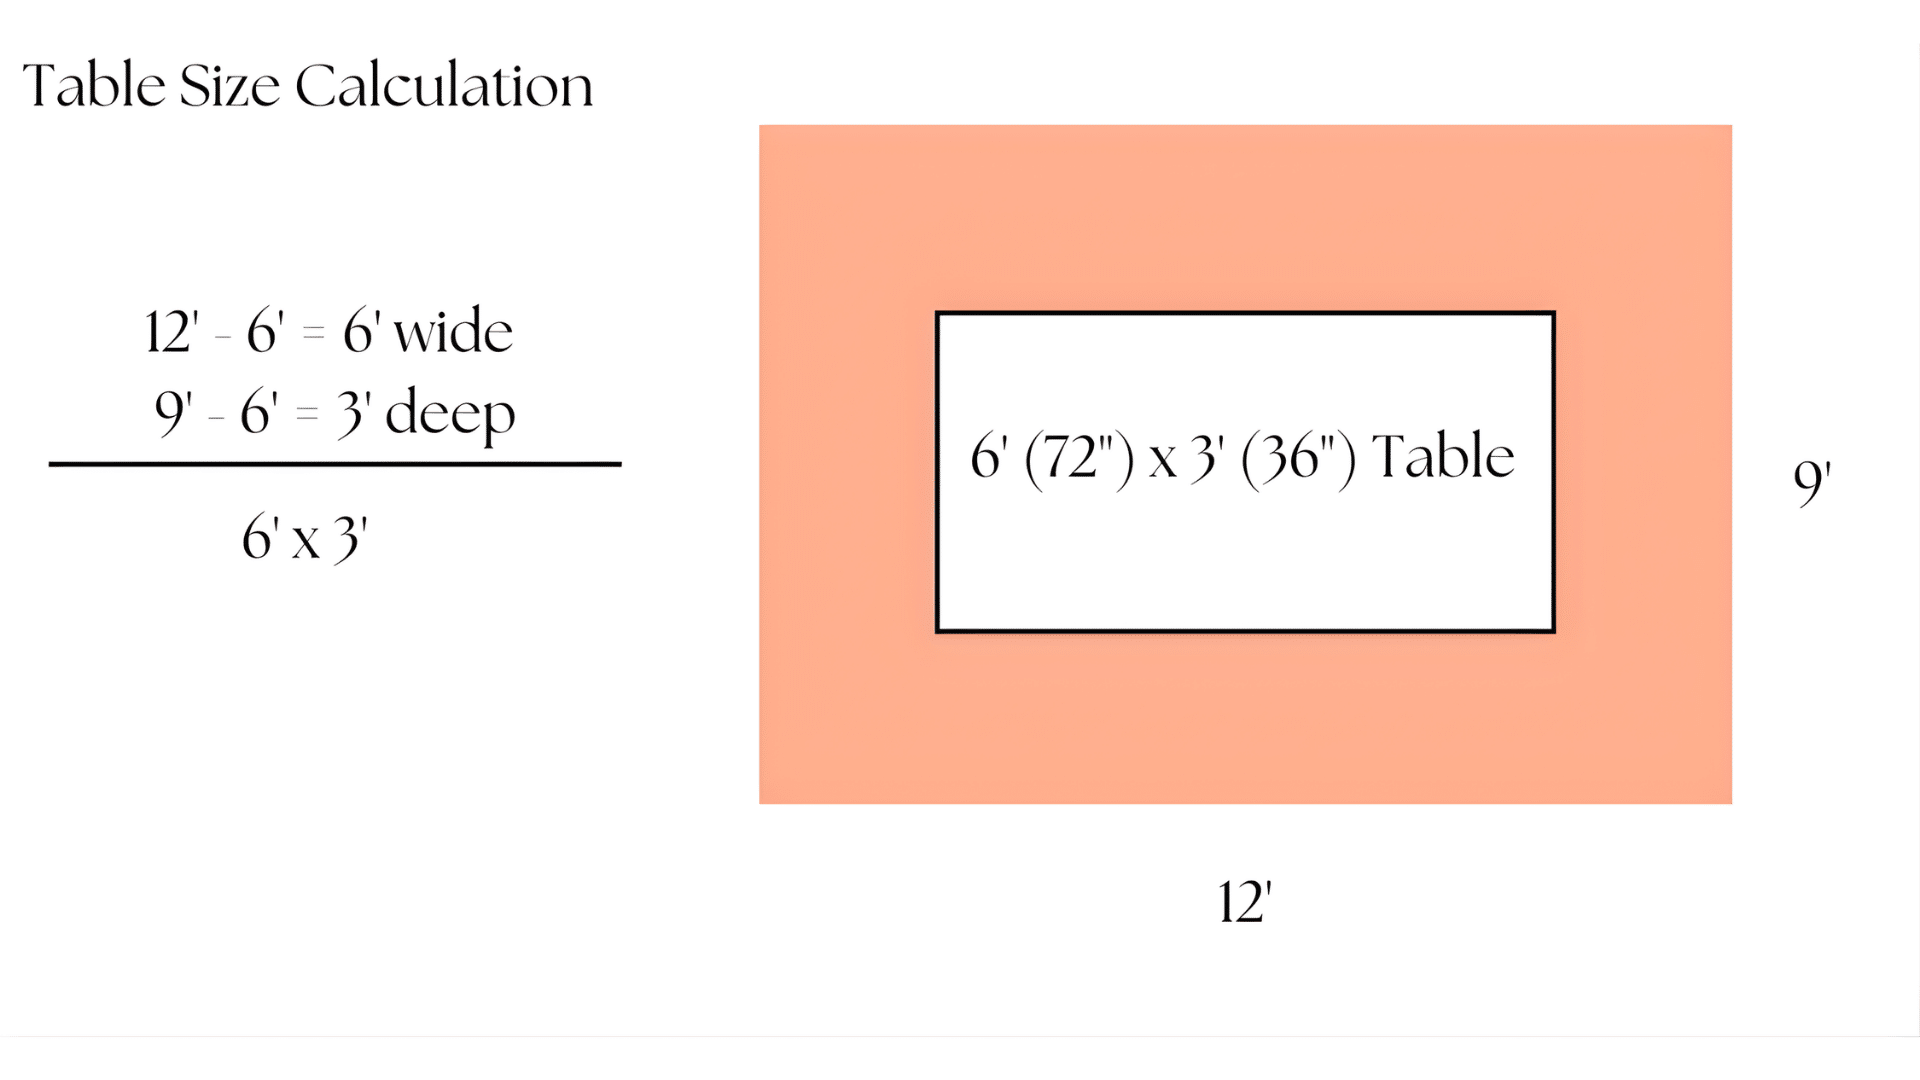
Once you remove built-ins, walkways, and chair clearances, you’ll see the real size of the table that fits. Subtract the clearance zones from your total width and depth.
Tip: Bring these numbers with you when shopping. You’ll quickly know which tables fit and which ones will feel tight.
For a more detailed overview, have a look at the YouTube video Figuring out a Dining Table Size by Discover Interior Design :
Dining Table Size: Quick Overview Chart
Here’s a quick look at common table sizes so you can match the right shape and seating capacity to the room you have.
| Seating Capacity | Round Table | Square Table | Rectangular Table |
|---|---|---|---|
| 2–4 seats | 36–44 in diameter | 36–44 in | 30–36 in wide, 48 in long |
| 4–6 seats | 44–54 in diameter | 48 in | 36–40 in wide, 60–72 in long |
| 6–8 seats | 54–72 in diameter | 54–64 in | 36–42 in wide, 72–96 in long |
| 8–10+ seats | 72–84 in diameter | 60–72 in | 40–48 in wide, 96–120 in long |
Standard table height: Most dining tables stand at 30 inches high.
Square tables for six to eight seats need a roomy, near-square space. Rectangular tables work well in long rooms and offer the most flexibility.
These sizes line up well with small, medium, and large room categories. Round tables suit tight rooms. Long rectangular tables suit wider rooms.
Choosing Table Shape for Your Room
- Choose a rectangular table for long rooms with clear walkways on each side.
- Pick a round table for square or tight rooms to keep seating flexible.
- A square table works if your room has a near-square footprint and you keep seating to four or six.
Sample Dining Room Layouts (With Dimensions)
These layout ideas give you a clearer picture of how different room sizes work in real life.
I’ve included table shapes, seating, and the walking space you actually need, so you can see what fits before you start moving furniture around.
1. Layout for a 4-Person Table in a Small Nook
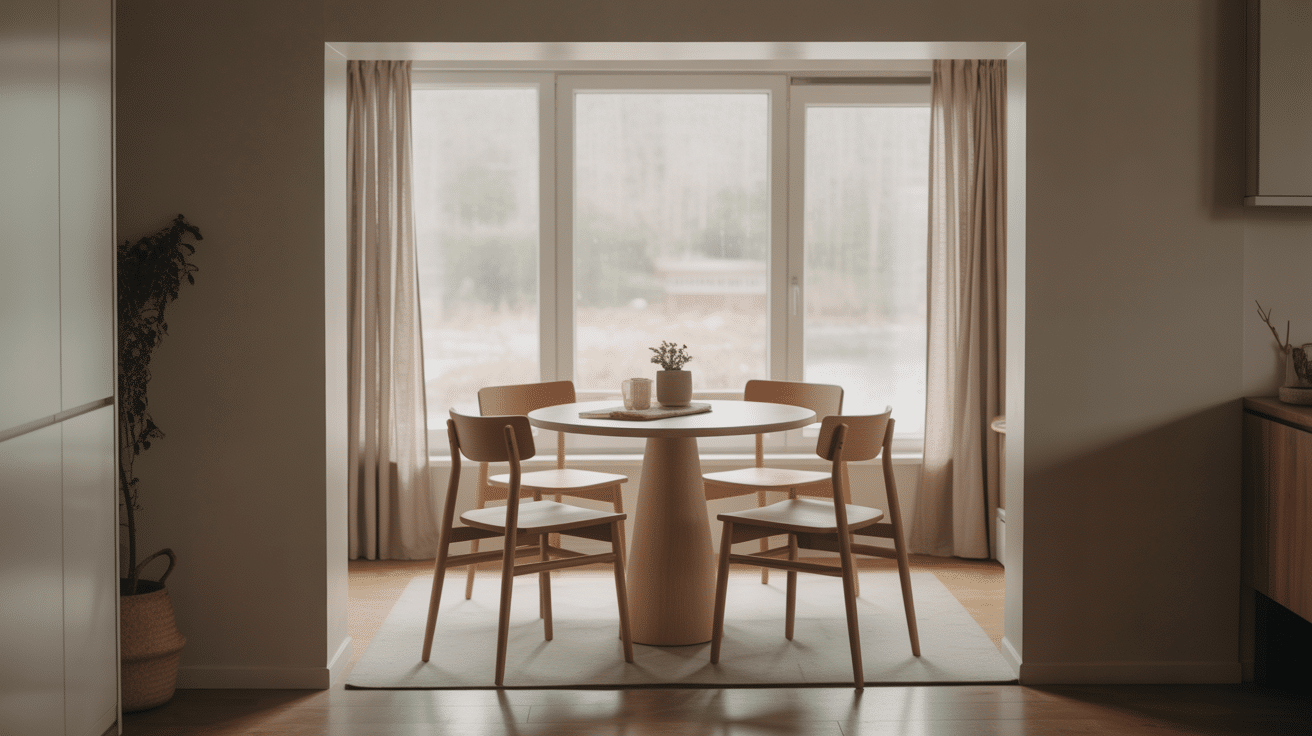
A small nook around 6 x 5 or 8 x 8 feet can hold a round table for four without feeling tight. Center the table, keep chairs light, and use nearby windows to open up the space. A pedestal base also helps free up legroom.
Design tip: Use a round rug to mirror the table and soften the small footprint.
2. Layout for a 6-Person Rectangular Table in a Standard Dining Room
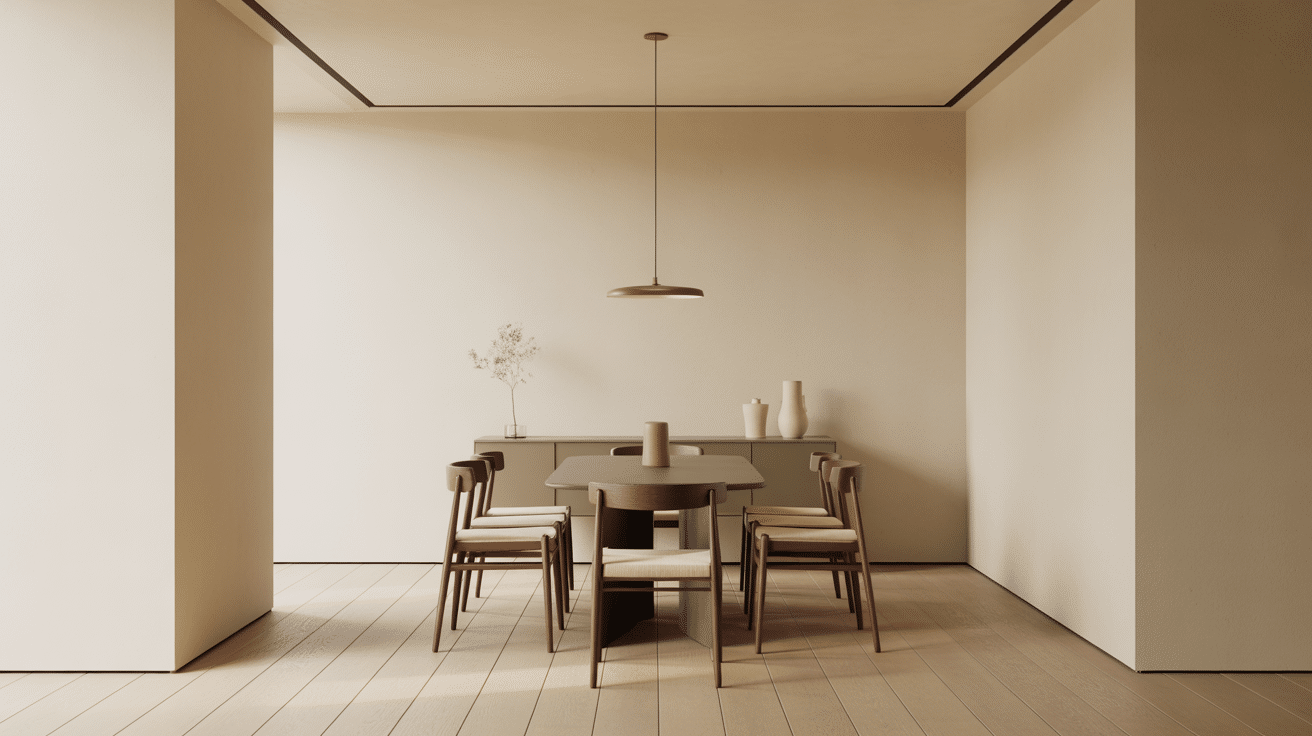
A room around 11 x 14 feet fits a rectangular table for six with room for slim storage and open walkways. Narrow chairs help save floor space, and a centered light fixture brings balance to the layout.
Design tip: Choose a table with soft corners to keep movement smooth on all sides.
3. Layout for an 8–10-Person Table in a Large Dining Room

A 14 x 18+ foot room can support a large table for eight to ten people with wide walkways and a buffet or cabinet along one wall. A long rug helps anchor the table and adds warmth to the room.
Design tip: Use a linear chandelier to match the length of the table and pull the layout together.
4. Bench Seating and Banquette Layouts for Tight Rooms
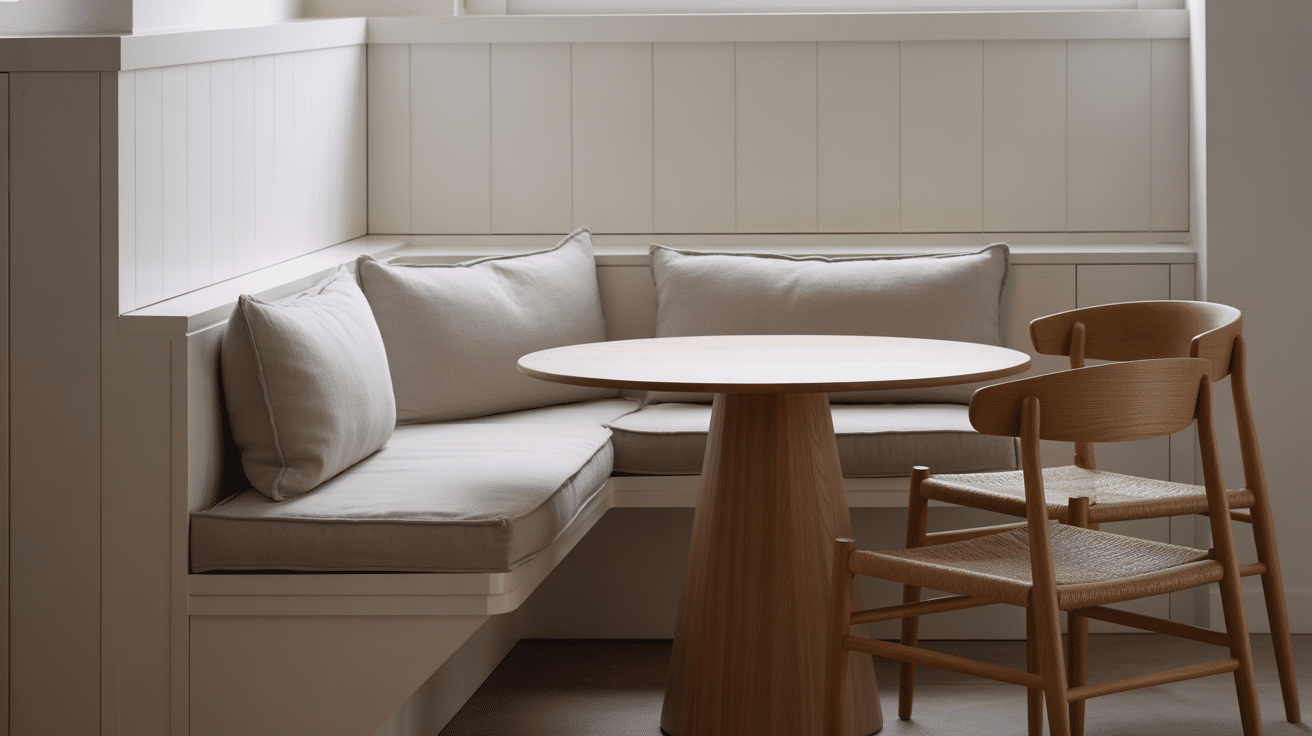
Built-in benches or banquettes reduce clearance needs on one side of the table, making them ideal for narrow or corner rooms.
They also provide steady seating and help frame the dining zone. Pair them with a pedestal table for easier access.
Design tip: Add cushions in light colors to brighten the area and keep the space feeling open.
Dining Room Space and Furniture Planning Cheat Sheet
Use this quick guide to check spacing, furniture placement, and lighting before you finalize your dining room layout.
| Category | What to Plan For | Key Measurements & Tips |
|---|---|---|
| Storage Units (Sideboards, Buffets, Display Units) | Space for doors and drawers to open without blocking movement. | Keep storage on the longest wall; leave open space in front for easy access. Slim units help in tight rooms. |
| Main Walkways (Kitchen, Patio, Living Room Routes) | Clear paths that allow smooth movement through the room. | Make sure chairs or door swings don’t cut into the walkway. Keep traffic areas wide and open. |
| Lighting & Chandeliers | Proper height and placement above the table. | Hang fixtures 30–36 inches above the table. Center the light over the table, not the room layout. |
These quick checks help you create a dining room that feels open, comfortable, and easy to move through every day.
Common Dining Room Size and Layout Mistakes to Avoid
Designers see these issues often, and you can avoid them with a few quick checks.
- Oversized tables, chairs, and rugs: A table that is too large cuts into walkways, big chairs crowd the room, and a rug that is too small makes the space feel tight.
- Ignoring door swings, windows, and pathways: A door that hits a chair or a blocked walkway can disrupt the flow, so always factor in how each opening affects movement.
- Forcing the wrong table shape for the room: A round table in a long room or a long table in a tight square room throws off the layout, so match the table shape to the room shape.
A short review of these points helps you plan a dining room that feels open and easy to use.
Wrap Up
I hope this guide made the whole idea of dining room sizing feel a bit lighter. When I planned my own space, I found that once I knew my numbers, the room size, the walkways, the table shape, everything suddenly felt easier.
The same will happen for you. With a quick measure here and a small adjustment there, you can create a room that feels calm, comfortable, and easy to use every day.
I like sharing these little planning notes because they really do make a difference at home. And if you want more simple layout help, have a look at my other posts; there’s plenty there to guide you through your next project.