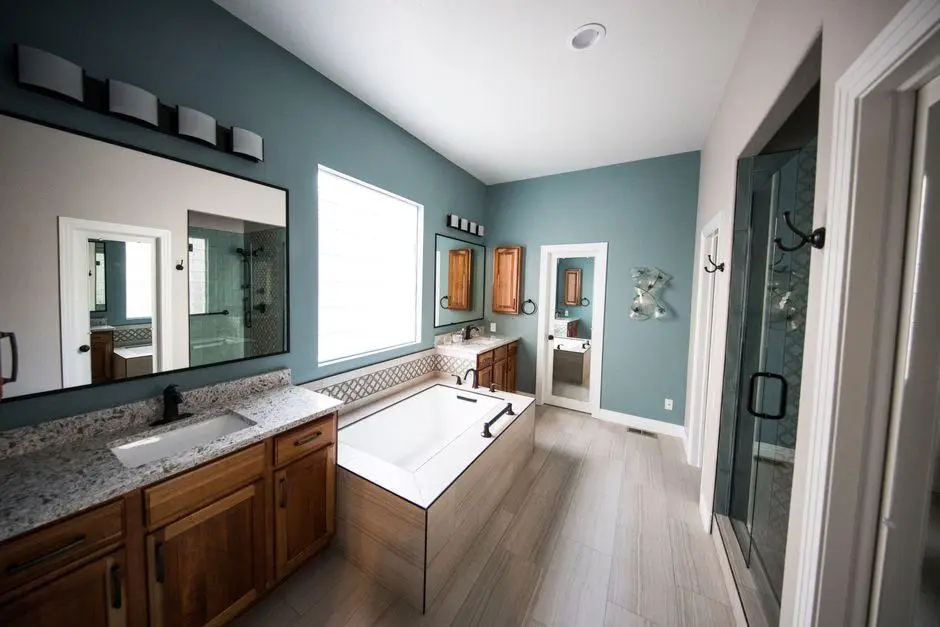
I’ve been absolutely obsessed with the modern barn house trend lately, and honestly, who can blame me?
There’s something so effortlessly cool about taking that classic barn silhouette we all know and reimagining it with sleek finishes and contemporary touches.
These barn-style homes have this perfect balance of rustic charm and modern sophistication that just works. If you’re thinking about building one yourself, you’re in the right place.
I’ll be covering different plan options that suit various needs, design principles that actually work in real life, where to find solid blueprints you can trust, what to expect cost-wise, and some building tips I genuinely wish I’d known earlier.
Trust me, it’s easier than you think once you know what to look for!
So, What Exactly is a Modern House?
You know those old agricultural barns? Modern barn houses take that iconic structure and turn it into something you’d actually want to live in.
Think gabled roofs, those gorgeous elongated rectangular shapes, and high vaulted ceilings that make you feel like you’re living in the clouds.
The design stays simple but striking, with a killer indoor-outdoor flow that I’m completely here for.
Now, quick vocab lesson: a barndominium typically mixes living space with workshop areas, while a barn-style house or barn-style home is purely residential. Same aesthetic vibes, different purposes!
Why I’m Loving Barn-Style Homes (And You Might Too)
Honestly, barn-style homes just hit differently. There’s a reason they’re having such a moment right now. But like anything worth doing, there are some things you need to know before jumping in.
Here’s the real deal:
- Those open interiors and high ceilings flood your space with natural light while giving you total design freedom.
- The basic structure is surprisingly cost-effective, leaving more budget for finishes and custom features you actually want.
- You can easily integrate lofts, garages, or workshop areas without the layout feeling forced or awkward.
- Zoning and permits can get tricky depending on location, so start that research early in your planning.
- Metal exteriors look sleek but need proper insulation planning to avoid condensation issues down the line.
Look, no home style is perfect, and barn-style homes definitely come with their quirks. But if you love open, airy spaces and that modern-rustic aesthetic, the pros seriously outweigh the cons.
Popular Modern Barn House Floor Plans You Should Know
The beauty of barn-style homes? There’s a layout for basically every lifestyle and budget. Going minimal or need serious square footage?
Here’s what’s out there.
1. Single-Level Barn Plans
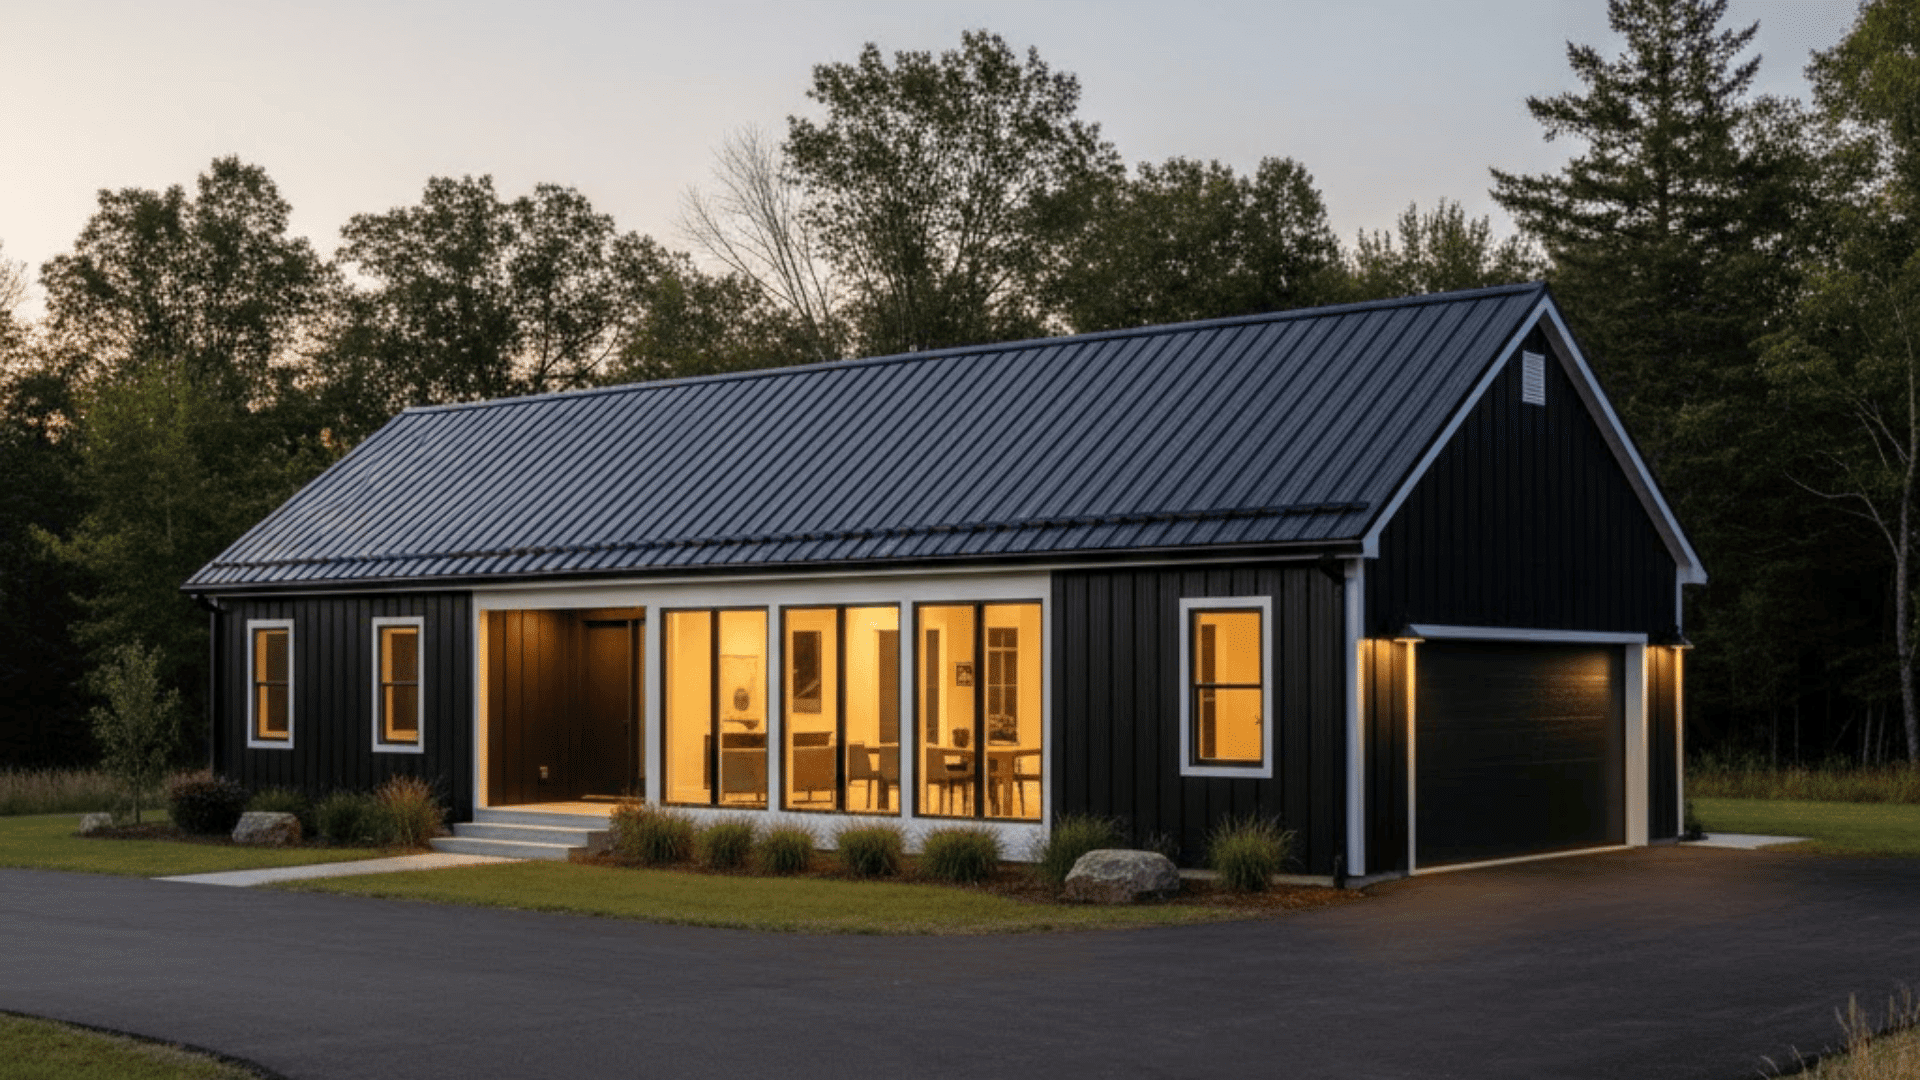
Everything on one floor without sacrificing that signature barn-style home look. These typically range from 700 to 1,500 square feet and work beautifully for empty nesters, retirees, or anyone who loves accessible living.
You get open-concept living areas, a primary suite, and maybe a guest room. The challenge? Less vertical drama, but you gain easier maintenance and aging-in-place potential.
2. Two-Level with Loft Design
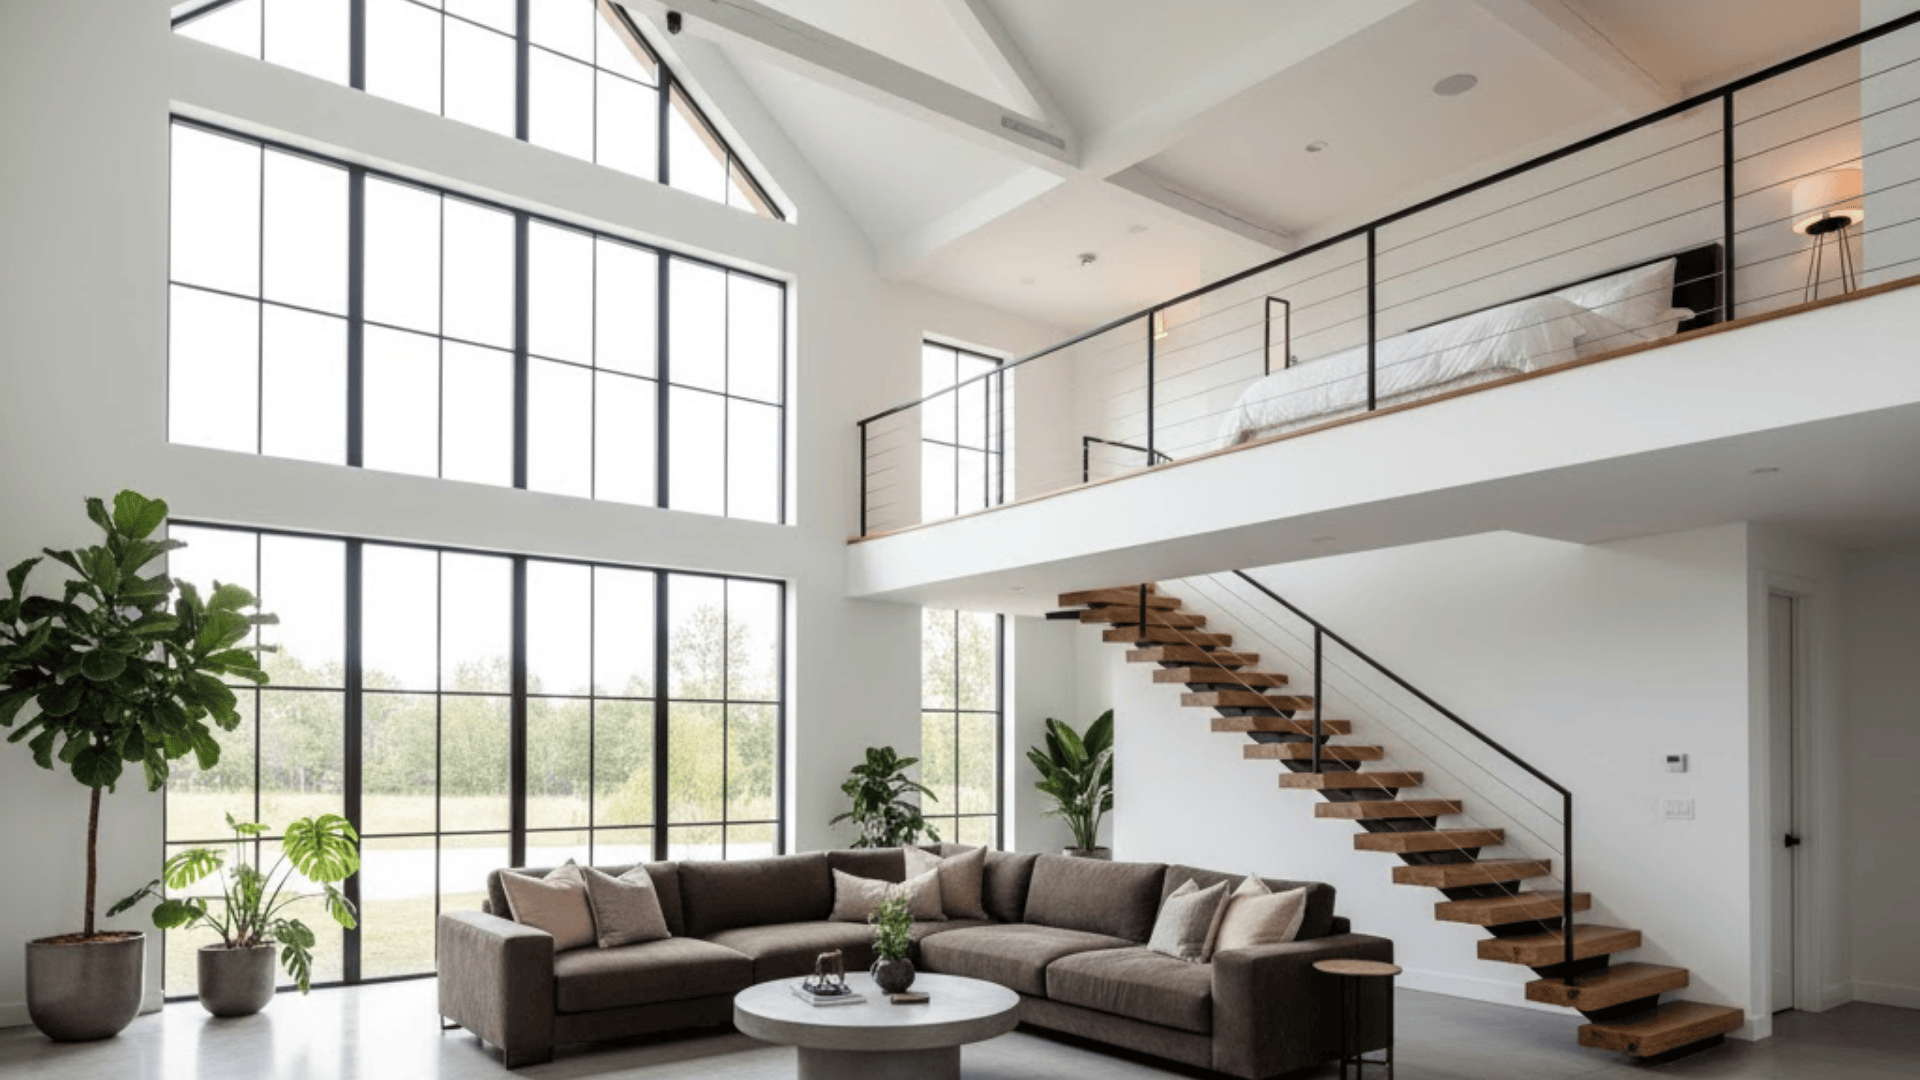
This is the classic modern barn-style house setup I see everywhere, and for good reason. Ground floor handles your main living spaces while lofted bedrooms sit above, overlooking the great room below.
Usually, it lands between 1,200 and 2,500 square feet. The vaulted ceilings create a serious wow factor, though heating and cooling that volume takes some planning. Kids love the loft bedrooms.
3. Barndominium with Attached Workshop
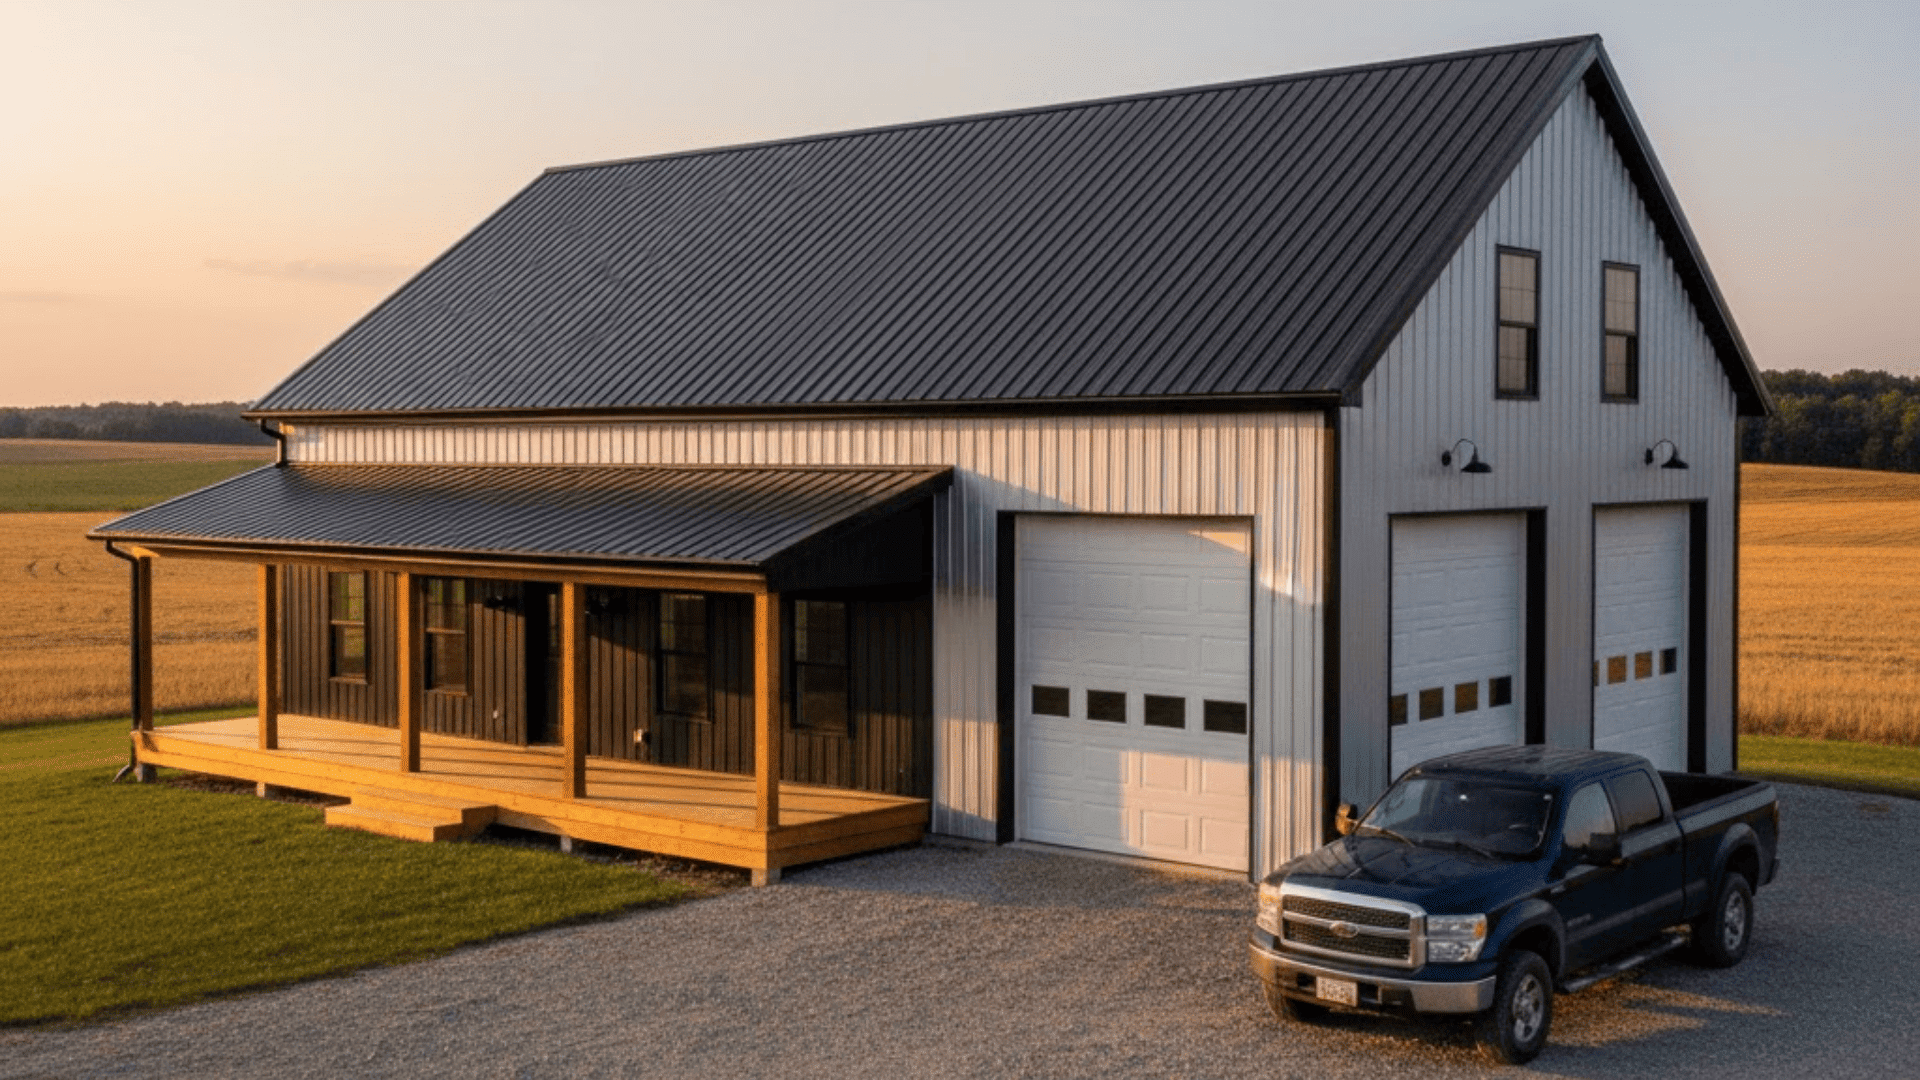
Living space meets functional workspace in one structure. Half residential, half garage or workshop, typically 1,500 to 3,000+ square feet total. Hobbyists, contractors, or anyone needing serious storage and work areas will love this setup.
Maximizing your footprint and property value here, but noise between spaces needs thoughtful insulation. Great for rural properties.
4. Multi-Bay or Duplex Barn Concepts
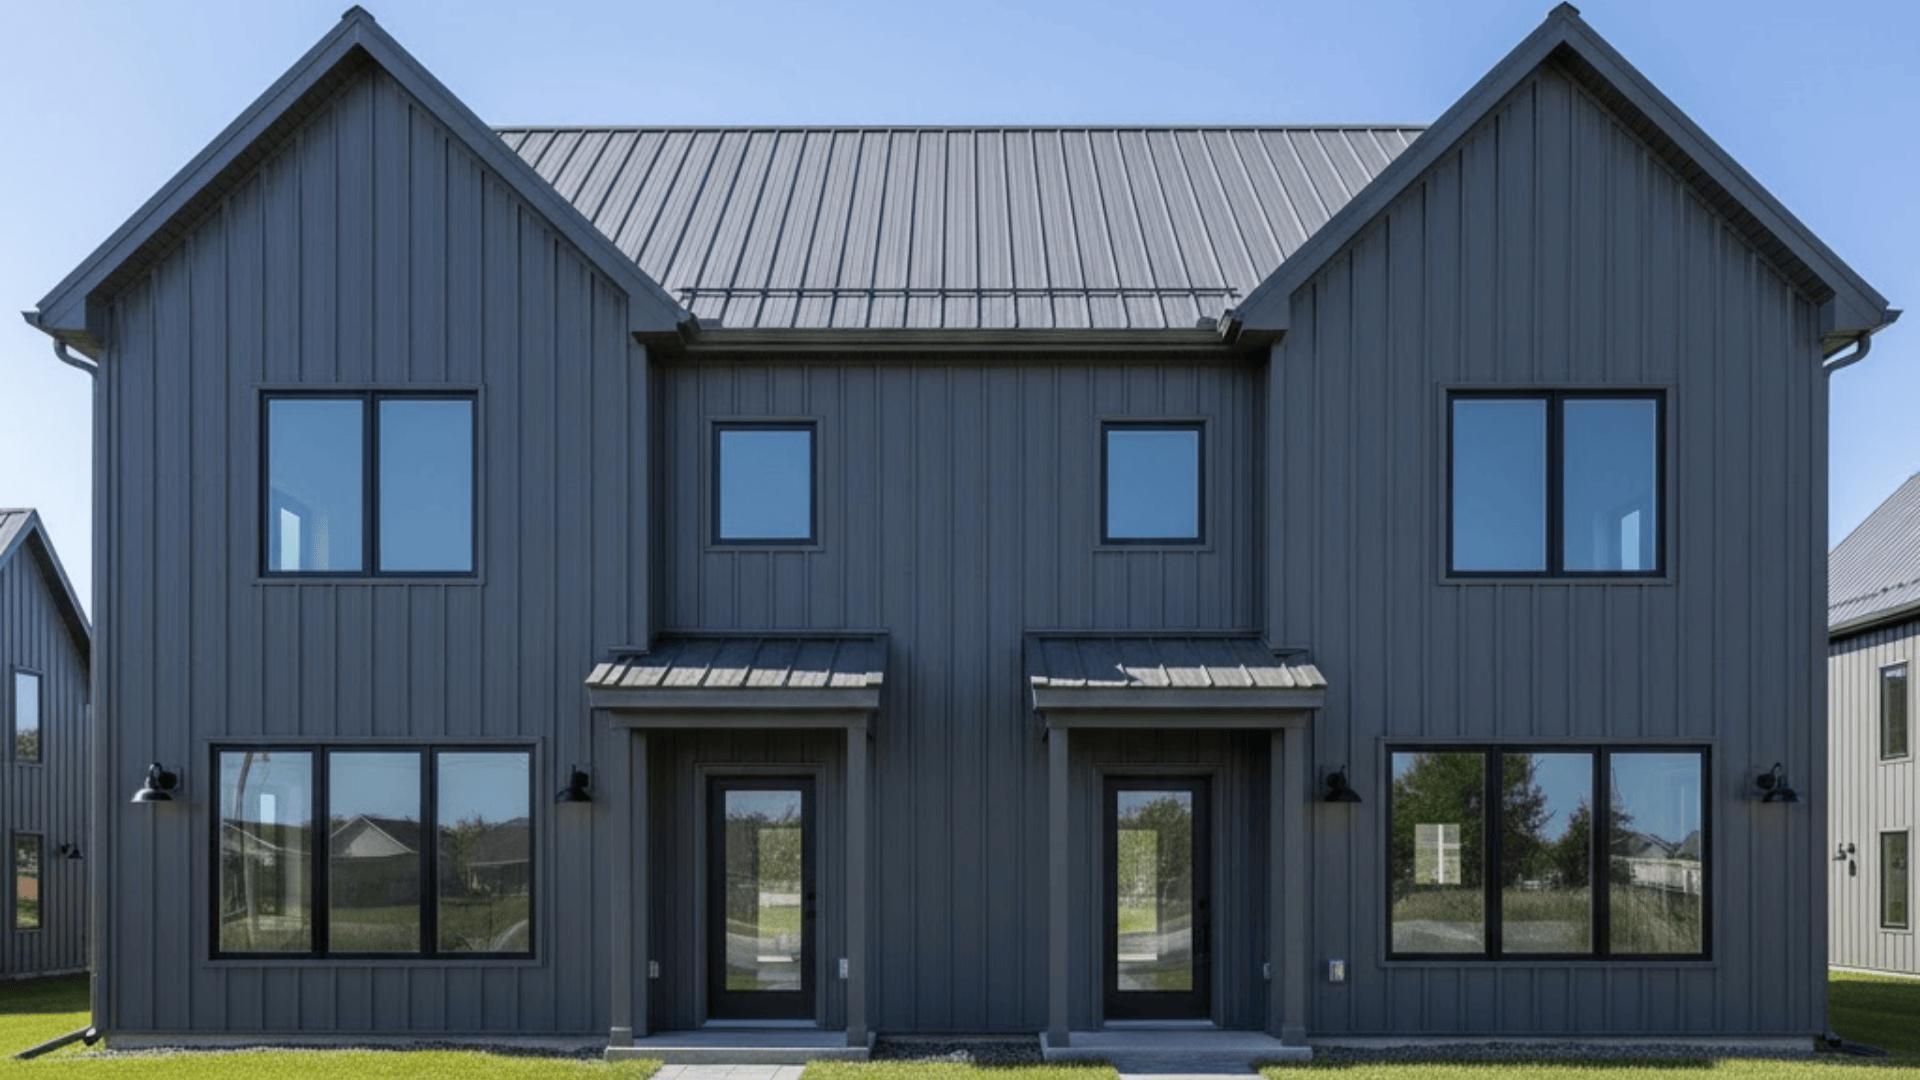
Barn-style living for two families or as an investment property. Separate entrances, mirrored layouts, usually 2,000 to 4,000+ square feet combined.
Multigenerational living or rental income potential make this worth considering. Construction costs get split, but you’ll need careful planning for privacy and shared utilities.
Modern Barn House Design Essentials
Getting the details right is what separates a good barn-style home from a stunning one.
Here’s what actually matters.
| Design Element | Popular Choices | What You Get | Watch Out For |
|---|---|---|---|
| Roof & Form | Standing seam metal, 6:12 to 12:12 pitch, minimal eaves | Clean lines, great drainage, dramatic interior height | Steeper = pricier but more loft space |
| Exterior Cladding | Board-and-batten, metal panels, James Hardie, mixed materials | Low maintenance, modern durability | Metal dents, wood needs care, fiber cement splits the difference |
| Windows & Glazing | Floor-to-ceiling glass, oversized panes, strategic placement | Natural light, indoor-outdoor flow | Energy costs can climb; plan orientation wisely |
| Interior Features | Exposed beams, vaulted ceilings, lofts, barn doors, concrete or wood floors | That signature barn feel, spaces feel bigger | Heating tall ceilings costs more, and sound bounces |
The best barn-style houses don’t try to do everything at once. Pick what matters most to you and nail those few things really well.
Structural & Construction Basics
Most barn-style houses use post-and-beam or timber-frame construction for that exposed beam look, while pre-engineered metal buildings (PEMB) offer faster, budget-friendly assembly but less customization.
Foundation-wise, slab-on-grade works great for single-level builds, or pier-and-beam if your property has slopes.
Now, about metal exteriors: they look incredible, but insulation planning becomes really important. Spray foam or rigid insulation with proper vapor barriers helps avoid condensation issues down the line.
It’s one of those things that seems like overkill until you’re dealing with moisture problems and crazy energy bills later.
Modern Barn House Energy & Codes
Barn-style houses can be energy hogs if you’re not careful, but a few smart moves make a huge difference. Here’s what actually works:
- Continuous insulation across the entire envelope keeps heating and cooling costs in check, with no thermal bridging allowed.
- High-performance windows and glazing are non-negotiable when you’re working with all that glass.
- Air sealing is huge; get a blower door test done to find leaks before they become expensive problems.
- Size your HVAC properly for those high ceilings, or you’ll be paying to heat empty space.
- Check local IRC codes early, especially for barndominiums; mixed-use structures can trigger different permit requirements.
Code requirements vary widely by location, so chatting with your local building department before you get too far into planning saves headaches later. Some areas love barn conversions, others have strict residential zoning that complicates things.
Styling Your Modern Barn House (A Few Looks I Love)
Once you’ve got the structure sorted, the fun part begins. Here are some styling directions that work beautifully with barn-style homes, plus what to look for in furniture and lighting.
1. Rustic-Minimal Style
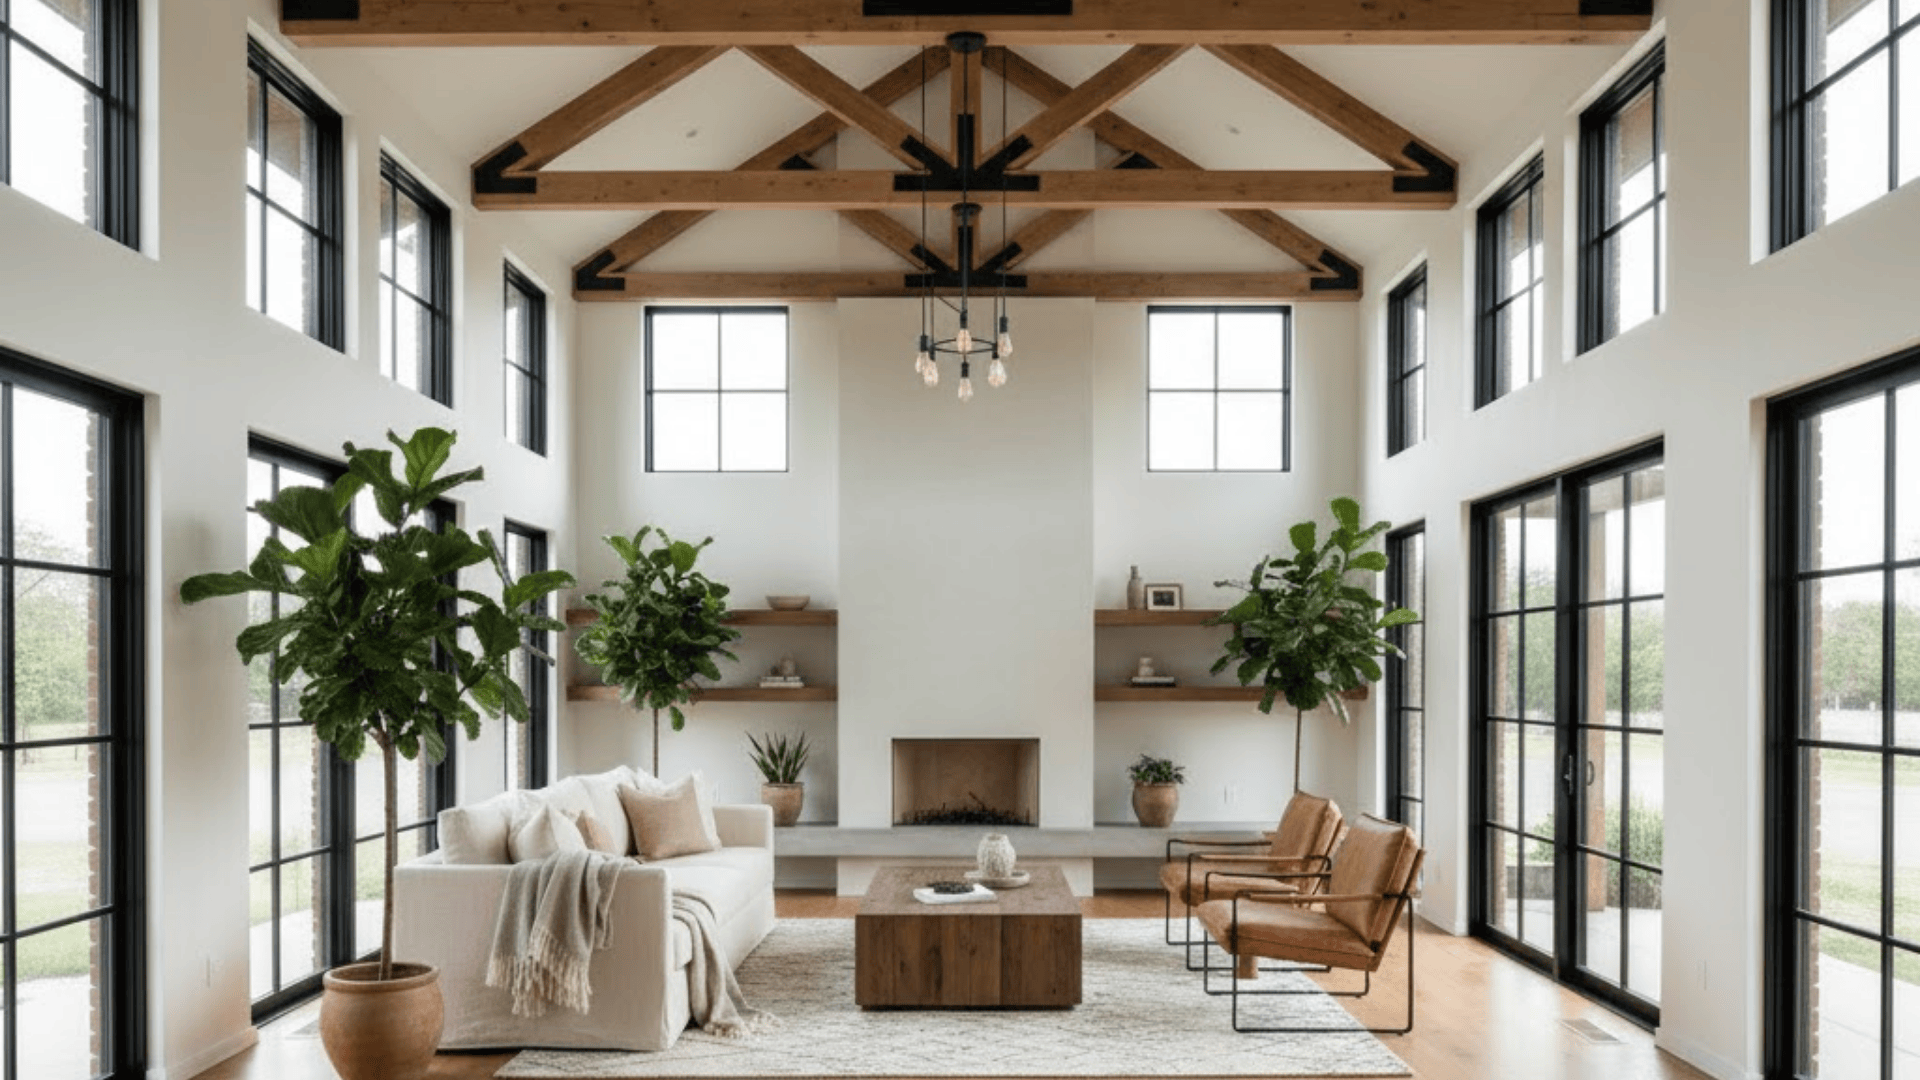
Warm wood tones balanced with black metal accents keep things cozy without feeling cluttered. Think natural oak beams, matte black window frames, leather seating, and simple pendant lights.
It’s that sweet spot between farmhouse charm and modern restraint. Stick with neutral linens, live-edge wood furniture, and Edison bulb fixtures to nail this look without overdoing it.
Product Suggestions:Live-edge dining table, Black metal pendant lights, Leather accent chair, Linen sectional sofa
2. Nordic-Modern Style
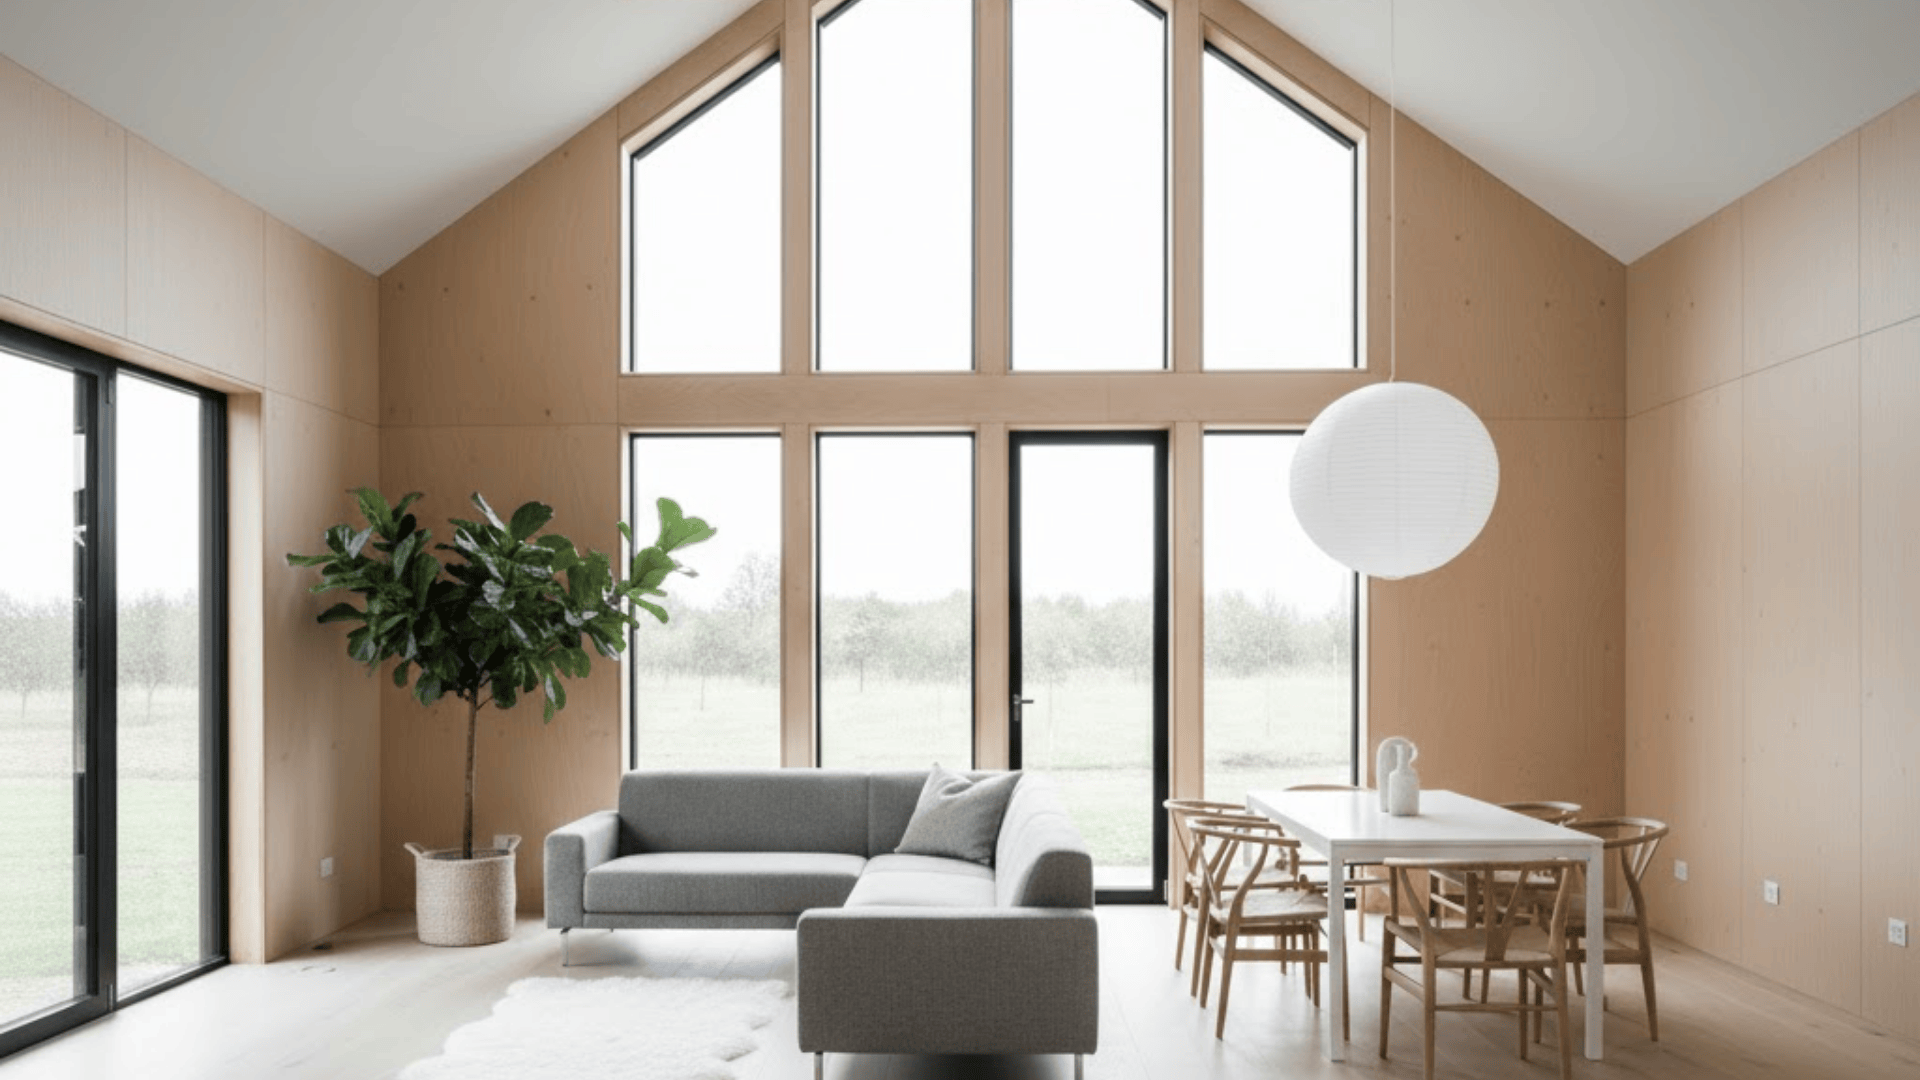
All about light, air, and simplicity. Pale plywood walls, whitewashed surfaces, and huge windows let in every bit of natural light. Furnishings stay low and streamlined with soft textiles in gray and beige.
Paper pendant lamps, sheepskin rugs, and light ash wood pieces complete that serene Scandinavian feel without making the space feel cold or sterile.
Product Suggestions:Scandinavian sofa with tapered legs, Light ash dining set, Paper globe pendant lamp, Sheepskin area rug
3. Industrial-Rustic Style
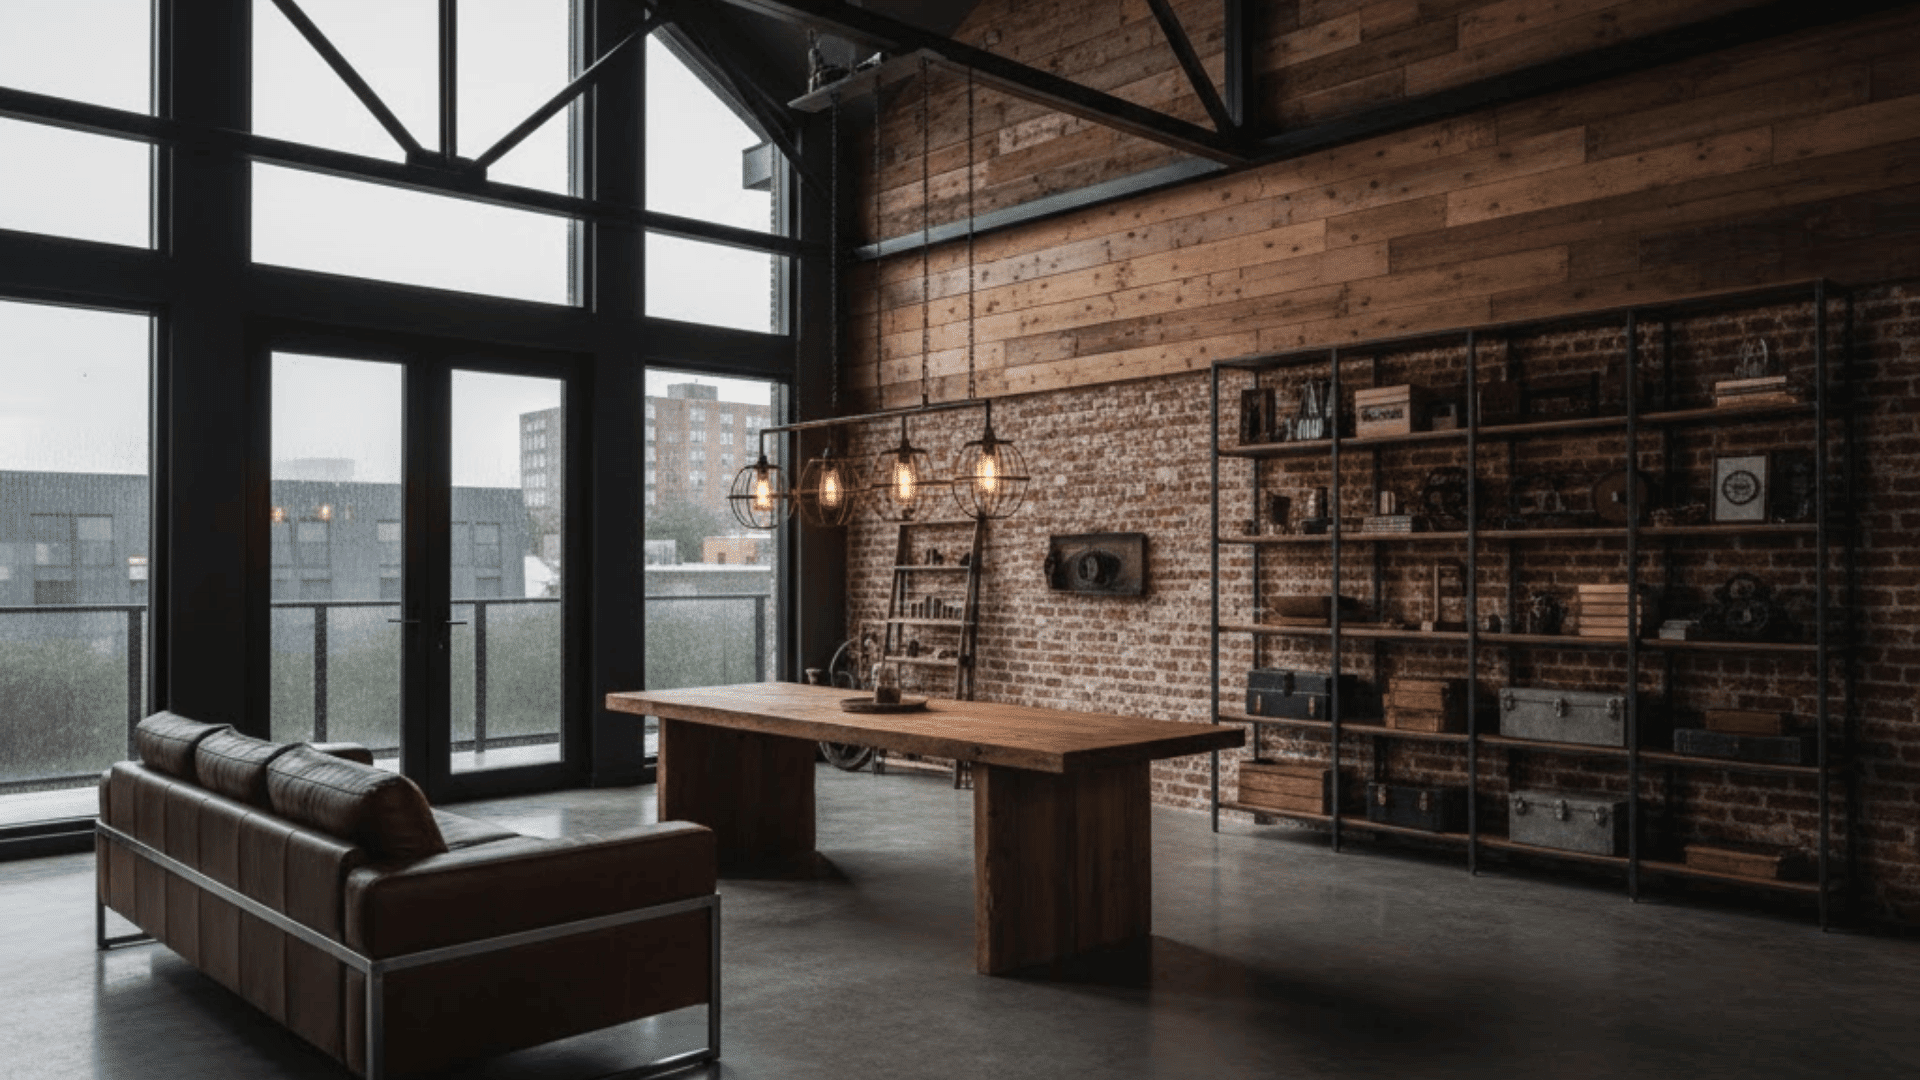
Raw and honest materials take center stage here. Polished concrete floors, exposed steel beams, reclaimed timber accents, and a moody color palette create an edgier vibe than traditional barn style but still feel grounded.
Metal frame furniture with dark leather, vintage factory lighting, and rough-hewn wood tables bring that urban loft meets rustic barn look together beautifully.
Product Suggestions:Metal frame leather sofa, Reclaimed wood dining table, Industrial cage pendant lights, Steel shelving unit
What You Can Expect to Spend on a Modern Barn House?
Let’s talk money. Building a barn house isn’t necessarily cheaper than a traditional home, but knowing where costs add up helps you budget smarter and make trade-offs that actually matter.
| Cost Driver | Impact Level | Typical Range/Notes |
|---|---|---|
| Shell Type | High | Wood framing: $150-$250/sq ft; Metal PEMB: $100-$180/sq ft; Timber frame: $200-$350/sq ft |
| Glazing & Windows | High | Floor-to-ceiling glass adds $80-$150/sq ft; Standard windows: $40-$80/sq ft |
| Exterior Finishes | Medium | Board-and-batten: $8-$15/sq ft; Metal panels: $6-$12/sq ft; James Hardie: $10-$18/sq ft |
| Interior Finishes | Medium-High | Builder grade: $50-$100/sq ft; Mid-range: $100-$200/sq ft; High-end: $200+/sq ft |
| Site Prep & Foundation | Variable | Flat lot: $5,000-$15,000; Sloped/difficult terrain: $20,000-$50,000+ |
| HVAC & Mechanicals | Medium | High ceilings increase costs 15-30% over standard homes |
Overall Ballpark: Most modern barn houses land between $200-$350 per square foot for a complete build, but this varies wildly by location and finish level.
Where to Buy Ready-Made Modern Barn House Plans?
Finding solid plans online is easier than you think.
Houseplans.com, TheHouseDesigners.com, and BarnHouseIdeas.com offer huge catalogs with permit-ready sets and customization options. Specialized barndominium sites work great if you need shop space built in.
Most plans run $500-$2,000, depending on the detail level. Check if engineering stamps and permit sets are included, or you’ll pay extra locally. Some plans allow tweaks, others lock you in completely.
How to Evaluate a Pre-Made Plan:
- Does it fit your actual lot dimensions and orientation?
- Is the footprint realistic for your budget and lifestyle?
- Are structural notes and material specs included?
- Does the HVAC layout account for high ceilings?
- Is it compliant with local building codes?
- What does customization cost if you need changes?
Builder Selection & Construction Timeline
Finding the right builder makes or breaks your barn house project. Here’s what matters when vetting contractors and what kind of timeline you’re realistically looking at.
Choosing the Right Builder for Your Modern Barn House
Not every contractor knows how to handle barn-style construction. You need someone who gets the unique challenges of open floor plans, high ceilings, and different framing methods.
Here’s what to ask:
- Have they built barn houses or barndominiums before? Ask for photos and references you can actually contact.
- What’s their experience with your preferred construction method: PEMB, timber frame, or traditional stick-built?
- Do they work with local engineers who can stamp plans and handle your specific soil conditions?
- Can they provide a detailed line-item estimate so you know exactly where money’s going?
- How do they handle change orders and unexpected site issues?
Get at least three quotes and actually call their references. Someone might bid low but have terrible communication or constant delays.
What the Build Timeline Actually Looks Like
Understanding how long each phase takes helps you plan realistically. Rush jobs lead to mistakes, but dragging things out costs money in carrying costs and extended contractor fees.
| Phase | What Happens | Typical Duration |
|---|---|---|
| Design & Planning | Finalizing plans, selecting finishes, and getting engineered drawings | 4-8 weeks |
| Permits & Approvals | Submitting to the local building department, waiting for approval | 4-12 weeks (varies wildly by location) |
| Site Prep & Foundation | Clearing, grading, utilities, and pouring foundation | 2-4 weeks |
| Shell Construction | Framing, roof, exterior cladding, windows | 6-12 weeks |
| Interior Finishes | Insulation, drywall, flooring, fixtures, paint | 8-16 weeks |
Total Estimated Timeline: Most barn house builds take 6-12 months from breaking ground to move-in, assuming no major delays. Weather, permit issues, and material availability can push that longer.
Modern Barn House: Real Examples & Case Studies
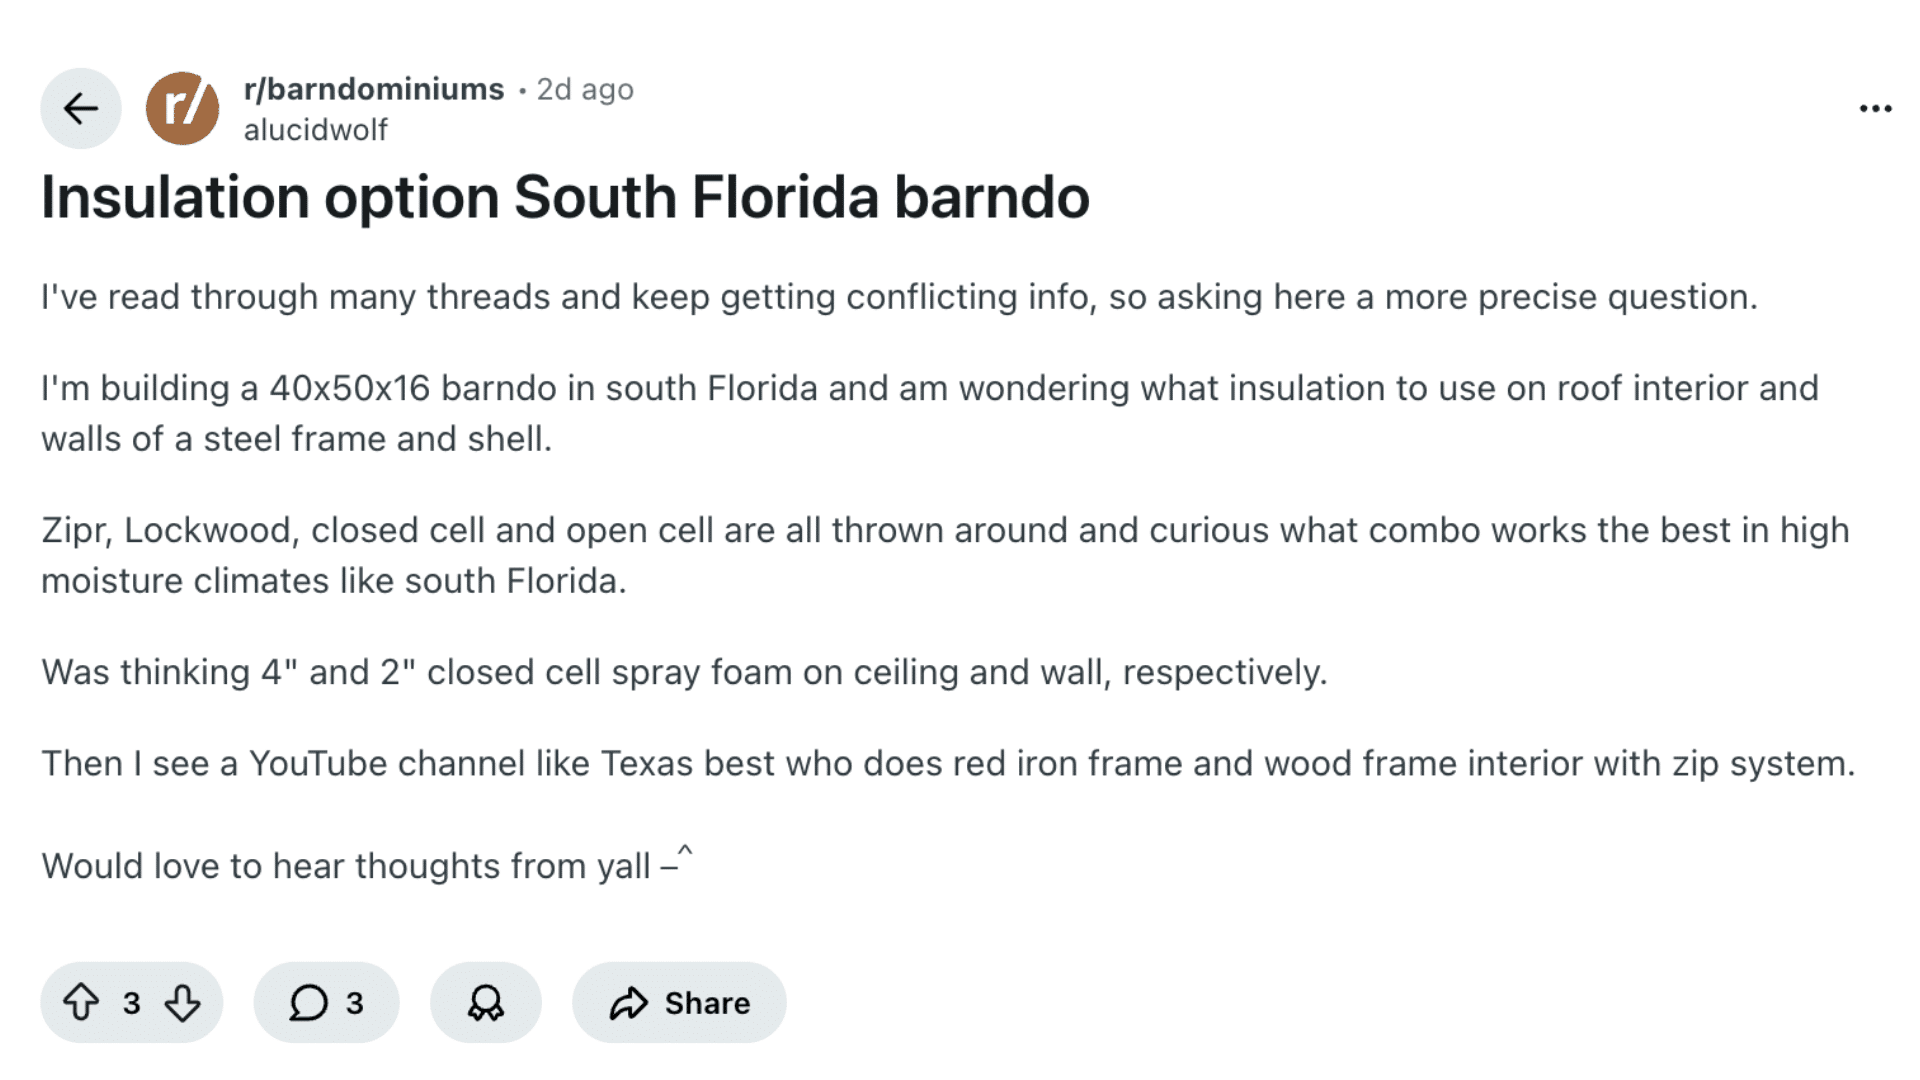
Seeing real builds makes everything click. There are tons of barn conversions and new-build projects out there showing what’s actually possible with different budgets and styles.
For real-world budget breakdowns and honest builder reviews, the r/Barndominiums community shares actual project photos, costs, and lessons learned from people who’ve been through the process.
Converted barns bring character but need structural work upfront. New-builds give you a clean slate to work with.
Barndominiums with integrated workshops maximize your property’s potential if you need functional areas beyond just living space.
Seeing how others tackled challenges like insulation, layout, and finishes helps you avoid the same mistakes.
Wrapping Up
Building a modern barn house isn’t just about following trends; it’s about creating a space that actually fits how you live. We’ve gone through plans, costs, design choices, and found the right builder.
Honestly, the hardest part is just getting started. Once you nail down your vision and budget, things start falling into place.
If you’re seriously considering this style for your next build, I’d love to hear where you’re at in the process.
Drop a comment below with your biggest question or challenge. I read every single one, and so does this community. Let’s figure this out together!