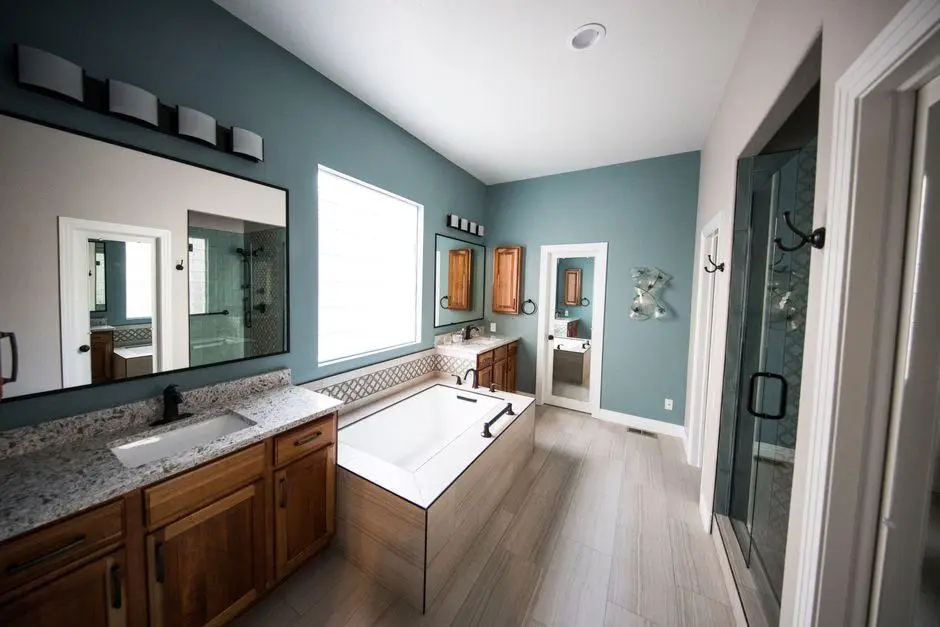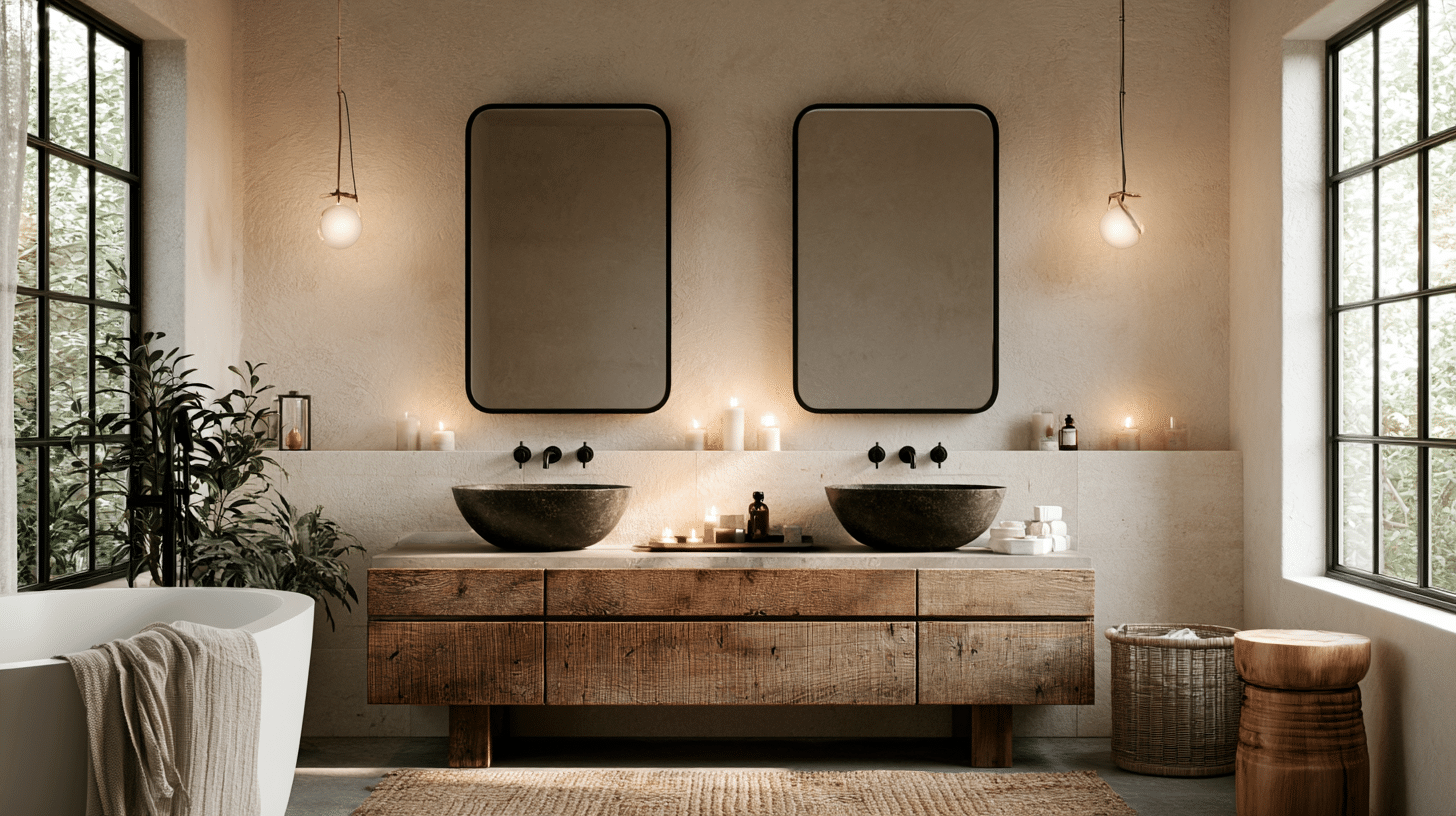
You design a spa-like bathroom by removing the daily friction first: bottles crowding the vanity, glare from a single ceiling light, the cold walk to reach the shower control, a fan loud enough to wake the house, damp air that never clears, a slick floor underfoot. Fix those, then layer calm colours, warm light, and natural materials on top.
That order matters, because a beautiful bathroom with bad ventilation stops feeling restful within a year. If you are planning a refresh or a remodel and cannot work out what actually creates the spa feeling, it helps to think in three tiers: a refresh (paint, light, textiles, storage), a partial renovation (fixtures and finishes, no plumbing moved), and a full remodel (showers rebuilt, plumbing relocated).
This guide works through routine, layout, hidden systems, lighting, colours, storage, comfort, and cost.
How to Design a Spa Like Bathroom Around the Way You Actually Use It
Before choosing a single tile, answer a few questions honestly. Is your morning routine fast and functional, or is the point a long evening soak? Does one person use the space or two at once? How much cleaning are you willing to do? Do you want warm floors and warm towels, or would you rather spend that money on a larger shower with a bench and a rainfall head?
Those answers set your design brief, and they matter more than the ideas you saved from a design post or pinned to a mood board.
The answers reshape the budget. In the NKBA’s 2026 Bath Trends research, 55% of respondents said larger showers mattered more to their clients than keeping a bathtub. Houzz found that 82% of renovated bathrooms stayed roughly the same size, so most homeowners are not gaining square footage.
They are reallocating space. Buy the things you will touch every day before the ones you will use twice a year. An ensuite off a bedroom and a hall bathroom shared with guests deserve different priorities, even in the same house.
How Do You Design a Calm Spa Layout in a Master Bathroom?
Divide the bathroom into three zones: wet (showers and tub), grooming (vanity and mirrors), and storage. Zoning helps define each area, and that order is most of what people mean by a calm space.
It is the single most useful design move available in a small room, and symmetry at the vanity wall costs nothing to plan in from the start.
A few practical tips:
- Keep a clear, unobstructed route from the door to the vanity to the shower.
- Avoid making the toilet the first thing you see as you enter from the doorway when the floor plan allows a better sightline.
- Hang towels within arm’s reach of the shower or tub, not across the room.
- Place shower controls so nobody has to stand under the initial cold spray to turn the water on.
- Check every swing: hinged doors on the bathroom and the shower, plus vanity drawers, should never collide. This is a chronic problem in a small master bathroom.
Wet rooms and curbless showers are options, not the default. Houzz found they appeared in 16% of renovated bathrooms, chosen mainly for better use of space and the open look.
In a tight bathroom, a floating vanity, one large mirror instead of two small mirrors, and a glass panel in place of a solid wall all make the room feel larger. Pick a single focal feature, a shower wall or the tub or a window, and let the other surfaces stay quiet.
Build the Invisible Systems Before You Choose Tiles
Tiles and grout are a finish. They are not a waterproofing system, and treating them as one is how showers fail. Most bathroom failures start behind the surface, so design the waterproofing first and choose the tiles second.
Model plumbing provisions call for waterproof, nonabsorbent surfaces in the shower area, watertight liners, bonded membranes meeting ANSI A118.10, and a shower floor sloped a quarter inch per foot (2%) to the drain.
Ask any contractor bidding the work:
- Which complete waterproofing system will you use, start to finish?
- How are corners, the niche, the bench, and every penetration treated?
- How will the base be sloped?
- Will the assembly be flood-tested before the tiles go on?
Ventilation matters just as much, since the fan is what clears post-shower moisture before it settles into the walls. The model IRC benchmark is 50 CFM for an intermittent bathroom fan or 20 CFM continuous, and the exhaust has to terminate outdoors, never into an attic, soffit, or crawl space.
The EPA advises keeping indoor relative humidity below 60%, ideally between 30% and 50%. Any light fixture near spray needs the correct damp- or wet-location listing. Adopted code editions and local amendments vary, and some states, California among them, publish their own building standards, so confirm the specifics with your building department. Getting this right early removes the stress of discovering a soft subfloor two years later.
Once the plan involves relocating plumbing, enlarging the showers, changing walls, or rebuilding a wet-area assembly, a full-service remodeling contractor is more appropriate than a finish-only trade, and Bellevue-area homeowners include Oleg & Sons when comparing contractors for that scope.
What Lighting, Pendant Lights, and Natural Light Does a Spa Bathroom Need?
Lighting design does more for the luxurious feeling than any fixture you can buy. In the NKBA’s 2026 report, 91% of respondents named lighting quality a leading consideration and 92% said task lighting should always be included in a primary bathroom. Incorporate four layers:
- Ambient light for safe general visibility.
- Task light at the mirrors, ideally lighting your face from both sides rather than from a single fixture overhead.
- Accent light in a niche or under a floating vanity.
- Low-level night light so nobody hits the brightest switch at 2 a.m. on the walk in from the bedroom.
Choose warm white bulbs around 2700K and put the layers on separate switches with dimmers. Separate controls beat one dramatic decorative fixture every time.
Note that model electrical provisions restrict pendant lights and other suspended fixtures around tubs and showers, so if you want pendant lights flanking the mirrors, check the clearance zones before you buy. For daylight, obscured glazing, top-down shades, or a high window all bring natural light into the space without giving up privacy.
Which Colours and Materials Create a Spa-Like Feel?
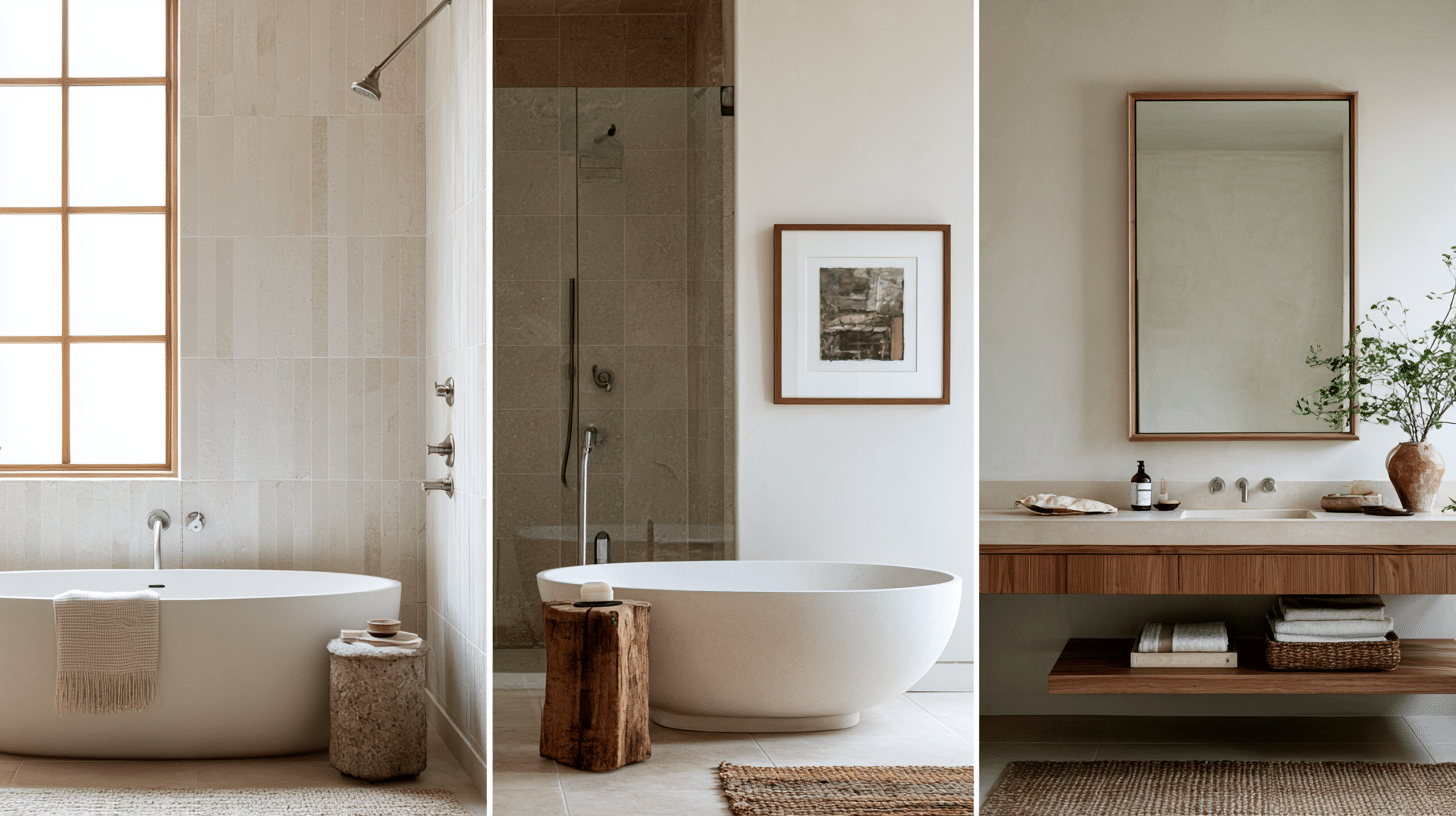
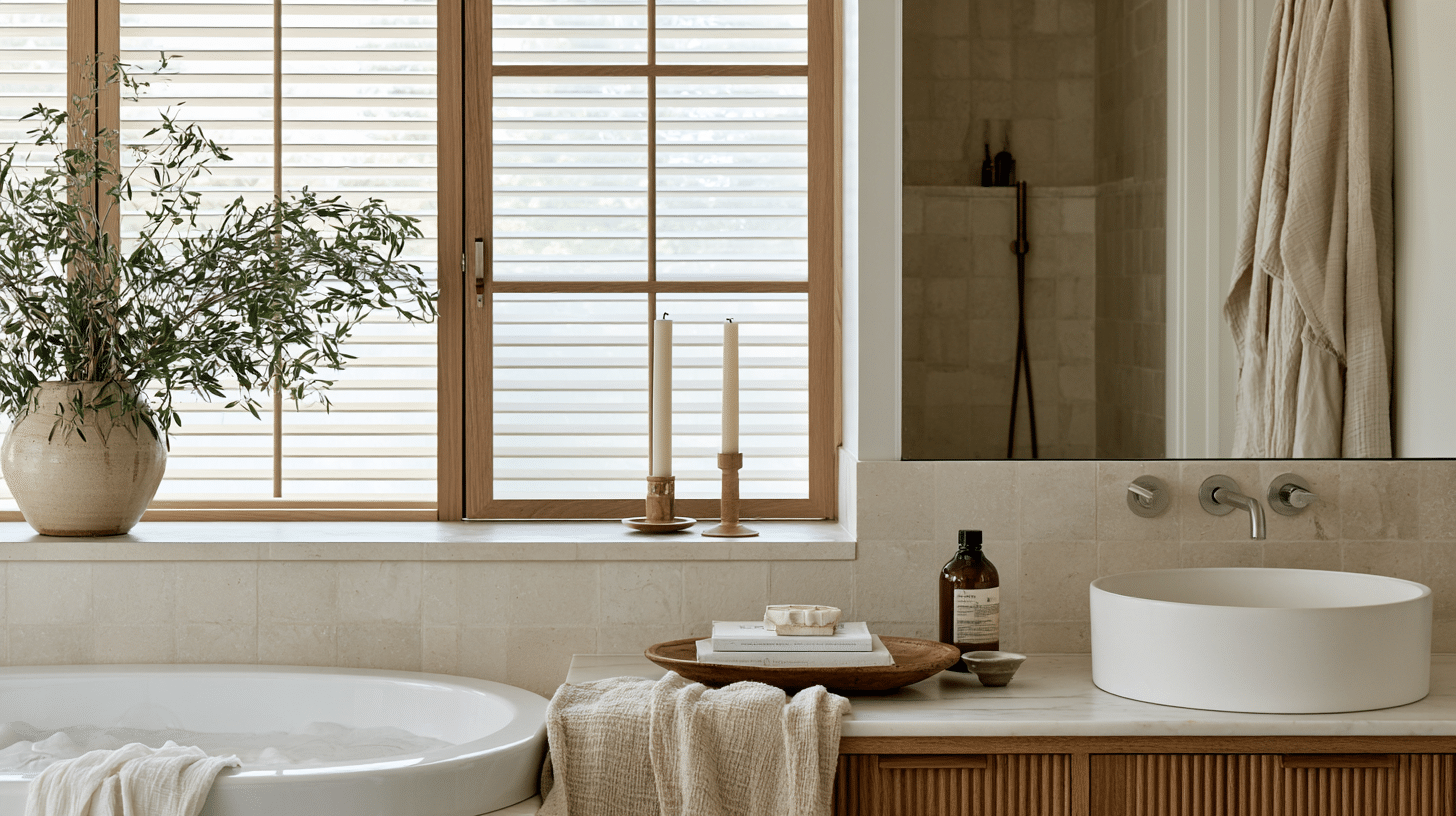
Restraint reads as calm, and a neutral design scheme does not have to mean white. Soft warm whites, muted greys, taupe, sage, clay, seafoam, and charcoal all work, and which one relaxes you is a matter of personal association rather than a guaranteed effect. Tonal beats high-contrast, and warm neutrals leave room to change towels and accessories later without starting over.
Pick two or three hard-finish families and repeat those materials through the bathroom. Use texture instead of several unrelated patterns. The advantage of large-format tiles is fewer grout joints and less visual interruption, which makes cleaning easier and helps a small space read larger. Pair pale porcelain or stone with wood, teak, or bamboo for warmth, so the design reads luxurious rather than clinical.
The NKBA’s 2026 research found 62% of respondents favoured wood-faced vanities, and matte, brushed, and satin faucet finishes all outranked polished ones, partly because they soften light reflection. Consistent materials create a sense of quiet luxury more reliably than expensive extras do.
Test paint and finish samples in the actual bathroom in morning light, afternoon light, and at night under the fixtures. Colours shift more than people expect between those conditions. And fix the source of any dampness, peeling, or mould before a brush touches the wall.
If the layout works and the fixtures are sound, repainting the dry walls and ceiling gives a more cohesive result with far less disruption than a full renovation, and Seattle-Tacoma homeowners include Cover Pro Painting among the local contractors they compare for surface preparation and interior finishing.
Storage and Sensory Details That Keep the Space Uncluttered
The visible difference between a spa and a busy family bathroom is usually concealed storage. Design the storage around what you actually own, with cleaning in mind. Specify deep divided drawers instead of one cavernous sink cabinet, a mirrored cabinet for the things you reach for daily, outlets inside cabinetry where permitted so toothbrushes and hair tools disappear, and a shower niche measured around the bottles you really buy rather than a row of travel minis.
Open shelving looks stunning in photographs and collects dust in practice, so use it sparingly and only for folded towels. Give bulk supplies a different home from daily toiletries, and put hooks where wet robes actually land rather than where they look tidy on a plan.
Then the sensory layer, kept small on purpose: matching glass or ceramic dispensers, plush cotton towels, one humidity-loving plant, a subtle scent like lavender or cedarwood. Two or three intentional objects on a clear counter feel richer than a shelf of accessories, and they give you the trappings of a hotel spa without the upkeep.
Comfort and Safety Upgrades Worth the Money
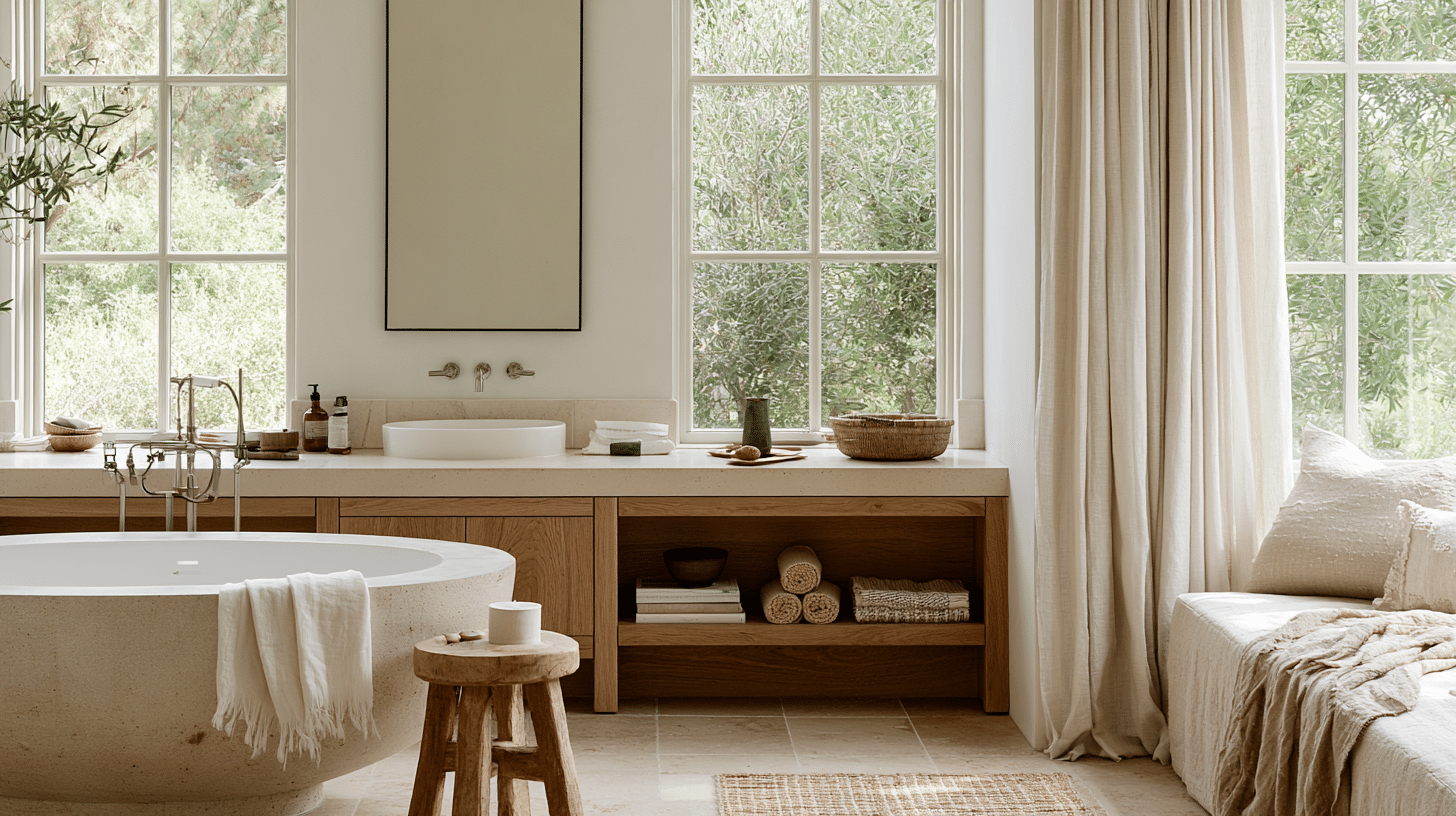
Luxury in a bathroom is mostly comfort you notice every day, so prioritise by how often you will feel it. A shower bench and a handheld spray usually deliver more than body jets. Radiant floor heat and a towel warmer register every single morning and feel genuinely luxurious in February.
A soaking tub is a nice-to-have that earns its footprint only if someone in the house takes baths. For the fan, specify delivered airflow and the sone rating, not nominal CFM alone; ENERGY STAR certified ventilation fans have to meet airflow, energy, and noise criteria. It sounds crazy to shop for a fan before a faucet, but a quiet one removes a surprising amount of low-level stress from the morning, the kind of upgrade nobody thinks to comment on until they live without it.
Safety and spa comfort pull in the same direction. A low- or zero-threshold entry, blocking incorporated into the walls for future grab bars, reachable controls, and great task lighting all serve both. Houzz found 68% of homeowners considered special needs during a bathroom project and 61% upgraded ventilation, heating, or plumbing systems.
The CDC recommends grab bars in and around showers and beside the toilet as part of fall prevention. For flooring, confirm the manufacturer approves the product for “Interior, Wet” use under ANSI A326.3. A DCOF number alone does not predict whether someone slips, and no floor is slip-proof. Glass in tub and shower enclosures must be safety glazing.
What Should a Spa Bathroom Cost, and Where Should You Save?
| Tier | Typical scope | Closest 2024 U.S. national median (Houzz) |
|---|---|---|
| Refresh | Declutter, paint dry walls and ceiling, textiles, organizers, mirrors, lighting, quieter fan | Not tracked as a renovation median; sits below the figures shown here |
| Partial renovation | Vanity, flooring, toilet, fixtures, lighting, limited tiles, no plumbing relocated | About $7,500 for minor renovations without a shower upgrade |
| Full remodel | Showers rebuilt, waterproofing, wet room, moved plumbing, heated floors, steam, accessibility work | About $22,000 for major projects with at least a shower upgrade |
| All bathroom renovations | Every scope combined, minor through major | About $13,000 |
For scale, the 2025 U.S. Houzz study reported 2024 national medians of about $7,500 for minor bathroom renovations without a shower upgrade, $13,000 across all bathroom renovations, and $22,000 for major projects involving at least a shower upgrade. Those are unadjusted national medians; in the real world, local labour, permits, and scope move the number a lot. A refresh done well looks great for a fraction of a remodel.
Save on decor and accessories, and never save on waterproofing, ventilation, or electrical work. Design decisions cost nothing to change on paper, so get two or three written scopes before you commit. Comparing them line by line takes the stress out of the decision, and Houzz found 84% of renovators hired at least one professional.
Spa-Like Bathroom FAQs
What Colours Look Good in a Spa-Like Bathroom?
Soft warm whites, muted greys, taupe, sage, seafoam, and clay all read calm, and neutral palettes give the space a great deal of flexibility later. Keep the scheme tonal rather than high-contrast, and test colours on the actual wall across morning, afternoon, and artificial light before committing.
What Are Some Budget-Friendly Ideas for Creating a Spa-Like Bathroom?
Declutter the counters, decant products into matching dispensers, swap in warm dimmable bulbs, improve the lighting around the mirrors, buy better towels, add hooks where damp towels land, replace a loud fan, and repaint dry surfaces. These ideas cost little and create most of the effect, and none of the tips require a contractor.
What Are the 2026 Bathroom Trends?
NKBA’s 2026 research points to larger showers prioritised over tubs, wood-faced vanities, matte and brushed finishes, and layered lighting. Houzz adds wet rooms, wellness features, and universal design choices made during the remodel rather than retrofitted later.
How Do You Design a Spa Layout When Hinged Doors Limit the Space?
Zone the bathroom into wet, grooming, and storage areas. Protect the sightline from the doorway, keep circulation clear, swap hinged doors for a sliding or fixed glass panel where clearances are tight, and put controls and towels within easy reach. A few recovered inches change how the whole design feels, and you will discover most of them by measuring rather than by shopping.