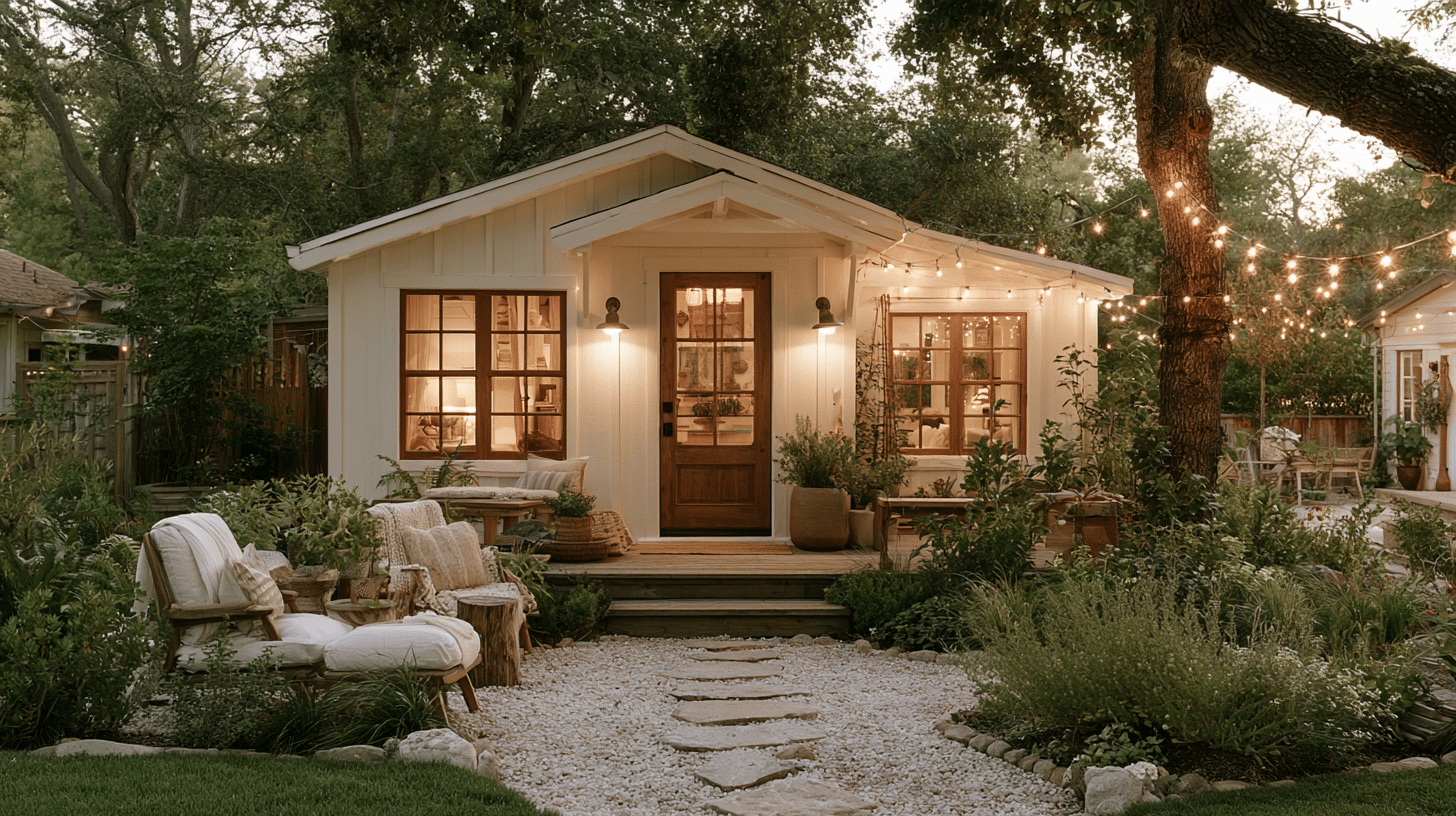
An ADU, or accessory dwelling unit, is a secondary, self-contained home on the same lot as a primary residence. It has its own kitchen or permanent cooking facilities, a bathroom, and its own entrance, so someone can live there independently of the main house. Cities and counties treat these units as legal dwellings, which is why an ADU can sit inside, attached to, above, or entirely apart from a single family home.
If you’re weighing a backyard cottage, a garage conversion, or a basement apartment, hold onto this: an ADU is a legal housing category, not an architectural style. A Freddie Mac survey of 2,500 respondents found 71% were unfamiliar with ADUs, yet 32% of non-owners became interested once they read a definition.
Ask five homeowners what is an ADU and you may get five answers, which is exactly where the confusion lives.
What Is an ADU? The Four-Part Test
Before you call a space an ADU, run it through four questions:
- Is it secondary to a primary residence? An ADU is subordinate in size and role to the main home, which is why planners describe it as a secondary housing unit.
- Is it on the same lot? One parcel, one ownership, two dwellings. Some cities also allow accessory dwelling units on multifamily lots.
- Can someone live there independently? That means permanent cooking facilities, a bathroom, a sleeping area, and access that doesn’t run through the main house.
- Is it permitted or legally recognized as a dwelling? A permitted ADU appears in county property records with a final inspection behind it. This is the question people skip.
A converted garage apartment with a stove, a shower, and its own door can fail question four completely. Without building permits on record it isn’t a legal ADU, and lenders, insurers, and appraisers all treat unpermitted living space differently.
Granny Flat, In Law Suite, and the Many Different Names for One Unit
You’ll hear granny flat, in law suite, backyard cottage, casita, carriage house, laneway houses, secondary suites, and accessory apartments. Zoning codes in most areas use the formal term: accessory dwelling units, or ADU (and in California, JADU). The label on a real estate listing tells you nothing about legal status.
The permit history attached to the accessory structure does. When a listing advertises extra quarters for family, ask whether the space was permitted as a dwelling or simply finished one weekend.
What Are the Main ADU Types?
- Internal ADUs: living space carved out of an existing home, often a basement or attic, with a separate entrance added.
- Attached ADU: a new addition off the side, rear, or upper floor of the main home, sharing at least one wall.
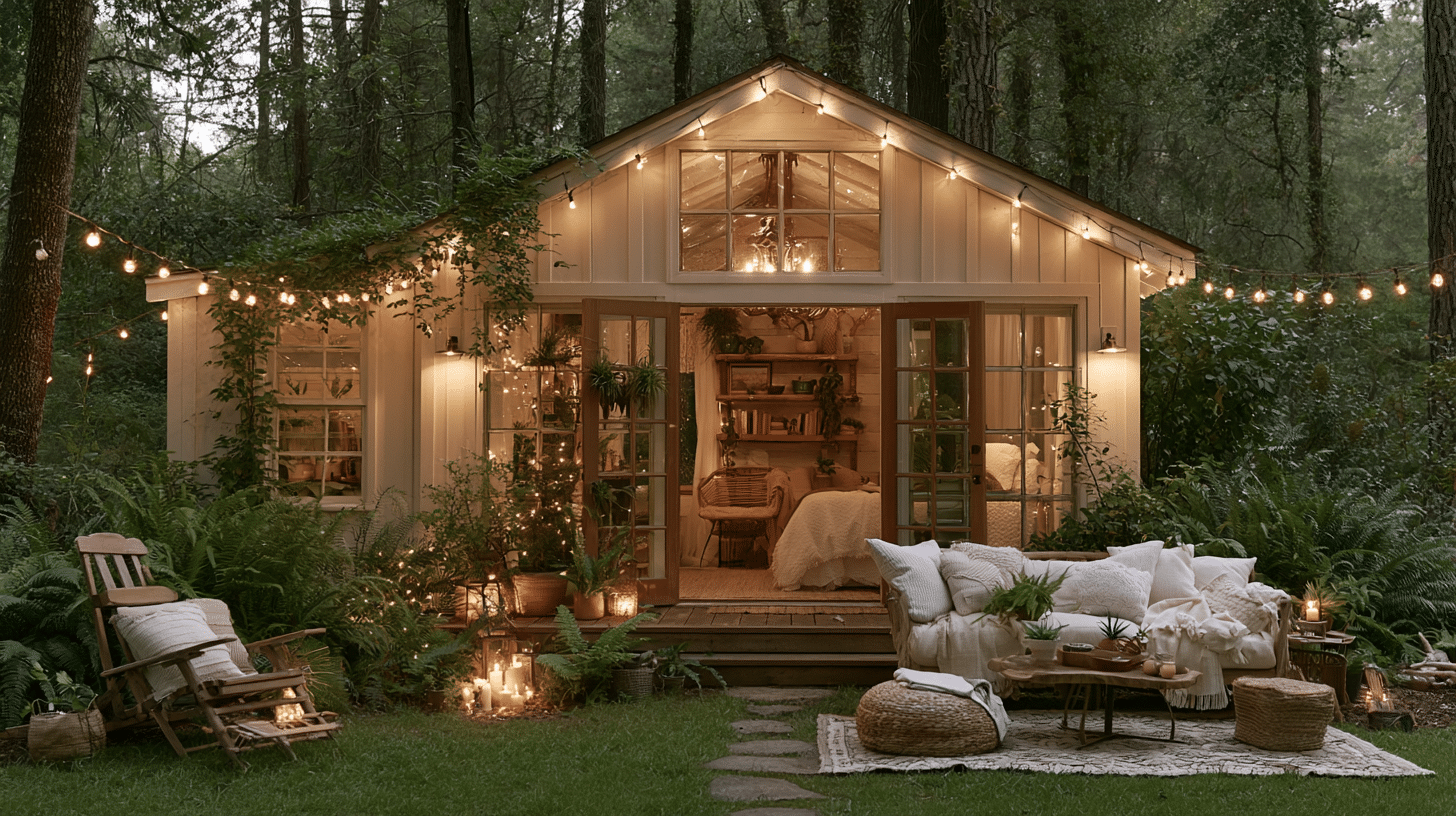
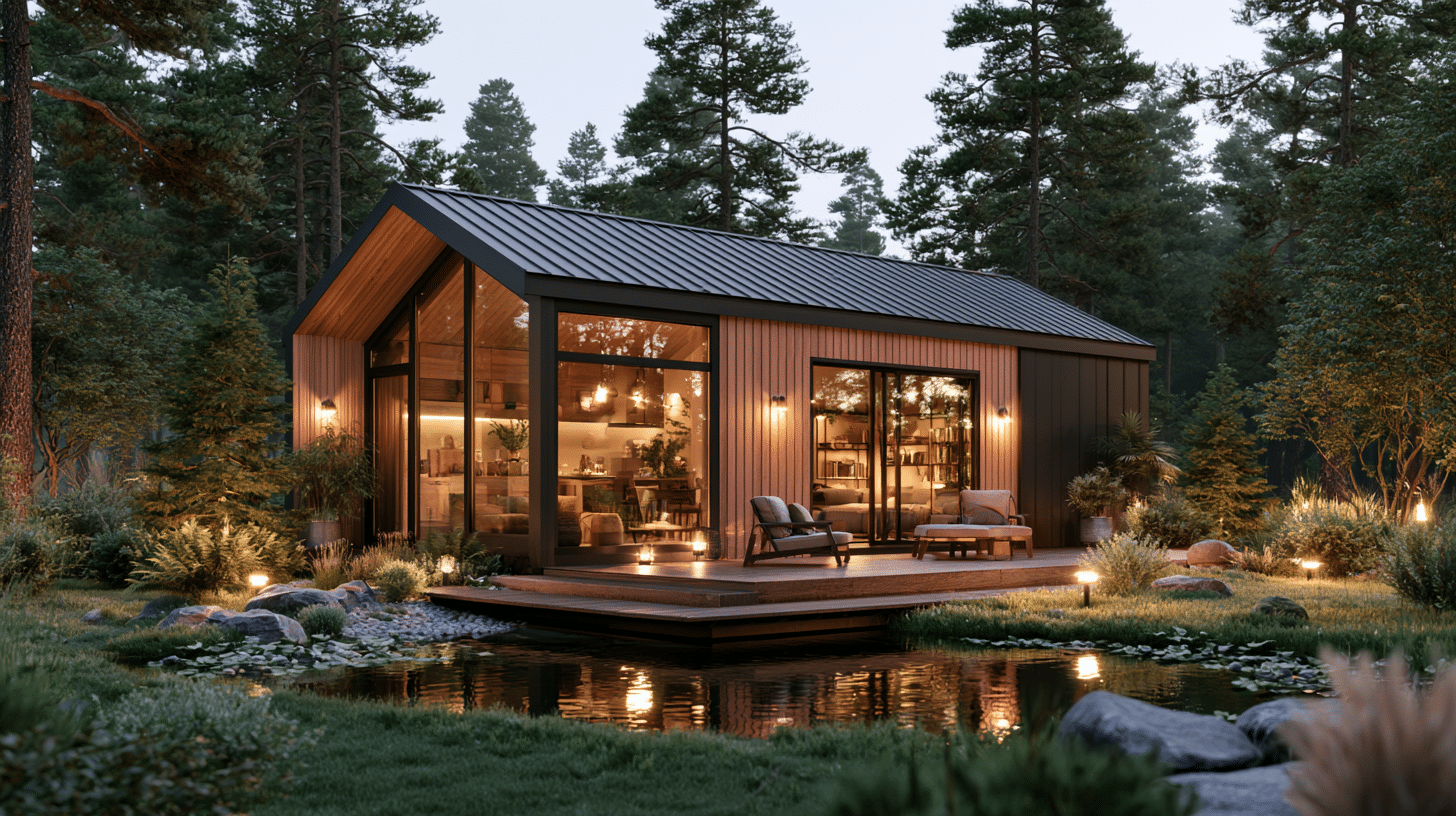
- Detached ADUs: standalone backyard cottages or small houses. These offer the most privacy and usually cost the most.
- Garage conversion: an attached or detached garage rebuilt to residential standards as a legal dwelling.
- Above-garage ADU: a unit built over an existing or new garage.
California also recognizes a junior ADU (JADU): no more than 500 square feet of interior livable space, contained entirely within a single family residence, with its own bathroom or sanitation shared with the main home. Converting existing space usually costs less than building new detached square footage, which matters once you get to budgeting.
ADU vs. Guest House, Tiny Homes, and Duplex Units
| Housing type | Independent kitchen and bath? | Same lot as primary home? | Separate parcel? |
|---|---|---|---|
| ADU | Yes | Yes | Usually no |
| Guest suite or guest house | Not always | Usually | No |
| Tiny houses | Varies | Varies | Varies |
| Duplex unit | Yes | Same building or parcel | Part of a multifamily use |
Classification depends on local regulations, so confirm the category with the agency that issues permits for your address. A spare bedroom isn’t an ADU. Neither is a home office, a gym, or a guest suite without permanent cooking facilities. Tiny homes and RVs describe a physical form, not a legal relationship, so a tiny house on wheels isn’t an ADU unless a jurisdiction expressly allows it as one.
The 2026-27 American Housing Survey draws the same line, separating an ADU from a rented spare room by looking for an independent entrance, kitchen, bathroom, and a unit smaller than the main residence.
Why Do Homeowners Build ADUs?
The usual reasons are practical. Housing aging parents or adult children close by. Creating a single-level, accessible home for aging in place. Space for a caregiver. Long-term rental income. The American Planning Association points to housing affordability, aging near family members, and better use of existing housing stock among the social benefits. Freddie Mac respondents most often named hosting visitors and renting to tenants.
Many communities have also come to see small secondary dwellings as a quiet source of affordable housing options, since building on already developed land in residential areas rarely requires new streets or utility extensions.
For individual owners, the appeal is often multigenerational living without two mortgages, or passive income from a long-term tenant. The other side: an ADU means more building to maintain, less yard or garage, and landlord duties if you rent it. Nothing about it guarantees profit or appreciation.
Can You Build an ADU on Your Property? Zoning Codes and Site Limits
Eligibility is address specific. There is no single national ADU code, though momentum is real: as of May 2026, APA reported that 18 states limit local zoning authority over accessory dwelling units, including 16 that authorize them by right on qualifying single family lots or districts. Even there, cities and counties still control the details.
Expect local rules on whether an ADU is allowed by right or needs discretionary review, maximum size and height, side and rear setbacks, parking requirements, owner occupancy, how many units a lot may hold, utility connections, fire access and sprinklers, historic or coastal review, short-term rental limits, and whether the unit can ever be sold separately.
HOA covenants and deed restrictions add another layer. Call the agency with jurisdiction over your parcel before you spend money on design.
Plans, Permits, and Who Does What on an ADU Project
An ADU project usually involves several distinct roles: a feasibility review of zoning and site conditions, drafting or architectural design, structural engineering, Title 24 energy documentation, and permit submittal with responses to plan-check corrections. A permit-ready set typically includes site, floor, elevation, structural, and energy sheets, plus whatever else the jurisdiction requires.
Preapproved plans are helpful, but preapproved does not mean site approved. A standard plan still needs a site plan, zoning verification, engineering, energy documents, and utility coordination for your specific lot.
Where construction will be hired separately, a residential drafting specialist such as Sparrow Design & Plans illustrates the plan-and-permitting role available to homeowners in Sacramento and Placer County communities.
How Do You Choose an ADU Project-Delivery Model?
- Architect or designer, then a separately hired general contractor.
- Drafting and permitting firm, then a contractor bidding from finished plans.
- Integrated design-build, with one contract covering design through construction.
- Prefab or modular provider plus a local site contractor for foundation and utilities.
The tradeoffs are accountability versus competitive bidding, and who pays for revisions when plan check comes back. Homeowners comparing a single-contract design-build route can review the scope outlined by a Sacramento provider at https://gsadus.com/, then weigh that model against architect-led, plan-only, and separately contracted construction approaches. Read each proposal for what it actually includes.
How Much Does an ADU Cost?
There’s no honest national average. As a historical benchmark, a 2021 California owner survey published by UC Berkeley’s Terner Center found a $150,000 median construction cost and $250 per square foot median, with 37% of projects under $100,000 and 71% under $200,000. Treat that as dated California data, not a quote.
Your budget turns on site access, utility capacity, foundation work, structural upgrades, design and engineering, energy requirements, finishes, and agency charges including permit and inspection fees. Funding paths include cash, a home equity line, or renovation and construction financing; Freddie Mac allows financing of qualifying properties with ADUs and may consider qualifying rental income under specified conditions.
New construction can affect property taxes and insurance, and rental income carries federal reporting obligations, so talk with your insurer and a tax professional before you treat the project as an investment.
What Does the ADU Process Look Like, Step by Step?
- Define the intended use and who will live there.
- Confirm zoning and basic feasibility for your parcel.
- Evaluate utilities, access, and site constraints.
- Choose a delivery model.
- Prepare plans and engineering.
- Submit for permits and respond to corrections.
- Collect itemized construction proposals.
- Build and pass inspections.
- Obtain final approval or a certificate of occupancy.
- Update insurance and set up rental, tax, and utility arrangements.
Timelines vary by jurisdiction and project, so don’t plan around a fixed schedule.
California Example: How ADU Rules Are Becoming More Standardized
Everything in this section is California specific and subject to change. Statewide ADU permits rose from 1,336 in 2016 to 30,354 in 2024, more than 26.6% of all homes permitted in the state that year. Per the Department of Housing and Community Development (HCD) ADU Handbook, agencies generally must approve or deny a complete ADU application within 60 days.
State law protects a pathway for at least an 800-square-foot unit with four-foot side and rear setbacks, caps parking at one space per unit or bedroom (whichever is less) with several exemptions, and exempts units of 750 square feet or less from specified impact fees under the 2026 rules. Local agencies must offer preapproved plan programs, and many cities publish those drawings online.
As of January 1, 2026, JADUs are capped at 500 square feet, require owner occupancy when sanitation is shared, cannot be short-term rentals, and must be rented for more than 30 days. Under the 2025 Energy Code, the California Energy Commission generally requires new solar PV on newly constructed detached ADUs, while attached ADUs are treated as additions.
Is an ADU Right for Your Property? A Quick Checklist
- Is there a clear long-term use for the unit?
- Is an ADU allowed on your lot under local zoning?
- Are utilities and site access workable?
- Can you fund the whole project, not just construction?
- Have you reviewed coverage with your insurer?
- If you’ll rent, are you ready for landlord and tax obligations?
- Does the design keep reasonable privacy for both households?
Confirm eligibility with your local planning department, then get address-specific feasibility work and itemized estimates before you commit to anything.
Frequently Asked Questions About ADUs
What’s One Drawback of an ADU, and Will Property Taxes Go Up?
Cost is the big one. ADUs require upfront capital or financing, and they can consume yard or garage space you currently use. New construction may trigger a reassessment on the added value, increasing property taxes, and renting the unit brings landlord responsibilities and maintenance you didn’t have before.
What Is the Difference Between an ADU and a Guest House?
An ADU includes permanent cooking facilities, a bathroom, and independent access, and it is permitted as a dwelling unit. A guest house or guest suite often lacks a full kitchen and isn’t legally recognized as a separate dwelling, which limits how it can be occupied or rented.
What Qualifies as an ADU in California?
In California, an ADU is an independent unit with permanent provisions for living, sleeping, cooking, and sanitation, on a lot with an existing or proposed primary residence. A junior ADU is the smaller alternative at 500 square feet or less inside a single family home. HCD’s ADU Handbook is the reference to check.
What Is the Difference Between an ADU and a Regular House?
An ADU is accessory to a primary residence and sits on the same lot with it. It’s usually smaller than the main home, and in most areas it cannot be sold separately, unlike dwellings that sit on their own parcels.