I fell down an internet rabbit hole last winter looking at Australian backyards.
It started with one photo. A steel workshop in rural Queensland, wide doors open, ceiling fan going, a workbench that ran the whole length of one wall. It looked nothing like the sagging wooden shed sitting at the back of my yard.
I kept scrolling. Then I started taking notes. By spring I had a plan, and most of it came from people living 9,000 miles away.
Here’s what they do differently, and what I ended up borrowing.
What Queensland Backyards Do Differently
The climate explains a lot of it. Brisbane sits in a humid subtropical zone, and Brisbane’s summer humidity runs between 65 and 70 percent through January, February and March, with roughly 16.8 inches of rain across those three months alone.
That kind of weather is brutal on timber. Damp wood swells, then dries, then swells again. Eventually it splits.
So Australian homeowners largely stopped building backyard structures out of wood. They build them out of steel instead, on a concrete slab, with a proper roofline.
And honestly? Most of us in the U.S. have the same problem, we just tolerate it. Extension specialists estimate that termites cost the country somewhere between $5 billion and $20 billion every year.
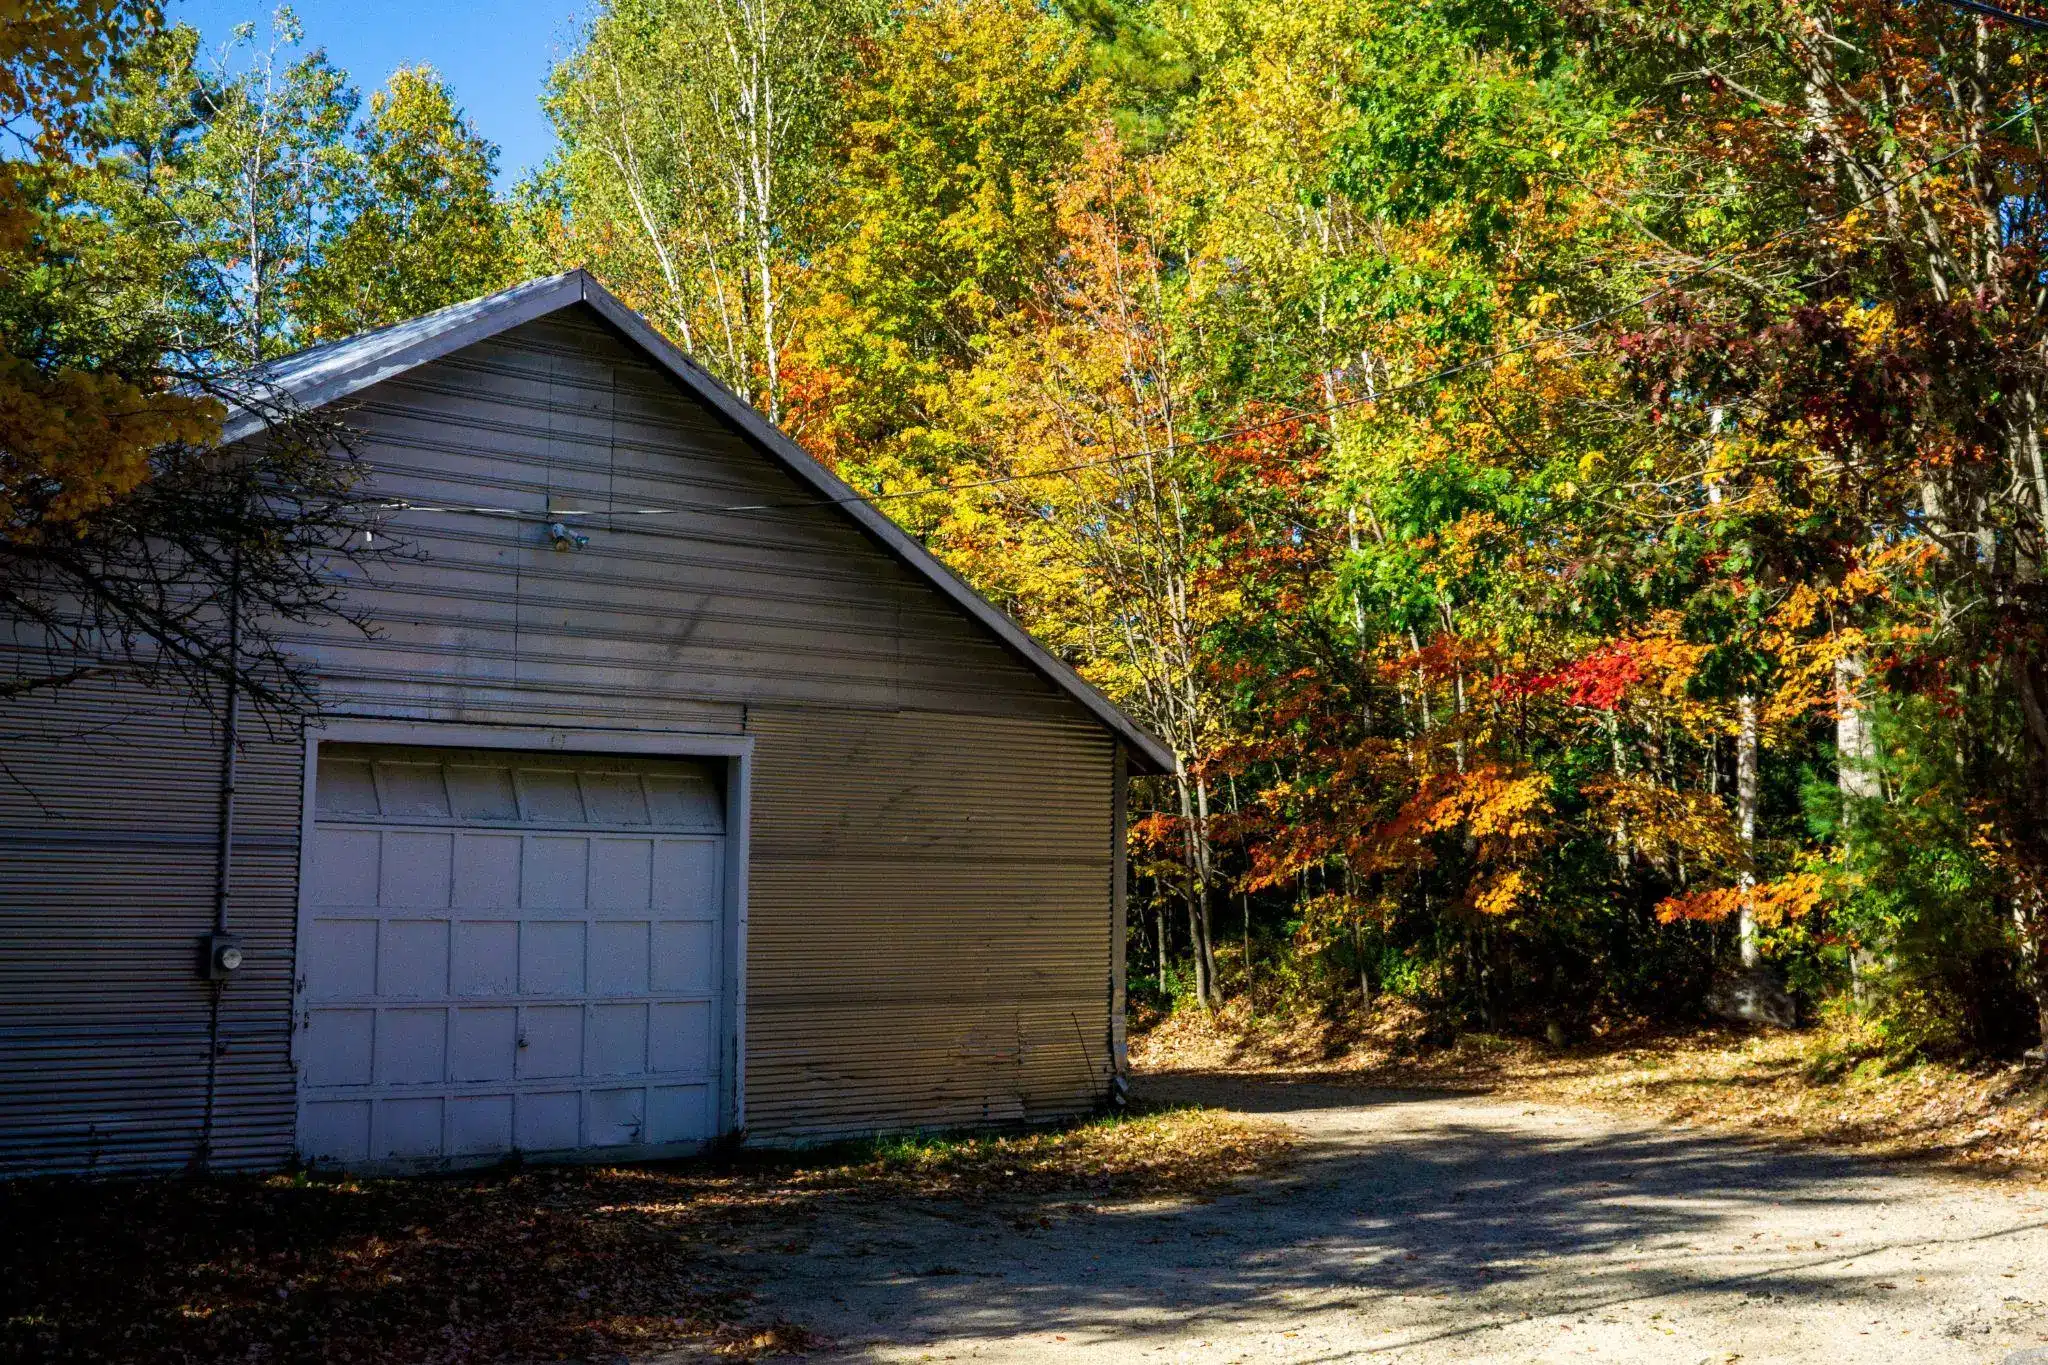
My old shed had a soft corner near the base. I’d been ignoring it for two seasons.
Why the Best Sheds Down There Start With Steel
This was the part that changed my thinking. In Australia, a backyard shed isn’t a kit you grab off a big-box shelf. It’s a building, designed for the site it sits on.
Australian company Wide Span Sheds keeps a public gallery of its standout customer builds, and browsing what they consider the best sheds in the country was more useful than any planning guide I read. You see real dimensions, real rooflines, real door placements.
What stood out to me:
- Nothing is one-size-fits-all. Span, length and wall height are all chosen for the property.
- Wall height is treated as a real decision. Taller walls mean shelving, a loft, or clearance for a trailer.
- Doors get planned first. Roller door placement decides how you actually use the floor space.
- Rooflines vary on purpose. Gable for traditional looks and strength, skillion for a cleaner modern profile.
- The color is chosen to blend or contrast with the house, not just whatever’s cheapest.
That last one sounds cosmetic. It isn’t, and I’ll come back to it.
The Five Details I Actually Copied
I couldn’t replicate a 15-meter machinery shed in a suburban backyard. But five ideas scaled down beautifully.
- A slab instead of gravel or pavers. Level, dry, and it keeps the base off soil entirely.
- Wider doors than I thought I needed. I went 8 feet. I’d have regretted 6 within a month.
- Higher walls than standard. An extra foot gave me a full wall of shelving above the bench.
- Roof vents. Australian sheds almost always have them. Hot air needs somewhere to go.
- One translucent roof panel. Natural daylight over the workbench, no wiring required.
None of these are expensive additions. They’re just decisions people make before building rather than regrets they have afterward.
Getting the Site Right Before Anything Goes Up
I rushed this part the first time around, years ago, and paid for it. Here’s the checklist I used instead.
| What to check | Why it matters |
|---|---|
| Drainage and low spots | Water pooling at the base ruins any structure, steel or not |
| Sun exposure | Afternoon sun on the door wall makes summer use miserable |
| Distance from fences | Setback rules vary by county, check before you order |
| Access path | You need to walk a mower or wheelbarrow in without turning sideways |
| Overhanging trees | Falling limbs, sap, and constant debris on the roof |
| Ground level | A slab needs a flat, compacted base to sit properly |
Walking the yard with a tape measure for twenty minutes saved me from putting the whole thing in the wettest corner of the property.
Does the Shed Color Really Matter?
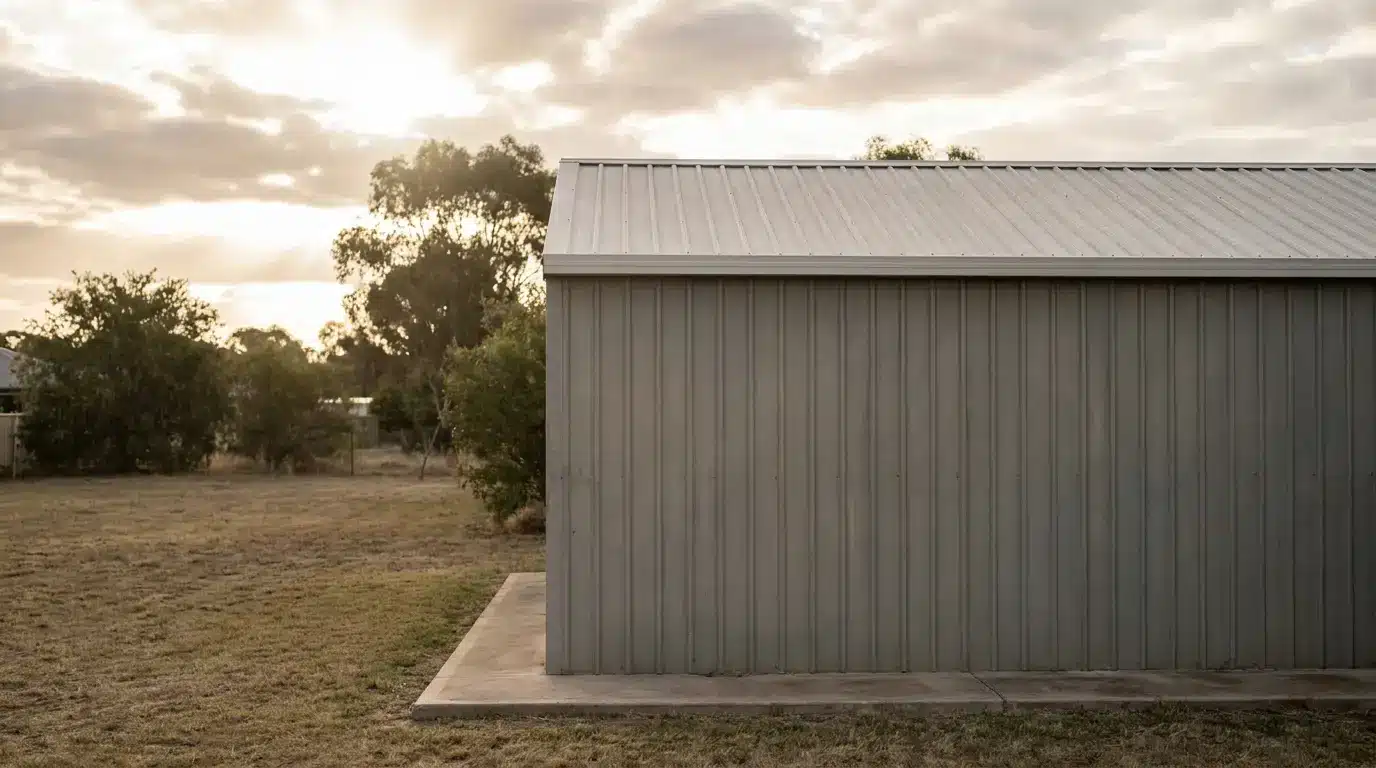
More than I expected, and this was the detail I nearly skipped.
A dark roof soaks up heat. According to the Department of Energy, conventional roofs can hit 150°F or more on a sunny summer afternoon, while a reflective surface can stay upward of 50°F cooler under identical conditions.
That’s the difference between a shed you can work in during August and one you avoid until October.
Australian builds lean heavily on lighter, muted tones for exactly this reason. I picked a pale gray roof with a slightly darker wall color to tie it to the house.
It looks intentional. It’s also noticeably cooler inside.
What I’d Do Differently Next Time
- Order the guttering at the same time. I added it later and paid twice for delivery.
- Plan the power run before the slab pours. Conduit underground is easy. Conduit afterward is not.
- Buy shelving to fit the wall height, not whatever the store has in stock.
- Think about the second use. Mine became half storage, half potting bench within a season.
- Ask about end-of-life. Steel holds its value as scrap. The EPA notes that metals including steel are among the more valuable construction materials to recycle, which is more than I can say for a rotted timber frame.
Final Thoughts
I didn’t set out to copy an entire country’s approach to backyard buildings. I just wanted somewhere dry to keep the mower.
But the Queensland way of thinking stuck with me. Decide what the building needs to do, then build for the weather it has to survive, and stop treating a shed as a disposable purchase.
Mine has been up through one full summer and a very wet fall. No swelling, no soft corners, no regret about the wider doors.
If you’re planning one this year, spend the extra week on the details before you order. That’s genuinely where the difference lives.
Building something in your yard soon? Tell me what you’re planning in the comments, I’d love to hear it.