Even if your bathroom is small, it doesn’t mean that you can’t design it well and make it into a relaxing space for your daily routines. To do that, you just need to be creative and careful with what fixtures to put inside the bathroom and where to place them.
If you can’t decide this so that your small bathroom looks more spacious, then this guide is for you.
Here, we’re going to give you some suggestions that you can follow to make the most of your small bathrooms. The following tips will cover everything from fixture purchasing tips to placement suggestions.
So, read till the very end.
Suggestions to Maximize Space in a Small Bathroom
Maximizing area in a small bathroom is not difficult. You just need to make certain changes in the bathroom to make it look more open. Let’s explore them in detail:
Wall-mounted fixtures for floor space
Toilet, sink, shower, and storage cabinet cover extra floor area in the bathroom. If you use wall-mounted fixtures, they can make the area feel less cluttered and open.
As an example, a toilet often takes up too much space, so you can conceal its tank inside the wall and attach the bowl directly to the wall. This way, you will be able to save around 1 or 2 feet of space in your bathroom. With the right creative approaches and techniques, your small bathroom can look and feel more open and airy.
To recap, here are some of the fixtures in your bathroom that you can find in wall-mounted variants:
- Toilet
- Sink
- Faucet
- Bathroom vanity
- Towel rack
- Showerhead
- Mirror
Install a floating vanity to cover less area
A bathroom vanity is a must-have element of a bathroom that includes storage cabinets, a basin, and drawers. There are different types of bathroom vanities that you can choose from, one of which is a floating vanity.
The good thing about floating vanities is that they can be found in a wide range of sizes, allowing you to pick the perfect one for your bathroom. If your bathroom is on the really small side, you can go for a 12-inch vanity; for slightly larger bathrooms, sizes like 48 inches are also available.
Remember, there are some important elements in floating vanities, such as material, size, and manufacturer. Learning about them will help you make a suitable decision on which vanity to choose. To get it right, visit reliable resellers, like KB Authority, to find the best bathroom vanities that follow your bathroom theme and style.
A floating vanity for a small bathroom would cost around $500 to $1,000, depending on the size and storage options you need.
Place the toilet in a corner of the bathroom
Corners of the bathroom are usually considered dead spaces. We either put the dustbin in the corners or the cleaning tools. But in small bathrooms, tucking the toilet into a corner is one of the easiest ways to free up valuable floor space.
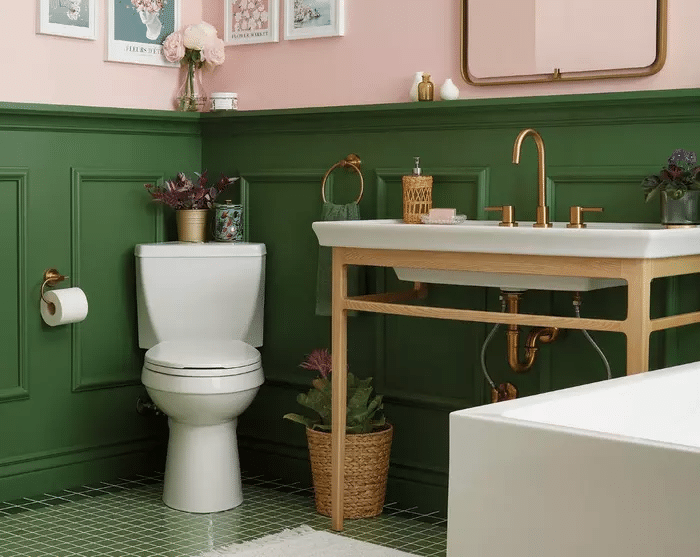
This image shows how tucking the toilet in the corner how it can free up space in the rest of the bathroom.
This will cover the dead zone, and you will get a lot of space in your bathroom where you can put other important sanitary wares.
Cover the shower area with sliding doors
A regular hinge door requires extra space to open, whereas pocket or sliding doors can open and close easily without any swing arc. If you have a small bathroom, sliding or pocket doors are the best choice.
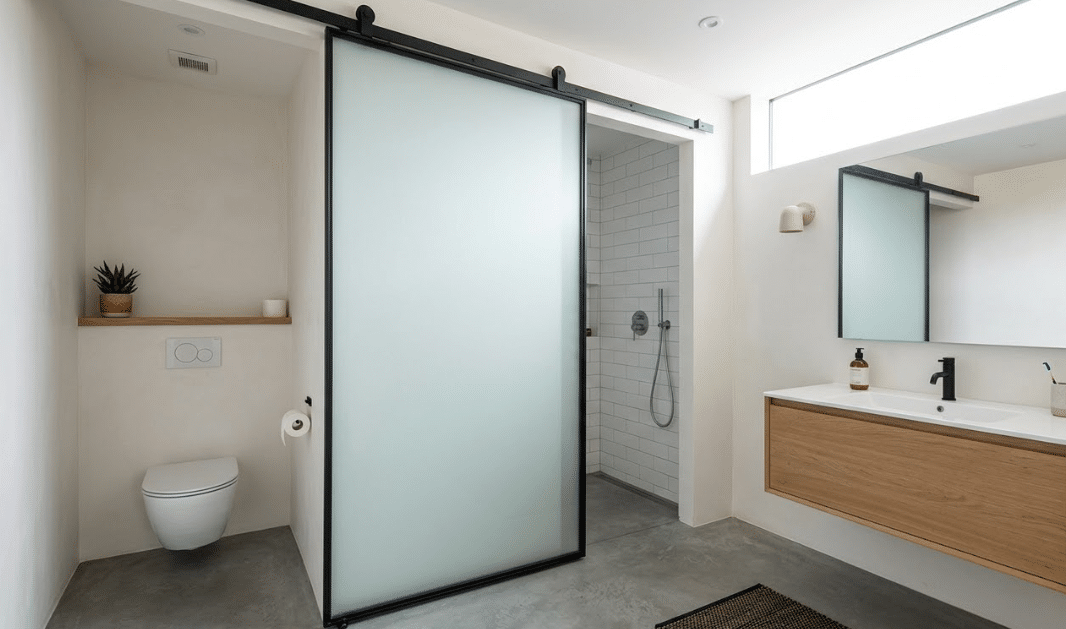
This illustration shows how a sliding door separates the shower and toilet area without compromising on the look.
They will separate both shower and toilet areas with full privacy.
Another critical point to note is installing frosted mirror sliding doors instead of wood, given the humid, moist environment. They can rot the wooden doors, which will cost you a lot of money for maintenance.
Therefore, it is recommended to install frosted mirror sliding or pocket doors to separate the toilet and shower area.
Install vertical cabinets for more storage
In a small bathroom, if you need storage cabinets but don’t have much space left, then vertical cabinets are what you need. You can place the vertical cabinet in any corner of your bathroom, and it won’t take up much space.
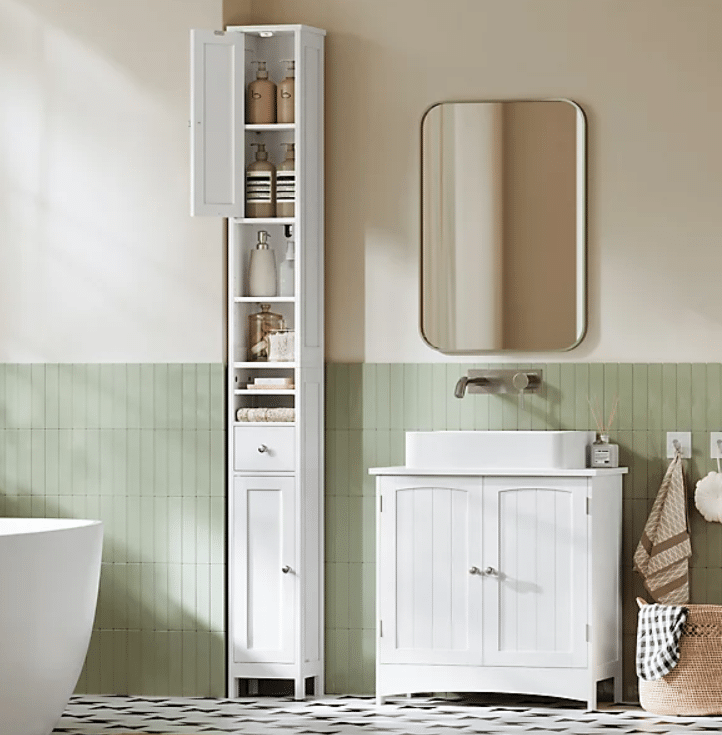
Using vertical cabinets in the bathroom can make the most of your space.
There are different types of vertical cabinets available, depending on the storage needs:
- Linen cabinet
- Freestanding cabinet
- Wall-mounted cabinet
Visit a reliable, trustworthy reseller to explore vertical cabinets at lower prices. Choose the one that fits perfectly within your bathroom and takes up less of the floor. With that, you can put essential bathroom items in the cabinets and free up space. By doing so, this will make the bathroom feel noticeably more open and put-together.
✨Plus point: Take AI suggestions to design your small bathroom
Nowadays, there’s nothing you can’t do with artificial intelligence. You can click a picture of your bathroom and upload it to any AI-powered tool like ChatGPT or Google Gemini and ask it to create a modern design for your small bathroom.
The AI analyzes the areas of your bathroom and looks for dead spaces, free corners, and such things to redesign the bathroom to cover less zone. It also uses the proper lights and reflective tiles that change how your eyes perceive the bathroom.
If you like the AI idea, you can proceed with redesigning your bathroom accordingly. If you need some changes, mention the area and how you want it to be.
Wrapping Up
Let’s wrap things up!
Simply put, a small bathroom is only a limitation if you treat it like one. With the right fixtures, a bit of planning, and some creativity, even the tightest space can feel open, organized, and uncluttered.
Follow the suggestions explained in this article and make your bathroom look more spacious and open. However, these are helpful suggestions, but ultimately the decisions are yours, like which corner to place the toilet, where to install the wall-mounted storage cabinets, and where to fit the bathroom vanity.