A roof can look simple from the street, but every visible edge, hidden layer, vent, board, and metal strip has a job. If one piece fails, water can reach the decking, attic, insulation, walls, or foundation before the damage becomes obvious.
Understanding the parts of a roof helps you read inspection reports, compare contractor estimates, spot early warning signs, and speak clearly about repairs. It also helps roofers, estimators, and construction teams explain roof conditions without confusion.
This breakdown will help you to understand the main roof parts by structure, layers, edges, drainage, ventilation, and roof shape. You will learn what each component does, where it sits, and why it matters during maintenance, repair, replacement, or installation.
What Are the Main Parts of a Roof?
The main parts of a roof can be grouped into structure, roofing layers, edges, drainage, ventilation, and roof geometry. The structure includes rafters, trusses, joists, and decking, which carry the roof load and create the shape.
Roofing layers include underlayment, ice and water shield, flashing, and the outer roof covering.
Edges include eaves, rakes, fascia, soffit, and drip edge, which protect the perimeter and help move water away. Drainage parts include gutters and downspouts.
Ventilation parts include ridge vents, soffit vents, gable vents, and other attic airflow points.
Geometry terms like ridge, hip, valley, pitch, gable, and dormer describe how roof planes meet.
Knowing these roof parts makes repair discussions easier and helps identify where leaks, rot, poor airflow, or storm damage may begin.
Different Parts of a Roof and Their Functions
A roof is made of several connected parts that support the home, block water, control airflow, and move rain away from the structure. Some parts are visible from the outside, while others are hidden under the roof covering or in the attic.
The sections below group the main roof components by function, making each component easier to understand:
1. Structural Roof Parts That Support the Roof
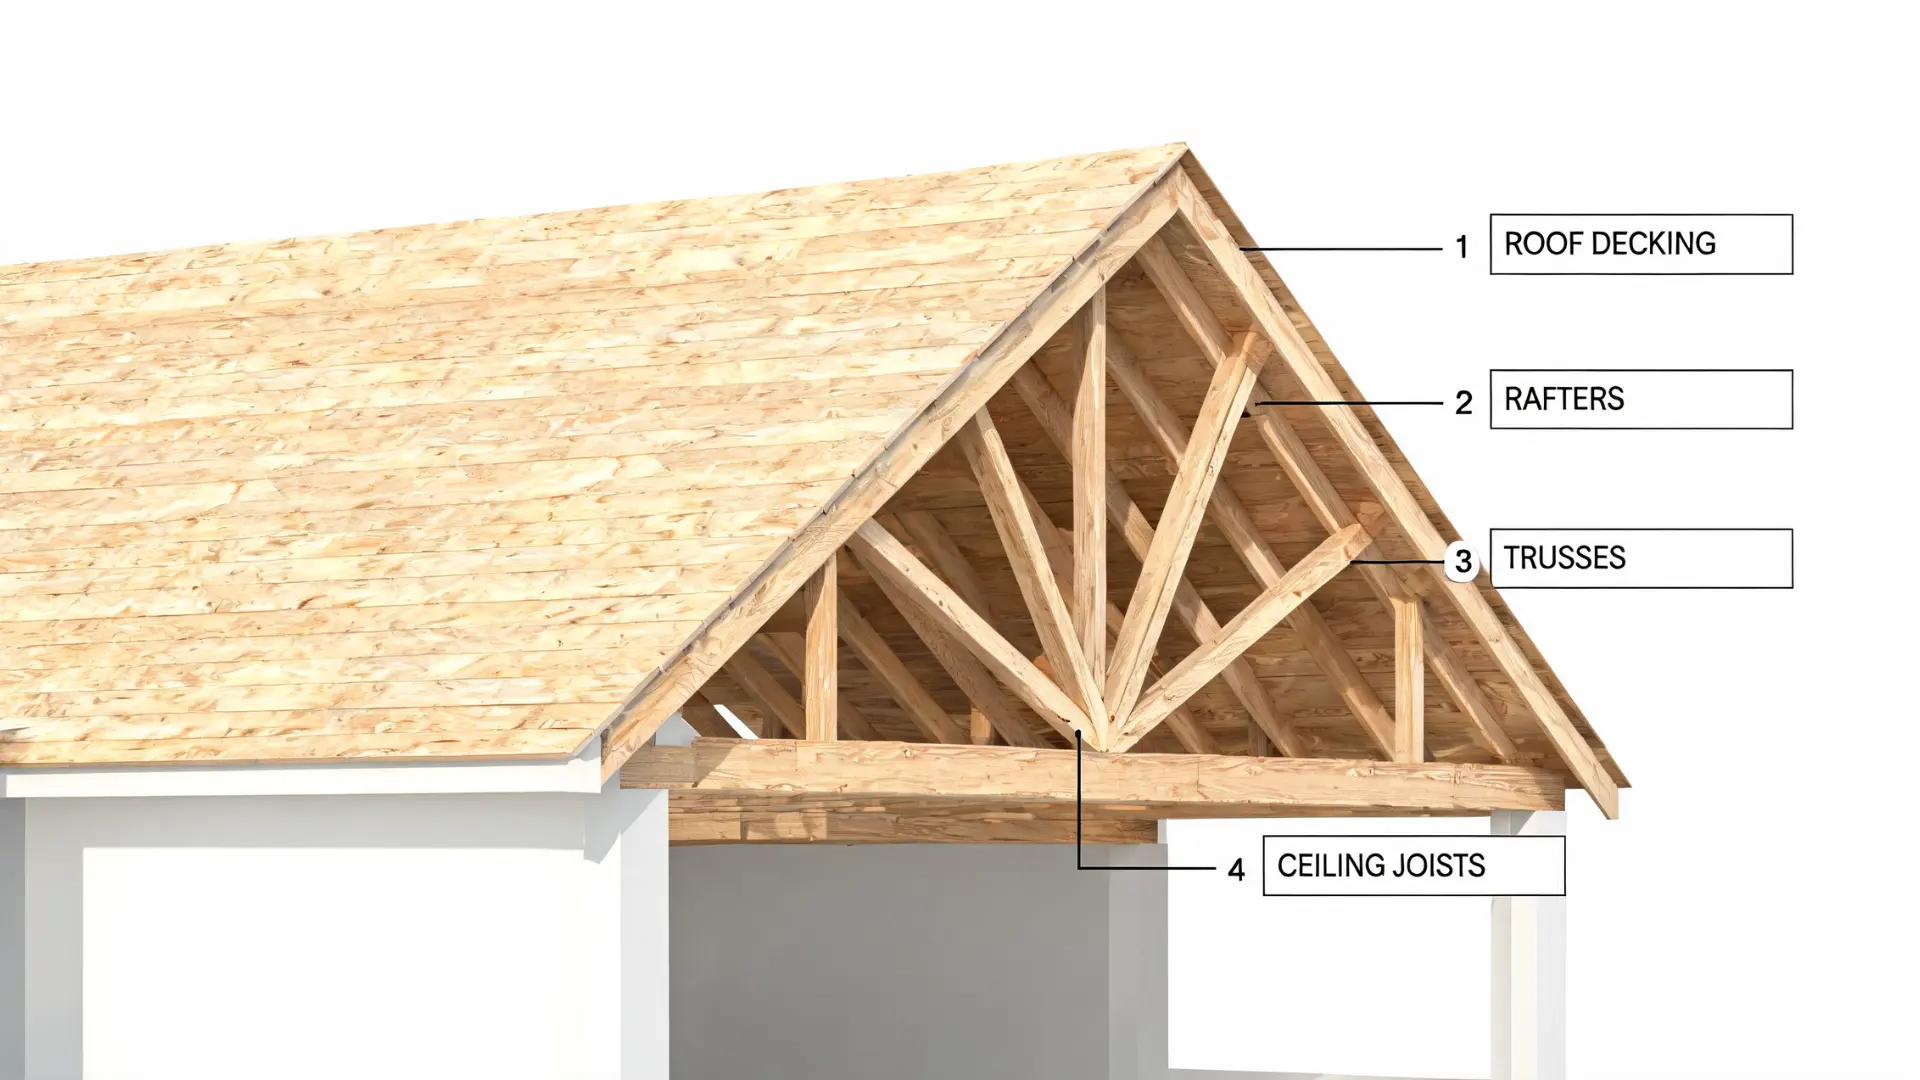
The structural parts form the frame of the roof. They carry weight, form the roof shape, and provide the upper layers with a stable base for installation.
- Rafters: Sloped framing boards that run from the ridge down to the eaves. They create the roof pitch and support the roof deck. Check them for sagging, cracks, water stains, or warped sections.
- Trusses: Engineered triangular frames that distribute the roof’s weight across the home. They are common in modern construction and should not be cut, drilled, or altered without professional approval.
- Ceiling Joists: Horizontal framing members that help tie walls together and support ceiling materials. In some homes, they also form the attic floor. Stains or cracks in the ceiling may indicate moisture or movement.
- Roof Decking or Sheathing: The flat plywood or OSB surface fastened over rafters or trusses. It supports underlayment and roof covering. Soft spots, swelling, dark stains, or delamination can mean trapped moisture.
These parts should be checked before major repair or replacement work. If the frame is weak, new shingles will not fix the real problem.
2. Roof Layers That Protect Against Weather
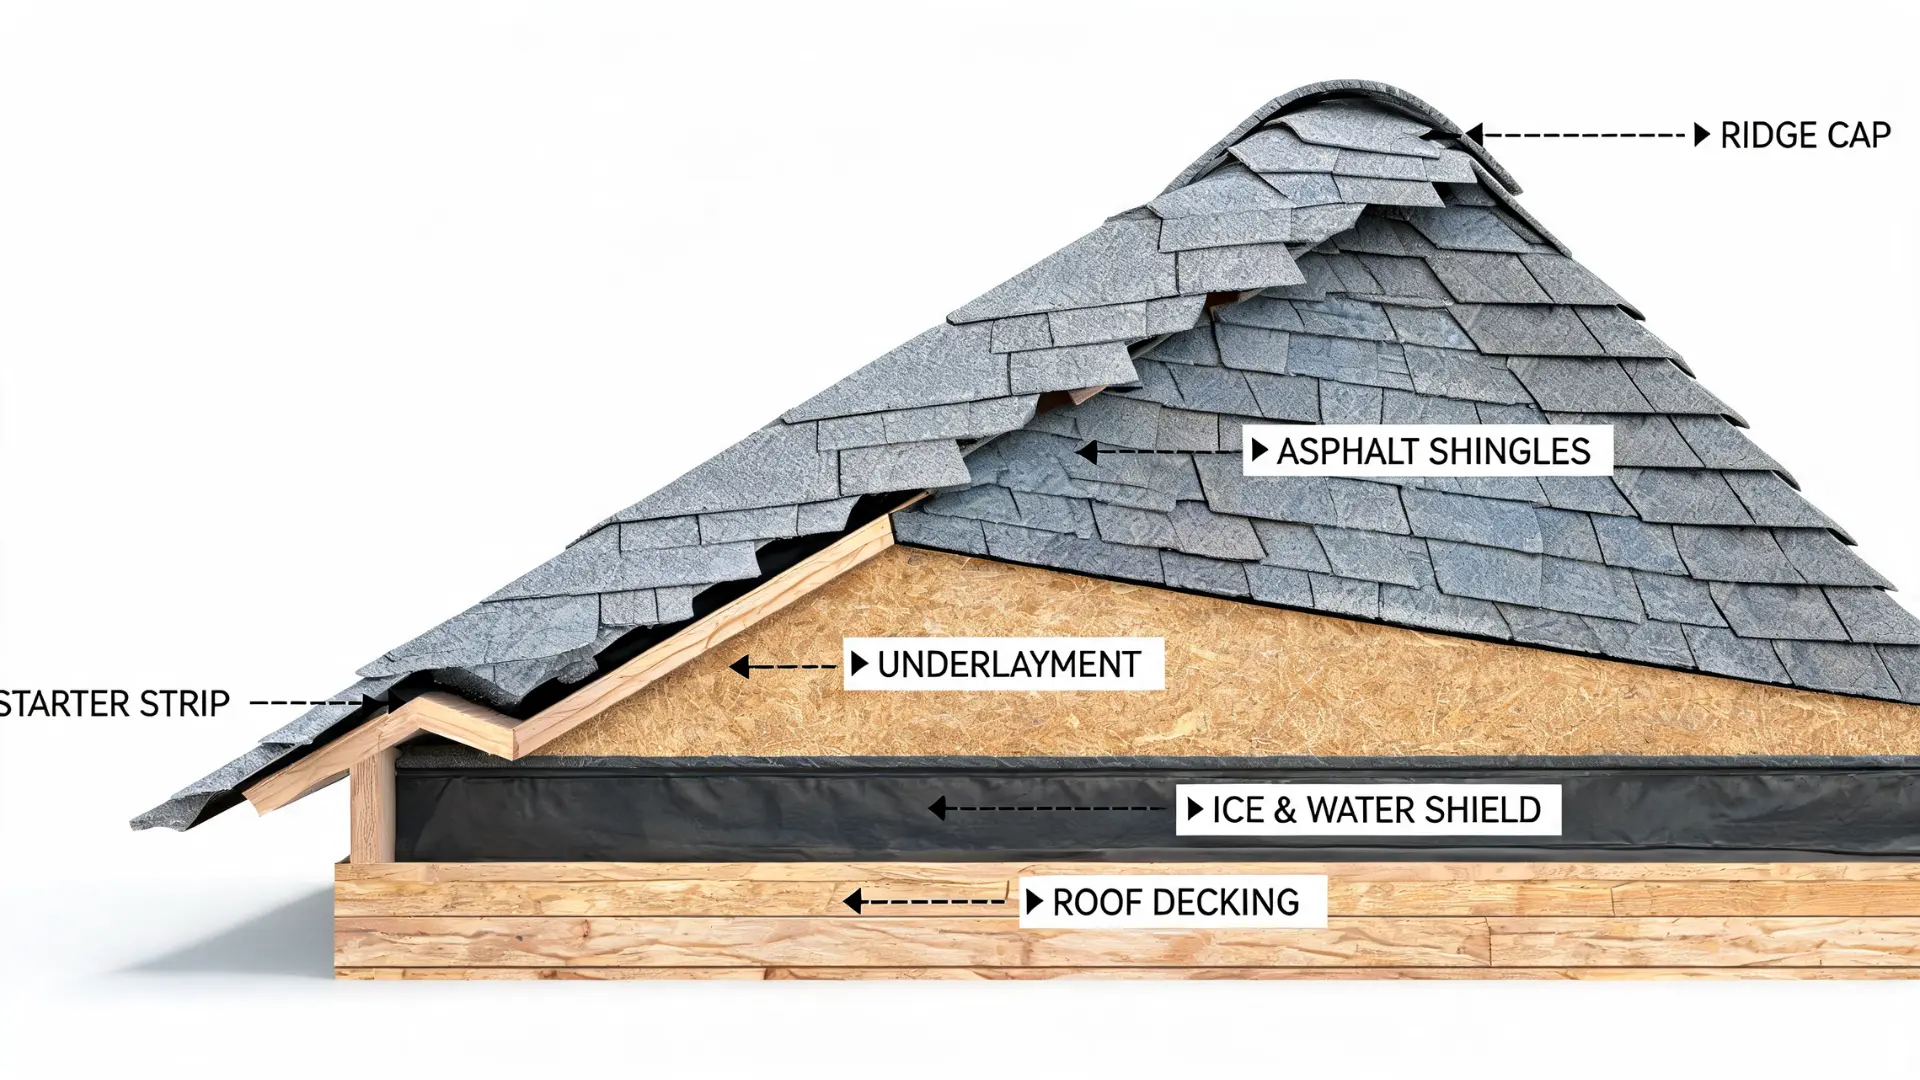
Roof layers sit above the structure and protect the home from rain, wind, sun, and moisture. Each layer has a different job in the full weather protection system.
- Underlayment: A protective layer installed over the roof deck and under the roof covering. It serves as a backup moisture barrier if shingles, panels, or tiles allow water to pass through.
- Ice and Water Shield: A self-adhering waterproof membrane used in leak-prone areas. It is commonly installed along eaves, valleys, skylights, walls, and penetrations to reduce the risk of water damage.
- Roof Covering: The visible outer layer of the roof, such as asphalt shingles, metal panels, clay tile, slate, or wood shakes. It provides the main protection against rain, sun, wind, and debris.
- Starter Strip: A narrow shingle strip installed along the lower roof edge before the first full shingle row. It helps seal the edge and reduce wind uplift.
- Ridge Cap: Special shingles or materials used along ridges and hips. They cover the upper seams where roof planes meet, protecting those areas from wind and water.
A complete roofing estimate should clearly mention these layers. Missing or poorly installed layers can cause leaks even when the roof looks new.
3. Flashing and Leak-Prone Roof Parts That Stop Water Entry
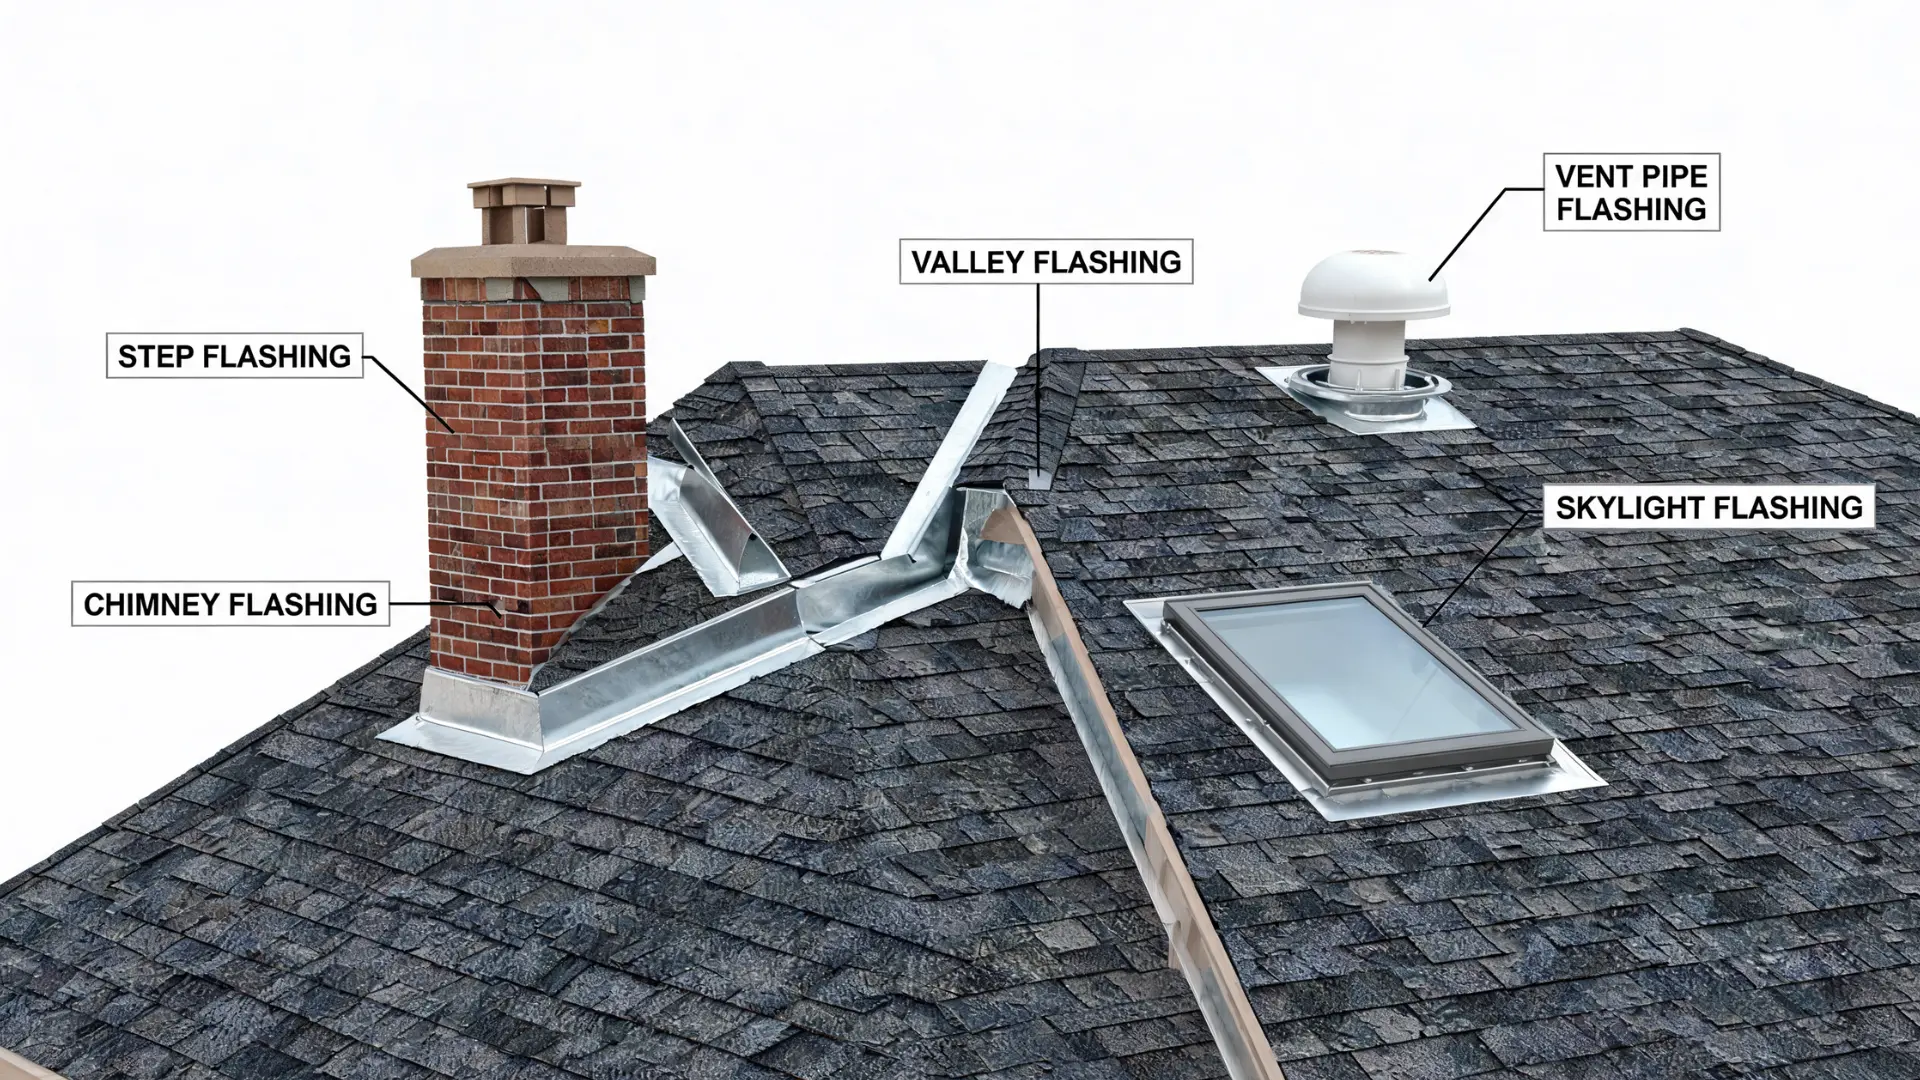
Flashing protects the places where the roof surface is interrupted. These areas are more likely to leak because water naturally follows seams, corners, and low points.
- Step Flashing: Metal pieces installed where a roof slope meets a vertical wall, such as dormers or sidewalls. They overlap with each shingle course to guide water down the roof.
- Chimney Flashing: Flashing used around the base of a chimney. It may include base flashing, step flashing, counter flashing, and sometimes cricket flashing to move water around the masonry.
- Vent Pipe Flashing: A flashing boot or collar that seals around plumbing pipes passing through the roof. Cracked rubber boots are a common source of leaks, especially after sun exposure.
- Valley Flashing: Flashing placed where two roof planes meet inward. Valleys carry heavy runoff, so they need strong protection and should stay clear of leaves, branches, and granule buildup.
- Skylight Flashing: Flashing installed around skylight frames to stop water from entering along the edges. Stains, cracked sealant, or trapped debris near skylights can signal flashing problems.
Many roof leaks blamed on shingles actually start at failed flashing. During inspections, these areas should always get close attention.
4. Roof Edge Parts That Protect the Perimeter
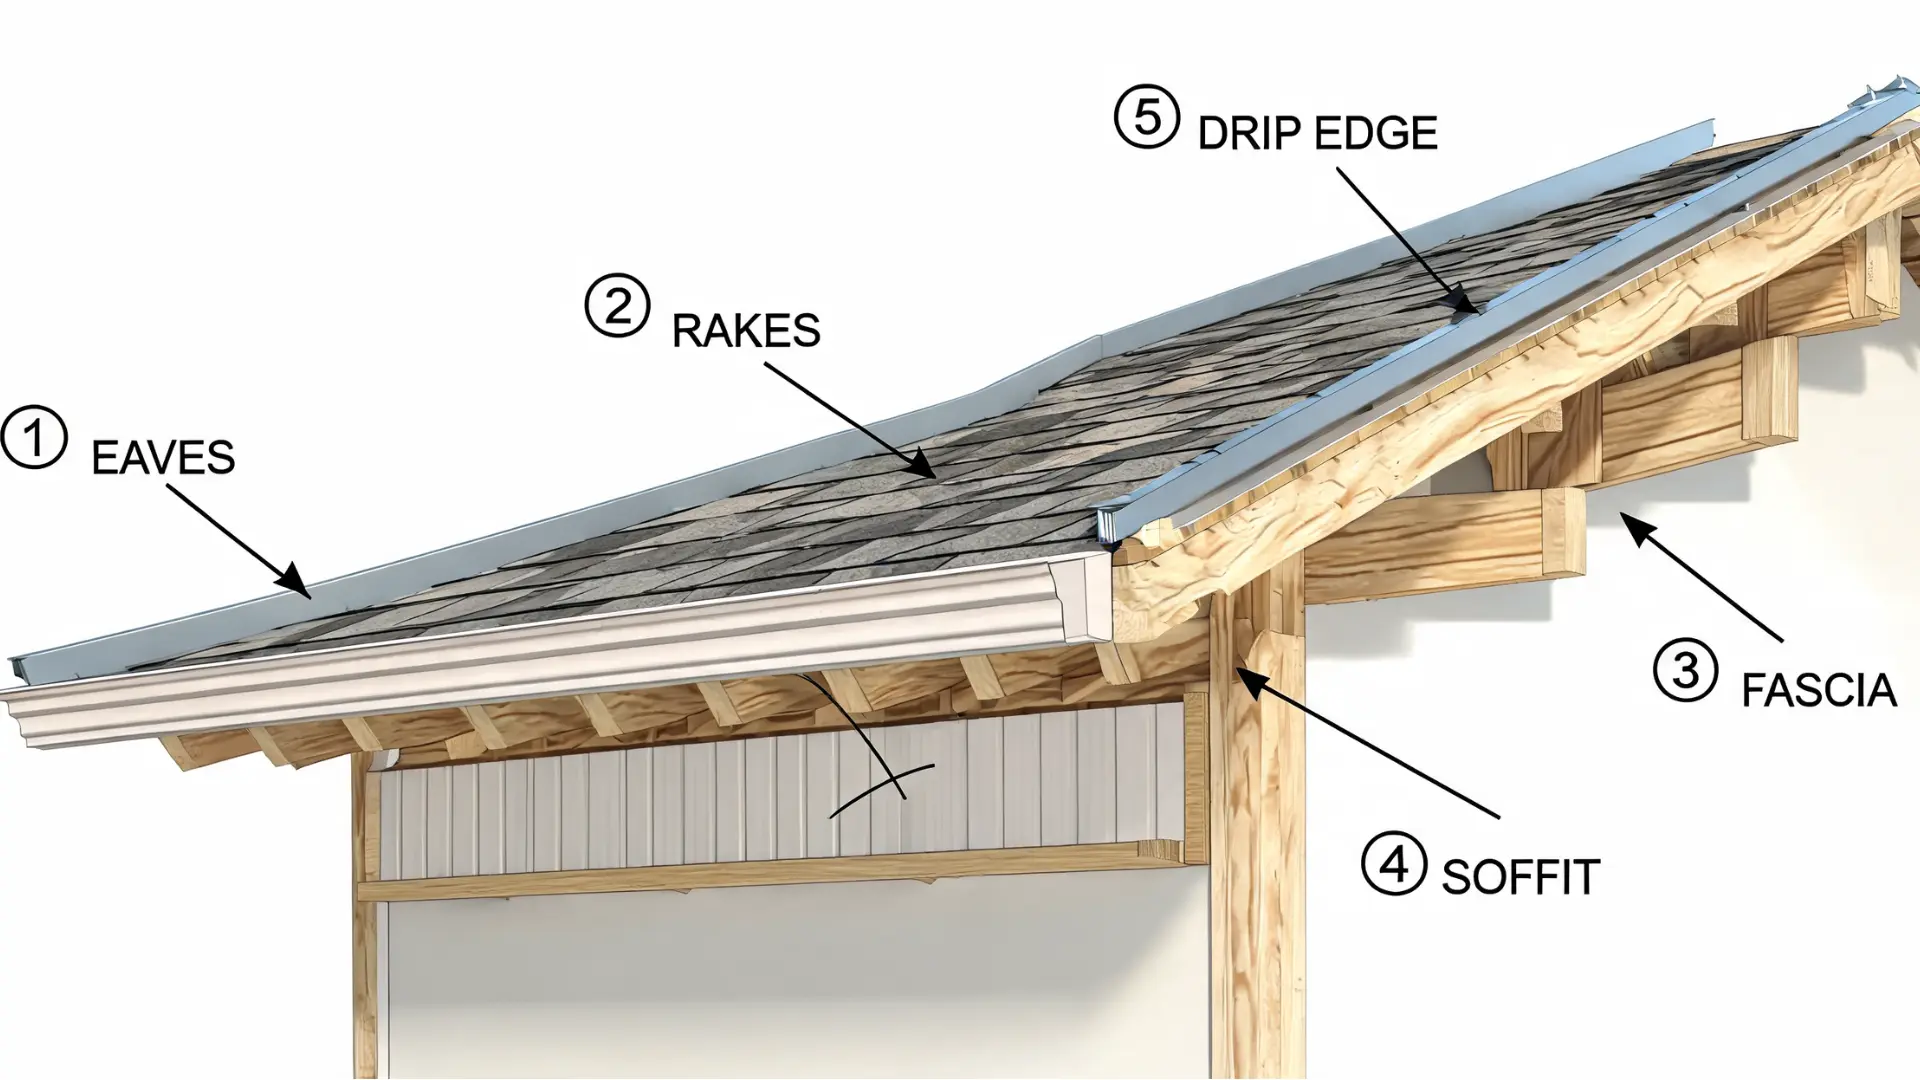
Roof edges protect the outer boundary of the roof. They help control runoff, support gutters, protect the wall line, and reduce wind-related damage.
- Eaves: The lower edges of the roof that extend beyond the exterior wall. They help move rainwater away from siding, windows, and the foundation.
- Rakes: The sloped roof edges along the gable ends. They run from the eaves toward the ridge and are often exposed to strong wind, so loose shingles or trim should be checked.
- Fascia: The vertical board along the roof edge, usually behind the gutters. It supports gutter fasteners and finishes the roofline. Soft wood, peeling paint, or sagging gutters may show water damage.
- Soffit: The underside of the roof overhang between the wall and fascia. Vented soffits help bring cooler air into the attic. Blocked vents can trap heat and moisture.
- Drip Edge: A metal flashing strip installed along eaves and rakes. It guides water away from the roof deck and fascia, helping prevent edge rot and moisture damage.
Roof edge damage can spread into fascia, soffit, siding, and decking. These areas are small, but they play a large role in roof life.
5. Roof Drainage Parts That Move Water Away
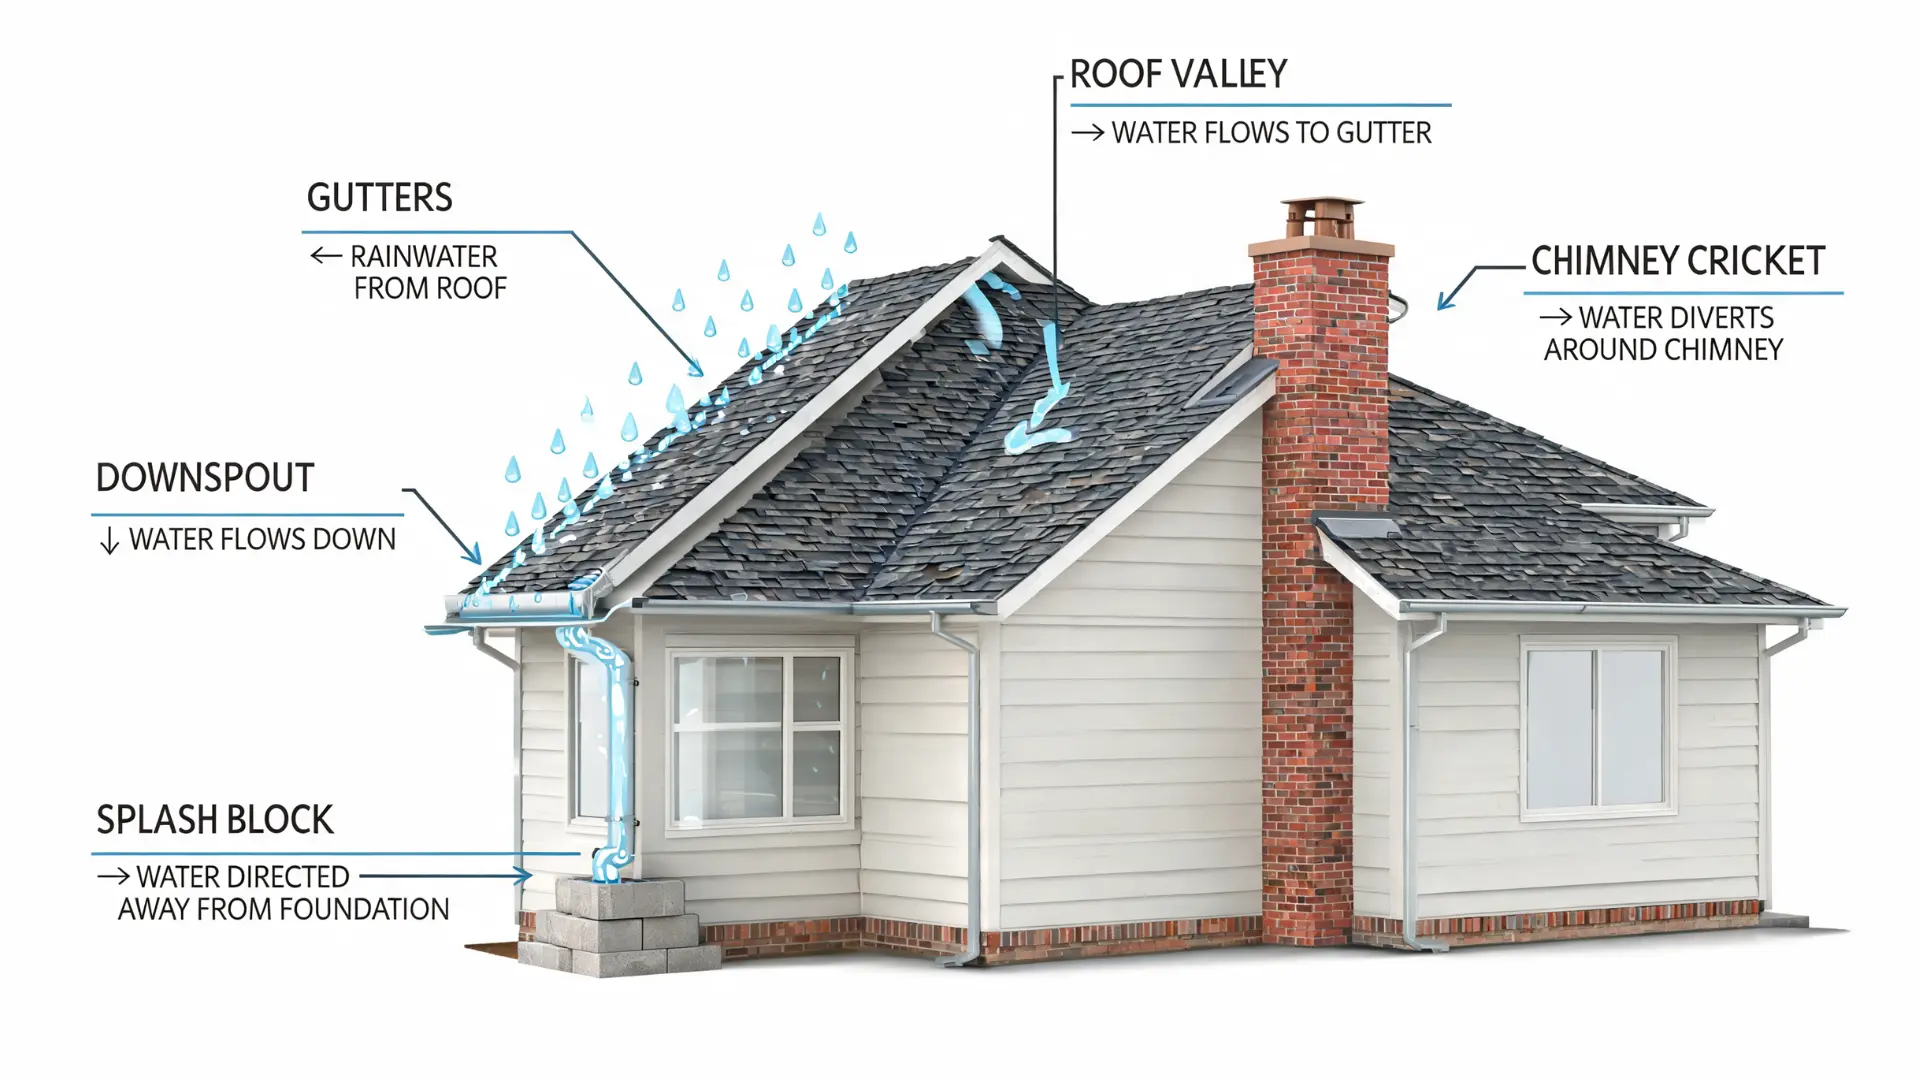
Drainage parts move rainwater off the roof and away from the home. They protect the roof edge, siding, landscaping, basement, crawl space, and foundation.
- Gutters: Channels installed along the lower edge of the roof. They collect rainwater and guide it toward downspouts. Clogged, sagging, or leaking gutters can damage fascia, siding, and foundations.
- Downspouts: Vertical pipes that carry water from gutters to ground level. They should release water away from the foundation, not directly beside the wall.
- Splash Blocks or Extensions: Ground-level pieces that move downspout water farther from the home. They help reduce soil erosion, basement moisture, and foundation water problems.
- Crickets: Small, peaked structures built behind chimneys or wide roof obstructions. They divert water around the obstruction so it does not pool behind it.
- Valleys: Inward roof channels where two slopes meet. They are part of the roof geometry, but they also serve as drainage paths, carrying runoff from two roof sections.
Good drainage prevents water from sitting where it can cause damage. Gutters, valleys, and downspouts should stay clear and properly positioned.
6. Roof Ventilation Parts That Control Heat and Moisture
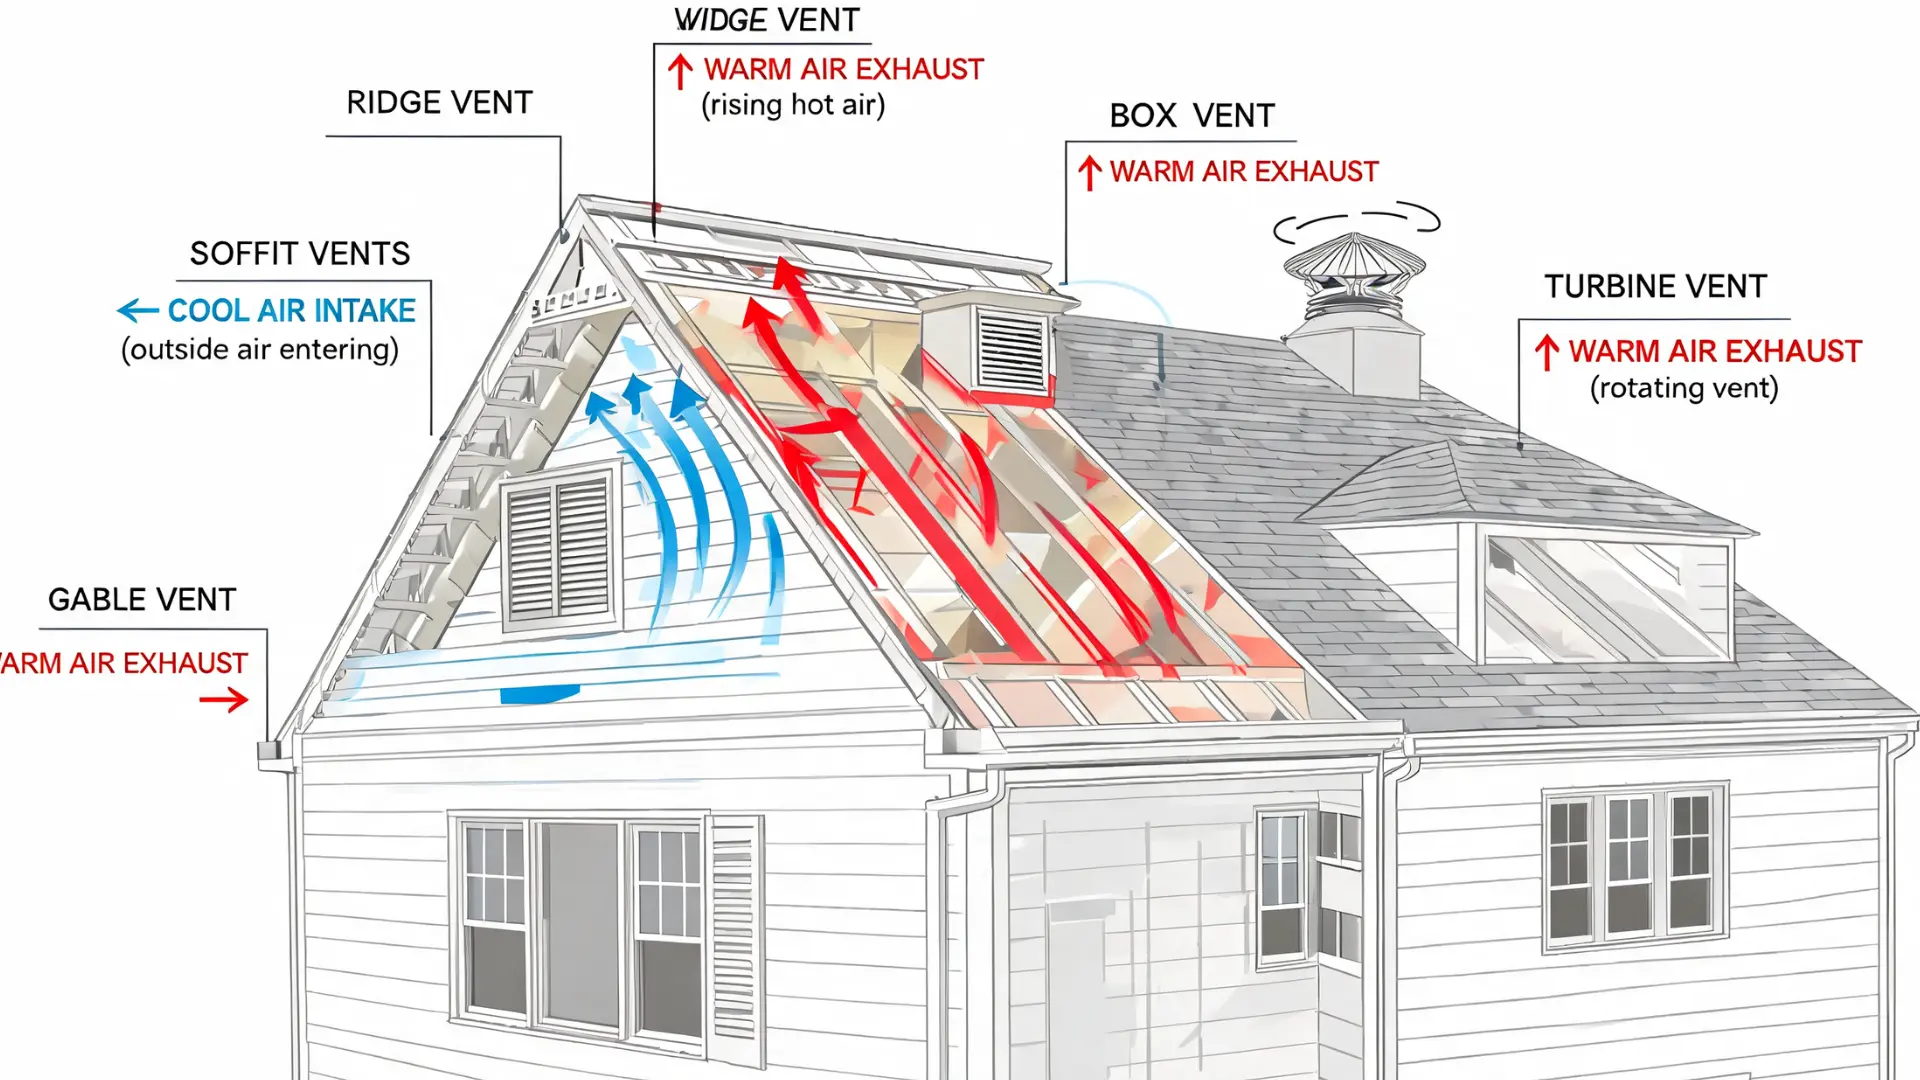
Roof ventilation helps manage attic heat and moisture. A balanced system brings cooler air in near the lower roof area and lets warm, damp air escape near the top.
- Ridge Vents: Exhaust vents installed along the roof peak. They let warm, moist attic air escape and work best when paired with clear soffit intake vents.
- Soffit Vents: Intake vents located under the eaves. They bring cooler outside air into the attic. Paint, insulation, dust, or nests can block airflow.
- Gable Vents: Vents installed on gable end walls. They can support attic airflow, especially in older homes, but they should not conflict with the main ventilation system.
- Box Vents: Static exhaust vents installed near the upper roof area. They release attic heat and moisture but need proper spacing and clear intake airflow.
- Turbine Vents: Roof-mounted vents that spin with wind movement to pull warm air from the attic. They should spin freely and should not be rusted, loose, or noisy.
Poor ventilation can shorten shingle life and cause attic moisture problems. Vents should be checked for blockage, damage, and airflow balance.
7. Roof Geometry Parts That Shape the Roof
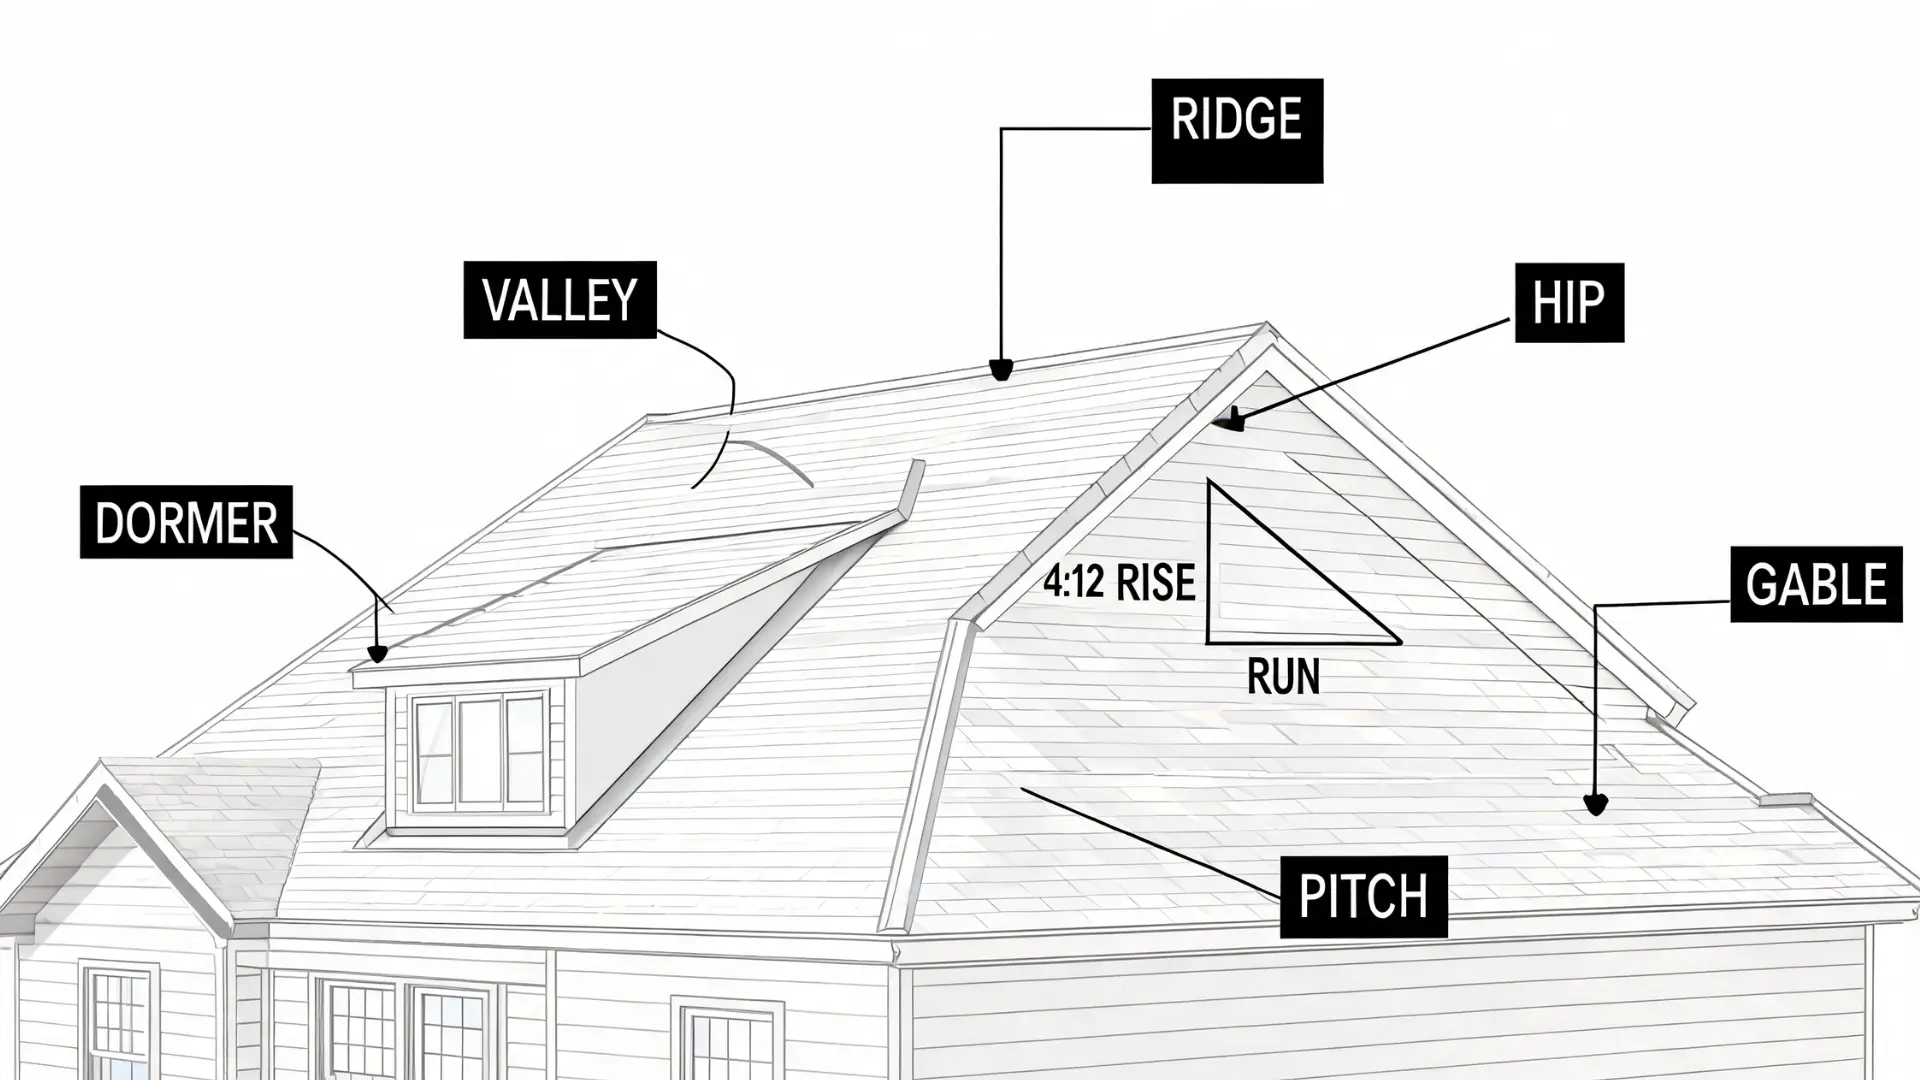
Roof geometry describes the shape of the roof and how roof planes meet. These parts affect water flow, repair difficulty, material estimates, and leak risk.
- Ridge: The highest horizontal line where two sloped roof planes meet. Ridge caps or ridge vents often sit along this area.
- Hip: The outward sloping line where two roof planes meet. Hip areas need secure cap materials because they are exposed to wind and water.
- Valley: The inward angle where two roof slopes meet. It collects heavy runoff, so it needs strong flashing, underlayment, and regular debris removal.
- Gable: The triangular wall section beneath two meeting roof slopes. Gable ends often include rake edges and may also include vents.
- Dormer: A raised roof projection, often with a window. Dormers add light and space but create extra seams, walls, and flashing points.
- Pitch: The steepness of the roof. Pitch affects drainage speed, material choice, repair difficulty, installation method, and worker safety.
Complex roof shapes usually require closer inspection because they have more seams, corners, and changes in water flow than simple roof designs.
Roof Materials and Their Related Components
Different roof coverings need different support parts, installation details, and maintenance checks.
This table compares common roofing materials, how they work, and which related components matter most:
| Roofing Material | Key Related Components | Main Benefits | What to Check |
|---|---|---|---|
| Asphalt Shingles | Underlayment, starter strips, ridge caps, flashing, roof decking, ventilation | Affordable, familiar, widely available, and offered in many styles | Look for granule loss, curling, cracking, lifted tabs, missing shingles, or poor nailing |
| Metal Roofing | Fasteners, seams, trim, sealants, underlayment, flashing, expansion details | Sheds water well, lasts long when installed correctly, and works with many roof styles | Check for loose fasteners, rust, panel movement, noisy sections, failed sealant, or leaks around penetrations |
| Tile Roofing | Strong framing, battens, underlayment, flashing, ridge details, roof deck support | Durable, weather-resistant, and strong against sun exposure | Look for broken tiles, slipped tiles, cracked pieces, underlayment wear, or damage from foot traffic |
| Slate Roofing | Strong framing, skilled fasteners, durable flashing, matching slate pieces, solid decking | Long-lasting, natural, and highly durable when installed correctly | Check for cracked slate, slipped pieces, weak fasteners, mismatched repairs, or aging flashing |
The best roofing material is not chosen on its own. It should match the roof structure, slope, climate, drainage needs, and installation skills required.
Common Roof Problems and the Parts They Affect
Many roof problems start small and spread through several components. A cracked vent boot may wet the decking.
Before approving a repair, match the symptom to the affected part of the roof. The list below shows common warning signs and what they may point to during inspection.
- Water Stains: Brown ceiling marks may point to flashing failure, pipe boot cracks, valley leaks, or damaged decking above the room.
- Sagging Areas: A dipped roofline can mean weakened rafters, failing decking, moisture damage, or structural movement that needs prompt review.
- Granule Loss: Excessive granule loss in gutters can indicate shingle aging, hail damage, exposure to harsh weather, or a poor-quality roof covering.
- Rotten Fascia: Soft fascia often comes from overflowing gutters, missing drip edge, roof edge leaks, or long-term splashback.
- Moldy Attic: Mold or musty smells may signal poor ventilation, blocked soffit vents, roof leaks, or bathroom fans venting into the attic.
- Lifted Shingles: Raised tabs may come from wind damage, bad nailing, aging seal strips, or poor installation near edges and rakes.
These signs do not prove a single cause, but they narrow the scope of the inspection. A roofer should confirm the source before replacing materials.
How Roofers Use Roof Anatomy During Inspection and Repair?
Roofers use roof anatomy to identify problems, plan materials, estimate labor, and communicate repairs clearly. T
hey inspect roof shape, pitch, layers, flashing, ventilation, drainage, and penetrations to define an accurate scope and avoid confusion during repairs or bidding.
| Vague Estimate Language | Better Roof Anatomy Language | Why It Helps |
|---|---|---|
| Fix the roof leak | Replace failed pipe boot flashing and inspect decking | Identifies the real leak source |
| Replace edge boards | Replace rotten fascia and install drip edge | Explains the cause and fix |
| Add ventilation | Balance soffit intake with ridge exhaust | Improves airflow clarity |
| Repair shingles | Replace damaged shingles and starter strip | Specifies materials |
| Fix the chimney area | Replace step and counter flashing | Targets leak zone |
| Clean drainage | Clear gutters and extend downspouts | Improves water flow clarity |
Clear language protects both sides. Owners understand what they are paying for, and roofers can set expectations with less confusion.
Roof Maintenance by Component
Check the roof after storms, seasonally, and before replacement. Focus on shingles, flashing, gutters, valleys, vents, decking, and attic moisture.
- After Storms: Look for missing shingles, loose ridge caps, dented metal, clogged valleys, gutter damage, ceiling stains, or dampness in the attic.
- Seasonally: Clean gutters, clear valleys, trim branches, check downspouts, and make sure soffit vents are not blocked.
- Before Replacement: Inspect decking, flashing, fascia, soffit, ventilation, underlayment, drip edge, ridge caps, and ice and water shield.
These quick checks help catch roof problems before they become expensive repairs.
Common Mistakes to Avoid With Roof Parts
Use these mistakes as a checklist before repairs, inspections, or replacement work. They can help you catch problems that basic roof estimates sometimes miss.
- Ignoring Decking Damage: New shingles over soft or rotten decking can fail early because the base layer cannot properly hold fasteners.
- Skipping Drip Edge: Without a drip edge, water can run under the roofline and damage the fascia, sheathing, or soffit.
- Mixing Vent Types Poorly: Random vents can disrupt airflow rather than improve it, especially when intake and exhaust are not balanced.
- Relying on Caulk Alone: Sealant is not a lasting substitute for proper flashing around walls, chimneys, skylights, or pipe penetrations.
- Forgetting Gutters: A roof replacement that leaves clogged or sagging gutters may still allow water damage near edges and foundations.
- Covering Old Problems: Installing new materials over hidden moisture, bad flashing, or weak framing can hide damage until repair costs rise.
A careful roof project checks structure, layers, edges, airflow, and drainage together. That full-system thinking leads to better long-term results.
Conclusion
Knowing the parts of a roof makes roof care less confusing and repair conversations much clearer. A roof is not one surface; it is a connected system of framing, decking, underlayment, covering, flashing, edges, ventilation, drainage, and shape details.
When these roof parts work together, the building stays drier, cooler, and better protected. When one part fails, damage can spread quietly into the attic, walls, or foundation.
If you are reviewing an estimate, planning a repair, or checking storm damage, use the terms in this guide to ask sharper questions. What part failed? What caused it? What else should be inspected? Share your roof question or repair situation in the comments so others can learn from it too.
Frequently Asked Questions
What is the Strongest Part of a Roof?
The strongest part is usually the structural framing, such as trusses or rafters, when properly engineered and supported. Strength depends on design, load requirements, materials, moisture control, and installation quality.
What Roof Parts are Usually Hidden?
Decking, underlayment, ice and water shield, fasteners, rafters, trusses, and joists are usually hidden. They are still critical because the visible condition of the roof depends on them.
What Roof Parts are Most Expensive to Repair?
Structural framing, decking replacement, chimney flashing, skylight areas, valleys, and large sections of roof covering can be costly because they require labor and access and may reveal hidden damage.