





Want fresh open floor plan ideas that actually make your space look better and function smarter? I remember staring at my empty open concept home and feeling totally overwhelmed about where to start.
You might love the spacious feeling, but struggle with making distinct zones without building walls back up. Open layouts offer excellent flexibility, but they need thoughtful planning to avoid feeling like one giant room.
I’ve found that the proper furniture placement and design tricks make all the difference in functionality.
You can create clear zones for cooking, eating, and relaxing without losing that airy, connected feeling. Let’s see ideas that change your open space into something special.
The Basics of Open Floor Plans
An open floor plan is a home layout where major living spaces flow together without walls separating them. I love how my kitchen, dining area, and living room connect flawlessly into one large, airy space.
Walls between these rooms get removed to create a more spacious and connected feeling throughout the home.
The design makes it super easy to cook dinner while chatting with guests in the living room. I can entertain friends and prepare food at the same time without feeling isolated in the kitchen.
Open floor plans became popular because they make homes feel bigger and brighter than traditional layouts with separated rooms. Natural light flows freely through the entire space without walls blocking it at all.
Open Floor Plan Ideas You’ll Want to Steal
I’ve spent years figuring out how to make open floor plans work without feeling like one giant room. Here are some clever ideas that create separation and function without building walls:
1. Central Kitchen Island Hub
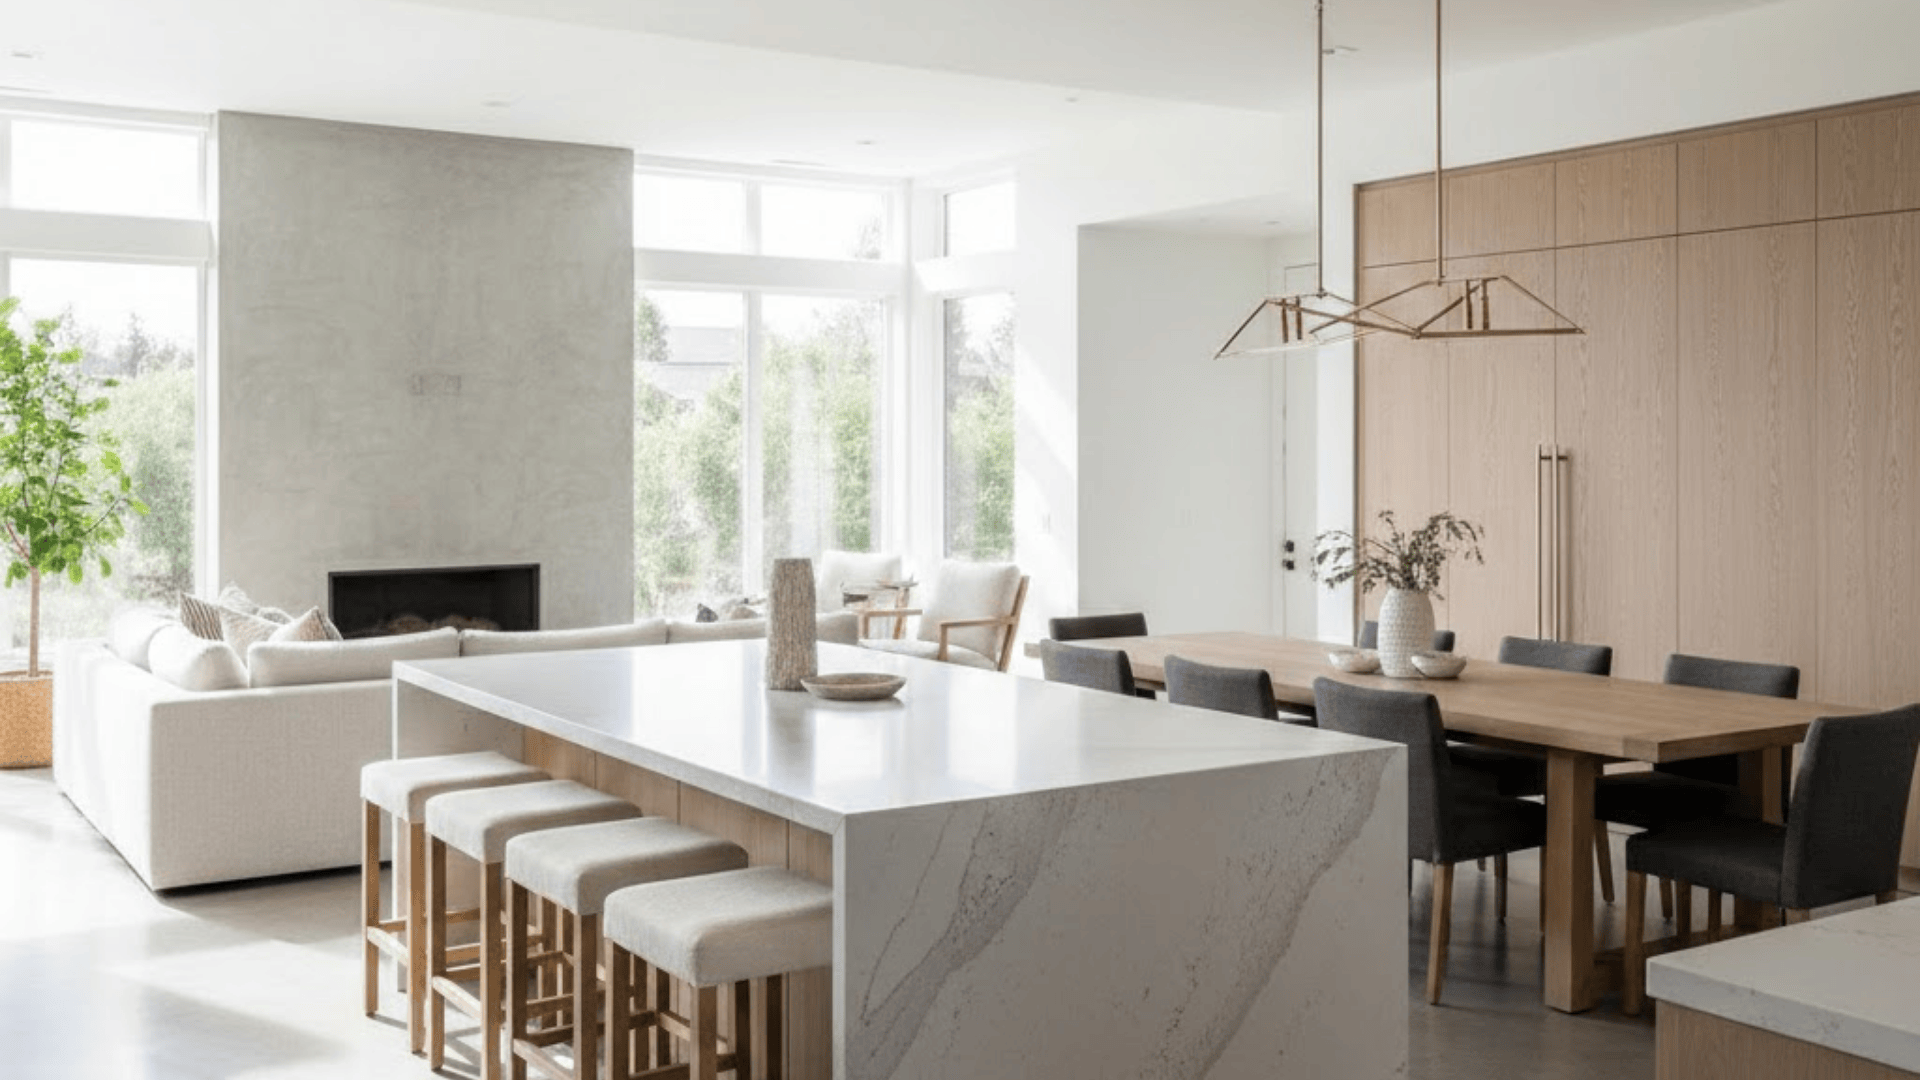
Placing the kitchen island right in the center naturally connects all three main areas together beautifully. The island becomes the heart where cooking, eating, and relaxing flow without any barriers blocking movement.
You can prep meals while chatting with people in the living room since nothing separates the spaces. The layout feels balanced because everyone gravitates toward the island as the central gathering spot.
Suitable for: Households that frequently host guests and spaces where the kitchen functions as the primary social hub.
2. Double-Sided Fireplace Divider
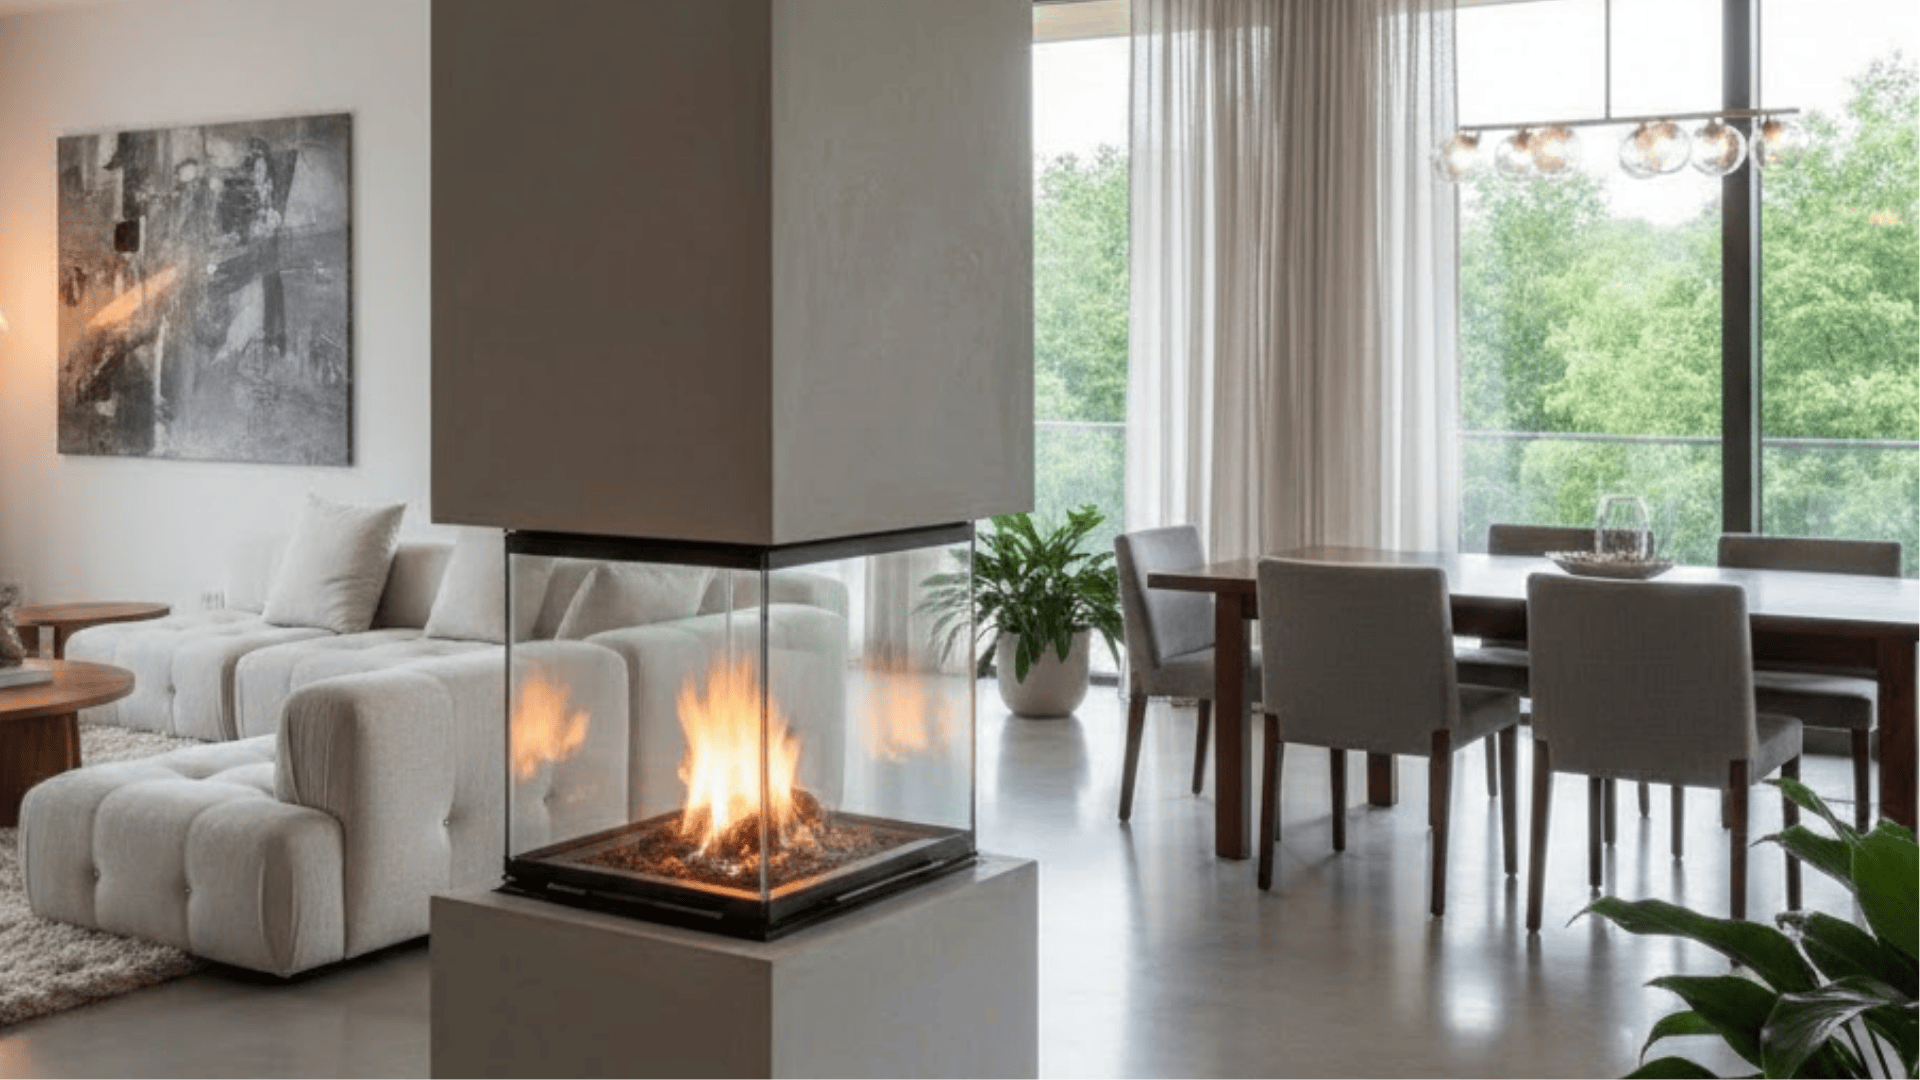
A two-way fireplace creates separation between living and dining spaces without blocking the open feel completely. You get cozy warmth on both sides while maintaining clear sightlines across the entire floor plan.
The fireplace acts as a beautiful focal point that defines two zones without needing walls anywhere. Both areas feel connected yet separate, giving you the best of both layout styles.
Suitable for: Cold-weather regions and floor plans requiring gentle division while preserving the connected open concept appeal.
3. Sunken Living Room Zone
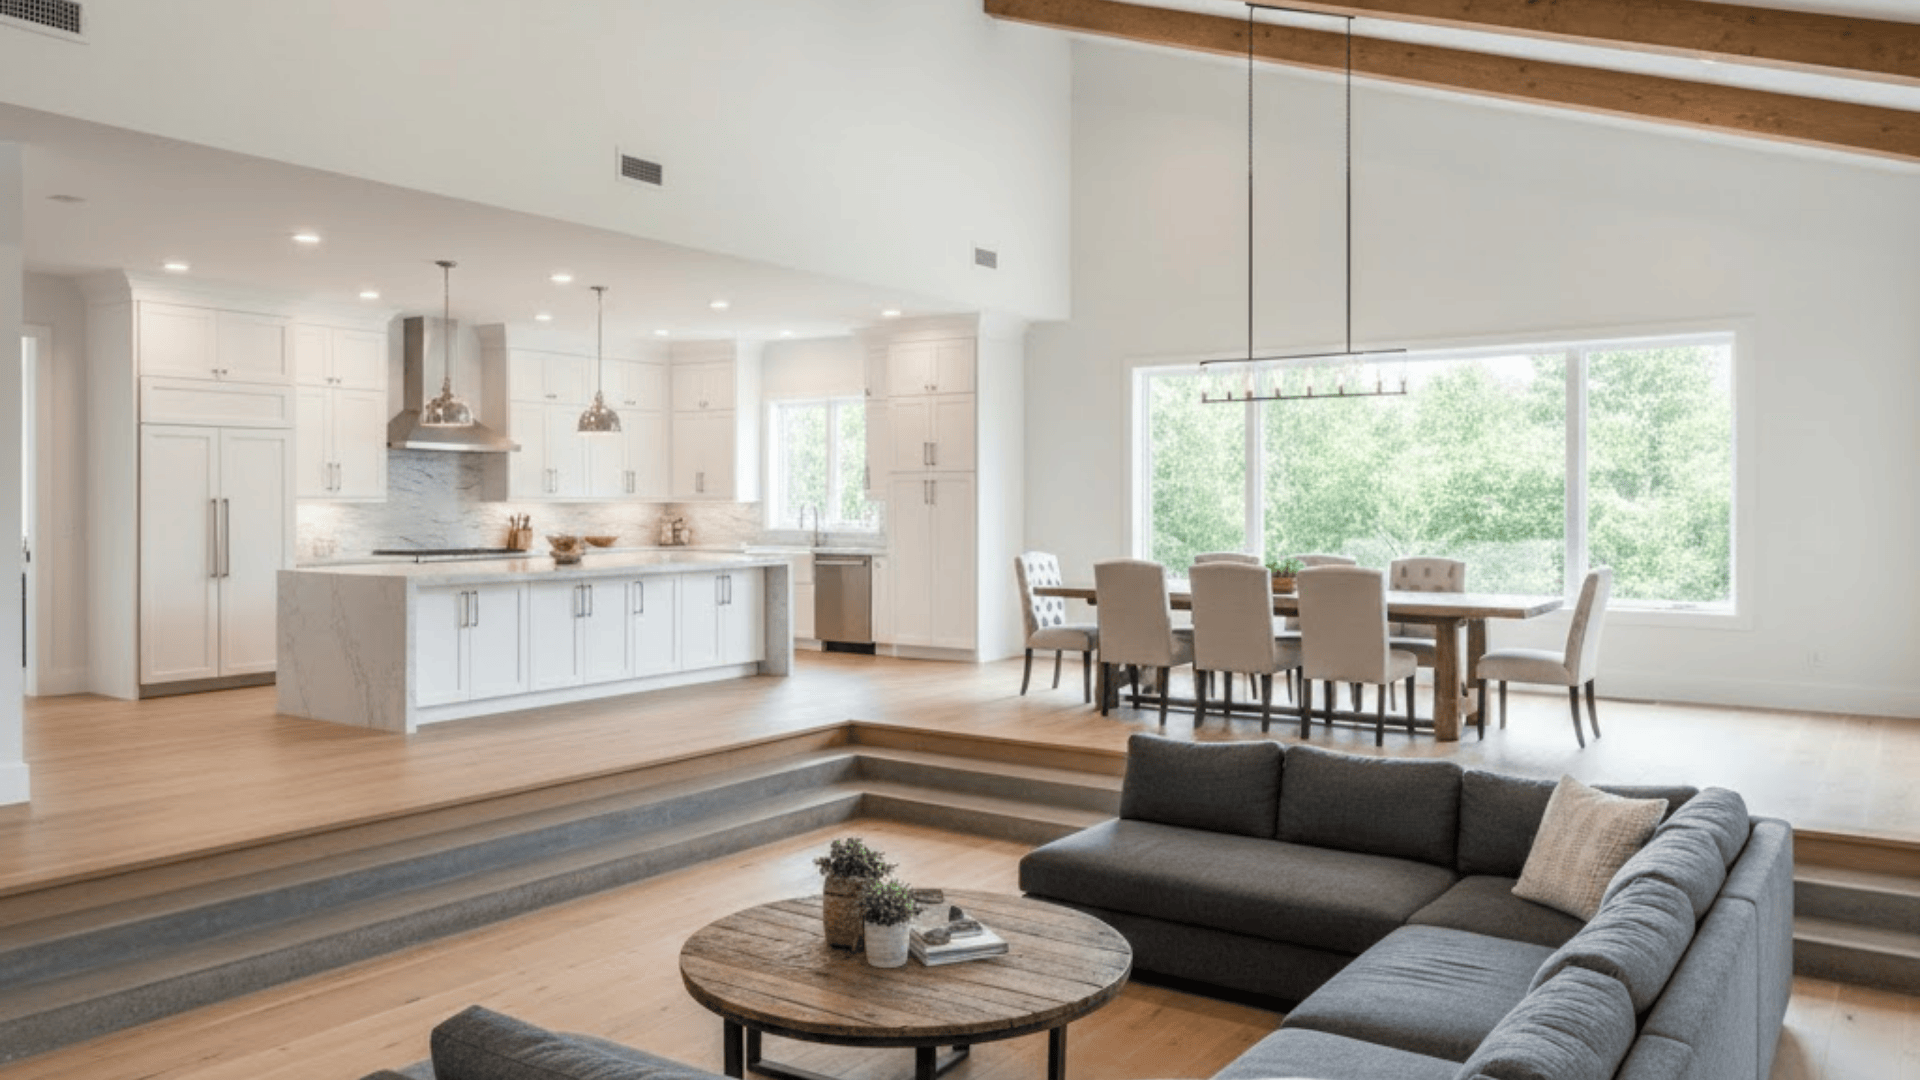
Lowering your living room by just a few steps creates instant separation while keeping everything visually connected. The slight level change signals a transition into a different zone without building any physical walls.
The sunken design adds architectural drama and makes your ceiling appear higher in that specific zone. You maintain open concept benefits while giving the living space its own distinct identity.
Suitable for: Properties with tall ceilings and designs requiring distinct zones without installing traditional walls or partitions.
4. One Continuous Flooring Material
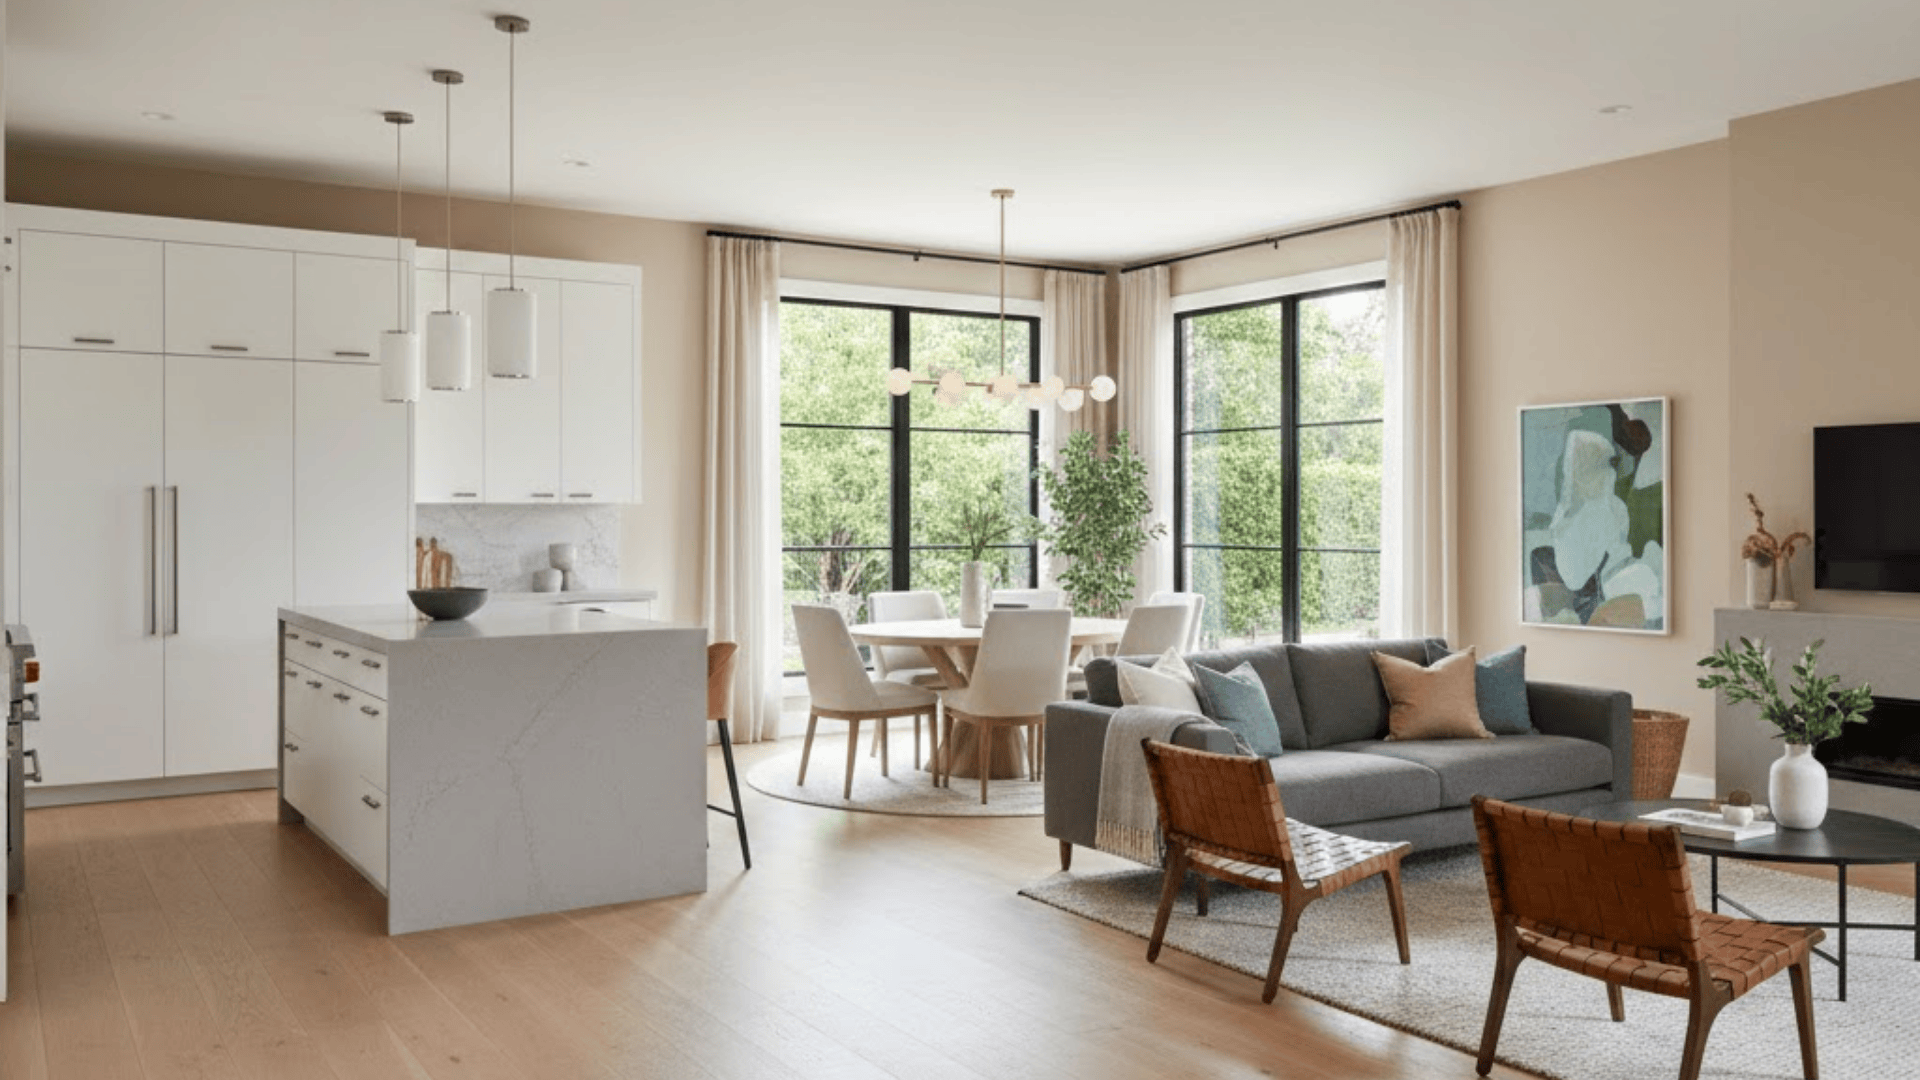
Running identical flooring throughout every space makes your home feel significantly larger and more cohesive overall. The uninterrupted flow removes visual breaks that would normally stop your eye at awkward transitions.
My friend used this in her renovation and says it made the biggest visual impact. The continuous surface makes cleaning easier and gives the entire space a polished appearance.
Suitable for: Any connected layout seeking to amplify spaciousness and establish flawless visual flow throughout the entire area.
5. Ceiling Beams for Visual Zones
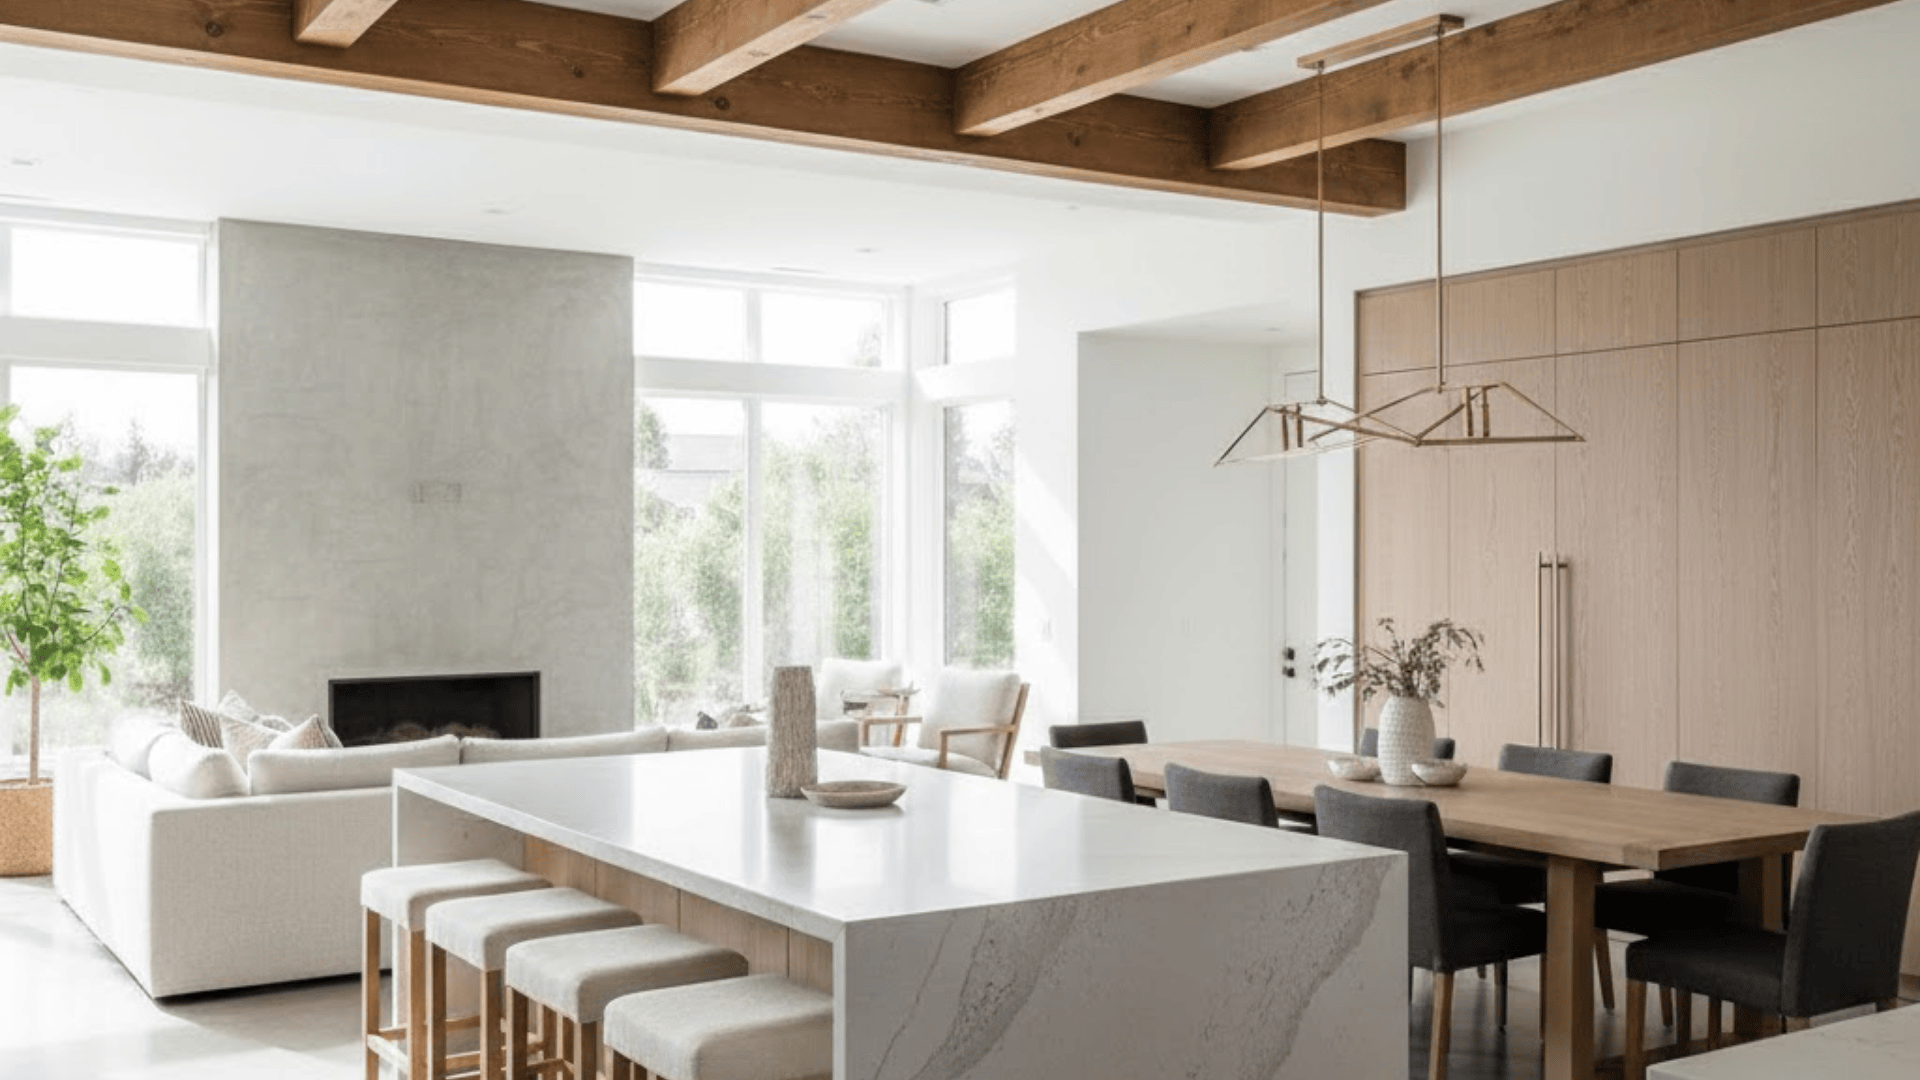
Positioning ceiling beams directly above each area defines zones beautifully without taking up any floor space. The beams draw your eyes upward and signal transitions between the kitchen, dining, and living areas.
This overhead definition keeps the floor completely open for easy movement everywhere you walk. You get clear boundaries that help with furniture placement while maintaining the airy feeling.
Suitable for: Properties with average or raised ceilings seeking gentle boundaries without occupying valuable floor square footage.
6. Window-Wrapped Open Layout
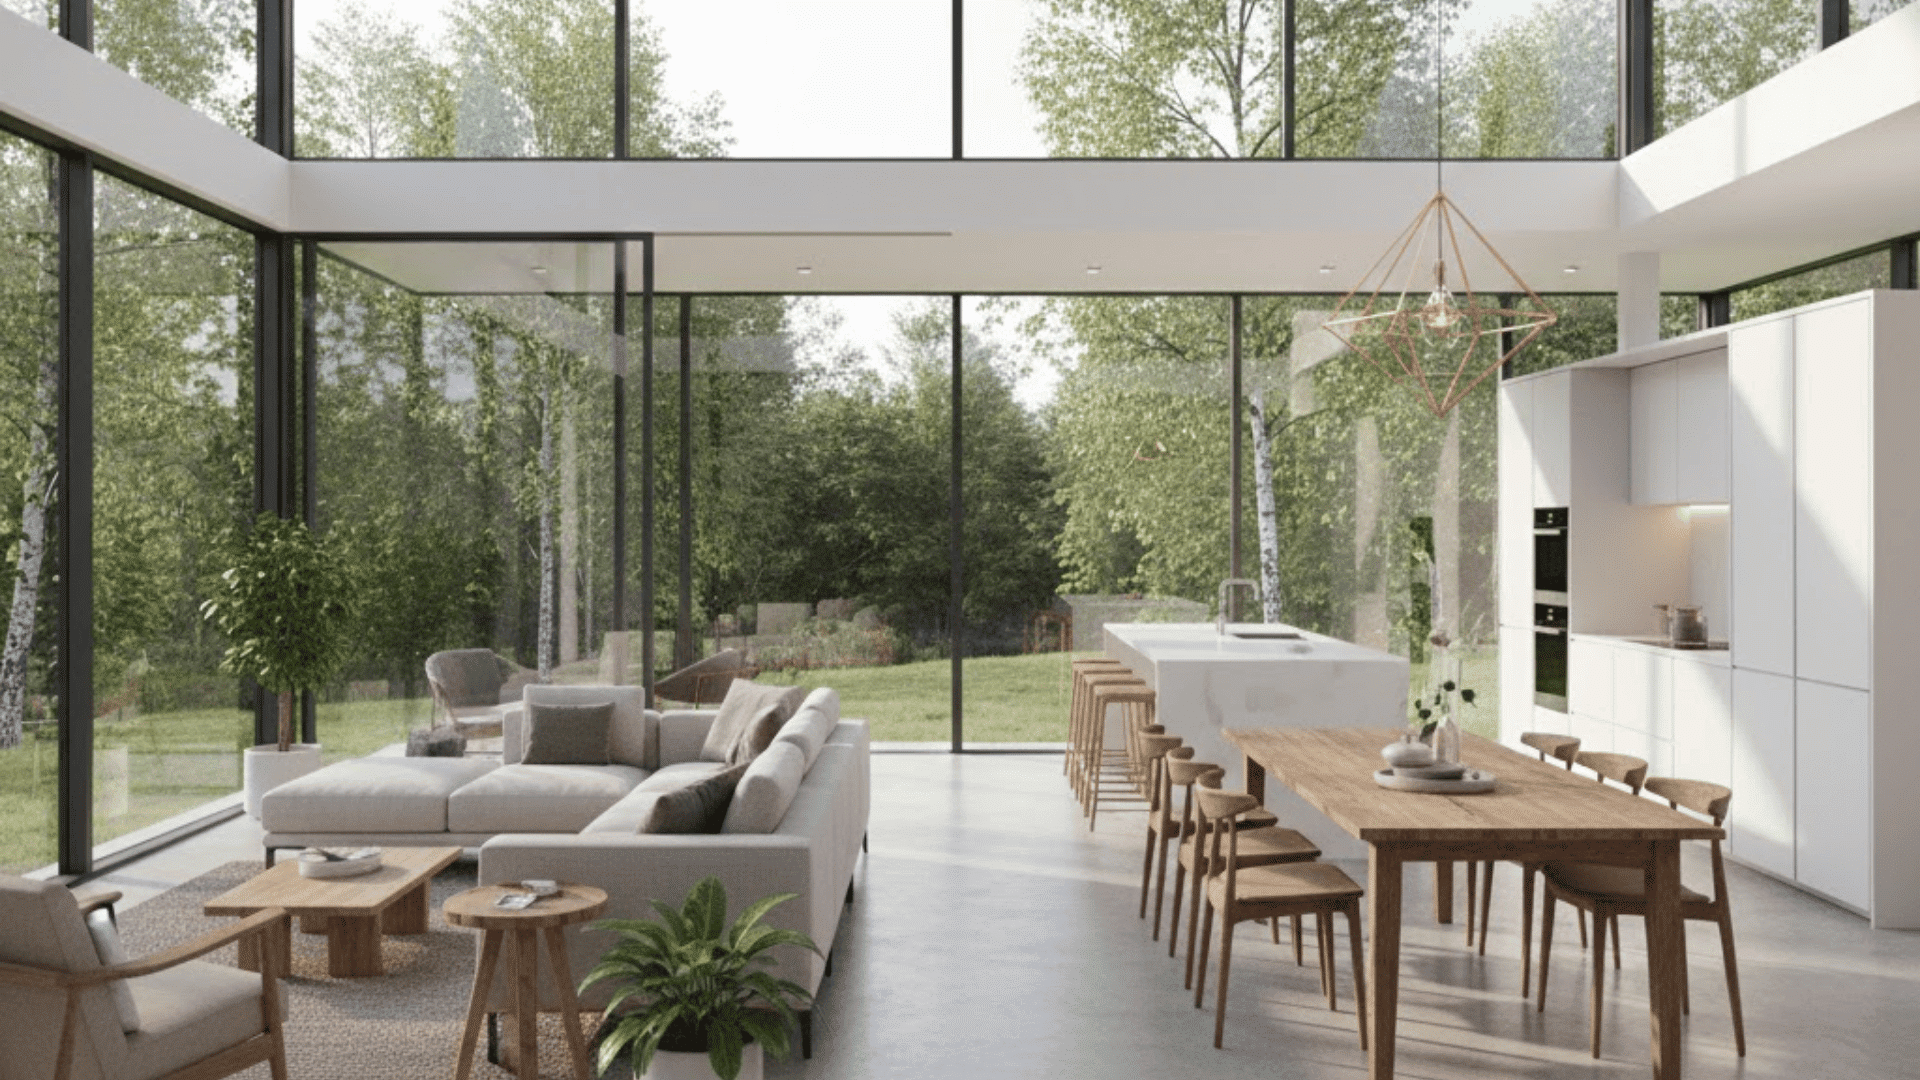
Designing your layout around large windows brings natural light flooding into every single zone throughout the day. The windows become the main feature, and you arrange your spaces to maximize views and brightness.
Light reaches all corners without walls blocking or filtering the brightness flowing through your home. This approach makes smaller open floor plans feel much more spacious and connected to the outdoors.
Suitable for: Properties with excellent sightlines or abundant daylight streaming from various sides of the building structure.
7. Built-In Dining Banquette
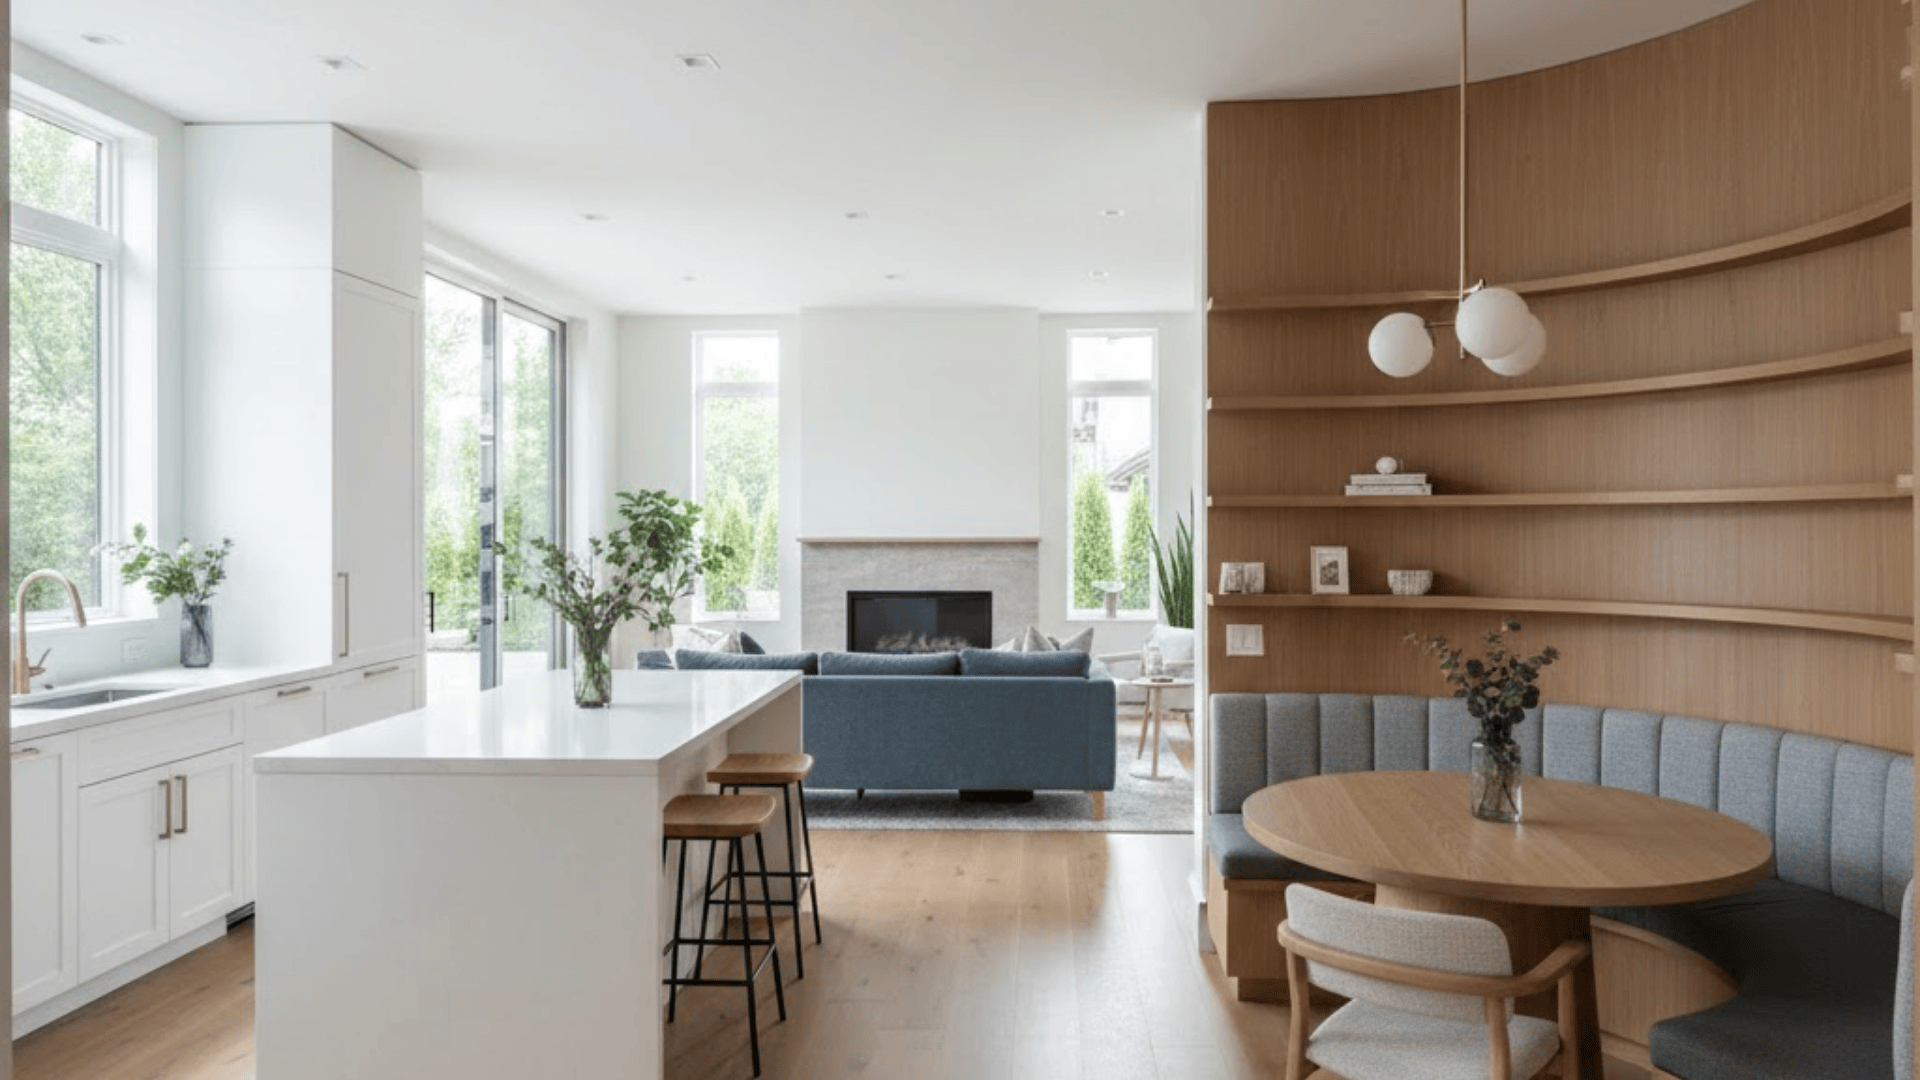
A fixed banquette along one wall clearly defines where the dining area begins without using freestanding furniture. The built-in seating saves valuable floor space while providing comfortable spots for meals and conversation.
You can tuck the dining table close to the banquette, making the layout more efficient. Storage can hide beneath the seats, adding function without cluttering your open space visually.
Suitable for: Compact open designs and properties requiring maximum seating capacity while conserving precious dining zone square footage.
8. Kitchen Between Living and Dining
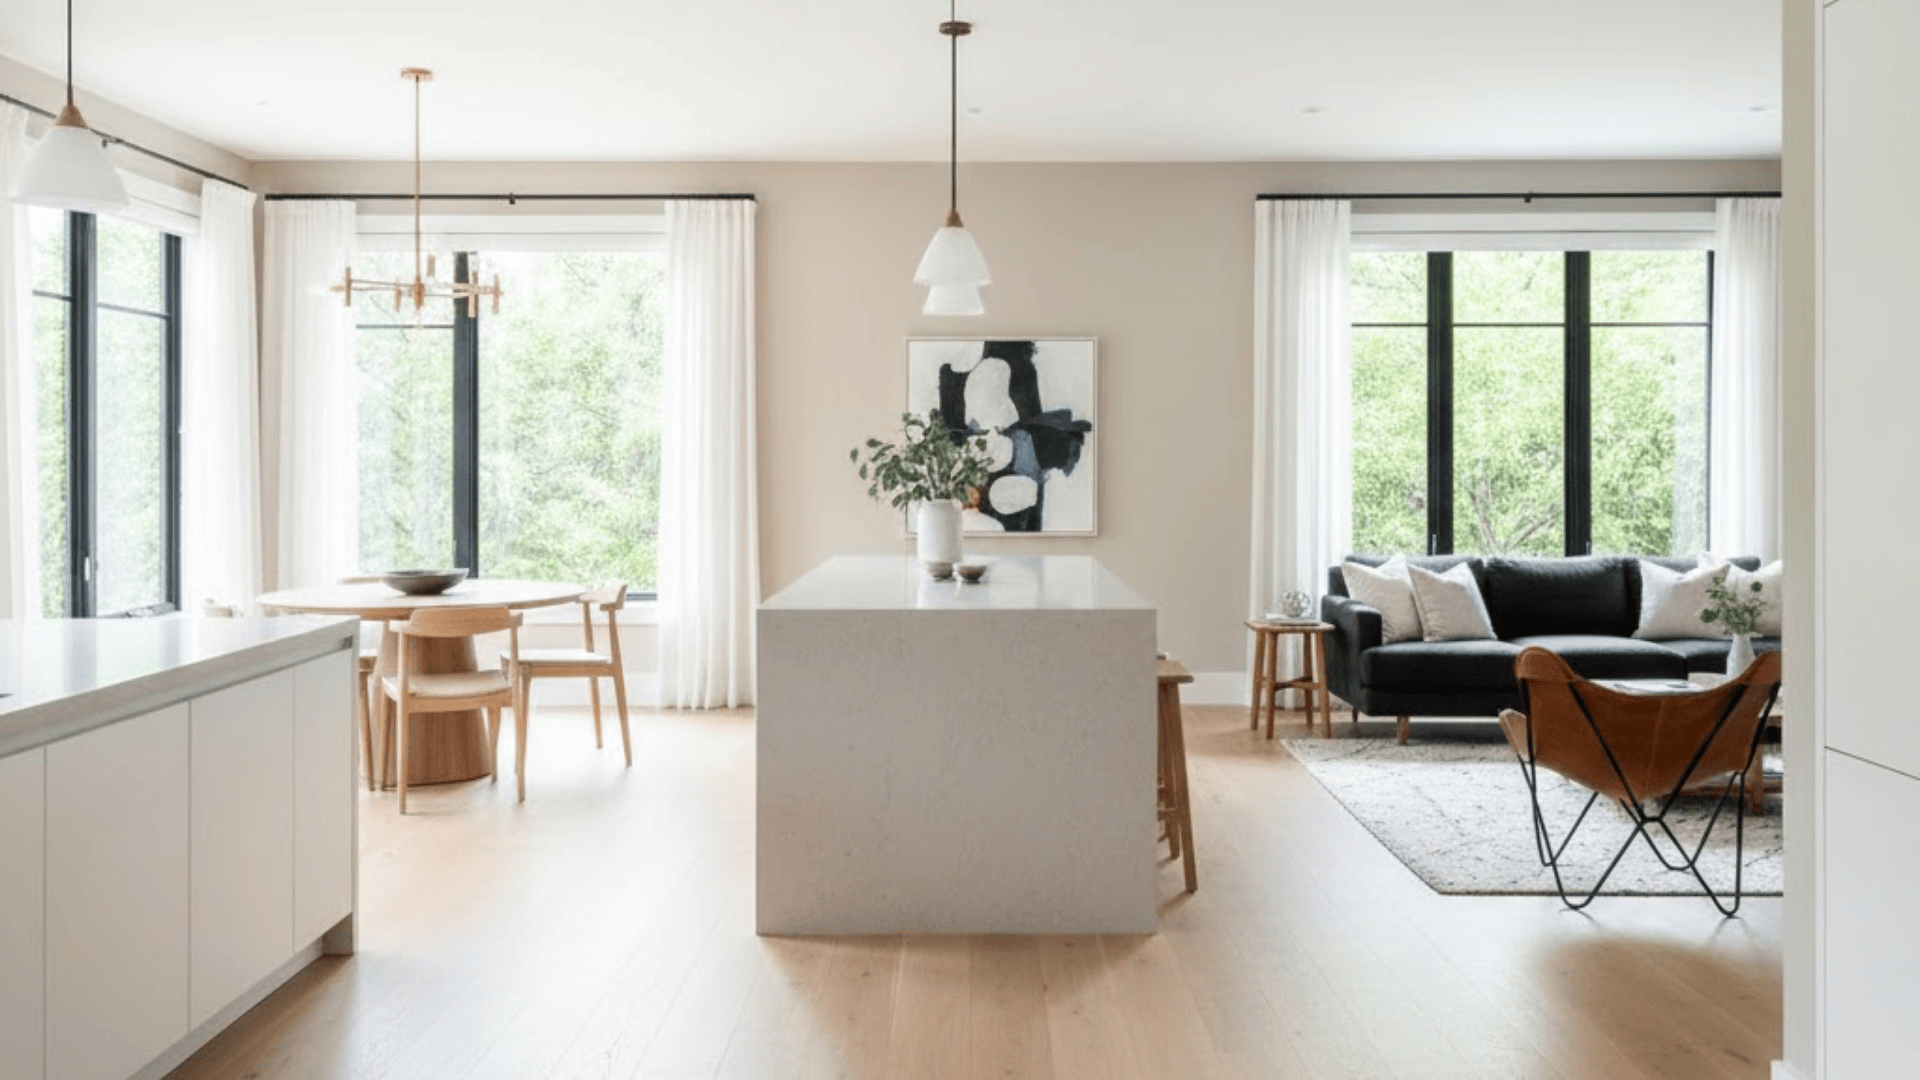
Positioning the kitchen in the middle creates equal access to both the living and dining zones. You can serve food efficiently at the table while staying connected to conversations in the living area.
The central kitchen acts as a natural hub that connects both spaces without favoring one. Traffic flows smoothly around the kitchen to either zone, depending on what activity is happening.
Suitable for: Properties where meal preparation and social activities occur together, and balanced zone accessibility is essential.
9. Raised Ceiling Living Area
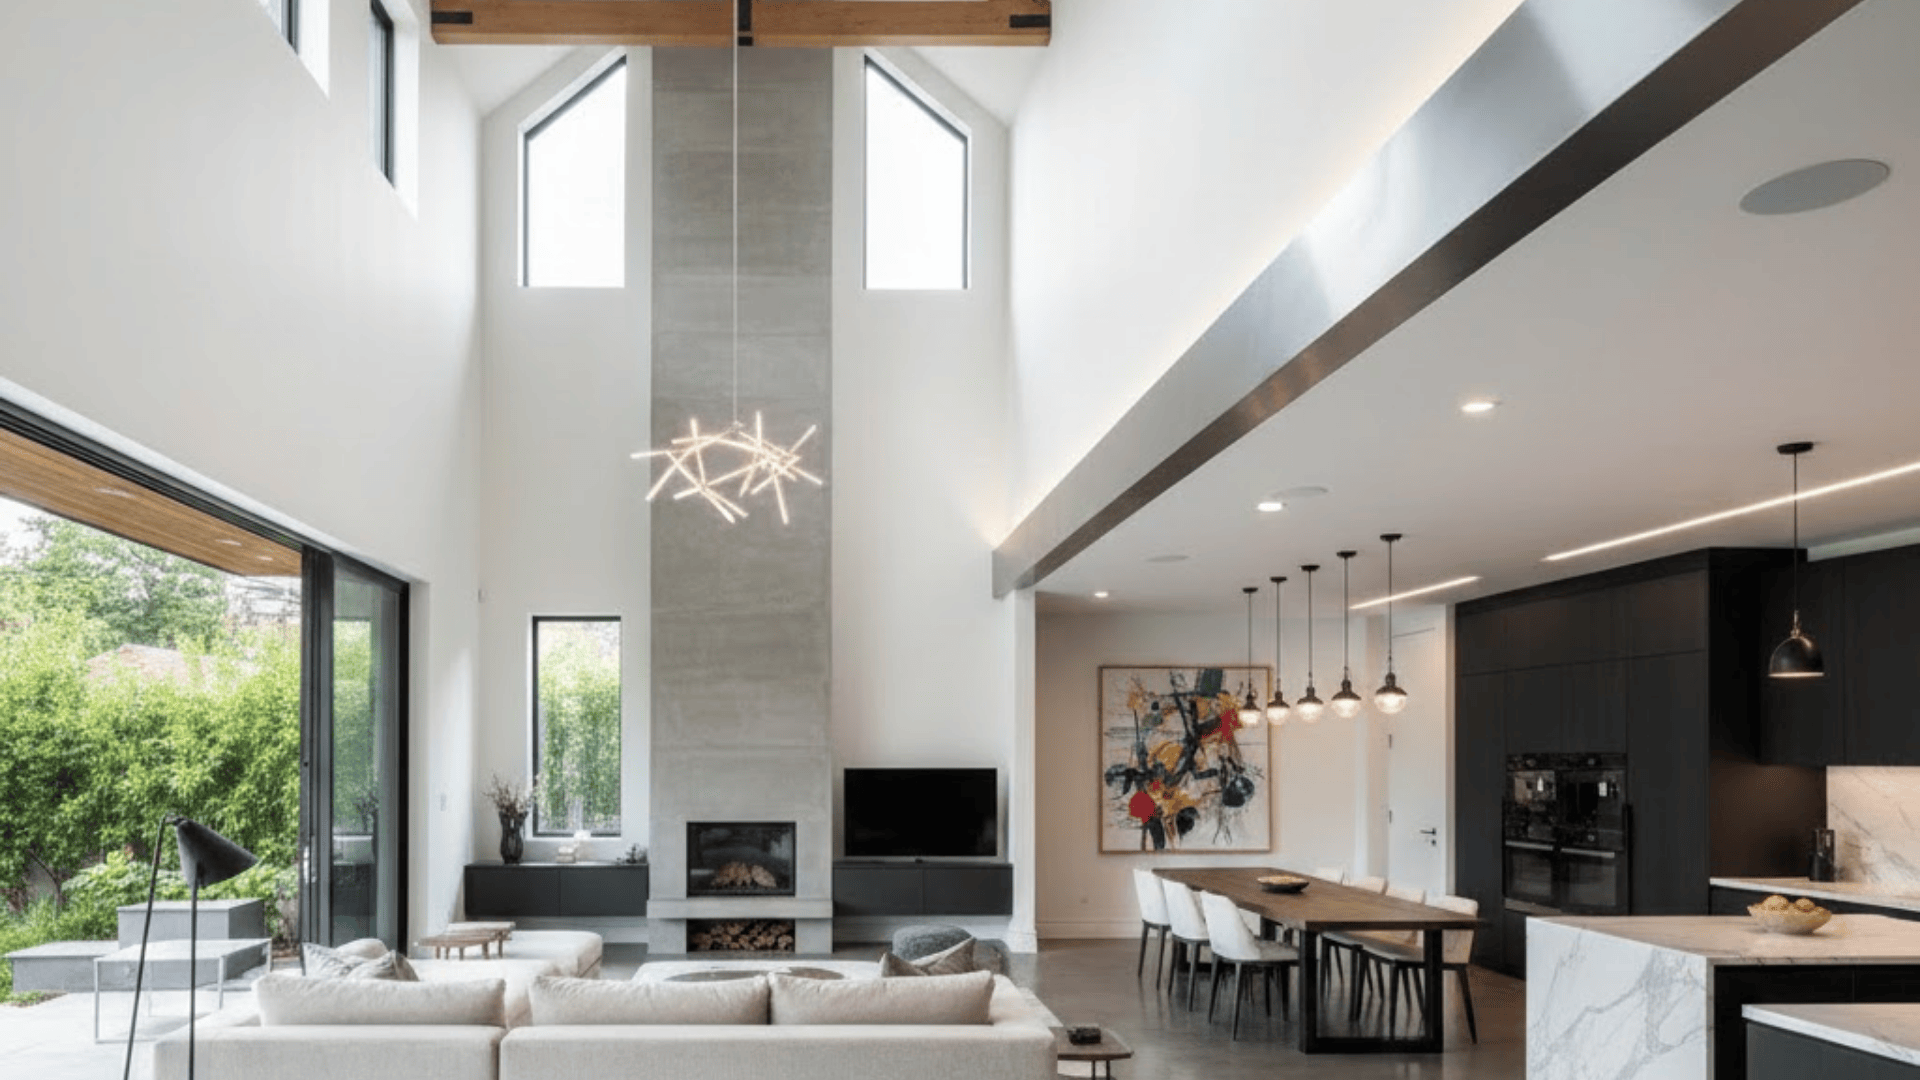
Lifting the ceiling height only in the living space gives that zone extra visual importance and grandeur. The height difference creates a dramatic effect that draws attention and makes the living area feel special.
You don’t need walls to show that this space is the main gathering spot at all. Light fixtures can hang at different heights, adding another layer of visual interest overall.
Suitable for: Properties where the sitting area serves as the centerpiece and designs accommodating multiple ceiling heights.
10. Oversized Area Rug Anchor
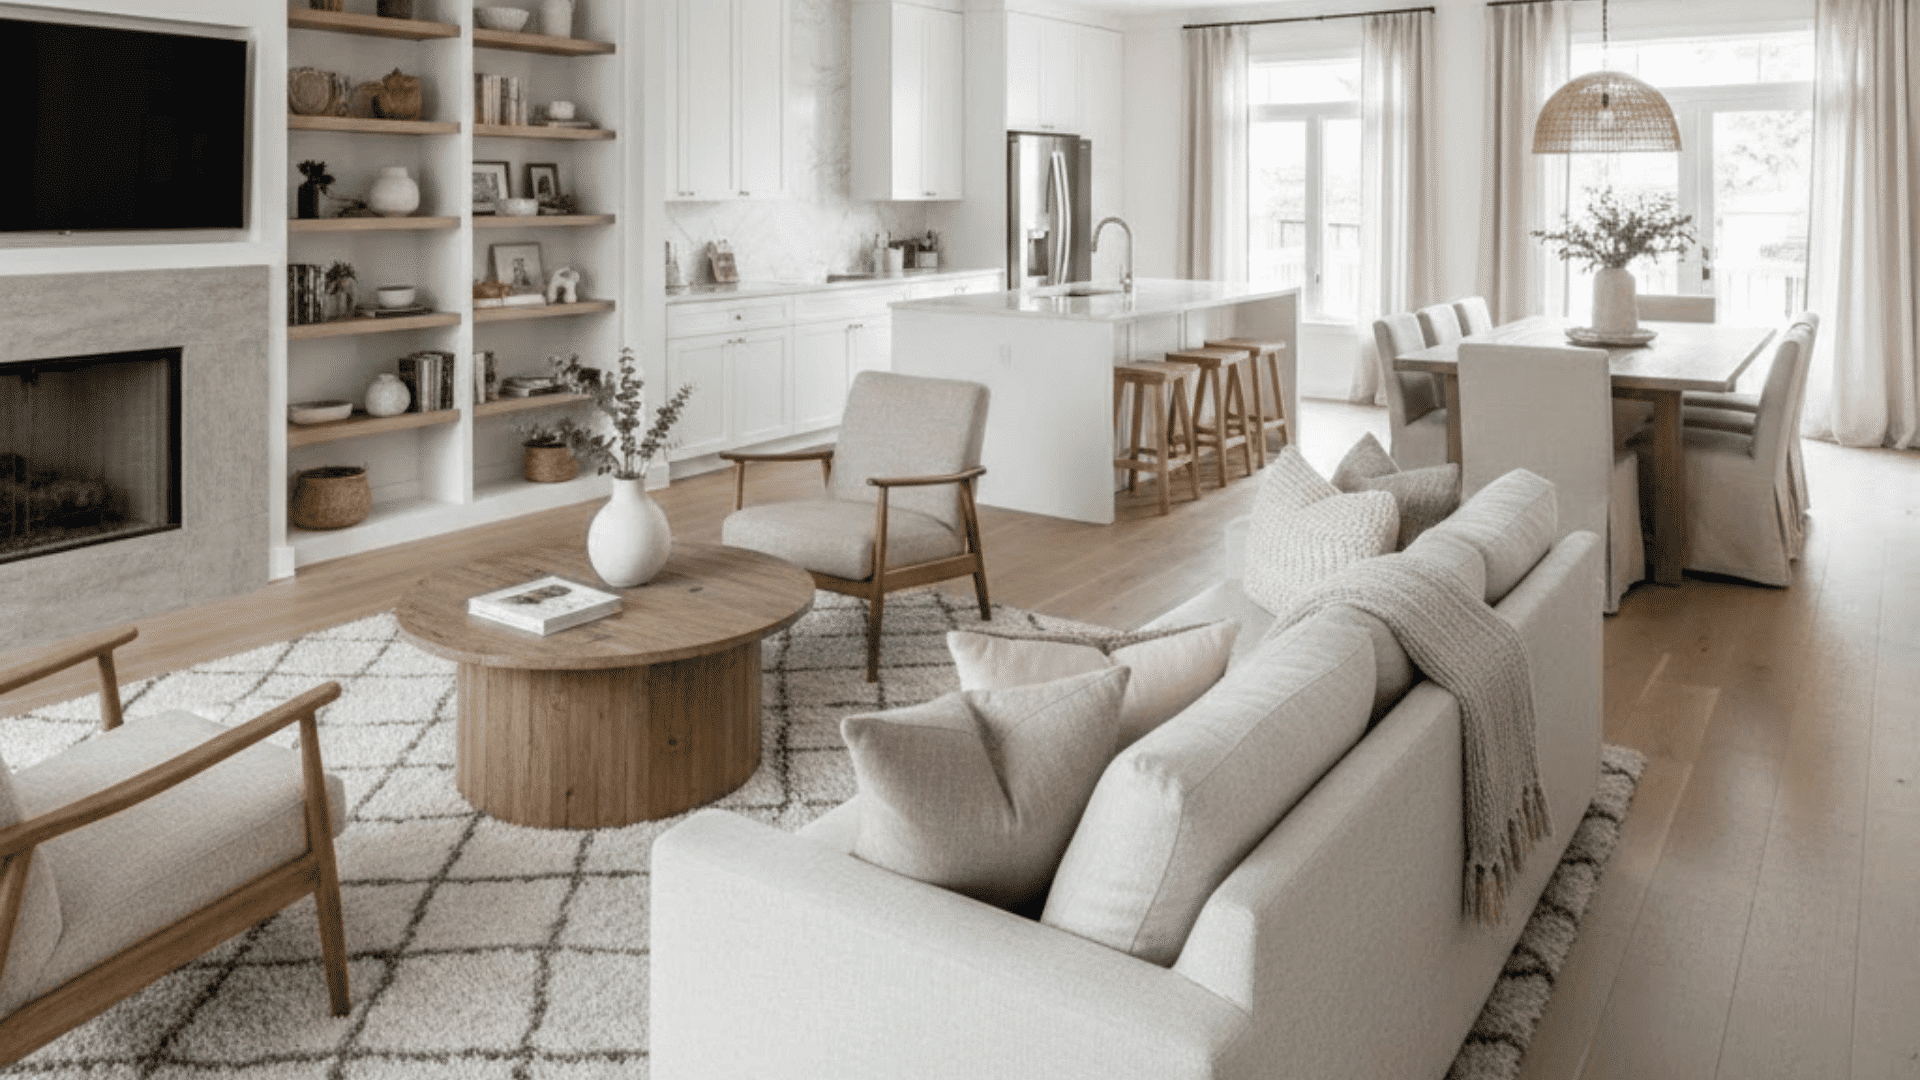
One large rug underneath your seating arrangement clearly defines the living room without any permanent structures needed. The carpet creates a visual boundary that signals where the living zone begins and ends naturally.
You can change or remove the rug anytime, giving you flexibility that built-in dividers can’t offer. The soft surface adds warmth underfoot while tying all the furniture pieces together.
Suitable for: Tenants and property owners preferring adaptable, temporary solutions for establishing clear living room boundaries without commitment.
11. Glass Wall Separation
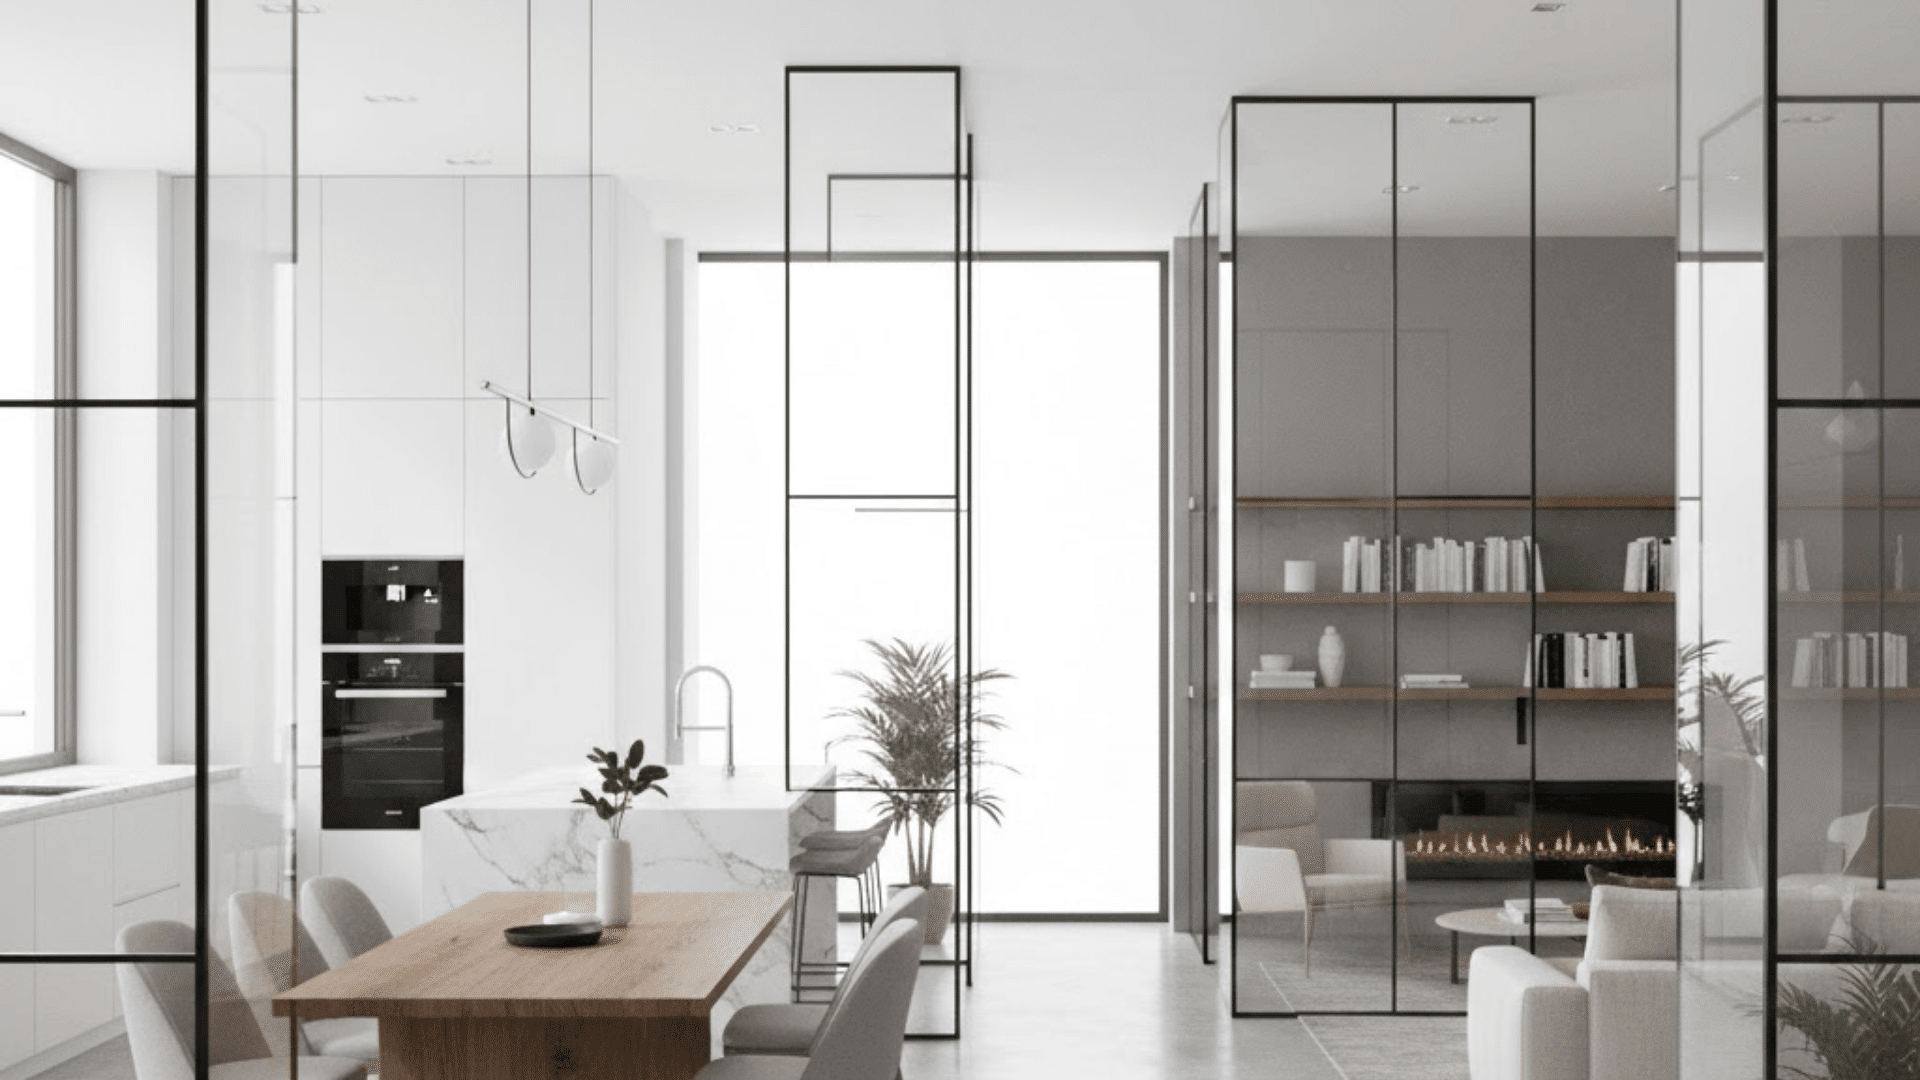
Adding glass panels between spaces maintains the open feeling while creating actual physical separation when needed. The transparent barrier blocks sound and cooking smells without stopping light from flowing through entirely.
You get the privacy benefits of walls while keeping all the visual openness intact. Glass walls look modern and sophisticated, adding a high-end architectural element to your interior.
Suitable for: Properties requiring intermittent privacy or noise reduction while preserving the transparent advantages of connected design.
12. Layered Lighting by Zone
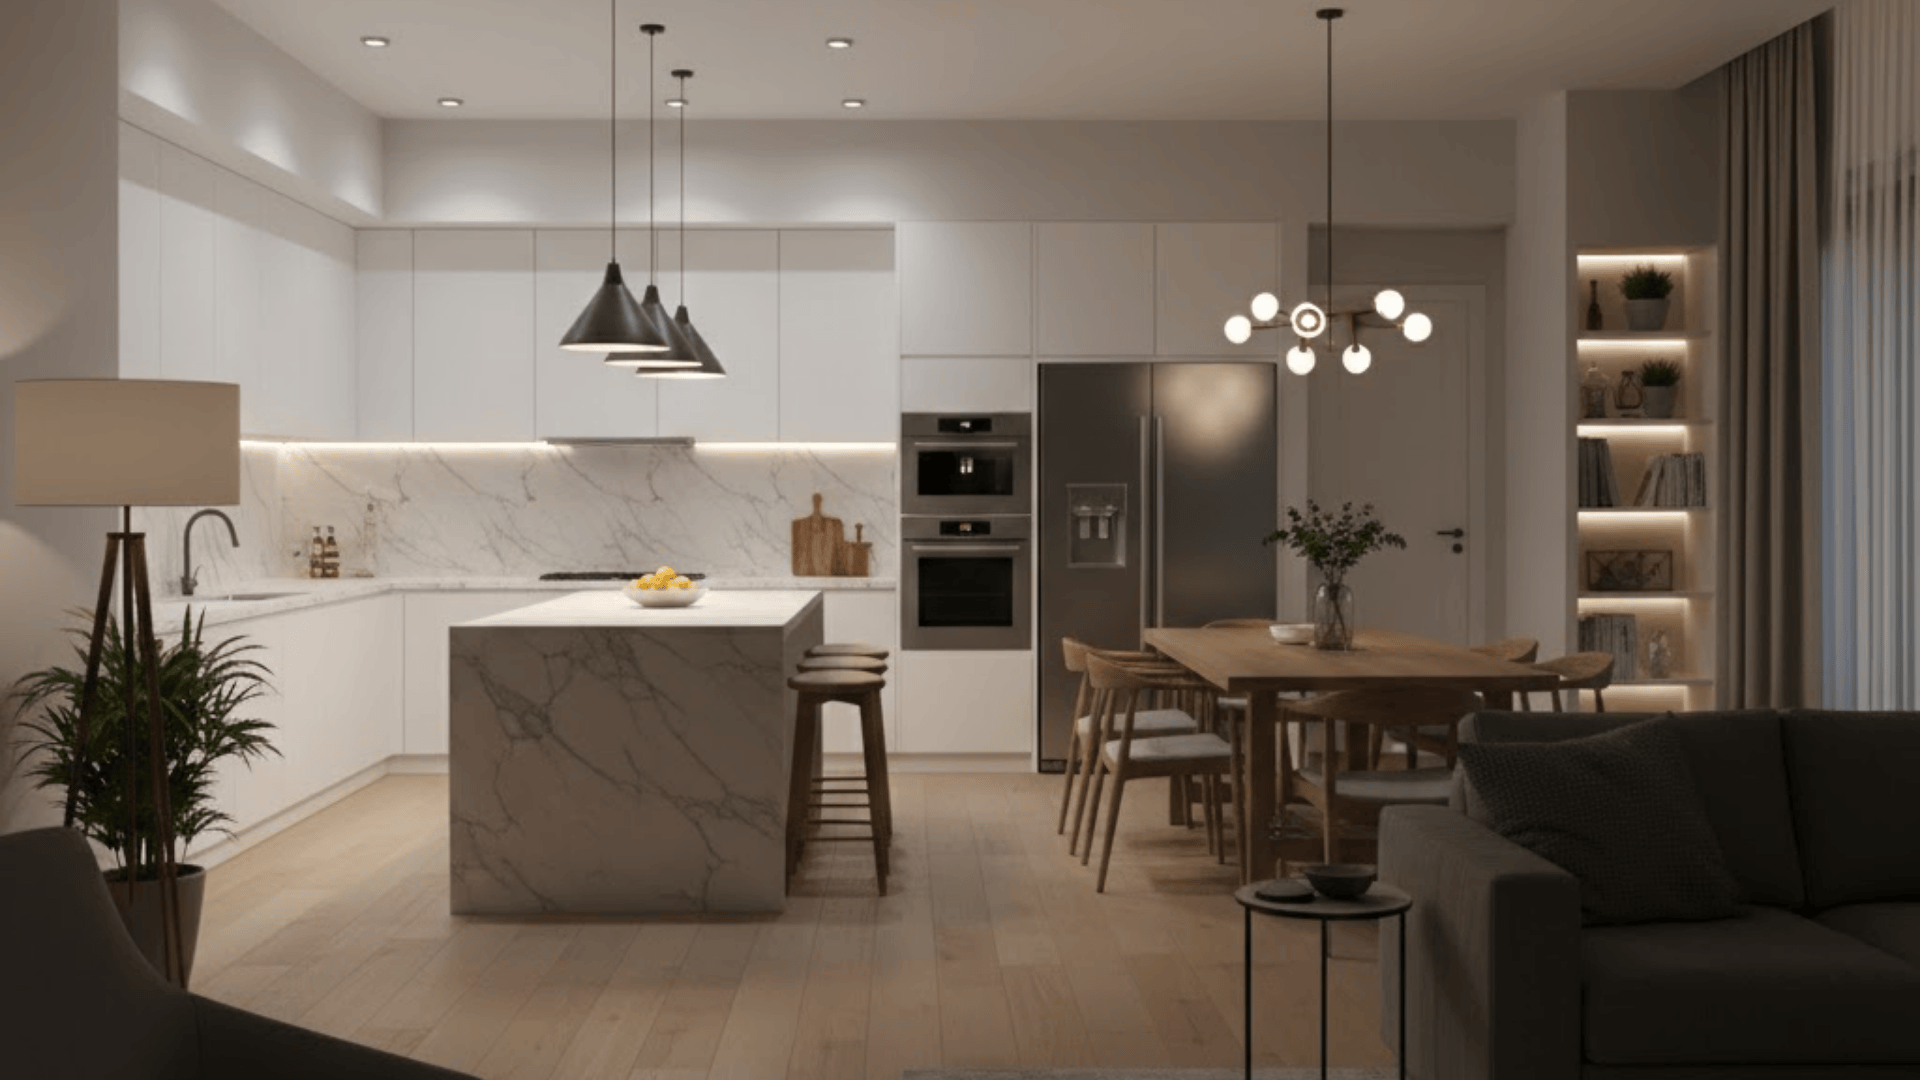
Using dimmers and multiple lighting layers lets you adjust each area separately based on current needs. You might brighten the kitchen for cooking while keeping the living area softly lit for relaxation.
This flexible approach creates different moods and functions without physically separating or closing off any zones. Each area can have its own lighting personality while remaining visually connected to the others.
Suitable for: Multi-functional spaces and homes where different activities happen simultaneously, requiring varied lighting levels across connected zones.
13. Console Table Divider
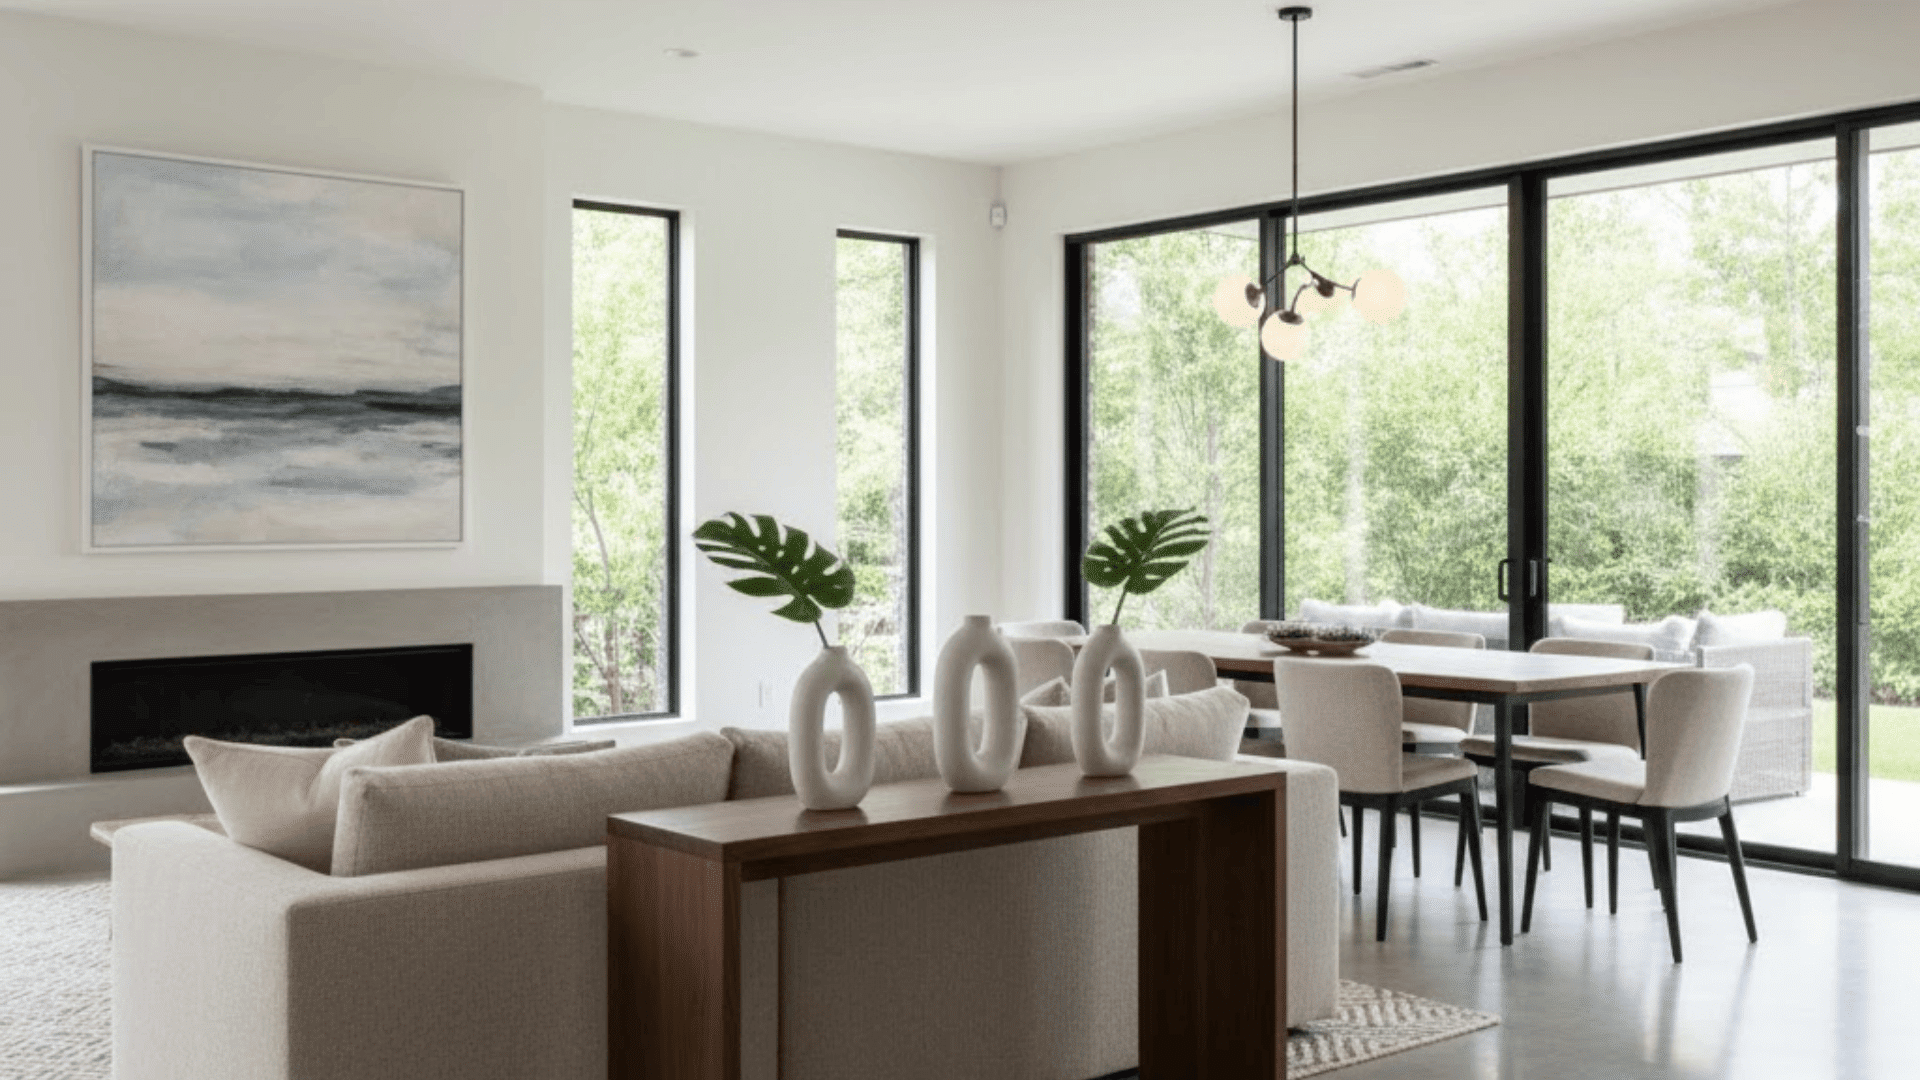
Placing a long console table behind your sofa subtly marks where the living room ends perfectly. The low-profile furniture piece doesn’t block views but creates a clear boundary between zones.
You gain extra surface space for lamps, decor, or storage without closing off the layout. This approach works great because you can change or remove the table anytime, easily.
Suitable for: Connected designs requiring understated zone indicators and owners desiring additional display surfaces behind seating arrangements.
14. Open Shelving Divider
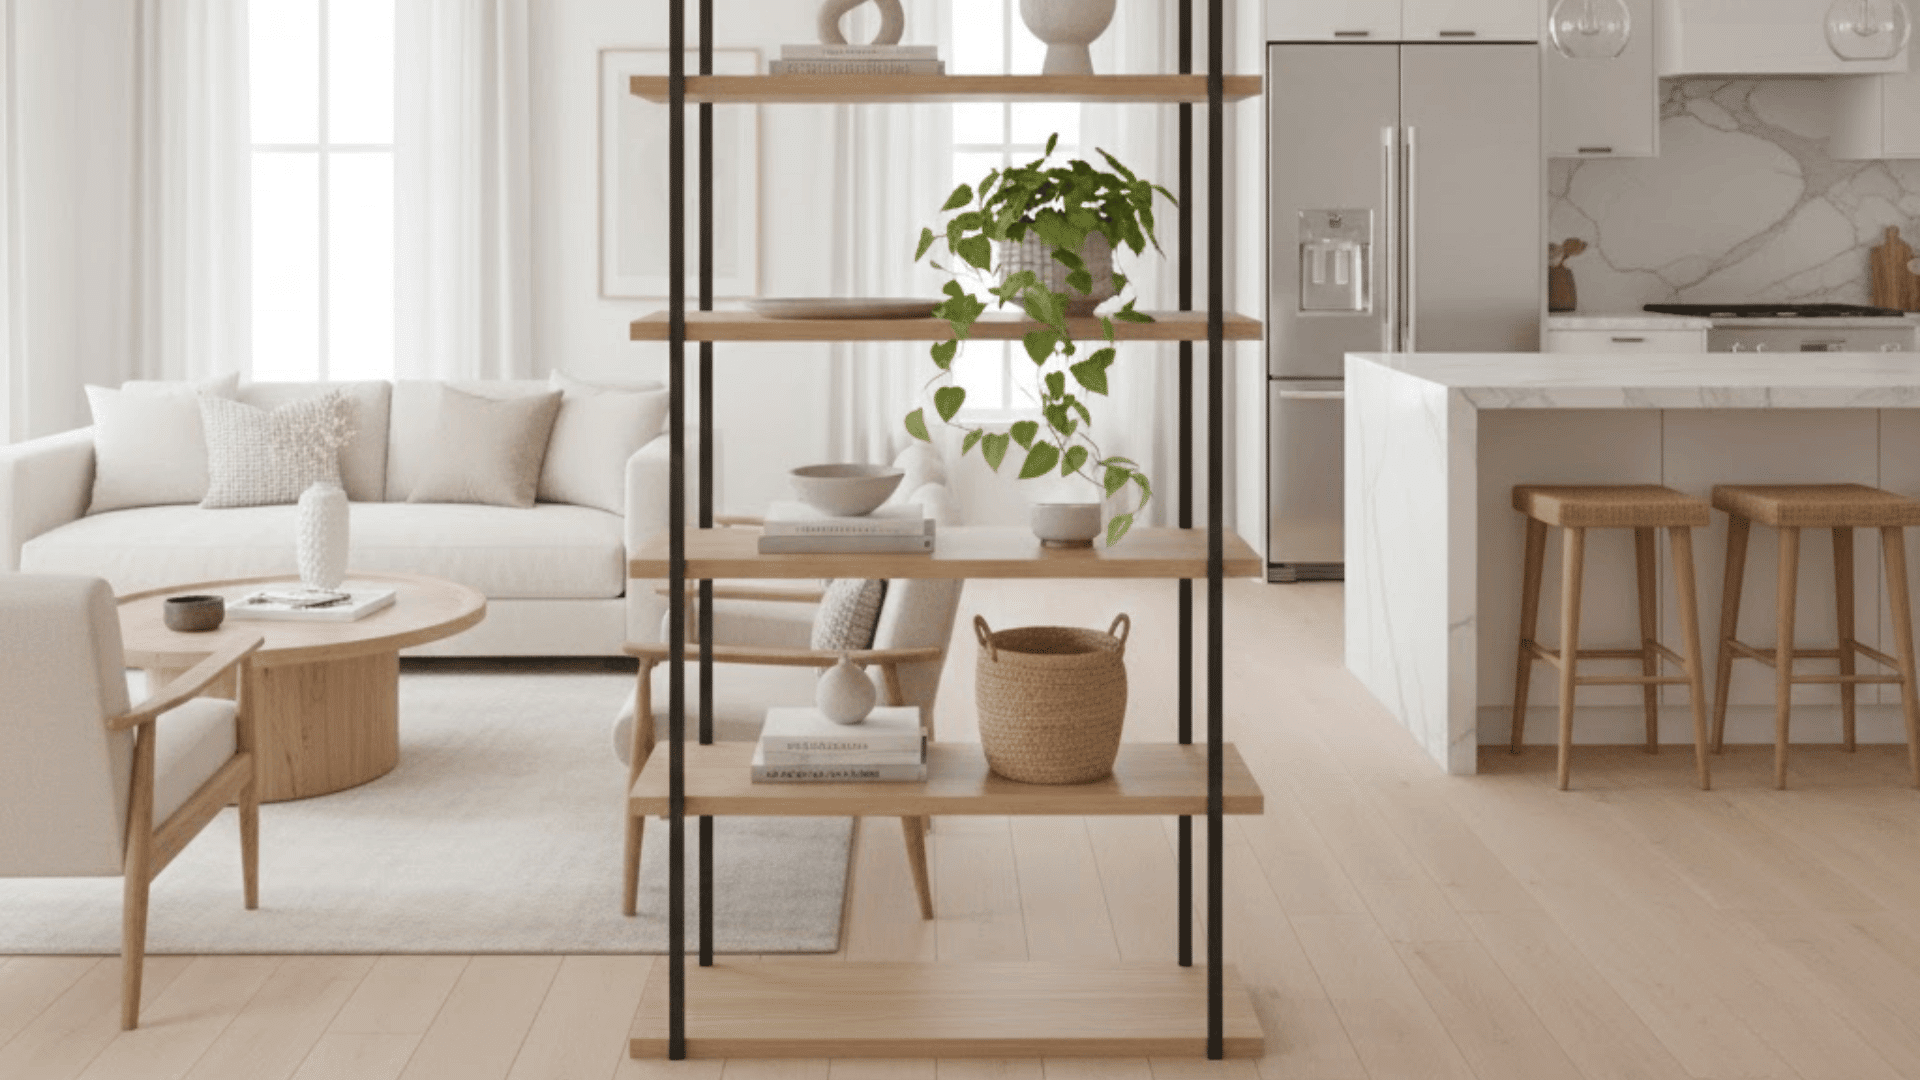
Using open shelves to separate spaces gives you storage and display options while maintaining a visual connection. The shelves create a gentle barrier that defines zones without blocking light or views at all.
You can style them with books, plants, or decorative items that add personality throughout. This divider feels lighter and less permanent than a solid wall while providing separation.
Suitable for: Properties requiring additional organizational space and designs where solid partitions would create an enclosed, heavy atmosphere.
15. Walk-Through Pantry Layout
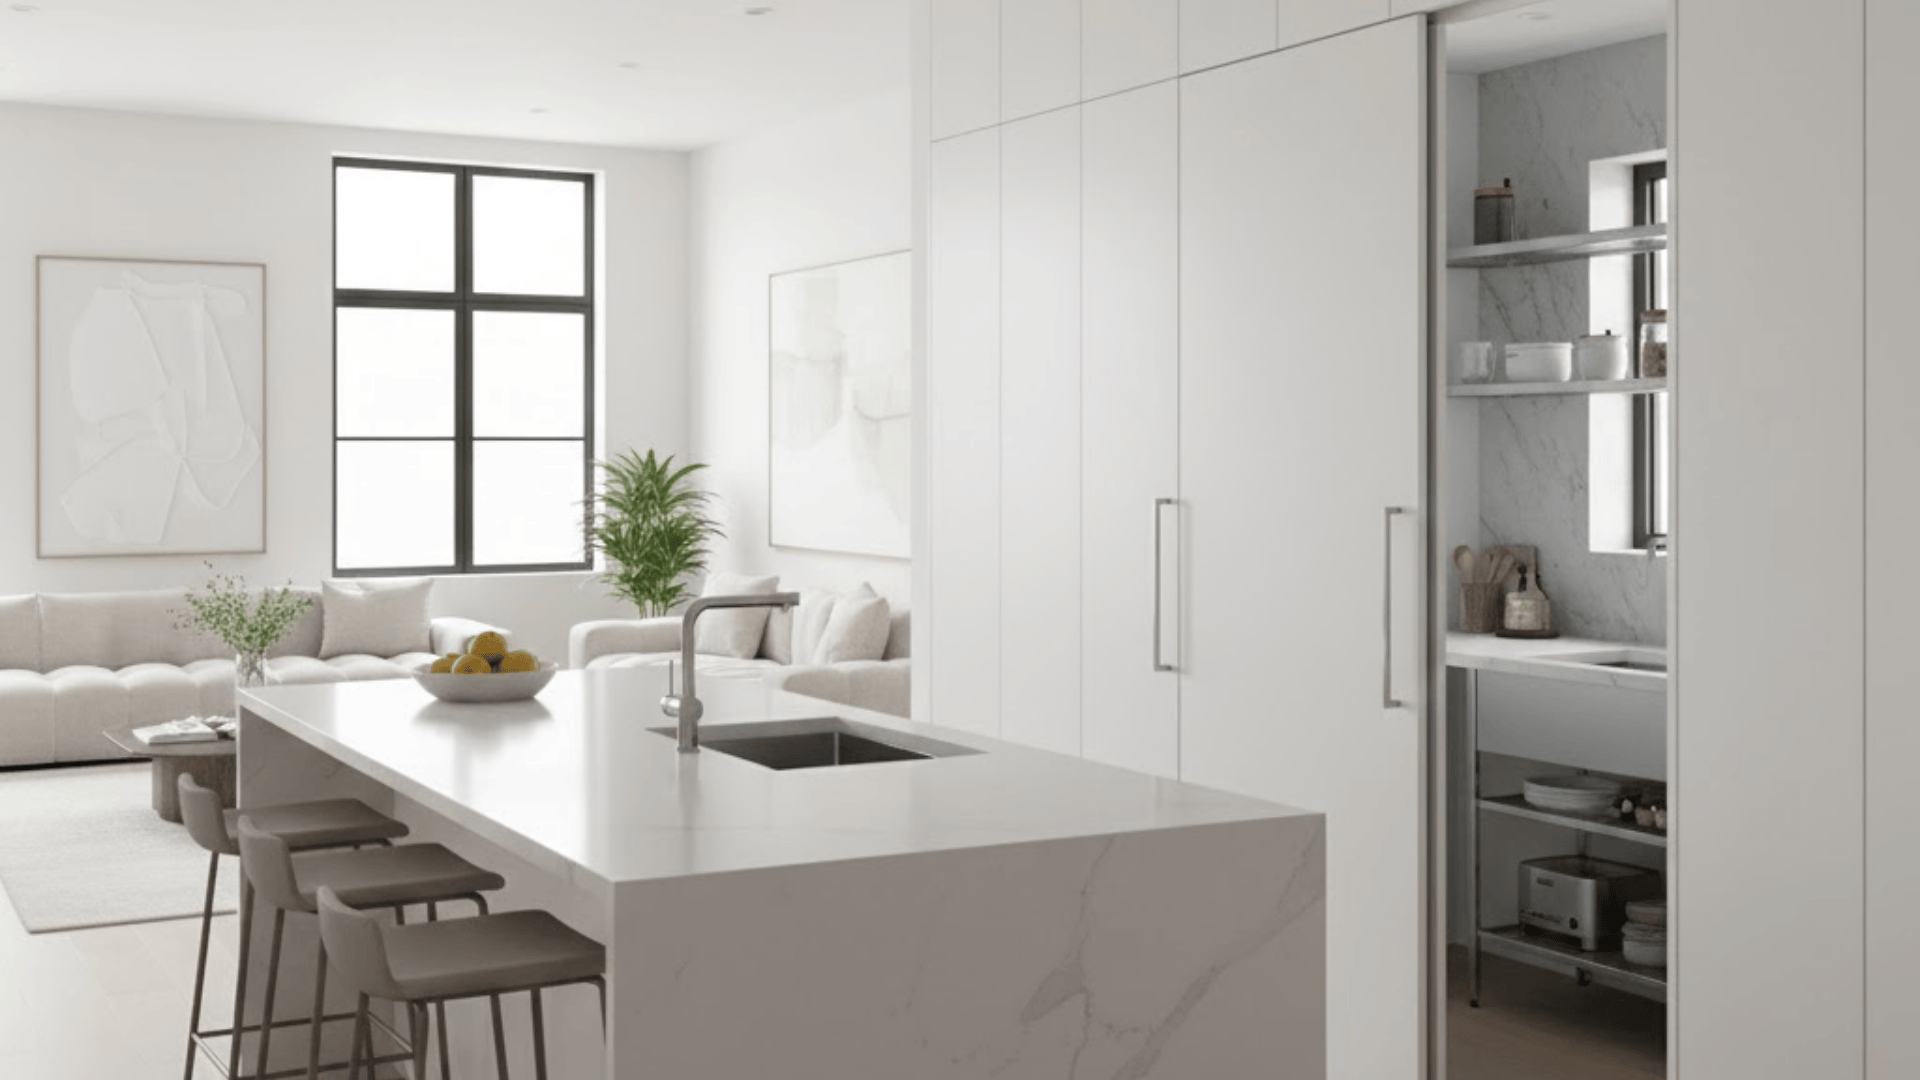
Hiding storage behind the kitchen keeps your open space looking clean and uncluttered from every angle.
The walk-through pantry tucks away all the bulk items and appliances that would sit on counters. You maintain a sleek, minimal kitchen appearance while having plenty of storage nearby. The hidden pantry acts as a buffer between the kitchen and other rooms effectively.
Suitable for: Properties with rear kitchen area and designs emphasizing tidy, minimalist appeal in connected entertaining spaces.
16. Back-to-Back Seating Layout
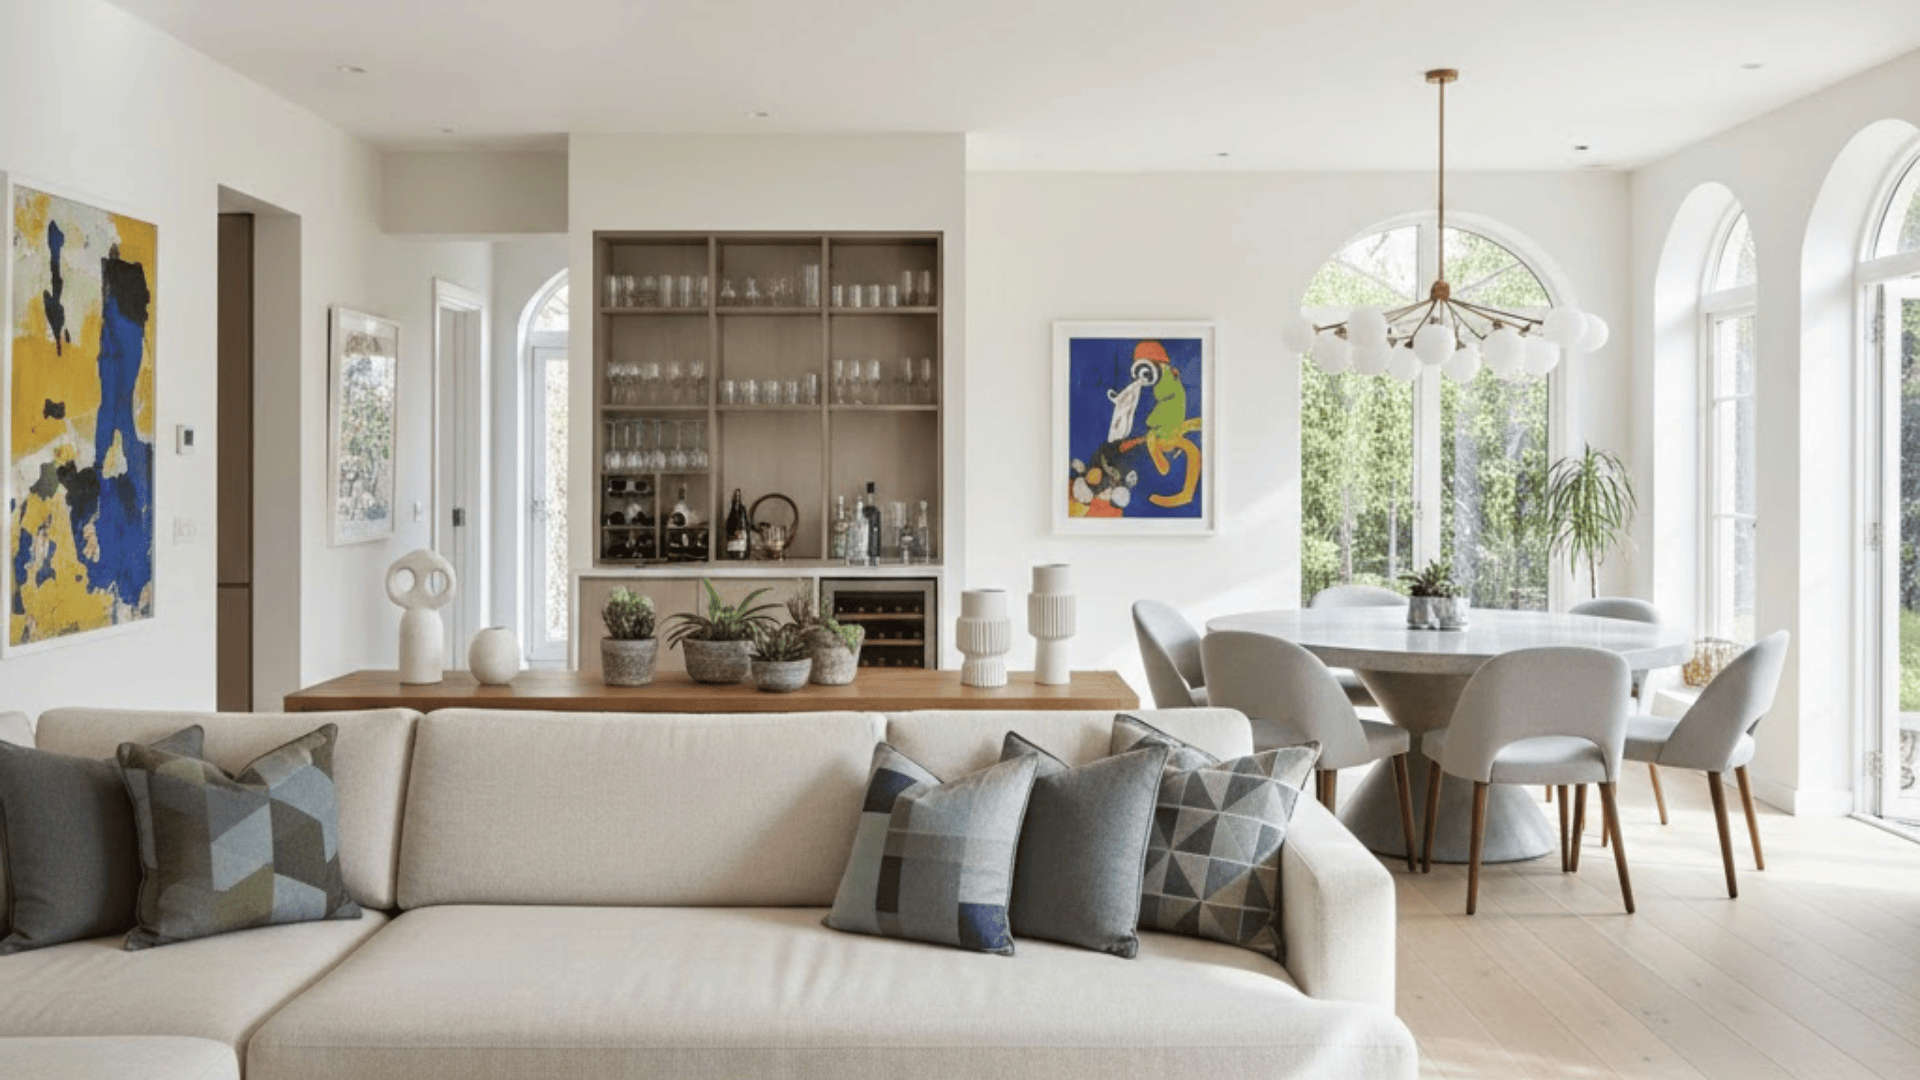
Arranging living and dining seating back-to-back creates a natural division between both areas without blocking views. The sofa backs up to dining chairs, forming a subtle boundary that defines each zone clearly.
This configuration maximizes floor space efficiency while maintaining the open flow you want throughout the layout. You can move easily between zones while each area maintains its own distinct purpose and function.
Suitable for: Narrow or rectangular floor plans needing efficient space division while maintaining accessibility between both functional zones.
17. Full-Length Built-In Wall
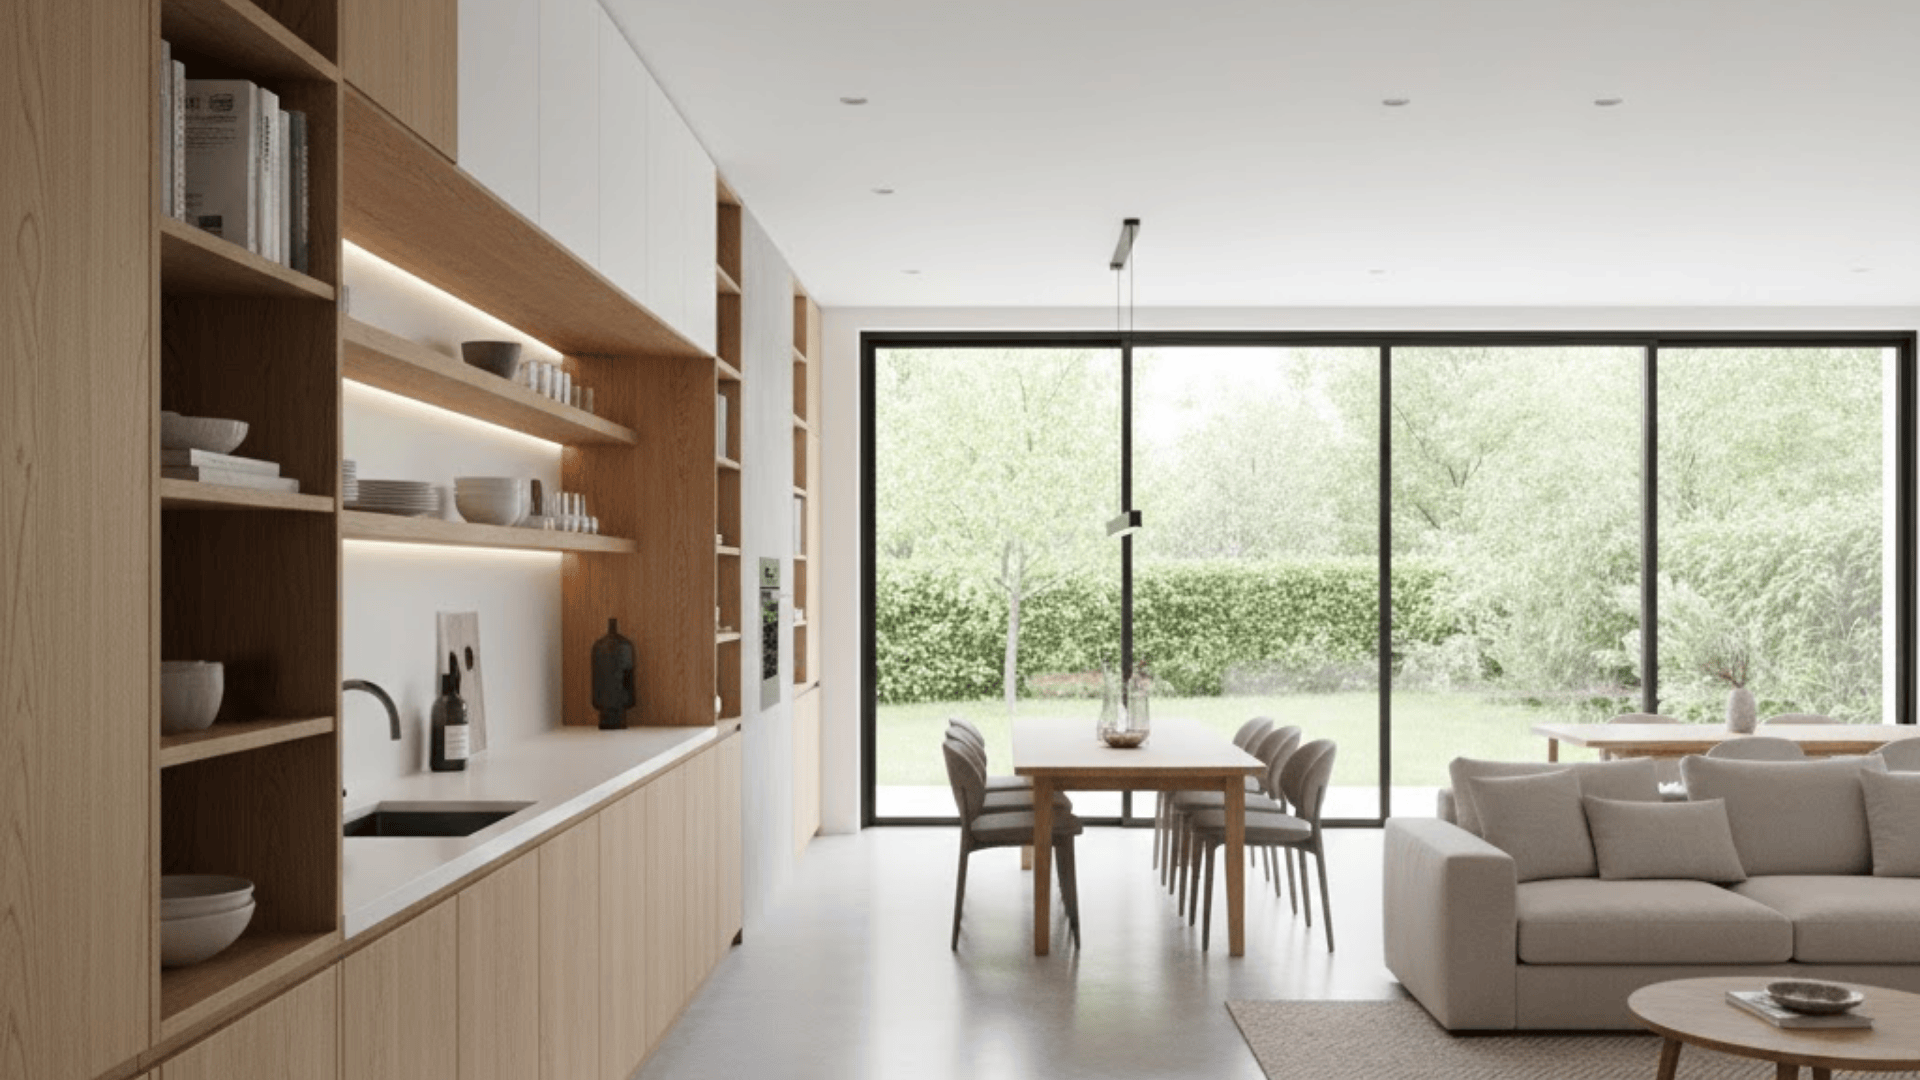
Adding built-ins along one entire wall balances the openness with tons of practical storage throughout. The custom cabinetry provides a visual anchor that grounds the space without cutting off any sightlines.
You get shelving, cabinets, and display areas that keep clutter hidden while adding architectural interest. The built-in wall becomes a functional feature that improves rather than reduces the open feeling.
Suitable for: Homes lacking adequate storage and layouts requiring a strong visual anchor along one side without blocking flow.
18. Parallel Island and Dining Table
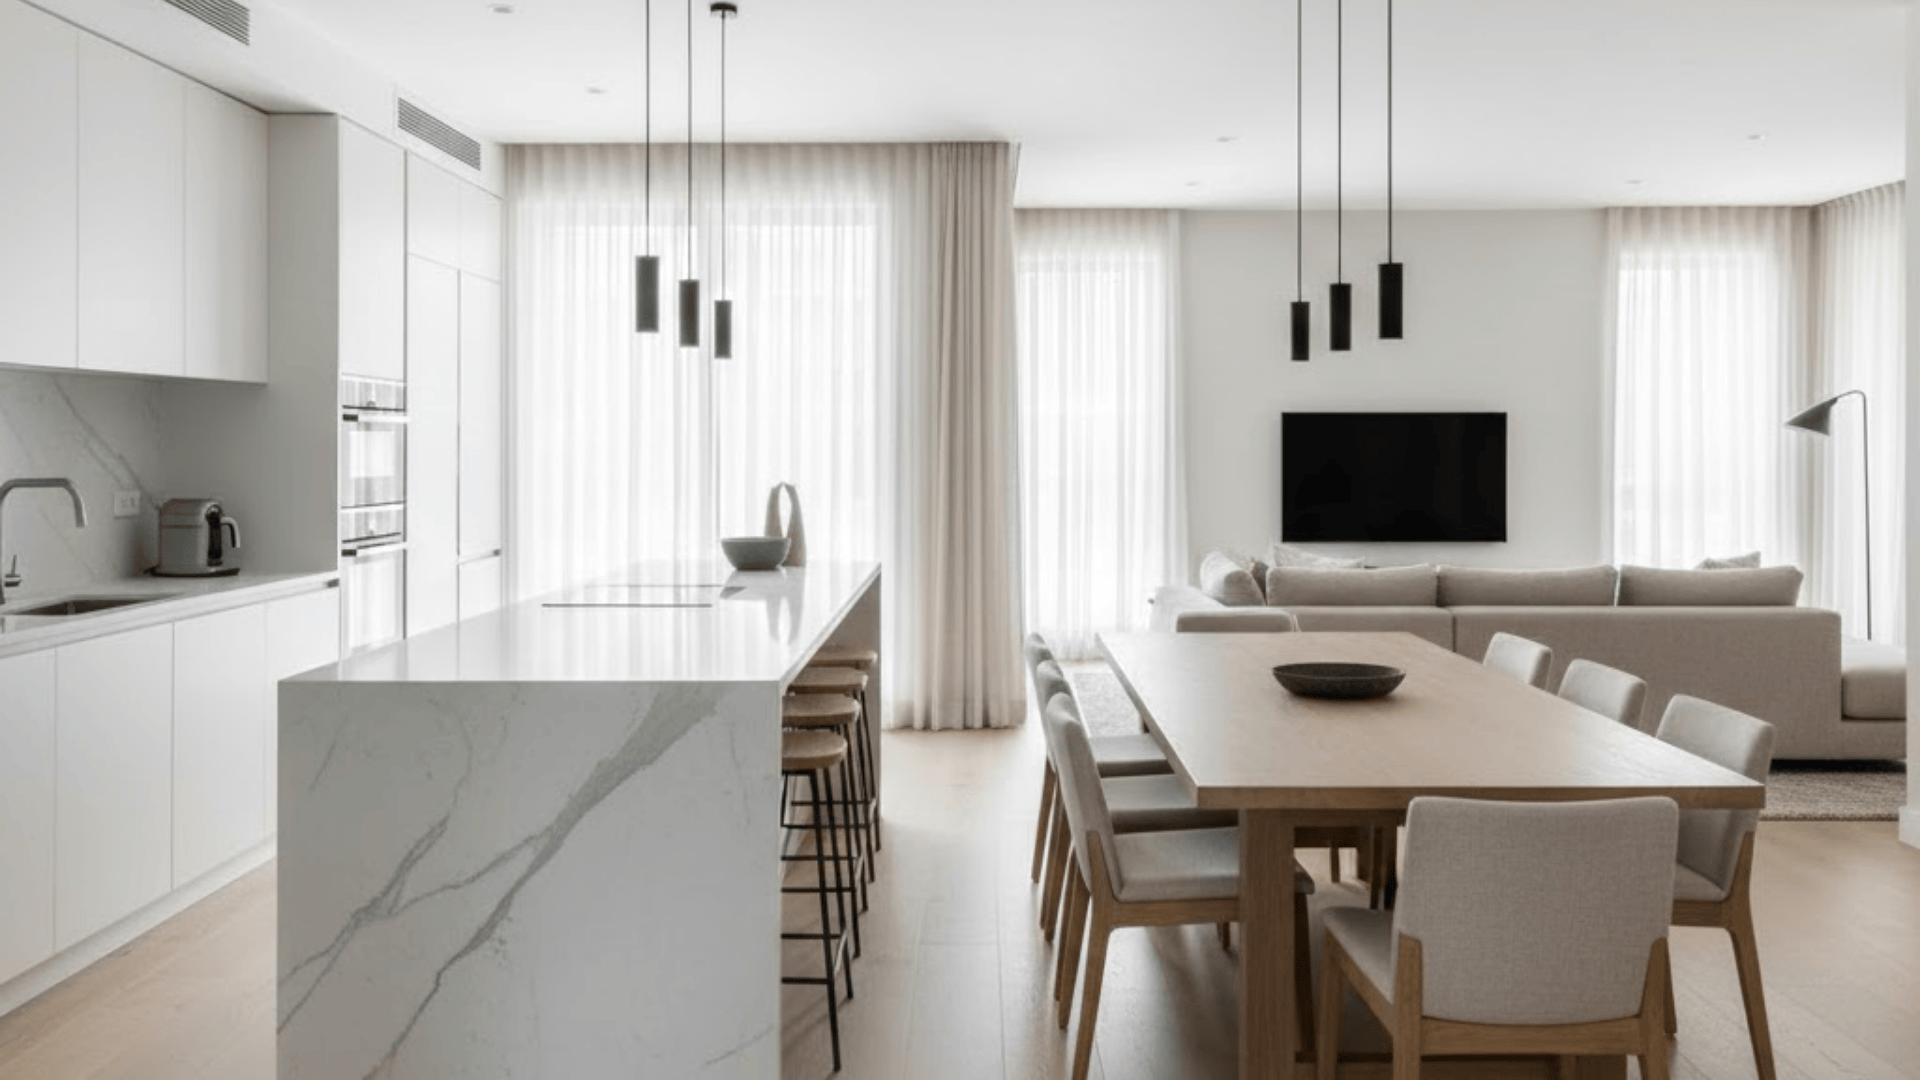
Aligning the kitchen island and dining table creates strong visual order and symmetry throughout the space. The parallel arrangement guides your eye through the layout, making everything feel intentional and well-planned.
My friend recently redesigned her kitchen this way and says it completely changed how organized the space feels. This setup works brilliantly for rectangular spaces where linear arrangements make the most sense overall.
Suitable for: Long, narrow open spaces and designs where creating visual rhythm and orderly flow is a priority.
19. Corner Fireplace Focus
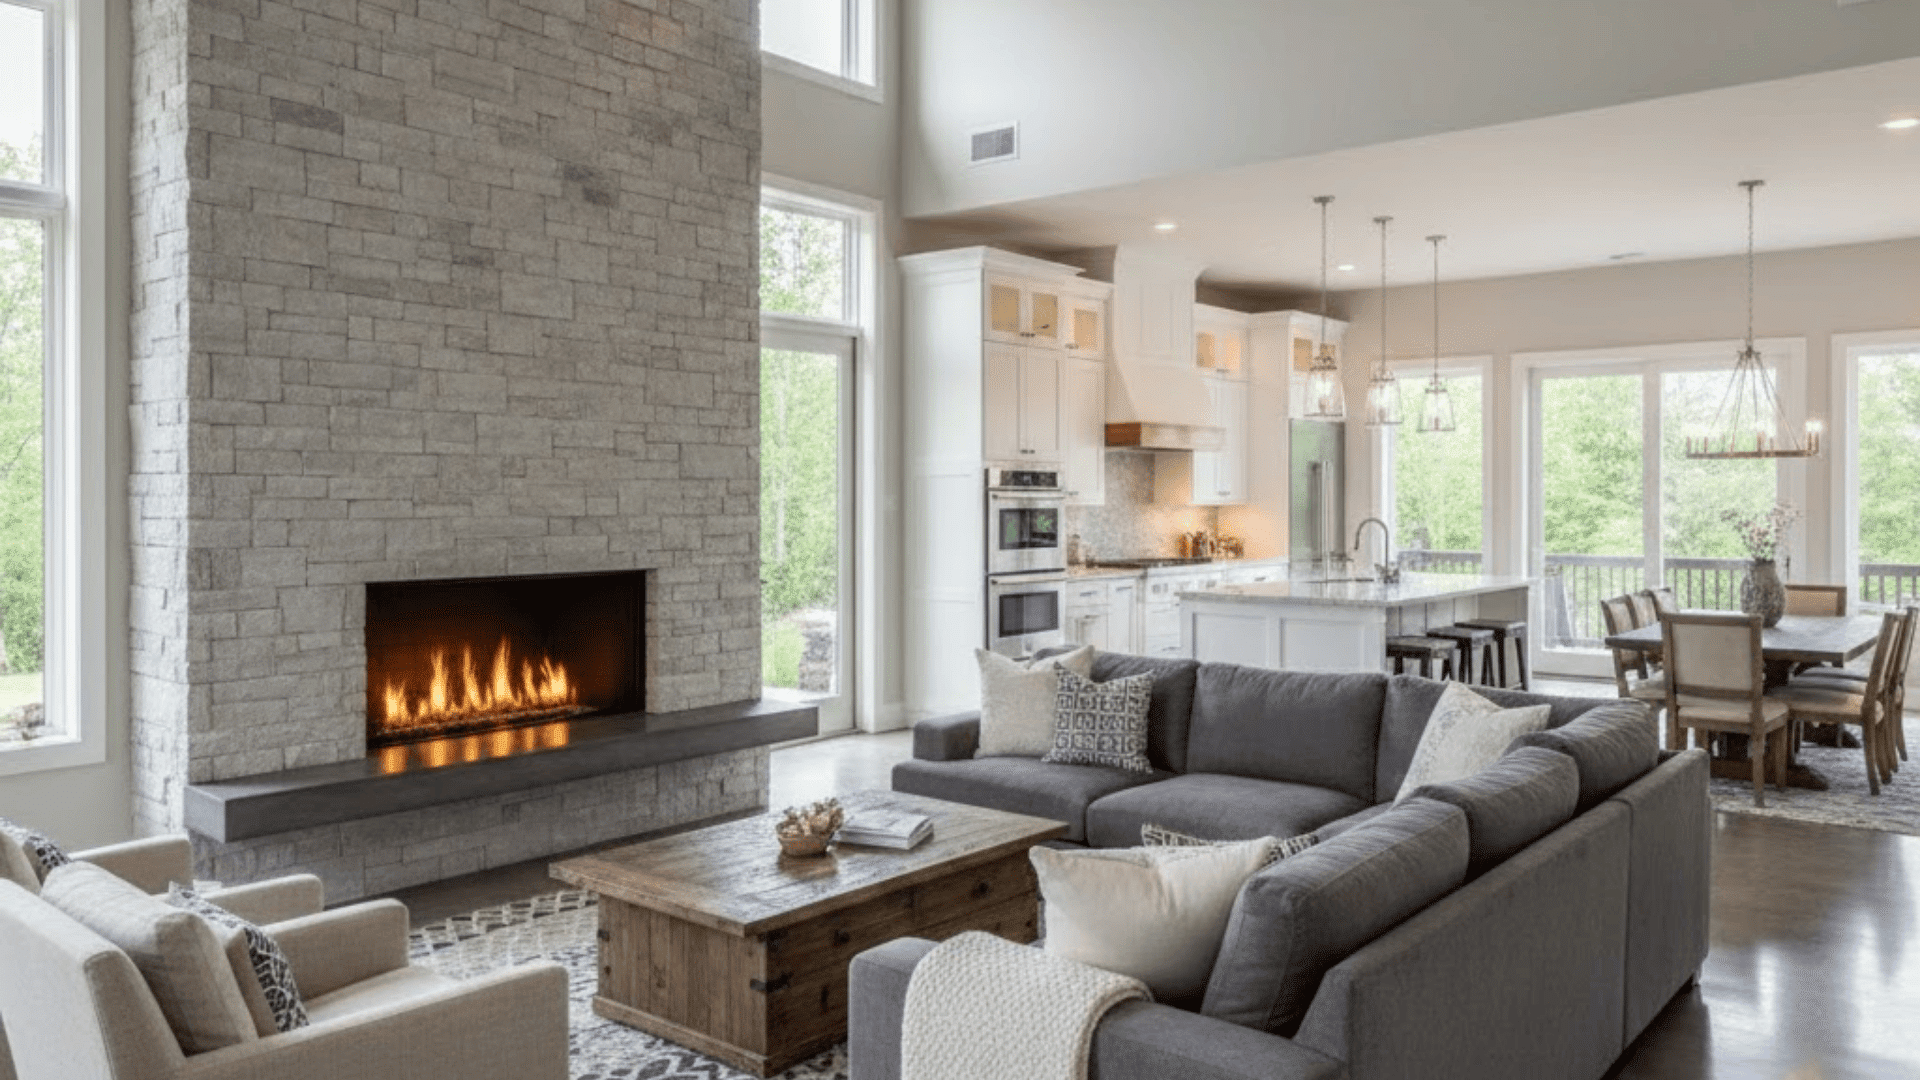
Placing the fireplace in a corner anchors the layout without blocking movement or taking up valuable wall space. The corner position allows furniture to float in the room while the fireplace provides a cozy focal point.
You maximize usable wall space for windows, art, or built-ins while still enjoying fireplace warmth. The angled placement adds visual interest that breaks up the typical square room arrangement beautifully.
Suitable for: Layouts maximizing wall space for other features and designs seeking an unconventional focal point without obstructing pathways.
20. Half-Height Wall Behind Sofa
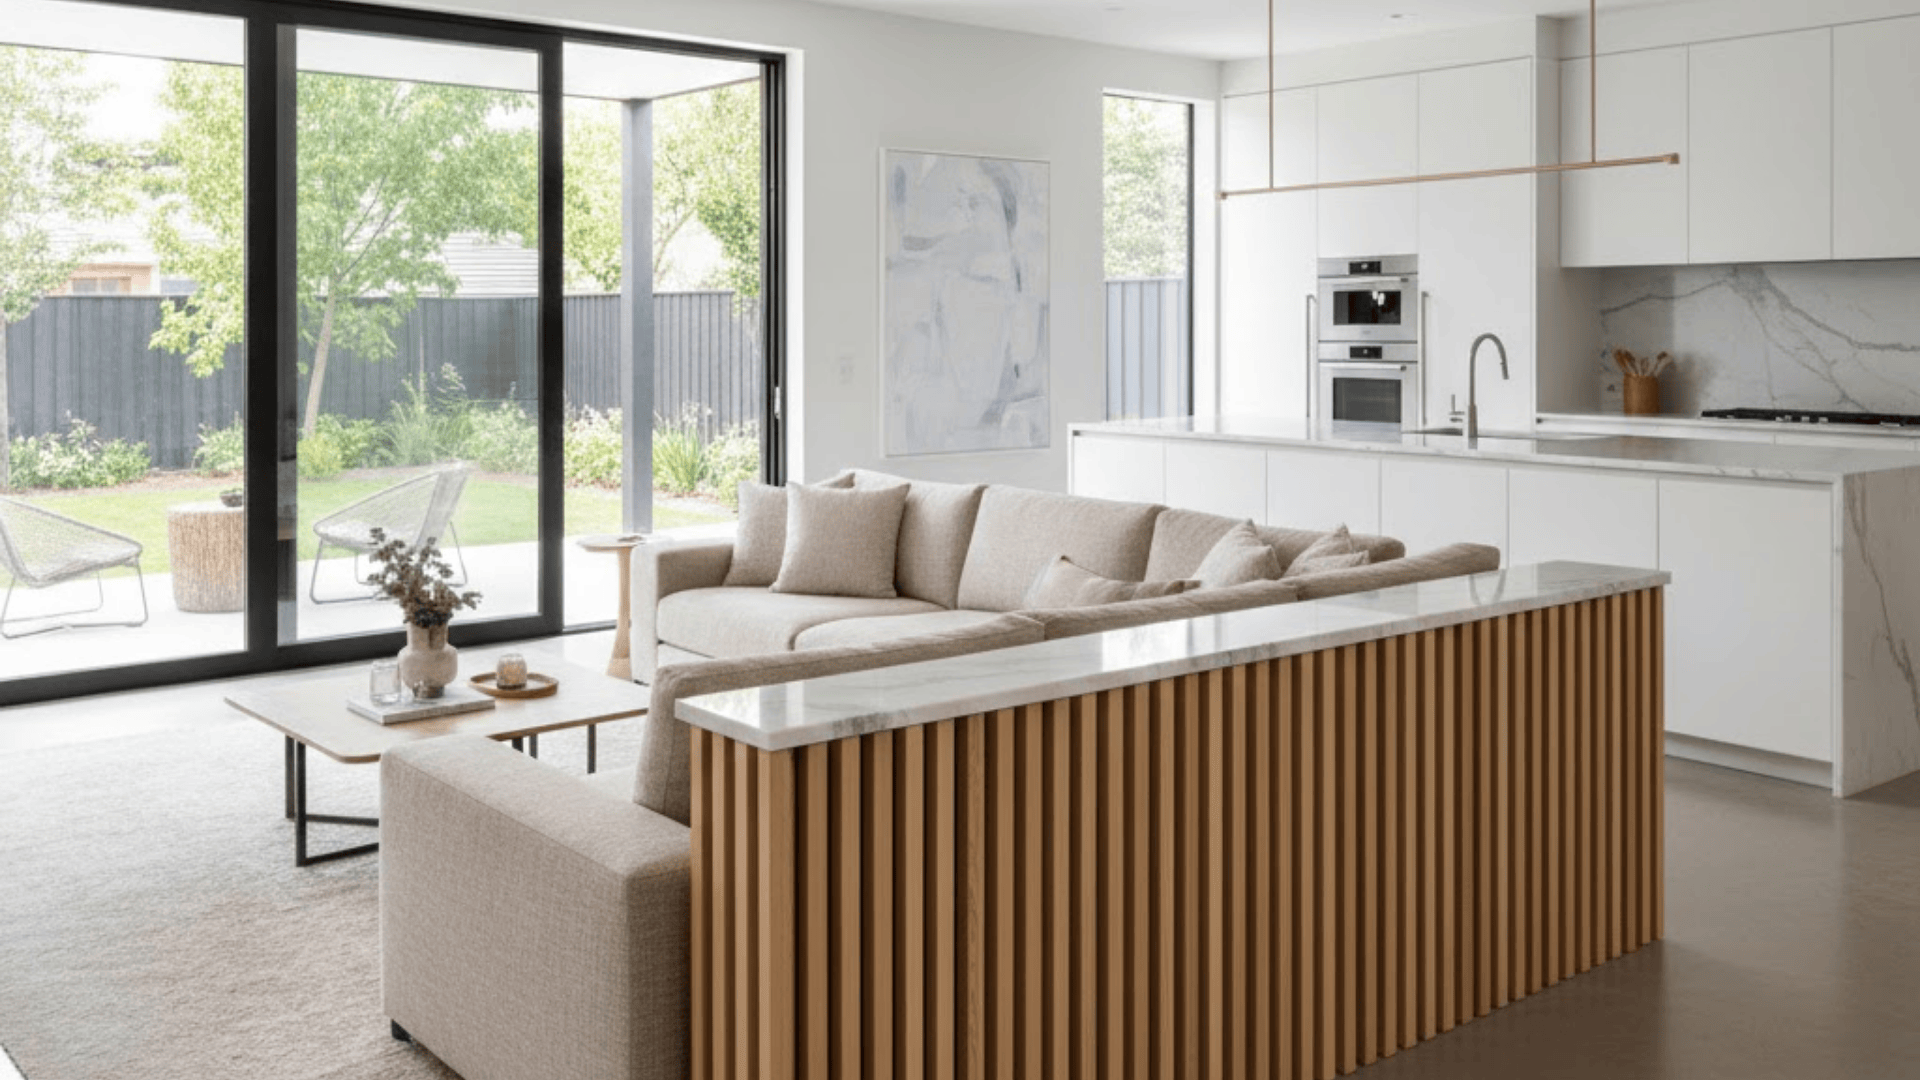
Using a low wall behind your sofa defines the seating area while keeping all sightlines completely open. The partial barrier provides just enough separation to establish zones without feeling closed off or divided.
You can see over the wall from the kitchen, maintaining a connection while giving the living room definition. The half wall also offers a convenient spot for display or additional storage if needed.
Suitable for: Open plans requiring moderate separation and homes wanting to maintain visual connectivity while establishing distinct boundaries.
21. Sliding Door Flex Zones
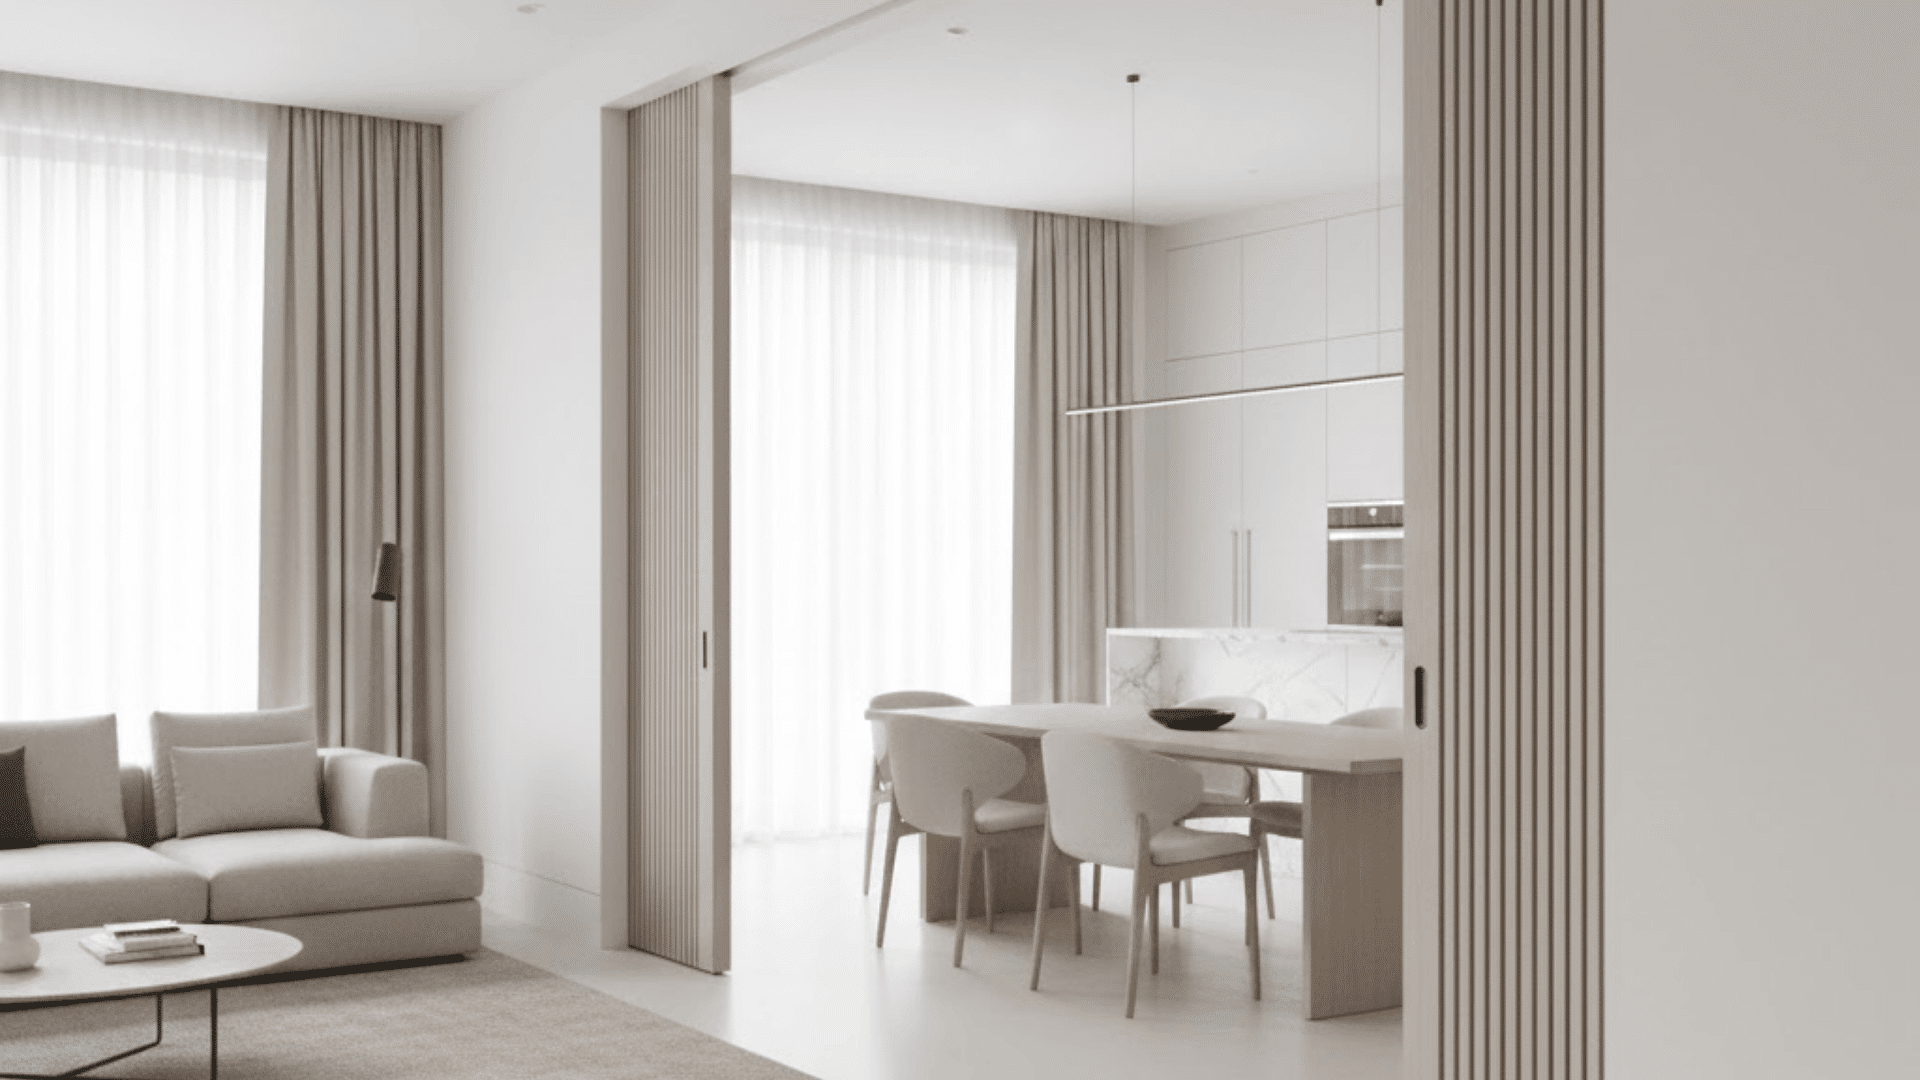
Adding sliding doors lets you close spaces only when you actually need privacy or separation temporarily. The doors tuck away completely when open, giving you complete open concept benefits during entertaining or daily life.
When closed, the doors provide sound control and privacy without permanent walls taking up space. This flexible approach gives you the best of both worlds, depending on your current needs.
Suitable for: Multi-purpose spaces and homes with residents working remotely who occasionally need enclosed, quiet zones for concentration.
22. Dining Area as Middle Buffer
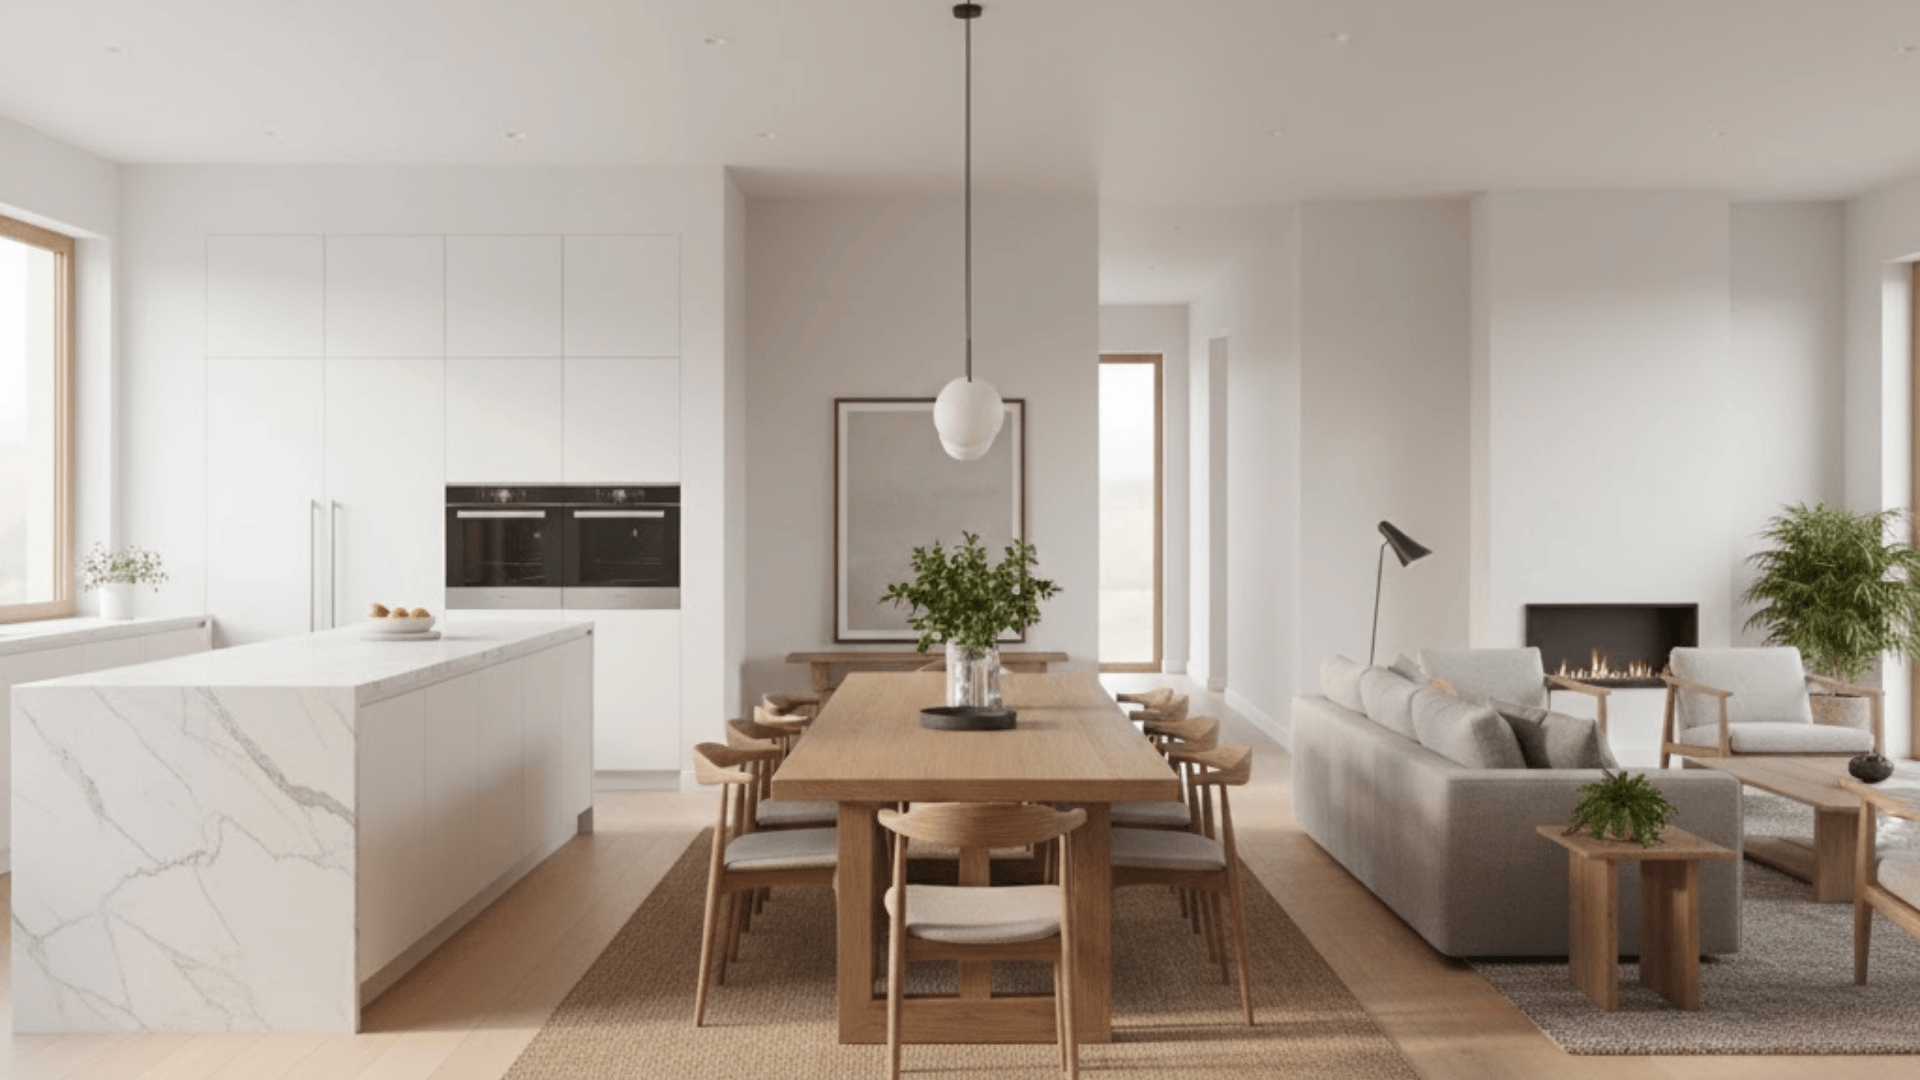
Positioning the dining zone between the kitchen and the living room softens transitions and creates a natural flow between spaces. The dining area acts as a bridge that connects both zones without harsh boundaries or abrupt changes.
You get a graduated transition that feels intentional rather than having the kitchen directly open to the living room. This arrangement makes serving meals easier while keeping cooking activity slightly separated from relaxation zones.
Suitable for: Homes wanting gentle transitions between zones and layouts where direct kitchen-to-living adjacency feels too abrupt or jarring.
23. Matching Cabinetry Across Zones
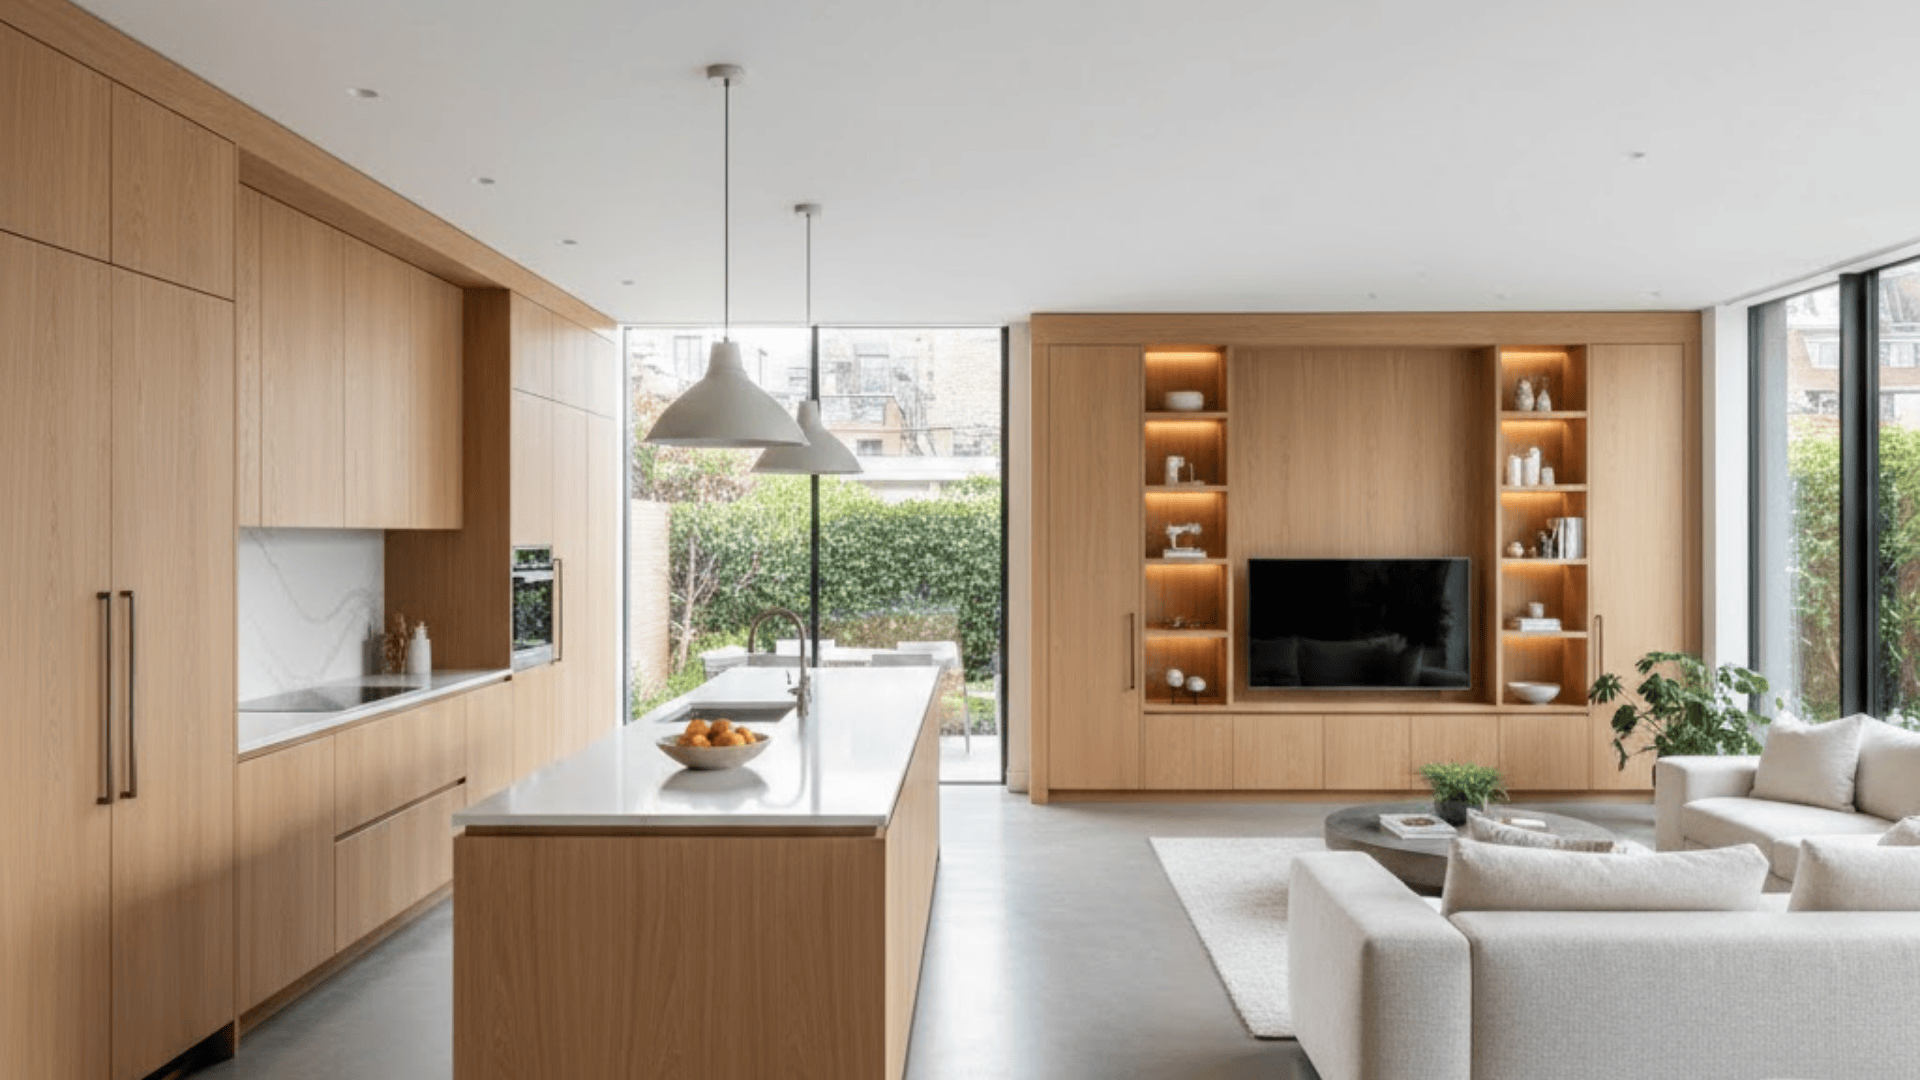
Repeating identical cabinetry finishes in multiple areas creates strong visual cohesion throughout the entire open space. The consistent color and style tie different zones together, making everything feel like one designed room.
You might have kitchen cabinets, living room built-ins, and dining storage all in matching finishes. This unified approach makes the space feel polished and professionally designed from every viewing angle.
Suitable for: Any open layout seeking a coordinated, designer appearance and homes wanting to unify disparate zones visually.
24. Central Walkway Design
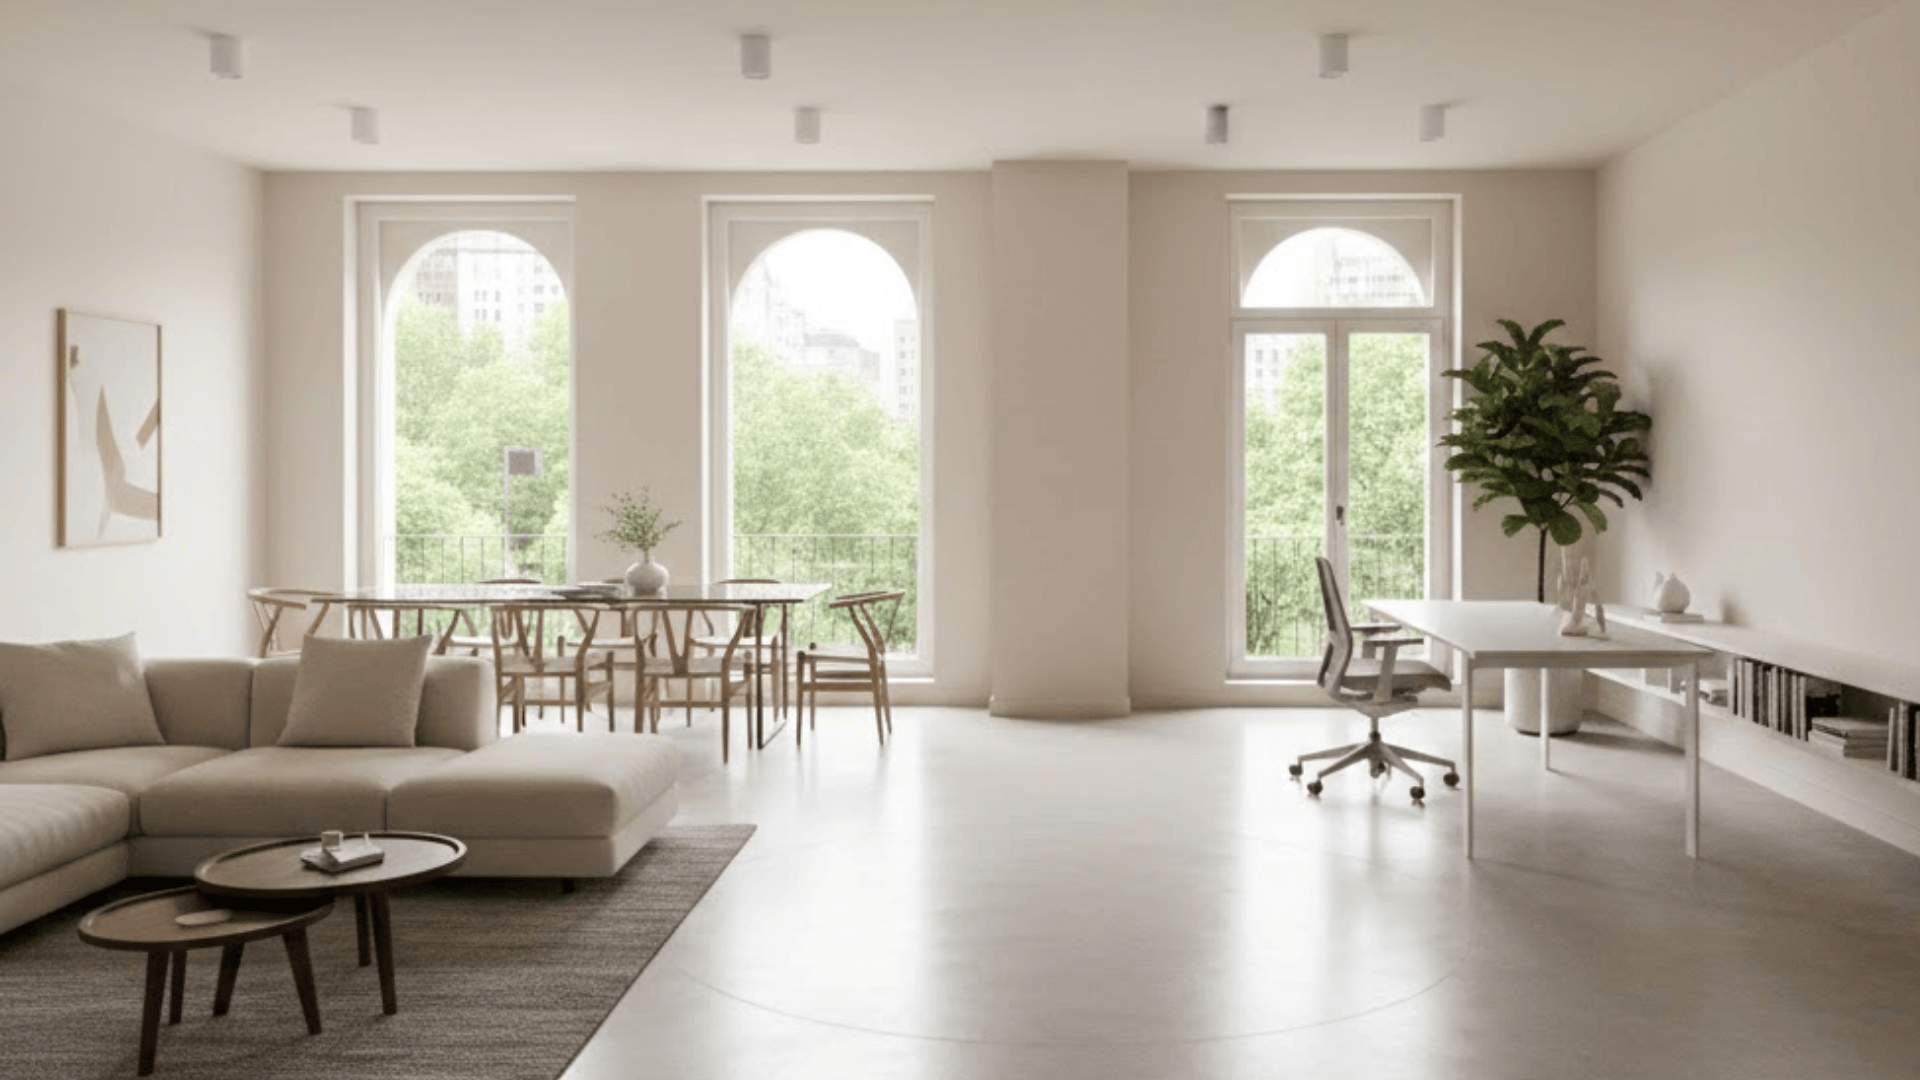
Designing the layout around one clear path through the space ensures smooth traffic flow at all times. The central corridor connects all zones without forcing people to navigate around furniture or tight corners constantly.
You establish an obvious circulation route that makes movement intuitive and effortless from any starting point. Everything arranges itself naturally around this main pathway rather than blocking or interrupting movement patterns.
Suitable for: High-traffic homes and layouts where ensuring unobstructed movement between zones is the top functional priority.
25. Exposed Structural Beam Feature
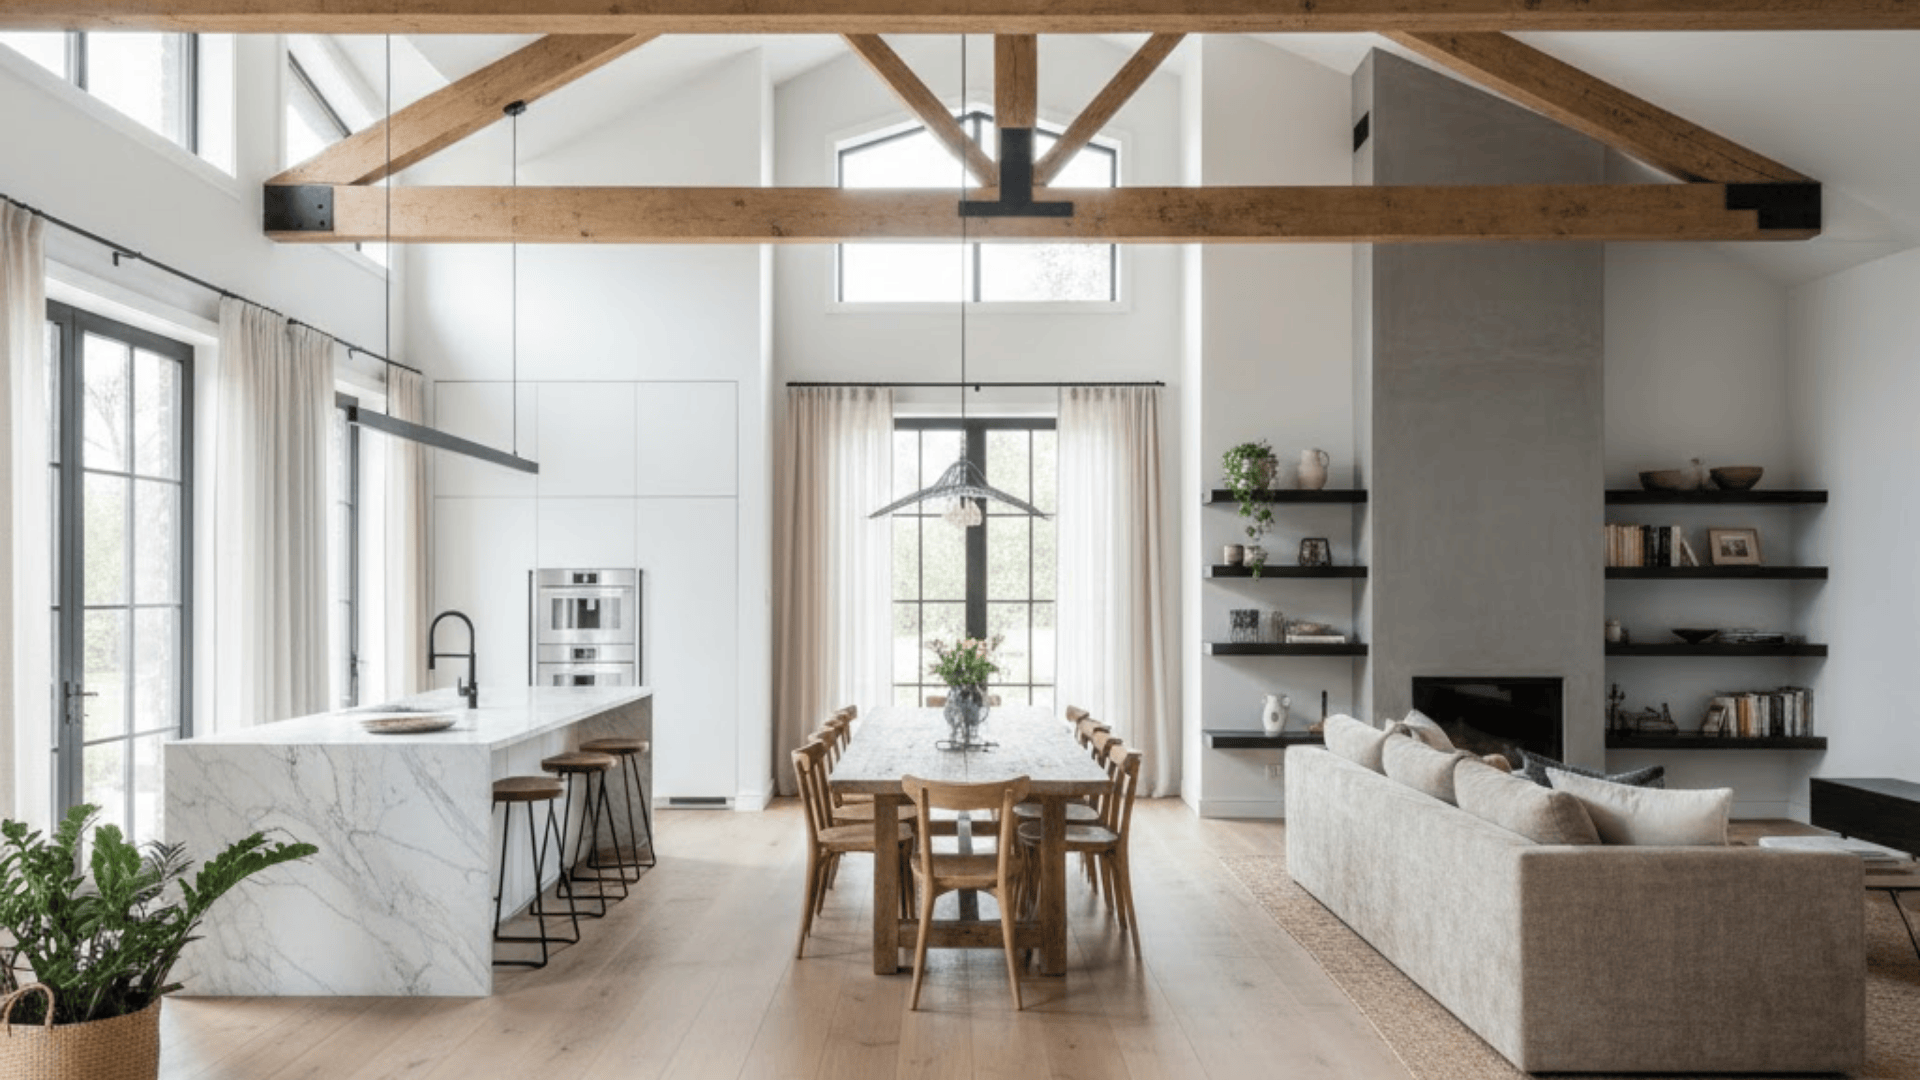
Highlighting existing structural beams adds character and visual interest while defining zones from above naturally. The exposed beams become architectural features that draw eyes upward and break up large ceiling expanses.
You don’t need to add anything new since you’re simply showcasing what’s already supporting your home. The rustic or industrial look works especially well in modern farmhouse or loft-style open concepts.
Suitable for: Homes with existing exposed structure and designs embracing industrial, rustic, or modern farmhouse preferences.
26. Open Plan With Work Nook
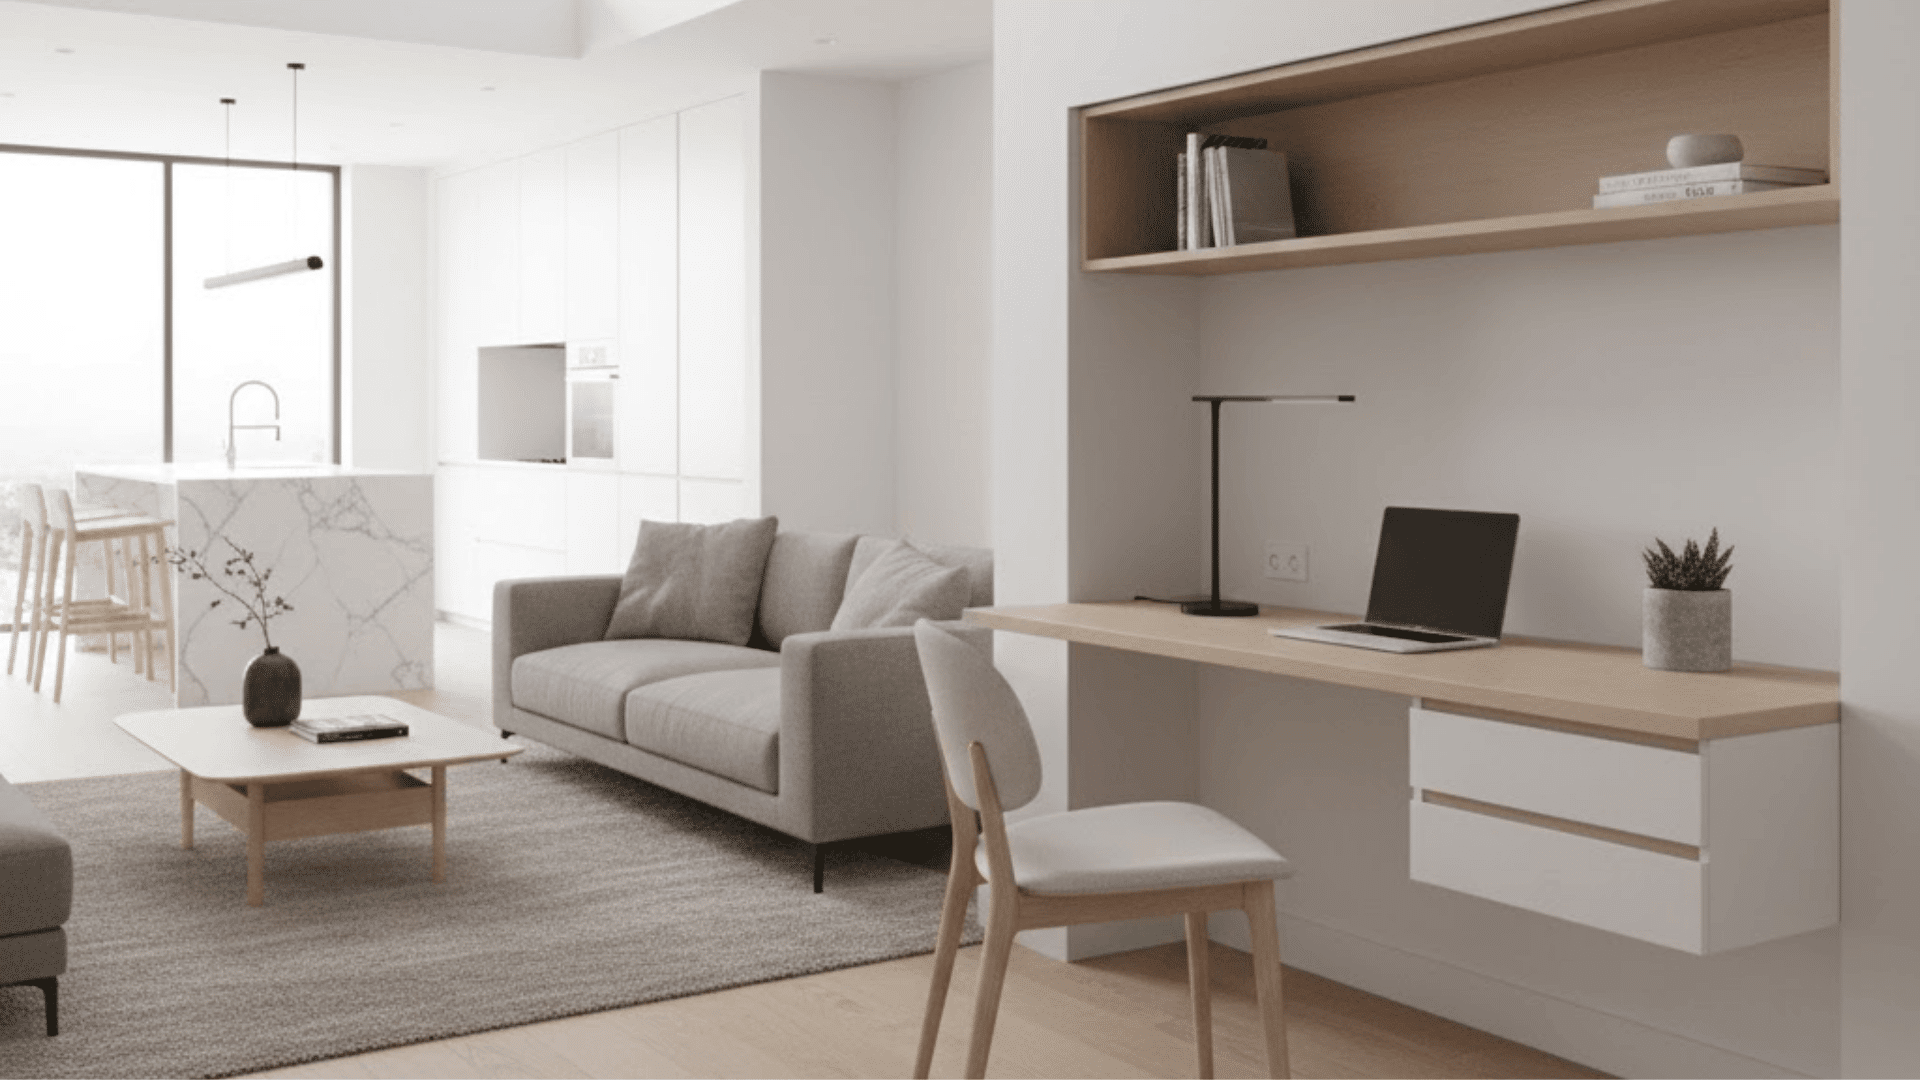
Adding a small desk zone integrates a workspace without closing off or compartmentalizing the overall layout. The work nook tucks into a corner or against a wall, providing function without disrupting flow.
You create a dedicated spot for productivity while maintaining all the open concept benefits elsewhere. This thoughtful addition addresses modern work-from-home needs without requiring a separate closed office room.
Suitable for: Remote workers and homes needing a dedicated workspace while preserving the social connectivity of open concept living.
27. Lighting-Based Zoning
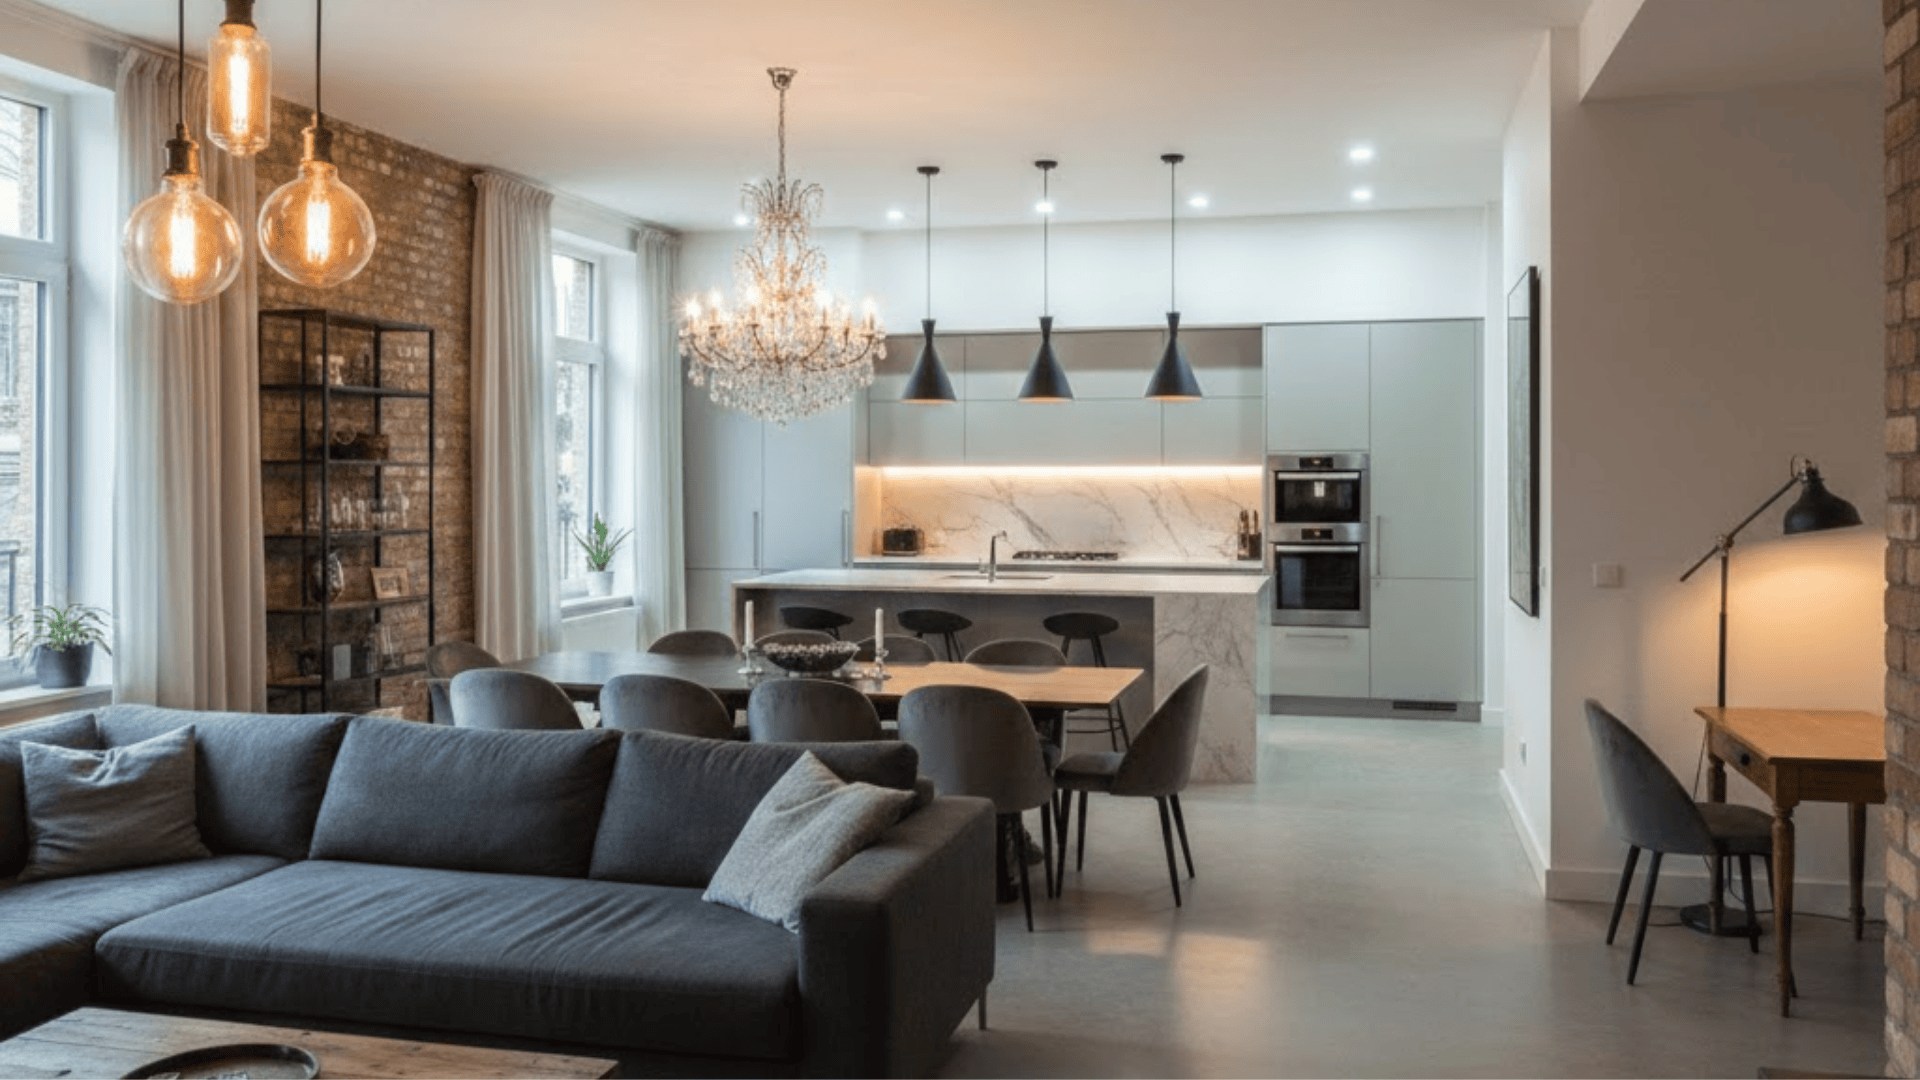
Using different light fixtures to mark each functional area defines zones through illumination rather than physical barriers. Pendant lights over the island, a chandelier above the dining table, and recessed lighting in the living room create distinct zones.
The lighting strategy guides eyes and establishes boundaries without taking up any floor or wall space. This non-permanent approach offers incredible flexibility if you want to rearrange zones later on.
Suitable for: Budget-conscious layouts and designs preferring flexible, non-permanent zone definition that can be easily adjusted or changed.
28. Built-In Wall Seating
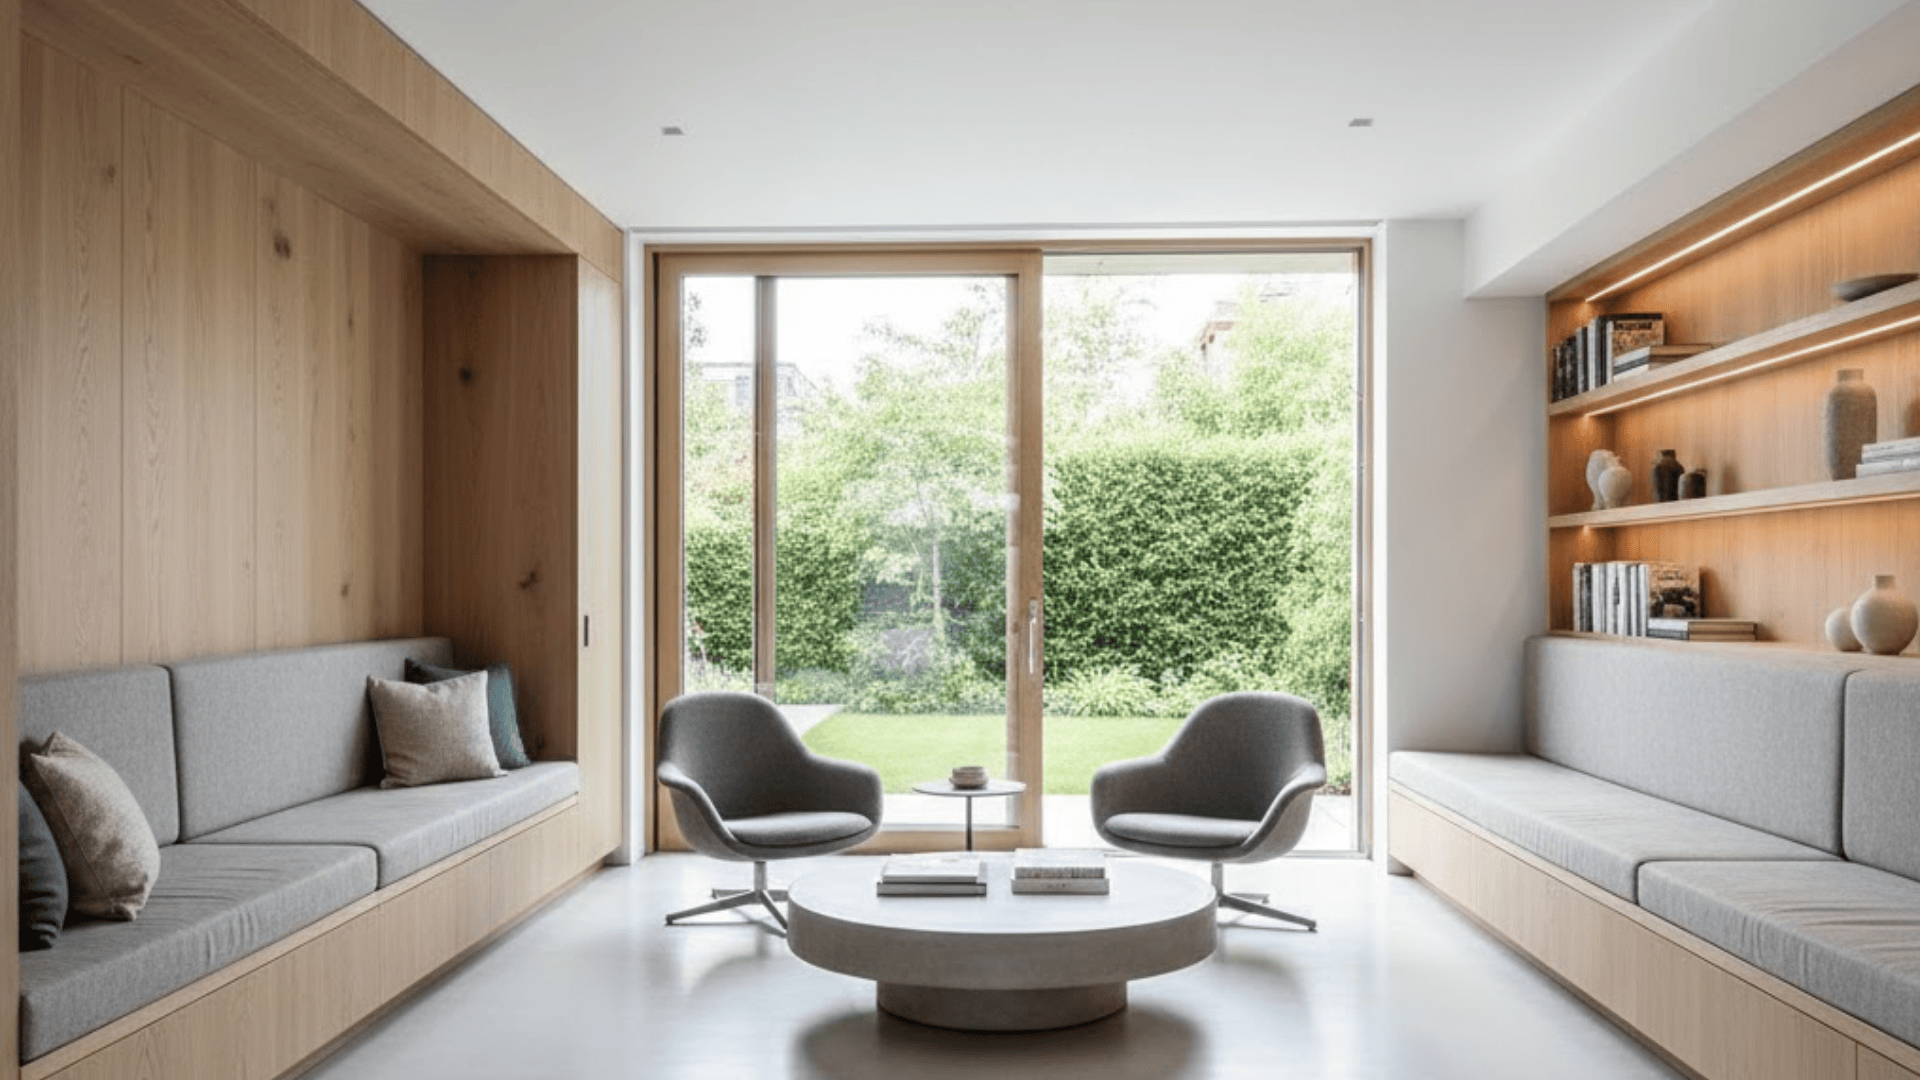
Adding fixed seating along walls keeps the center completely open while maximizing seating capacity throughout the room. The built-in benches or banquettes provide comfortable spots without furniture crowding the middle of your floor plan.
My fellow added this to her small open concept and now hosts dinner parties without chairs everywhere. This arrangement works beautifully for homes that entertain large groups but have limited square footage available.
Suitable for: Compact homes needing maximum seating and layouts where keeping the central area clear is essential for movement.
29. Freestanding Fireplace Centerpiece
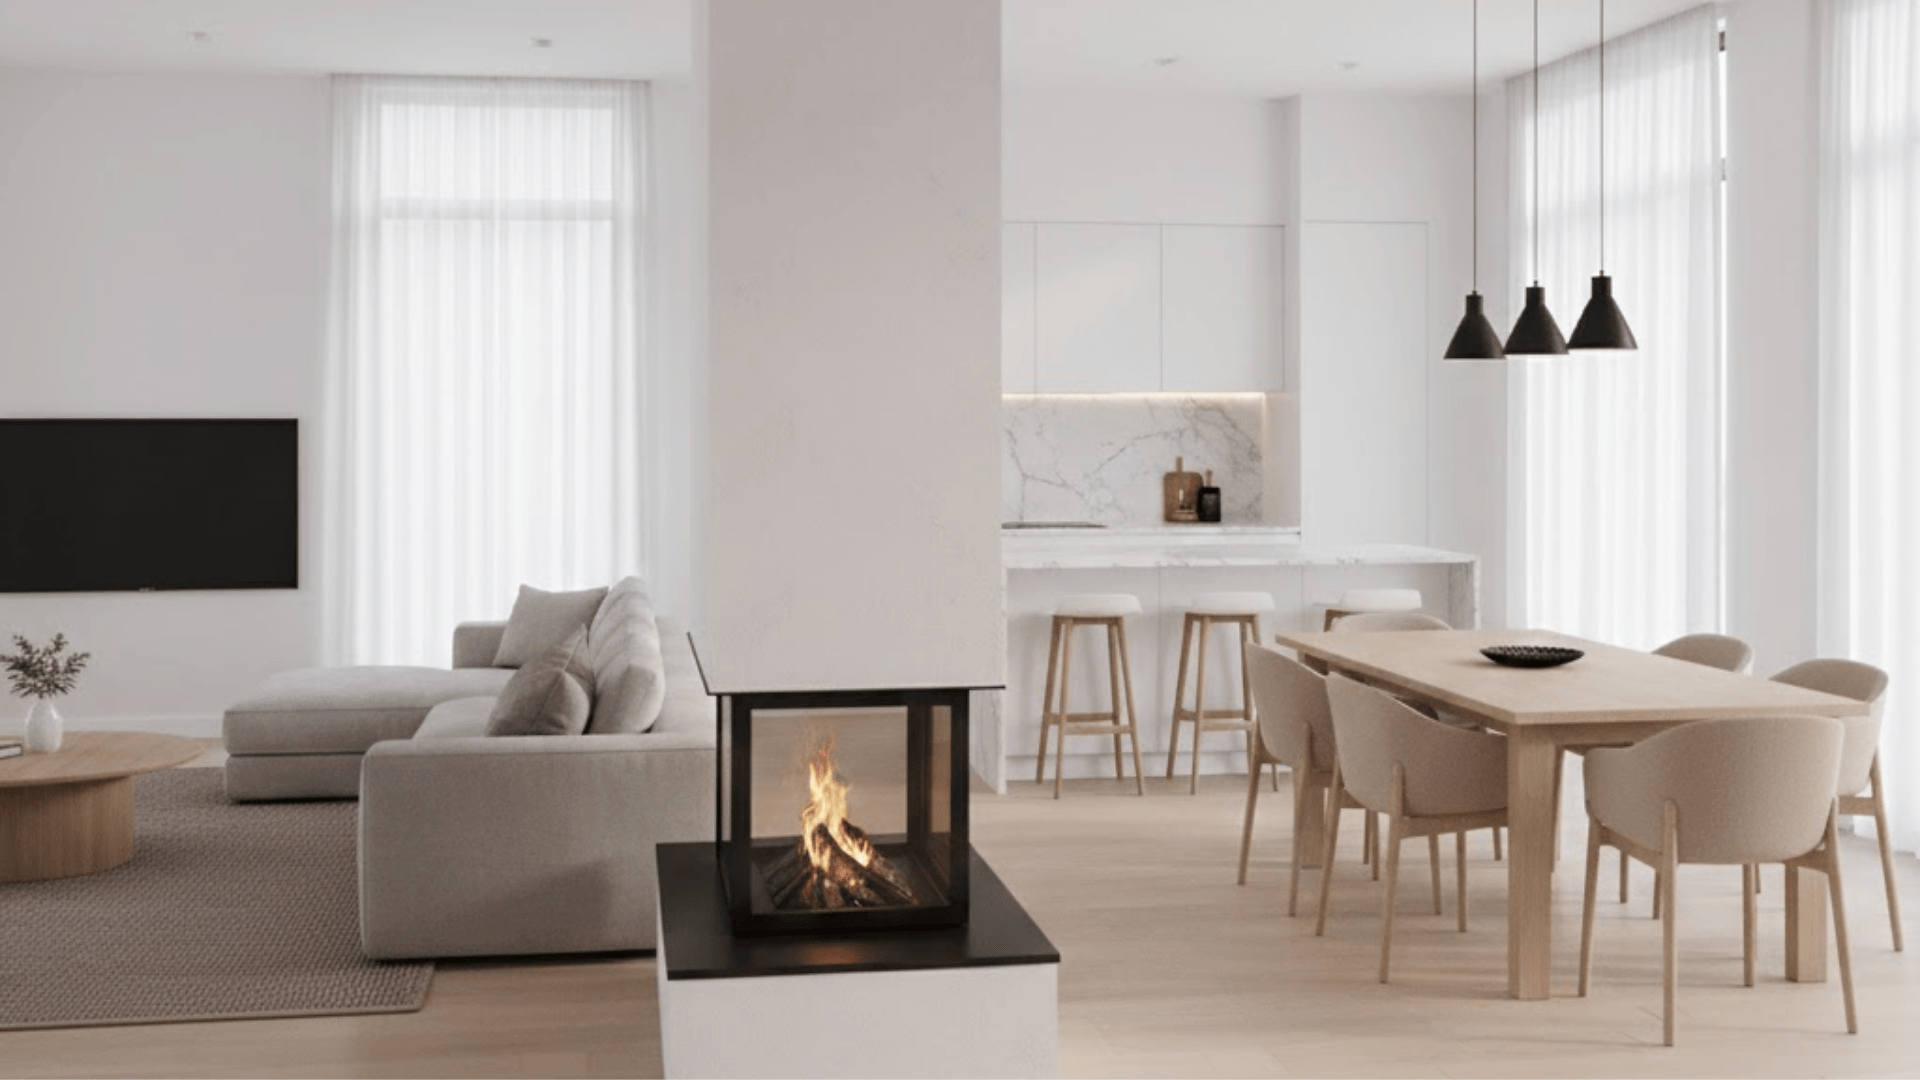
Using a floating fireplace divides space dramatically without building any walls or permanent barriers anywhere. The sculptural fireplace becomes a lovely focal point visible from multiple angles throughout the open layout.
You can see through or around it depending on the design, maintaining openness while creating separation. The modern, artistic statement piece adds warmth and function while serving as a beautiful room divider.
Suitable for: Contemporary designs and spacious open plans where a bold, sculptural element can serve dual decorative purposes.
30. Outdoor View-Oriented Living Area
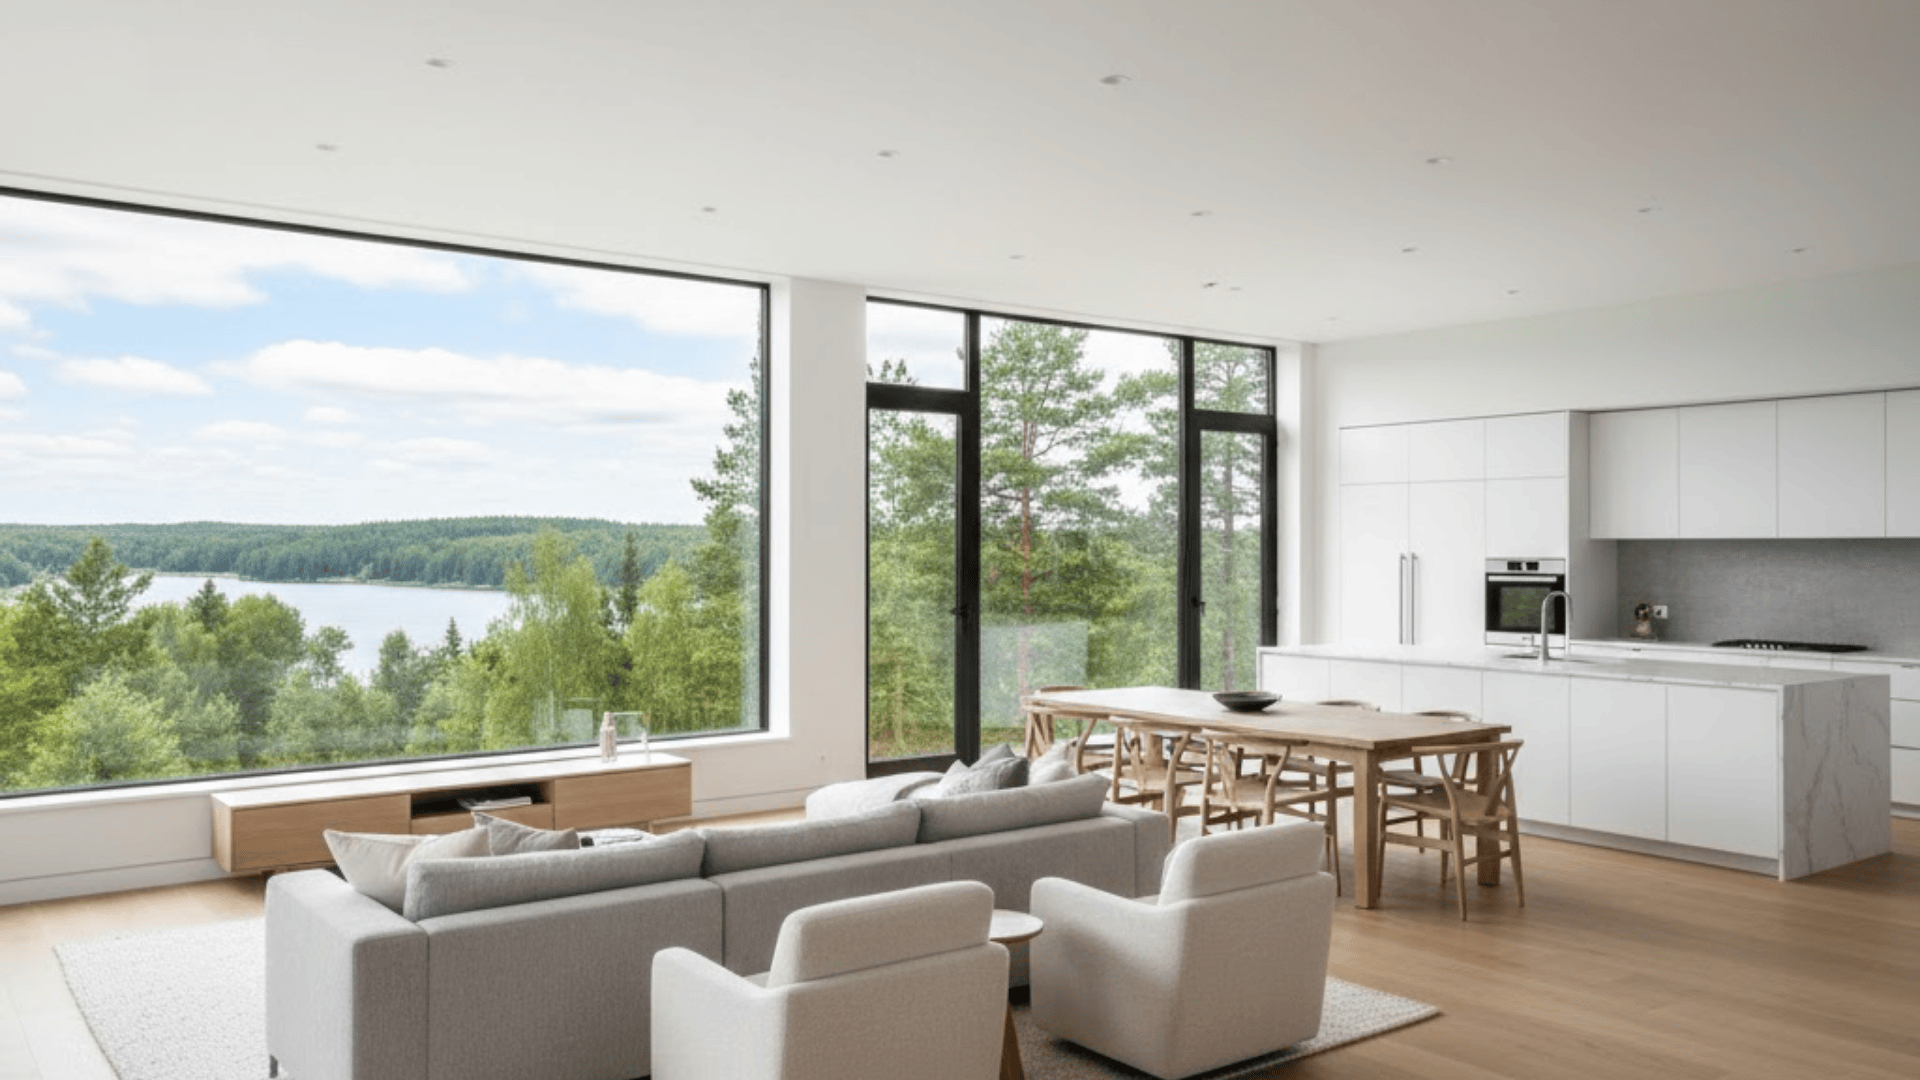
Facing the living room toward the windows while keeping the kitchen inward maximizes views and natural light strategically. The arrangement prioritizes relaxation by giving the best sightlines to the seating area exclusively.
You enjoy outdoor scenery while lounging, and the kitchen stays focused on its functional purpose internally. This configuration makes the living space feel more connected to nature and the surrounding landscape beautifully.
Suitable for: Homes with attractive exterior views and properties where capitalizing on natural scenery improves the living experience.
31. Diagonal Furniture Placement
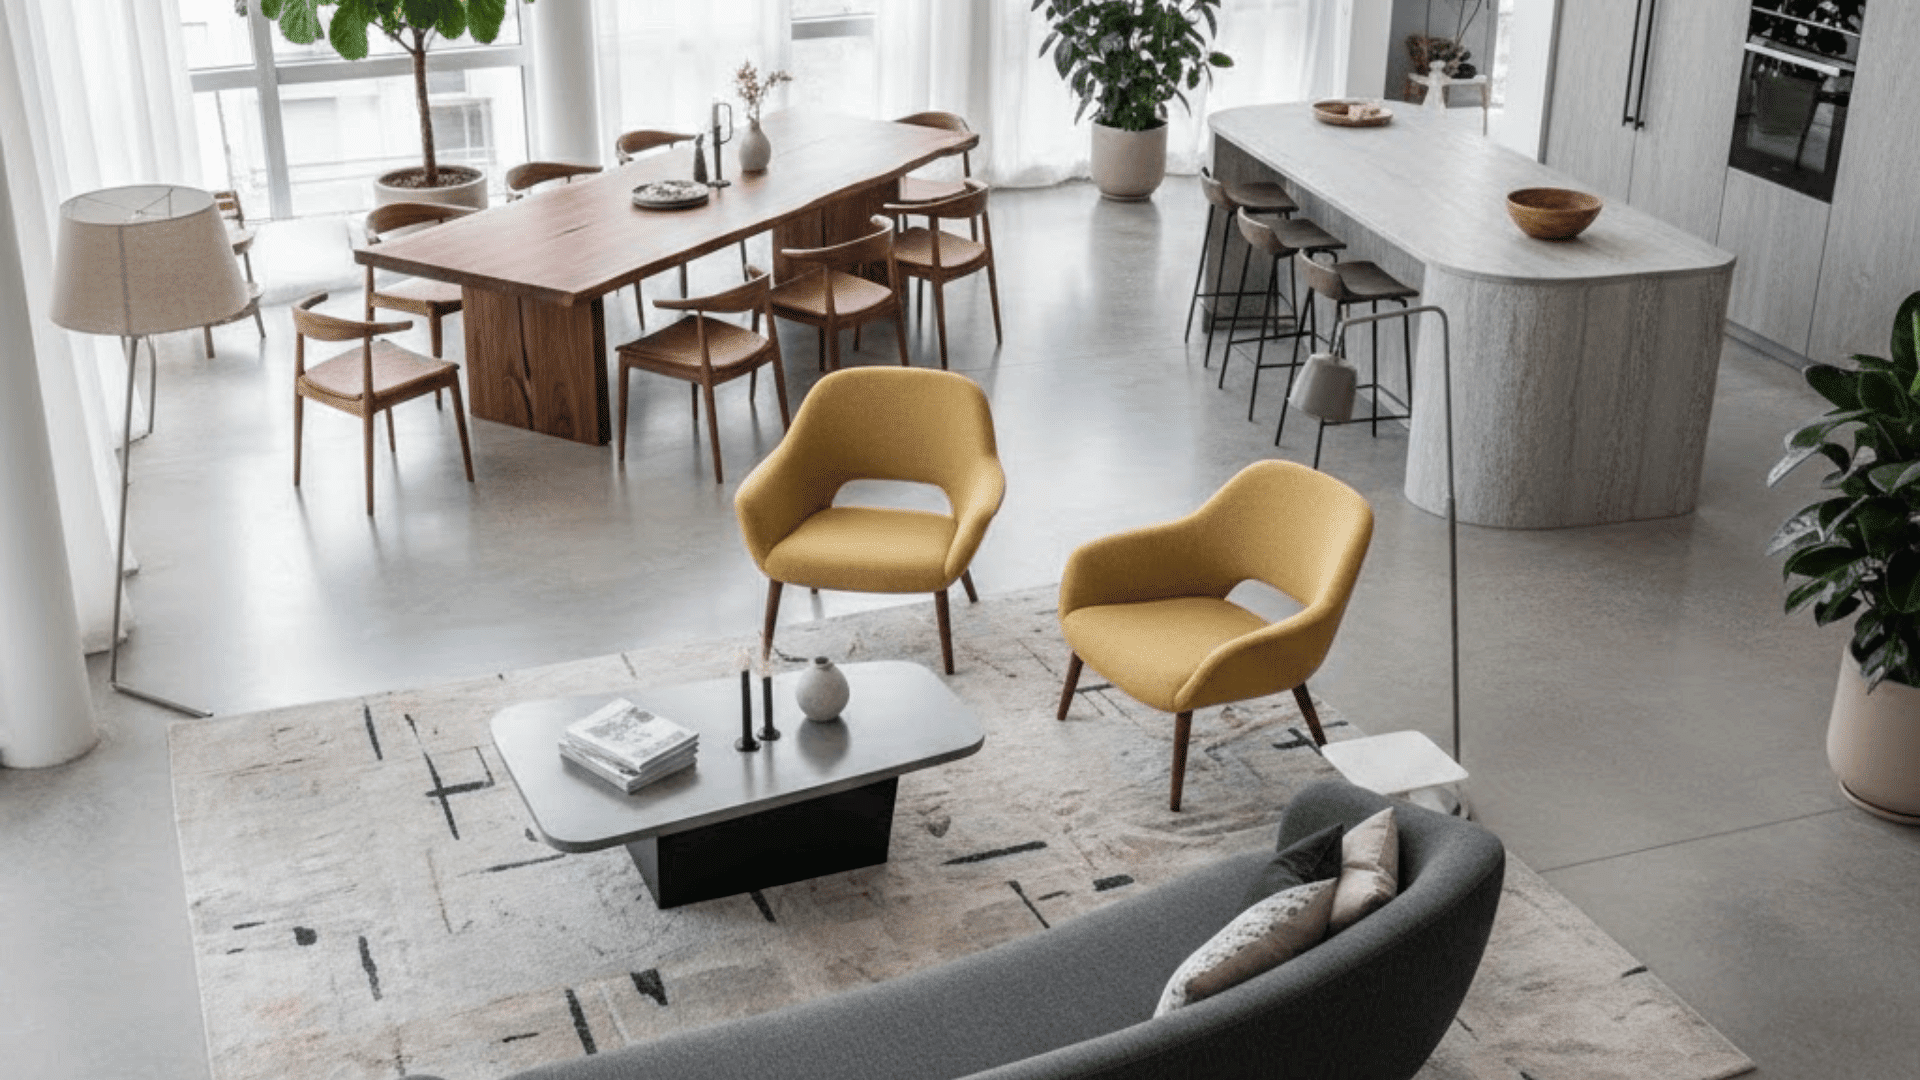
Angling furniture slightly instead of placing it parallel to the walls creates movement and dynamic energy throughout. The diagonal arrangement makes the space feel less rigid and more inviting than traditional straight-line placements.
You break up the predictable grid pattern that can make open floor plans feel dull or static. This unexpected positioning adds visual interest while still maintaining clear pathways for movement between all zones.
Suitable for: Square-shaped open plans and designs where adding visual dynamism and breaking rigid patterns is a priority.
32. Perpendicular Dining Table
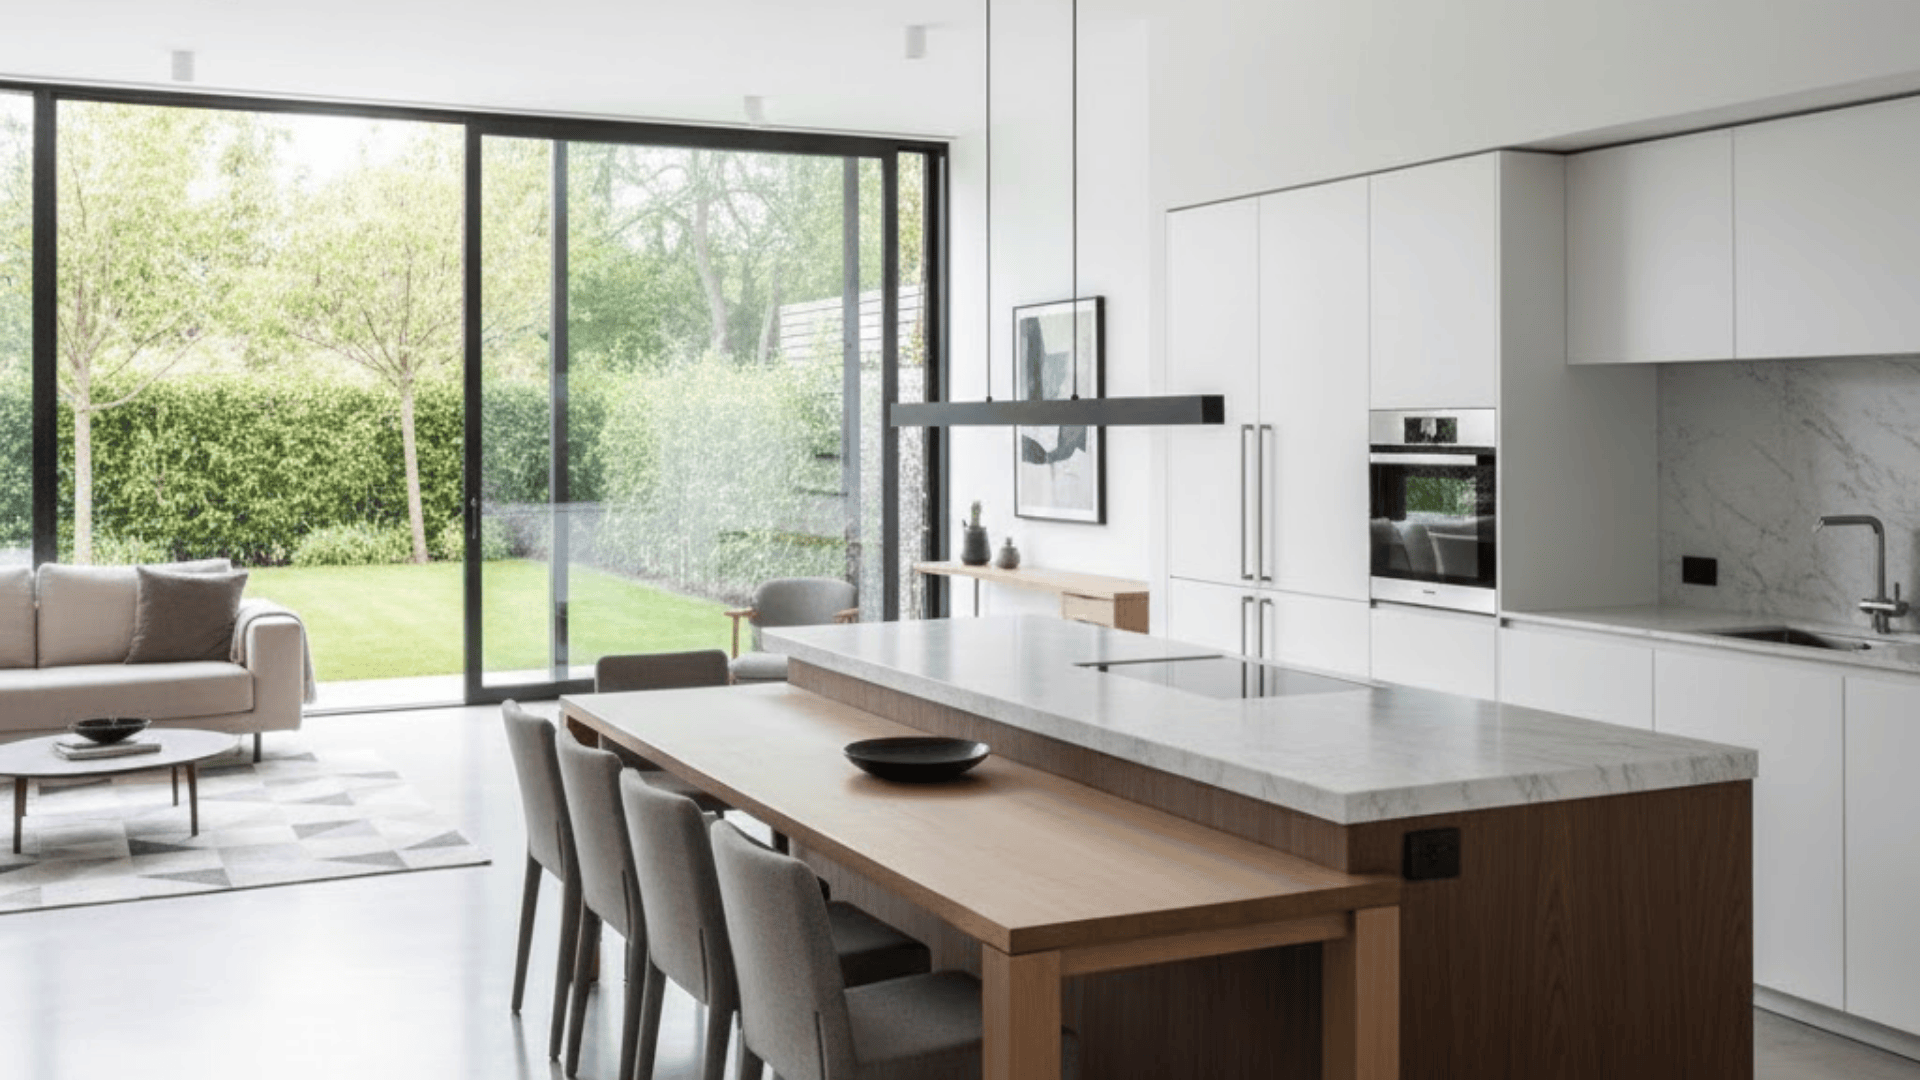
Setting the dining table at a right angle to the kitchen island creates a clear separation between zones. The perpendicular arrangement establishes distinct functions while maintaining the overall open flow you want throughout.
You can easily distinguish where cooking ends and dining begins without needing any physical barriers. This configuration works especially well for defining spaces in L-shaped or corner kitchen layouts effectively.
Suitable for: L-shaped kitchens and layouts where establishing clear functional boundaries between cooking and eating areas is important.
33. Column-Supported Open Layout
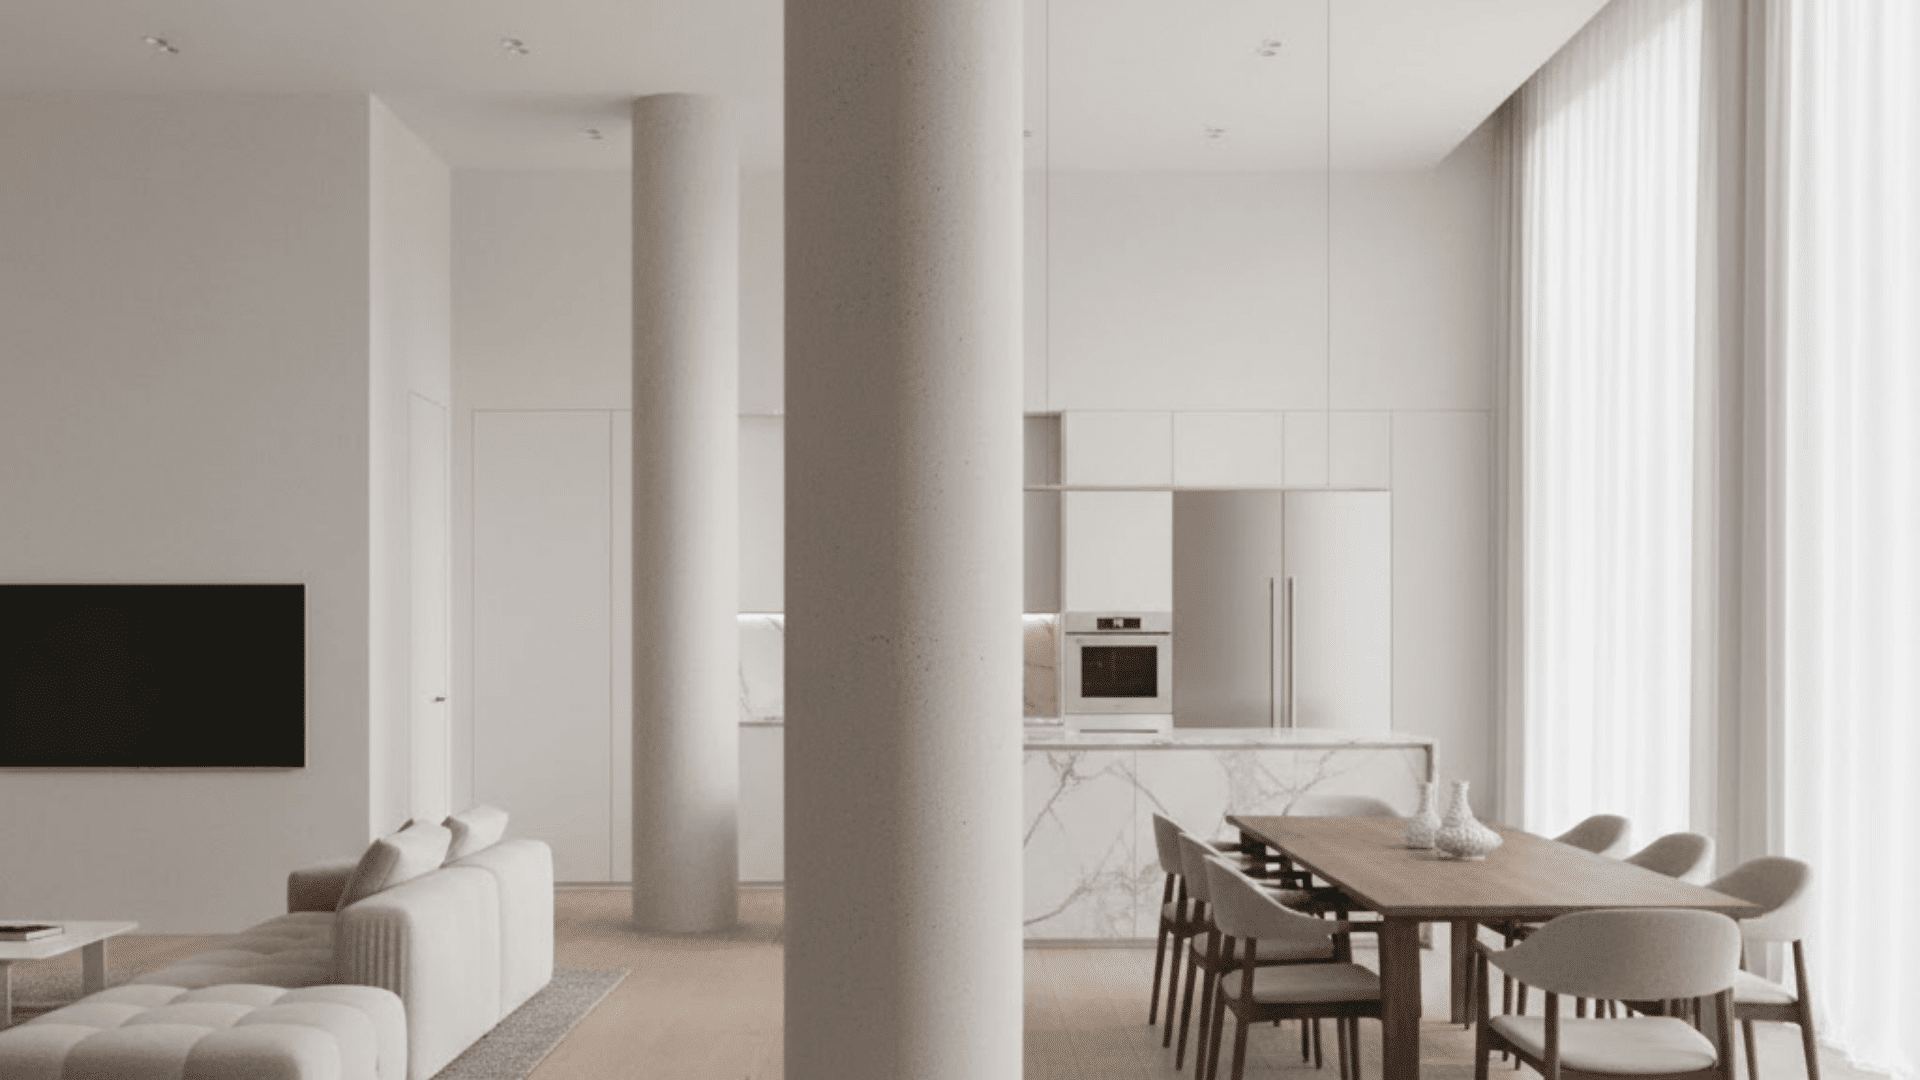
Using columns instead of full walls provides necessary structural support while keeping everything visually open and airy. The vertical elements define zones subtly without blocking sightlines or creating enclosed rooms anywhere in the space.
One of my friends has this in her loft and loves how the columns add architectural character. You maintain the open concept benefits while adding visual interest through the repeated vertical elements.
Suitable for: Structural renovation projects and designs requiring support elements while preserving the transparent, connected open concept appearance.
34. Off-Center Kitchen Placement
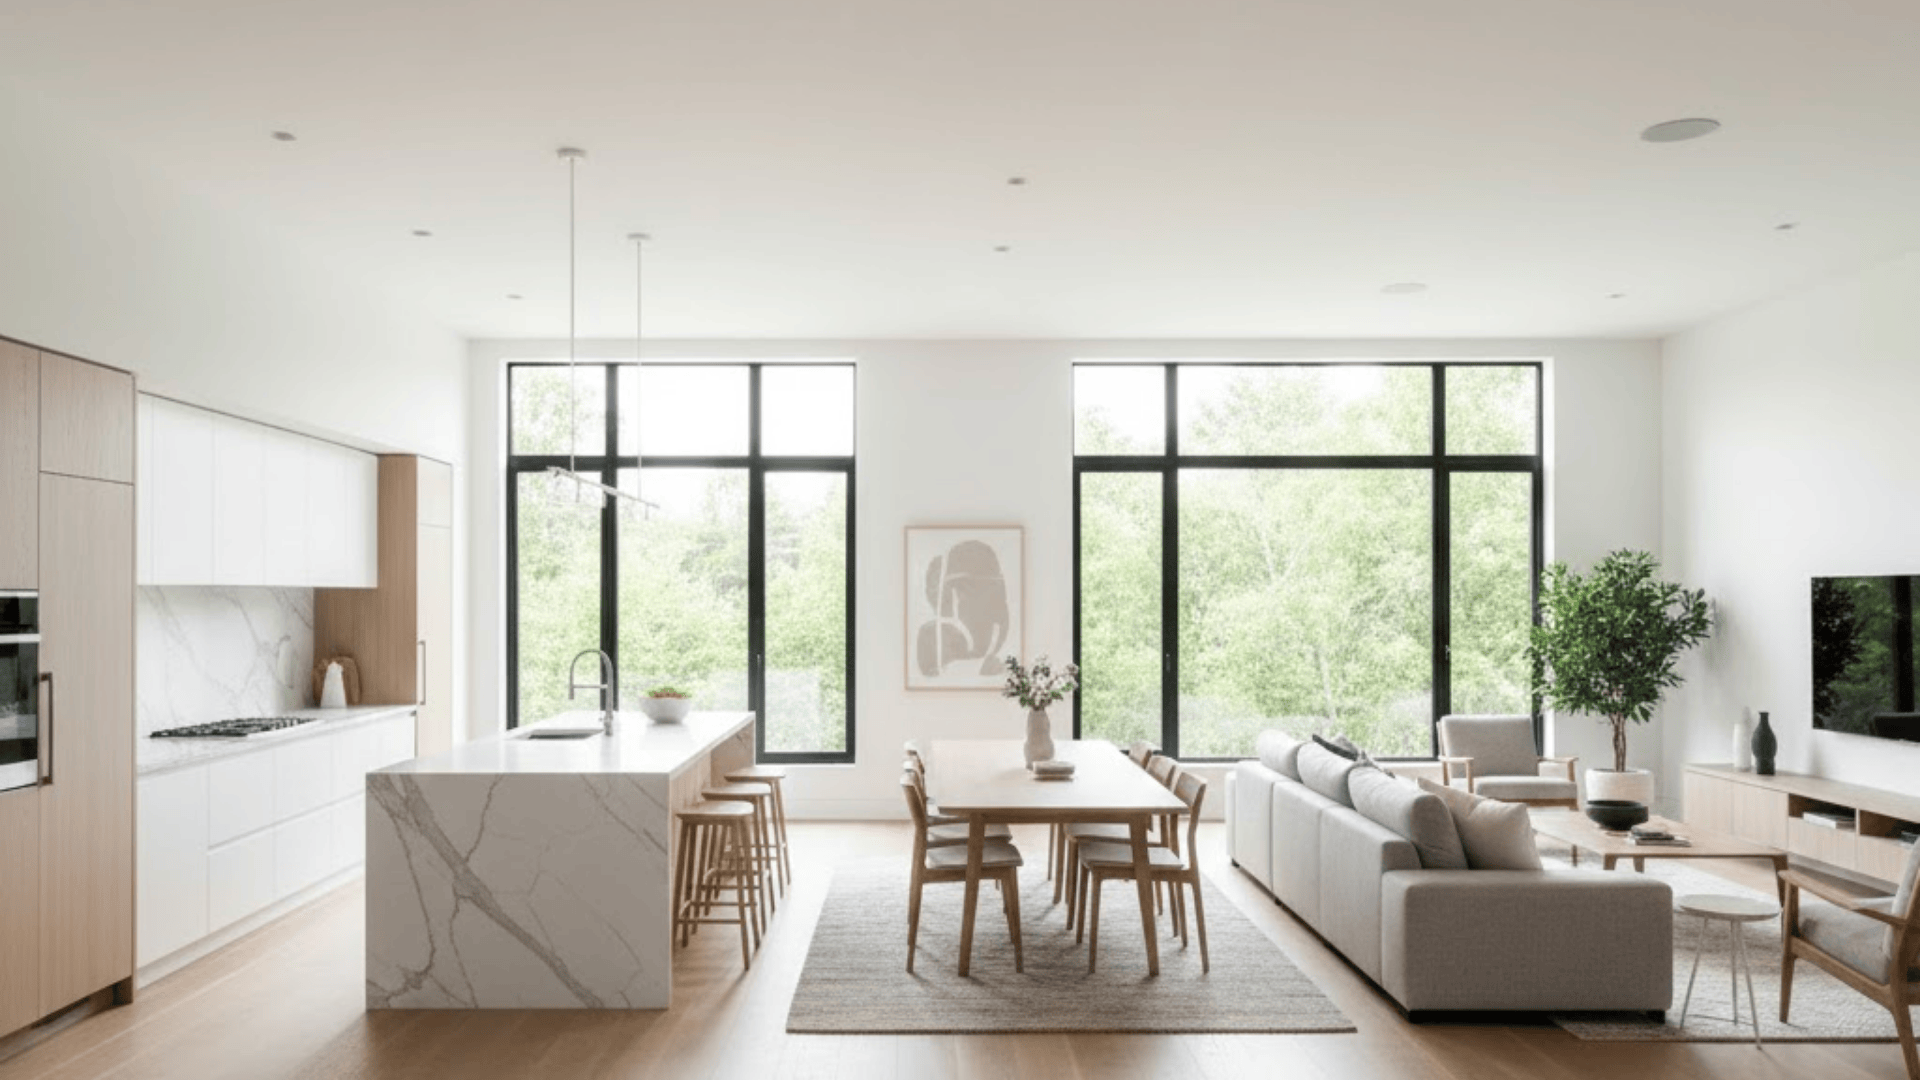
Shifting the kitchen slightly off-center prevents one area from feeling overcrowded or dominated by cooking space. The asymmetrical arrangement creates better balance and allows for more generous zones elsewhere in the layout.
You avoid the tunnel effect that happens when everything lines up too perfectly in narrow spaces. This intentional offset gives each zone room to breathe and function without competing for attention.
Suitable for: Irregular or asymmetrical floor plans and layouts where centered kitchens would create imbalanced or cramped adjacent zones.
35. Continuous Accent Wall
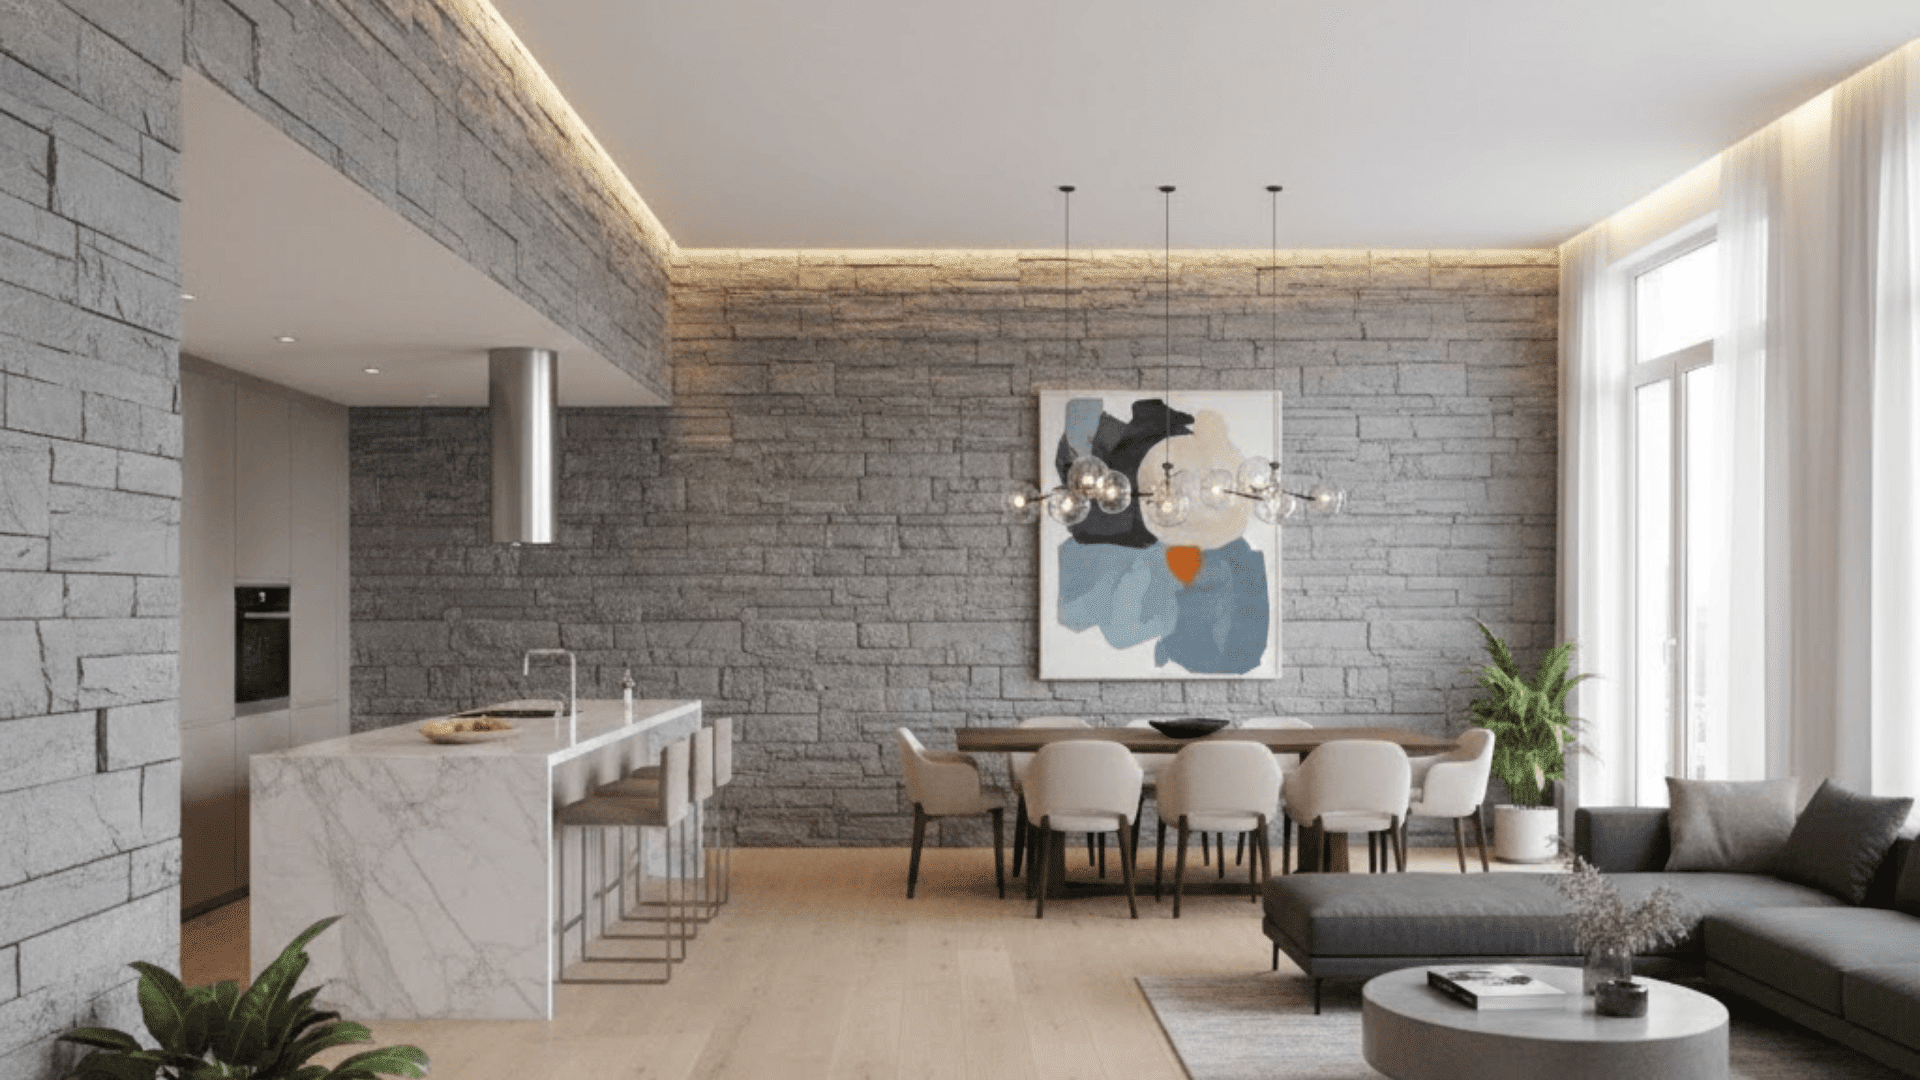
Running one accent wall color or material across multiple zones ties everything together with strong visual continuity. The uninterrupted feature wall creates a backdrop that unifies the kitchen, dining, and living areas beautifully.
You establish cohesion while each zone maintains its own distinct function and furniture arrangement throughout. The continuous element serves as an anchor that pulls the entire open concept together.
Suitable for: Any open layout needing unifying visual elements and designs where creating cohesion across zones is essential.
36. Galley Kitchen Open Plan
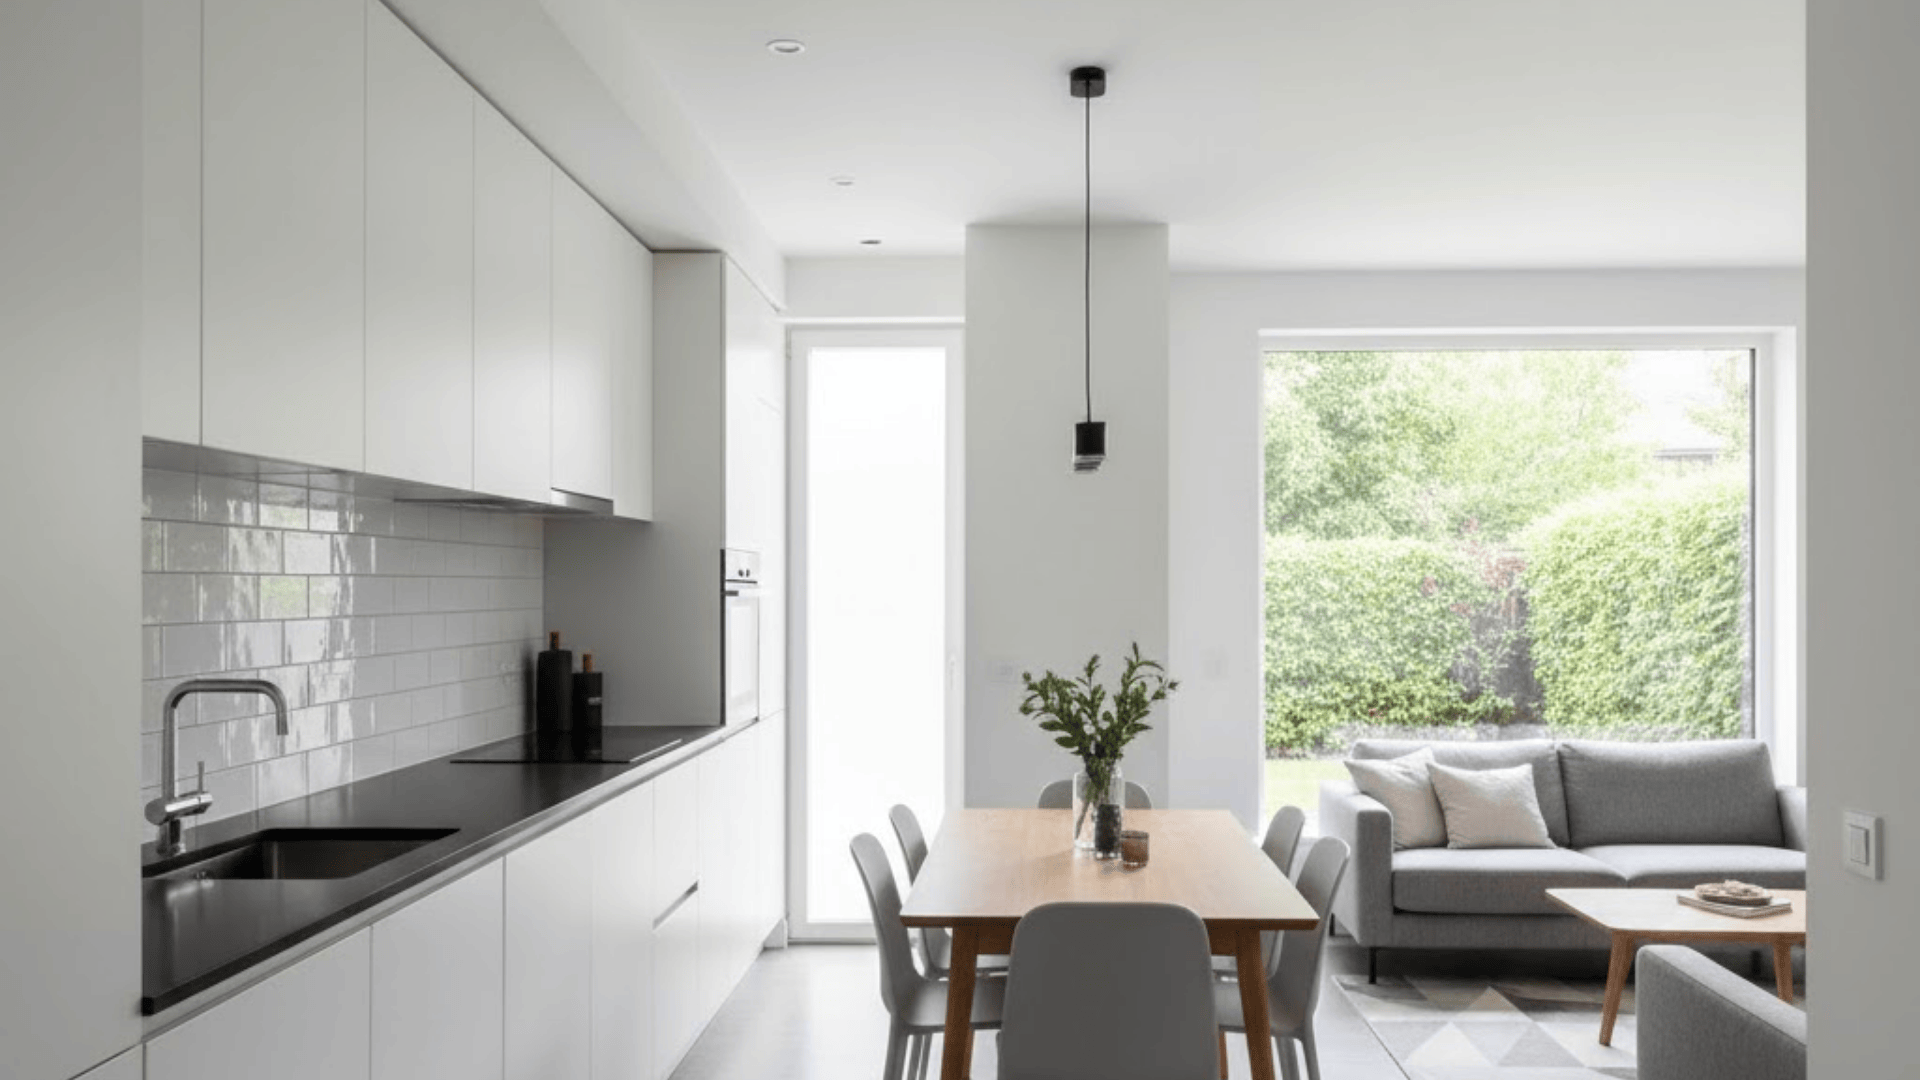
Using a narrow galley-style kitchen that opens directly into the living space maximizes efficiency in tight areas. The streamlined kitchen configuration keeps everything within easy reach while taking up minimal floor space overall.
You get full kitchen functionality without sacrificing precious square footage needed for dining and living zones. The compact design works brilliantly when space is limited, but you still want open concept benefits.
Suitable for: Compact apartments or small homes and layouts where maximizing every inch of available floor space is critical.
37. Texture-Based Zone Separation

Defining areas using different textures instead of color changes creates a subtle distinction through tactile variation alone. You might use smooth tile in the kitchen, plush rugs in the living area, and wood accents in the dining zone.
My friend Sarah tried this approach and says it’s more sophisticated than using bold color blocks. The textural shifts signal transitions without being visually loud or overwhelming to the eye at all.
Suitable for: Monochromatic color schemes and designs preferring subtle, sophisticated zone definition through material variation rather than color.
Common Challenges of Open Floor Plans
I love my open floor plan, but I’ve definitely encountered some frustrations that aren’t obvious until you live with one. Here are the most common challenges you’ll face and how to address them effectively:
- Lack of visual separation: Use area rugs, furniture arrangement, and ceiling beams to create distinct zones without building walls.
- Noise and echo issues: Add soft materials like curtains, rugs, upholstered furniture, and acoustic panels to absorb sound throughout.
- Storage limitations: Install built-in cabinetry, floating shelves, and multi-functional furniture that hides clutter while maximizing space.
- Kitchen smells spreading: Use powerful range hoods, open windows regularly, and consider air purifiers to manage cooking odors effectively.
Open floor plans offer excellent benefits, but understanding these challenges helps you plan solutions from the start.
Wrapping It Up
Now you have plenty of open floor plan ideas to make your space work better for you. I hope these tips help you create zones that feel distinct yet connected throughout your home.
Remember that you don’t need to use every idea; pick what fits your lifestyle best. Start with one or two simple changes, like adding an area rug or rearranging furniture, first.
Living in an open concept takes some trial and error to get everything just right overall. Don’t be afraid to experiment until you find the perfect layout for your daily routine.
Which open floor plan idea are you excited to try first? Drop a comment below!















