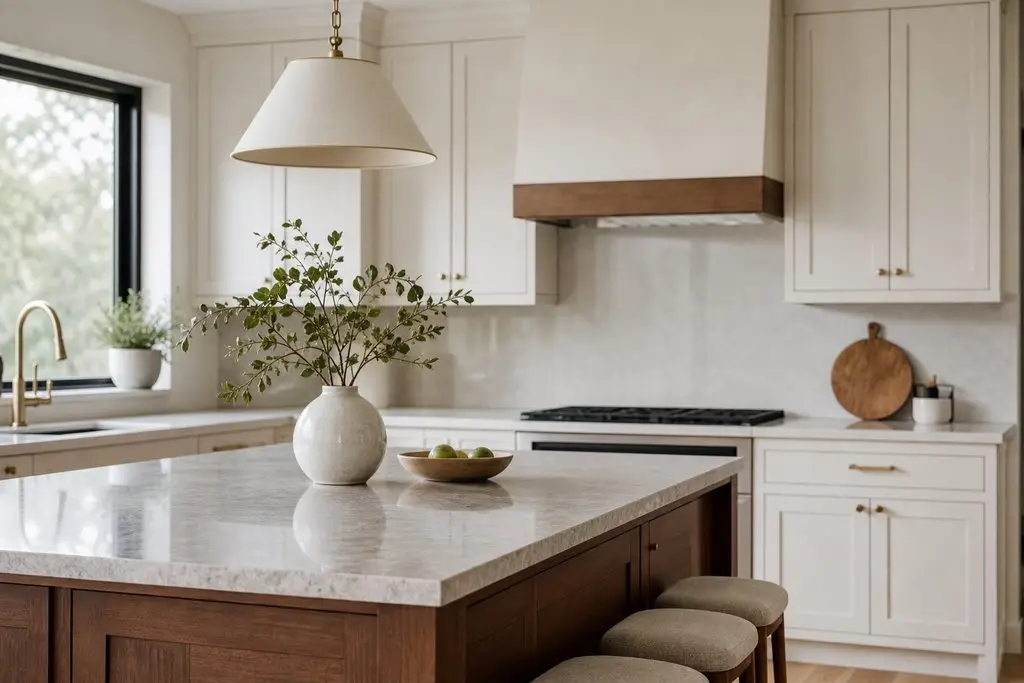
You don’t have to follow trends to have a beautiful kitchen. But there are a few design elements that just make sense – elements that make your kitchen beautiful and functional. The best kitchens balance form and function, looking beautiful and calming while also being highly functional.
Instead of matching everything in your kitchen, aim for a collected look that allows room for personality, function, and practicality.
Start With How You Actually Cook
A good kitchen layout considers the kitchen’s function and flow, its connection to the rest of the home, and how kitchen design and remodels bring those decisions together in one plan. Think about how you use your kitchen:
- Do you need a place for the kids to do homework?
- Does more than one person cook at a time?
- Do you entertain often?
- Where do you put away groceries?
The zones in your kitchen – prepping, cooking, serving, cleaning, and storage – should flow well together and have enough space to move around freely. Even in small kitchens, having defined zones can make the space feel more functional and less cluttered.
If you have cabinetry on either side of your kitchen, leave about 36 inches of clearance between the counters so you can move around comfortably. If you’re planning a kitchen island, you’ll want about 36 inches of clearance around the island. In some cases, you may need more clearance, depending on the layout, the number of people using the kitchen, and whether stools, drawers, or appliance doors encroach on the walkway.
Think carefully about whether an island makes sense in your kitchen. While islands are popular, they’re not for everyone. Consider if you need the additional counter space and storage, or if it will get in the way. Depending on the size of your kitchen, you may find that cabinetry throughout the space, a slim worktable, or even a cart can be more functional than an island.
Give Everything a Place
Functional storage keeps your kitchen looking as beautiful as it did on day one. Instead of standard cabinetry, consider creative kitchen storage solutions inspired by www.cnn.com/cnn-underscored/home/kitchen-organization-ideas.
- Deep drawers for pots and pans, food storage, and small appliances
- Pullout shelves for lower cabinets
- Tray dividers for cutting boards and baking sheets
- A pantry for dry goods and bulk items
- Charging stations/cords drawers to corral tech clutter
- A small cabinet near the entry for reusable bags, keys, or mail
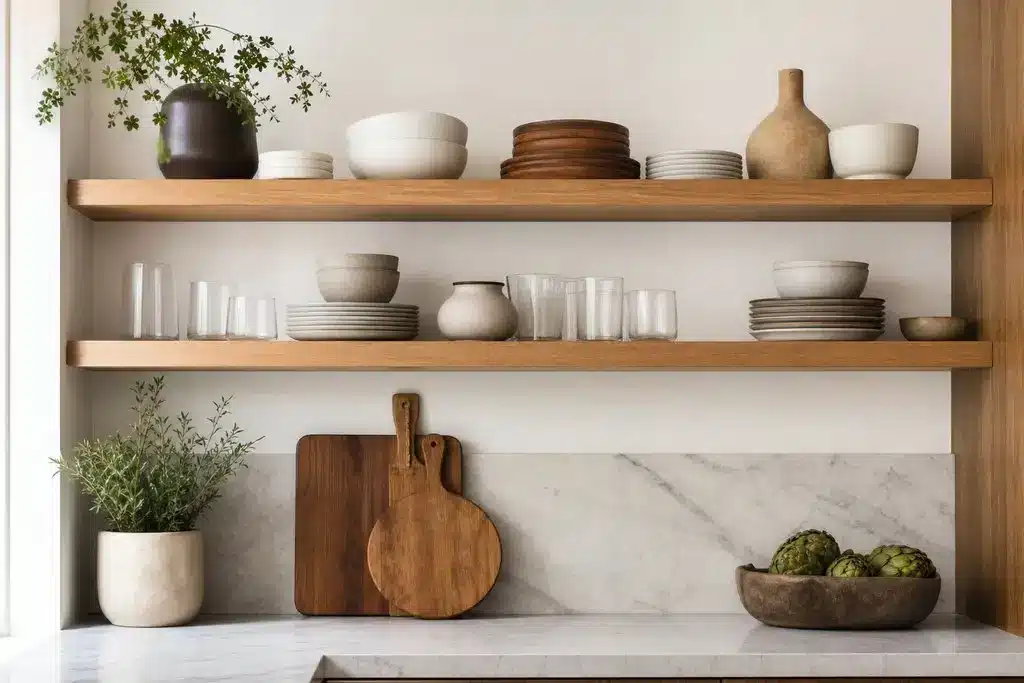
Open shelving can be beautiful if you curate what you put out – think glassware, cookbooks, and ceramics you use regularly. But it can easily turn into a cluttered space if you don’t have a plan for what goes on the shelves.
Curated open shelving in a kitchen
Style Tip: If you’re a collector or you love layering your closets and linens, you know the satisfaction of a curated closet. Try bringing that same intentionality to your kitchen – limit your color palette, display a few of your favorite pieces, and leave negative space.
Choose the Hardworking Surfaces First
Your appliances, flooring, and countertops will get a workout in your kitchen. Choose finishes and colors that will complement your kitchen years down the line.
- Consider softer paint colors, earthy woods, veined stone, and handcrafted tile to bring warmth and character to your kitchen.
- Try creamy whites, mushroom, and other earthy colors for cabinets. Deeper colors and mid-tone woods add warmth to kitchens. Balance darker cabinets with lighter wall colors.
- Consider natural and engineered options for countertops. Think about how you use your kitchen and what level of wear and tear you’re ok with before making your choice.
Style Tip: Ask your stone/tile/flooring supplier how much extra product they recommend ordering. It’s hard to find matching tile/stone down the road.
Layer the Lighting
Kitchens need task lighting for food prep as well as ambient lighting. Add layers of light including task lighting over work areas and decorative lighting for style. Add dimmers so you can brighten up for cooking or dim down for entertaining.
Style Tip: Think about sight lines when deciding where to place pendants over an island or counter seating. Make sure they’re sized and hung at the right height so you can still have a conversation across the kitchen.
Layered lighting in a kitchen
Keep the Final Choices Cohesive
Use trends for inspiration, not as the guiding force when designing your kitchen. Add personality with lighting, a painted accent pantry door, interesting hardware, or a patterned backsplash.
Style Tip: Don’t be afraid to mix metals! Try a different metal for your plumbing and cabinet hardware. Tie your finishes together by using them in unexpected places throughout the kitchen.
Plan Around the Renovation
Before you tear anything down, have a plan for:
- Cabinet and appliance sizes and placement
- Flooring and countertop selections (and lead times!)
- Electrical and lighting needs
- Where you’ll cook during construction
Style Tip: Start a file with all of your selections, notes, measurements, and inspiration so everything is easy to reference when it’s time to place your orders. Sort through your existing kitchen and organize into categories: keep, donate, recycle, store.