When I first started looking into kitchen island dimensions, I thought I’d find one perfect rule that works for every kitchen. Nope. The right size depends on your space, your layout, and how you actually use your kitchen each day.
Here, I’ll cover standard island sizes, the correct clearance around the island, and seating measurements. I’ll also share simple tips to help you pick island dimensions that fit your kitchen and feel easy to live with.
I’ll point out the common sizing mistakes people make (like squeezing in an island that blocks walkways) and show you how to measure the smart way, so your island looks good and works well.
Kitchen Island Dimensions: A Simple Size Guide
If you want a fast answer on kitchen island dimensions, here are the most common “safe” sizes that work in many homes. Think of these as a strong starting point, not a strict rule.
- Standard width: 24 to 48 inches
- Standard length: 48 to 96 inches
- Standard height: 36 inches for prep, 42 inches for bar seating
- Minimum clearance around the island: 36 to 42 inches
Here’s the simple way I look at it: your island should feel easy to walk around, not like you’re squeezing through a hallway. If drawers can’t open fully, or people keep bumping into each other, the island is probably too big for the space.
Also, decide what you want the island to do: prep space, seating, storage, or a sink. The more “jobs” it has, the more you’ll need to plan the dimensions carefully so it stays comfortable and functional.
Kitchen Island Dimensions Based on Kitchen Size
Not every kitchen can handle the same island size, and that’s totally normal.
I like to think of it this way: the island should fit your kitchen like a good pair of jeans, comfortable, not too tight, and not sliding around everywhere.
Your goal is to keep the space easy to move through while still enjoying the benefits of an island, such as prep space, storage, or seating.
Below, I’m breaking it down by kitchen size so you can quickly see what usually works best.
1. Small Kitchens

In small kitchens, space is tight, so I focus on keeping things open and stress-free.
A slim island can still be helpful for quick prep or extra storage, but only if it doesn’t block walkways or make the kitchen feel cramped.
- Island size: about 24 x 48 inches (suitable for basic prep and a little storage)
- Clearance: at least 36 inches (so you can walk, open drawers, and move comfortably)
If you can’t maintain that clearance, it’s often better to skip the island and choose something lighter, such as a narrow cart or a small movable table.
2. Medium Kitchens
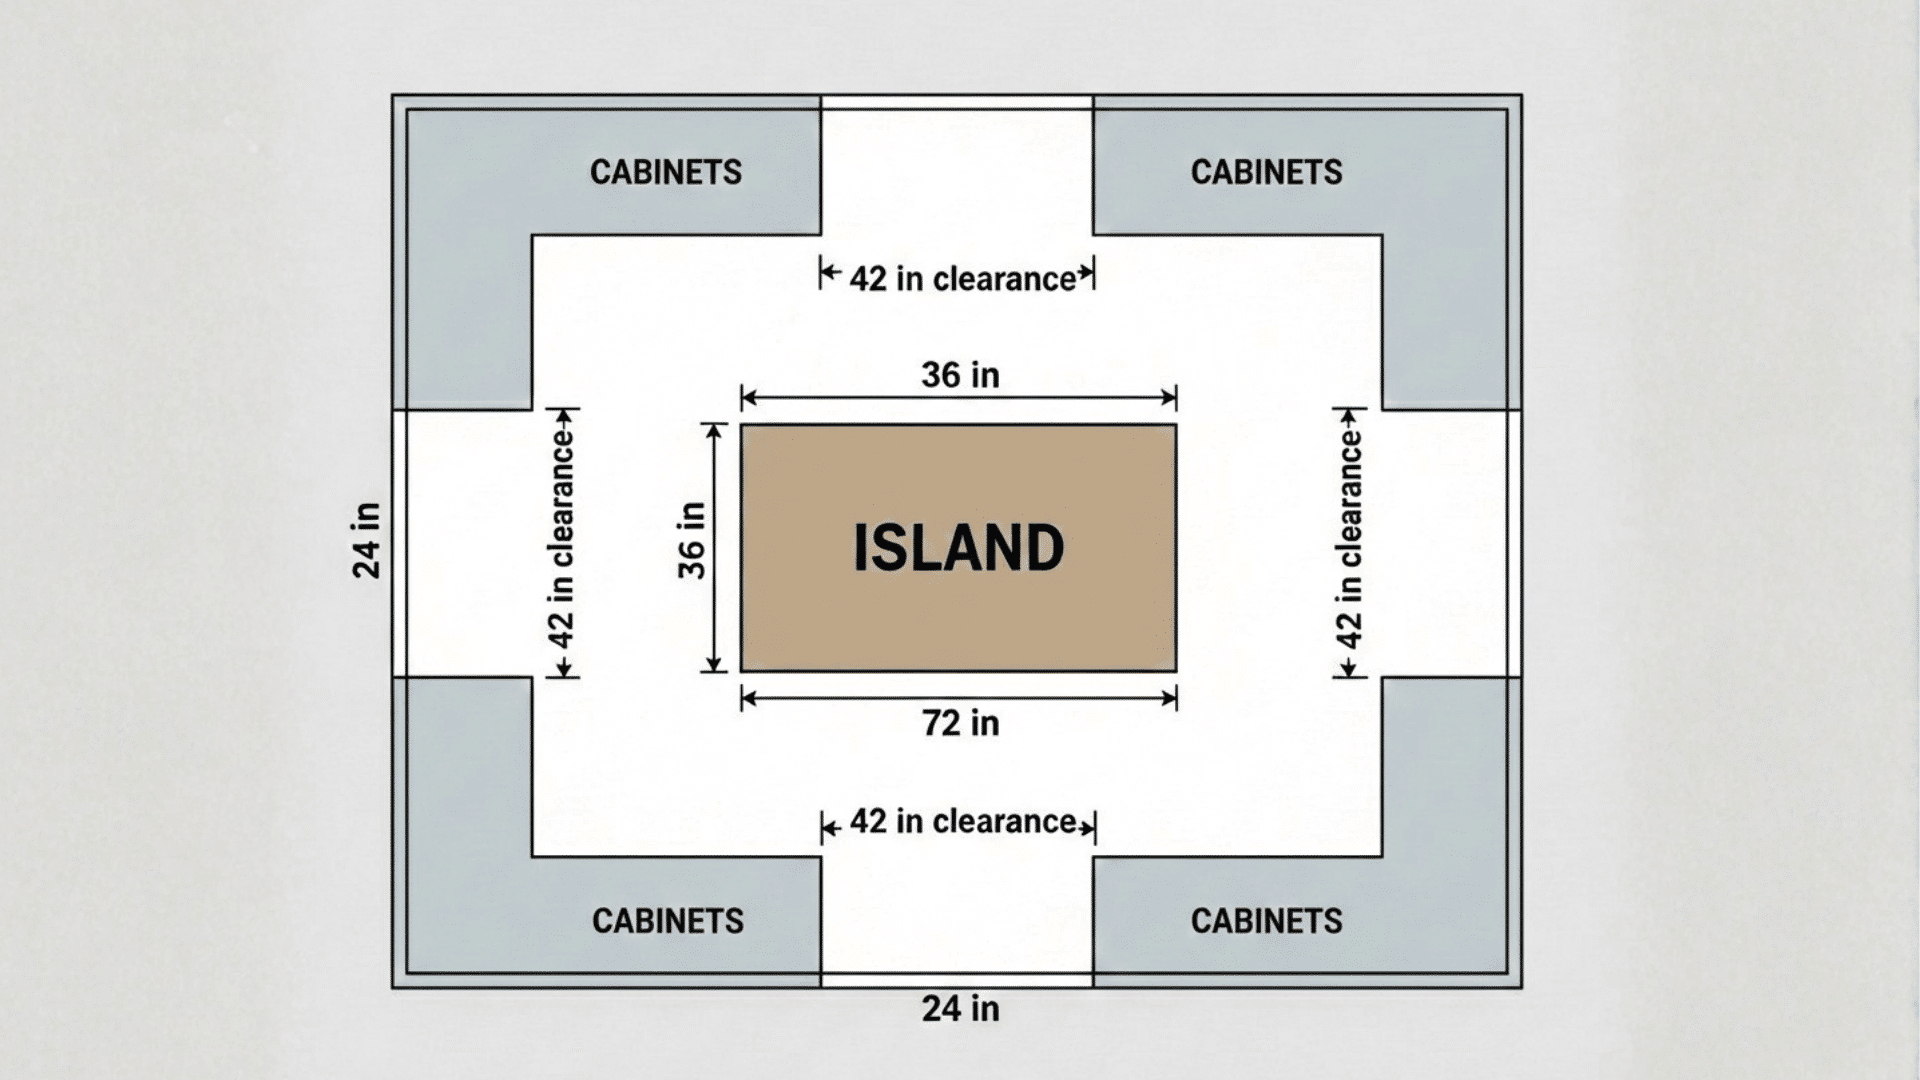
This is the sweet spot where islands usually work really well.
You can get a comfortable prep zone, extra drawers, and even seating, without turning the kitchen into a traffic jam.
- Island size: 30–36 inches wide and 60–72 inches long (enough room for prep and storage, and sometimes seating)
- Clearance: 36–42 inches (helps two people cook at once without bumping into each other)
This size feels balanced in most homes and gives you that “island lifestyle” without sacrificing movement.
3. Large Kitchens

Large kitchens give you more freedom, but I still avoid going oversized just because the space is available.
A larger island should still feel connected to the kitchen, not like a giant block sitting in the middle.
- Island size: 42–48 inches wide and 84–96 inches long (great for significant prep areas, storage, and seating)
- Clearance: 42 inches or more (so everything flows smoothly, even with guests or family around)
Some large kitchens can even support two islands, like one for prep and one for seating, but only when the layout has enough breathing room and clear paths around everything.
Clearance and Walkway Requirements Around a Kitchen Island
Clearance is the part I always check first, because it decides whether your kitchen feels open or cramped.
Even a beautiful island can become annoying fast if you’re constantly squeezing past it or bumping into someone while cooking. I like to think of clearance as your kitchen’s “breathing space.”
Here are safe spacing rules:
- 36 inches: minimum for light traffic
This works in smaller kitchens, but it can feel tight when drawers or appliance doors are open. - 42 inches: for busy kitchens or multiple cooks
This comfortable, everyday spacing makes moving around the island feel easy. - 48 inches: near ovens, dishwashers, and refrigerators
This gives extra room for doors to open and for someone to stand there without blocking the walkway.
Kitchen Island Seating: What to Plan For
If you want seating at your island, I always suggest planning it early rather than as an afterthought.
Kitchen island dimensions matter here because seating needs enough personal space, enough overhang for knees, and enough room to slide in and out without feeling squeezed.
When this part is planned well, the island becomes the hangout spot everyone naturally uses, breakfast, snacks, quick chats, you name it.
- Seating width: Plan about 24 inches per stool for comfortable elbow room. For 4 stools, allow roughly 96 inches of seating length.
- Overhang depth: Aim for at least 12 inches of overhang, ideally 15 inches for better legroom during longer sits.
- Legroom height: Leave about 12 inches from the seat to the underside of the counter to avoid knee bumping and awkward seating.
When you lock in these Kitchen island dimensions early, seating feels effortless, more comfortable, and smoother traffic flow, and you get a spot people actually want to use every day.
Functional Design Factors That Affect Island Size
When I’m planning an island, I don’t start with numbers or measurements. I start with how the kitchen will actually be used every single day.
A good island should support your routine, not make you work around it. These functional design factors help me decide what size makes sense so the island feels comfortable, practical, and easy to live with.
| Factor | What I look at | Why it matters |
|---|---|---|
| Kitchen flow (sink–stove–fridge) | I check the main path between the sink, stove, and fridge, ensuring the island supports that flow without causing extra steps or tight squeezes. | A smooth flow makes cooking easier and keeps the kitchen from feeling cramped or annoying. |
| Island purpose | I get clear on what the island is really for: prep, extra storage, seating, or a sink. If it has multiple jobs, I plan the layout more carefully. | The island size should match how you’ll actually use it, so it feels comfortable and not overcrowded. |
| Storage needs | I think about storage, such as deep drawers, pull-out trash, and cabinets that truly hold things, that need enough depth to be useful. | Without enough depth, the island becomes just a big surface with wasted space underneath. |
Countertop Material Limits and Island Size
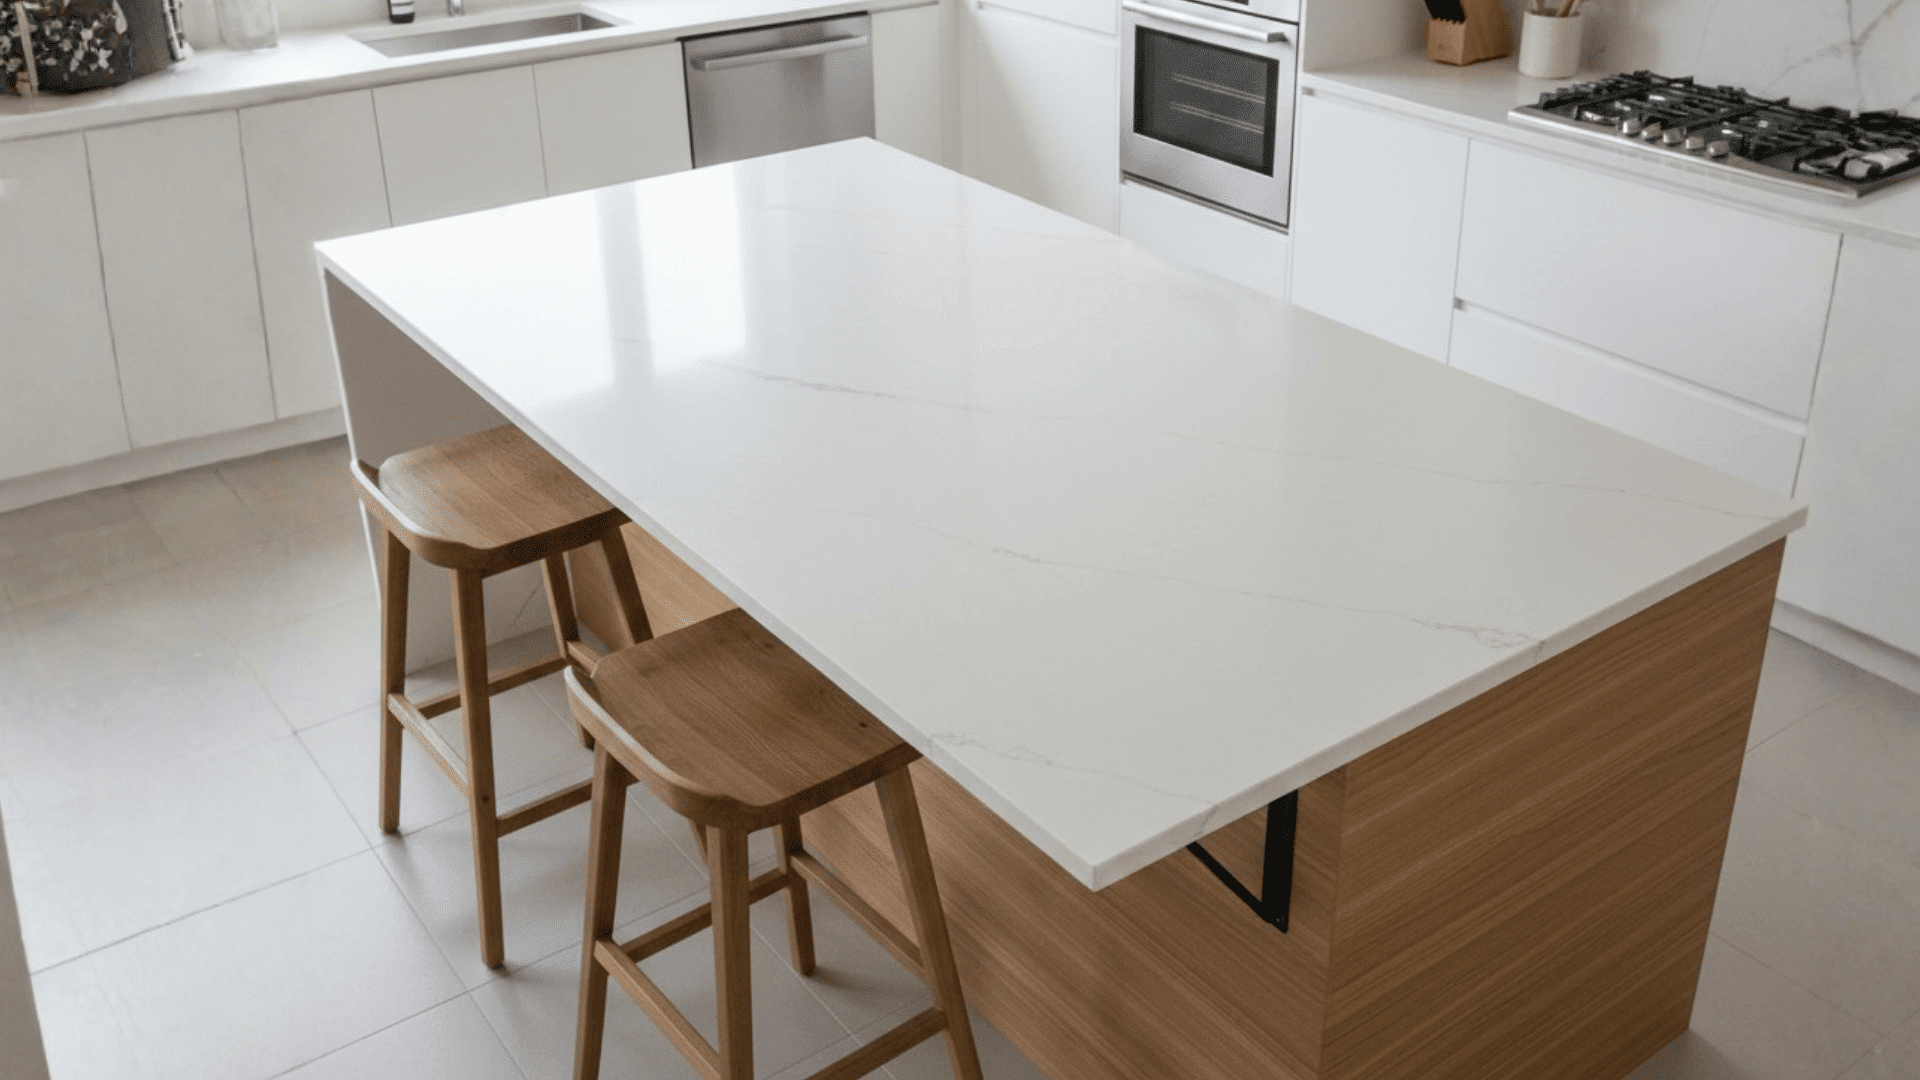
This is something people often skip at first, but it can change your whole plan. Countertops don’t come in endless sizes; they come in slabs, and slabs have limits.
So if you plan a huge island first and choose the material later, you might end up with extra seams, higher costs, or a design tweak you didn’t expect.
- Slab size limits: Stone, quartz, and porcelain slabs come in specific sizes. If your island exceeds these, you’ll often need a seam. It’s not a problem, but plan for it early.
- Seam placement considerations: If a seam is needed, I try to place it where it won’t bother you, like away from your central prep zone and not right in the most noticeable spot. A well-placed seam can look clean, but a poorly placed one can stand out.
- Overhang support needs: If you want a deep overhang for seating, it may need support, especially with heavier materials. That could mean brackets or posts, so I always plan this up front to avoid surprises later.
If you match the island plan with the countertop material early, everything feels smoother, and you avoid last-minute “wait, we can’t do that?” moments.
Common Kitchen Island Mistakes to Avoid
I’ve noticed most island problems stem from one thing: planning the island as a “feature” rather than preparing it as part of the kitchen’s workflow.
Kitchen island dimensions matter because a good island should make cooking and moving around easier. If it starts to feel like a roadblock, something went wrong with the planning.
- Oversized islands: Bigger can look impressive, but it often steals walkway space and makes the kitchen feel cramped. Constant squeezing or bumping into corners is a clear warning sign.
- Copying layouts from other homes: A layout that works beautifully elsewhere may not suit your space. Every kitchen footprint is different, so the same island can feel awkward in another home.
- Ignoring circulation space: This is the biggest mistake. Without enough room for appliance doors and two people to move comfortably, everyday tasks quickly become frustrating.
Nail your Kitchen island dimensions first, and you’ll avoid the most common headaches: tight walkways, awkward traffic, and an island that looks nice but feels in the way.
Final Thoughts
Getting the correct Kitchen island dimensions is not about following one fixed rule. It’s about understanding your space, your habits, and how your kitchen flows day to day.
I always recommend starting with clearance, then deciding how you’ll use the island, and only then choosing the final size.
When the Kitchen island dimensions are correct, the kitchen feels open, easy to use, and welcoming. If you’re planning a remodel or new kitchen, take time to measure carefully and think ahead.
And if you want more help with Kitchen Island Dimensions, kitchen planning, layouts, or design tips, check out my other guides or reach out for expert advice today.