Want a home that feels open, bright, and connected to nature all around you? Mid-century modern house plans might be exactly what you need for your dream home.
I’m going to show you how these designs blend style with smart, practical living. You’ll find plans that make daily life easier while looking incredibly sleek and clean.
These plans work for lots of different sizes, if you have acres or a small plot. You’ll learn about room dimensions, customization options, and where to find quality plans today.
I’ve watched people fall in love with mid-century modern homes because they never feel dated. Let me help you find the perfect plan for your lifestyle.
What Defines a Mid-Century Modern House?
A mid-century modern house is a home style that became popular during the middle of the last century. These homes focus on simplicity and function without unnecessary decoration or fuss anywhere at all.
Clean straight lines define the structure, making everything look neat and intentional throughout the space. I love how large windows let natural light flood in while connecting indoor rooms with outdoor spaces.
The floor plans remain open, so rooms flow together rather than feel boxed in by walls. Roofs are flat or gently sloped, rather than steep like the roofs you see in traditional houses.
Natural materials like wood, stone, and glass appear everywhere, creating warmth that I find incredibly inviting inside.
Popular Mid Century Modern House Plans
Mid-century modern homes come in several popular layouts that work beautifully for different lifestyles and lot sizes. I’ve seen how each layout brings unique benefits while staying true to the clean, simple style. Here are the most common house plans you’ll find:
1. Ranch-Style House
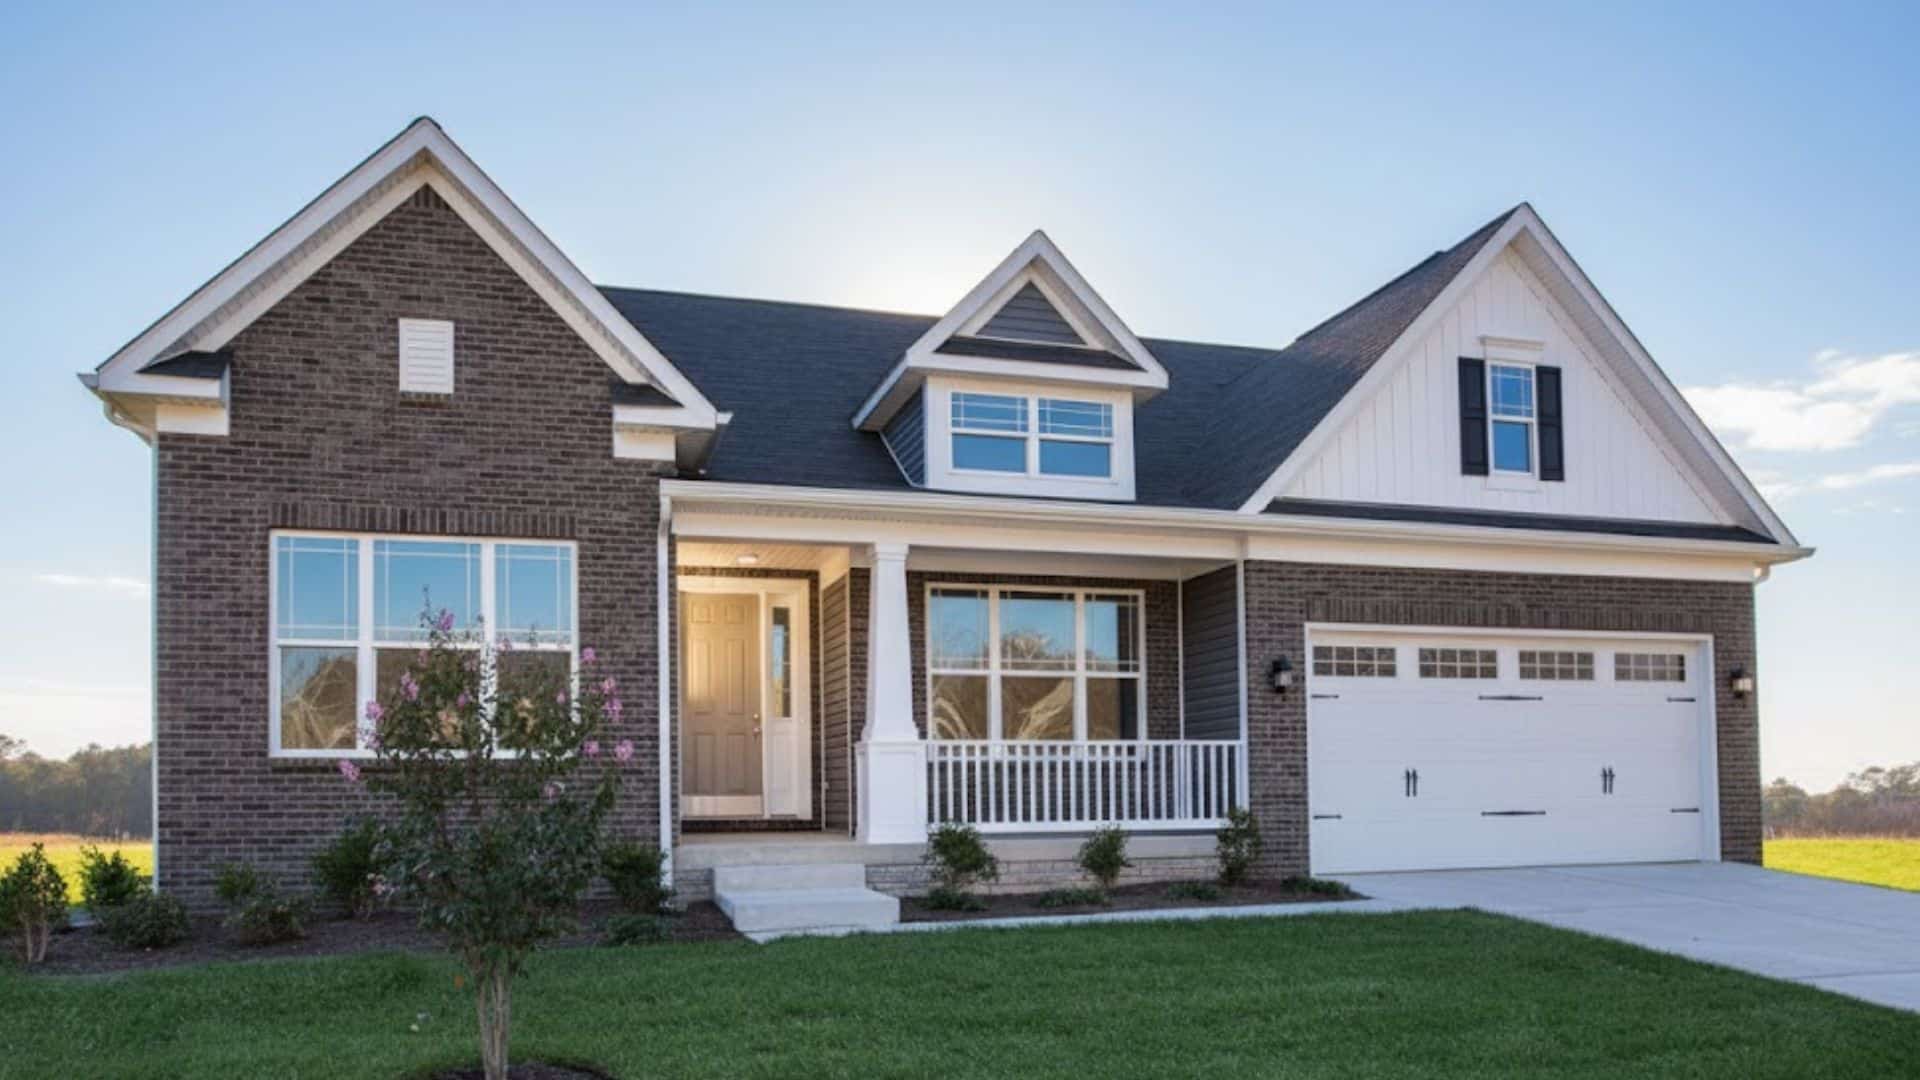
Ranch-style homes stretch out horizontally across the lot, creating a long, low profile. These single-story houses feature open floor plans where living areas connect without hallways breaking them up.
Post-and-beam construction allows for wide open spaces without load-bearing walls blocking views. Ranch plans work perfectly for flat lots where you can comfortably spread the house. Typical room sizes include:
- Living room areas range from 250 to 400 square feet with open connections to dining spaces.
- Bathrooms measure between 40 to 75 square feet with simple functional layouts throughout.
- Bedrooms span 120 to 180 square feet with large windows bringing in natural light.
- Kitchen spaces range from 150 to 250 square feet, often opening to living areas.
2. Split-Level Homes
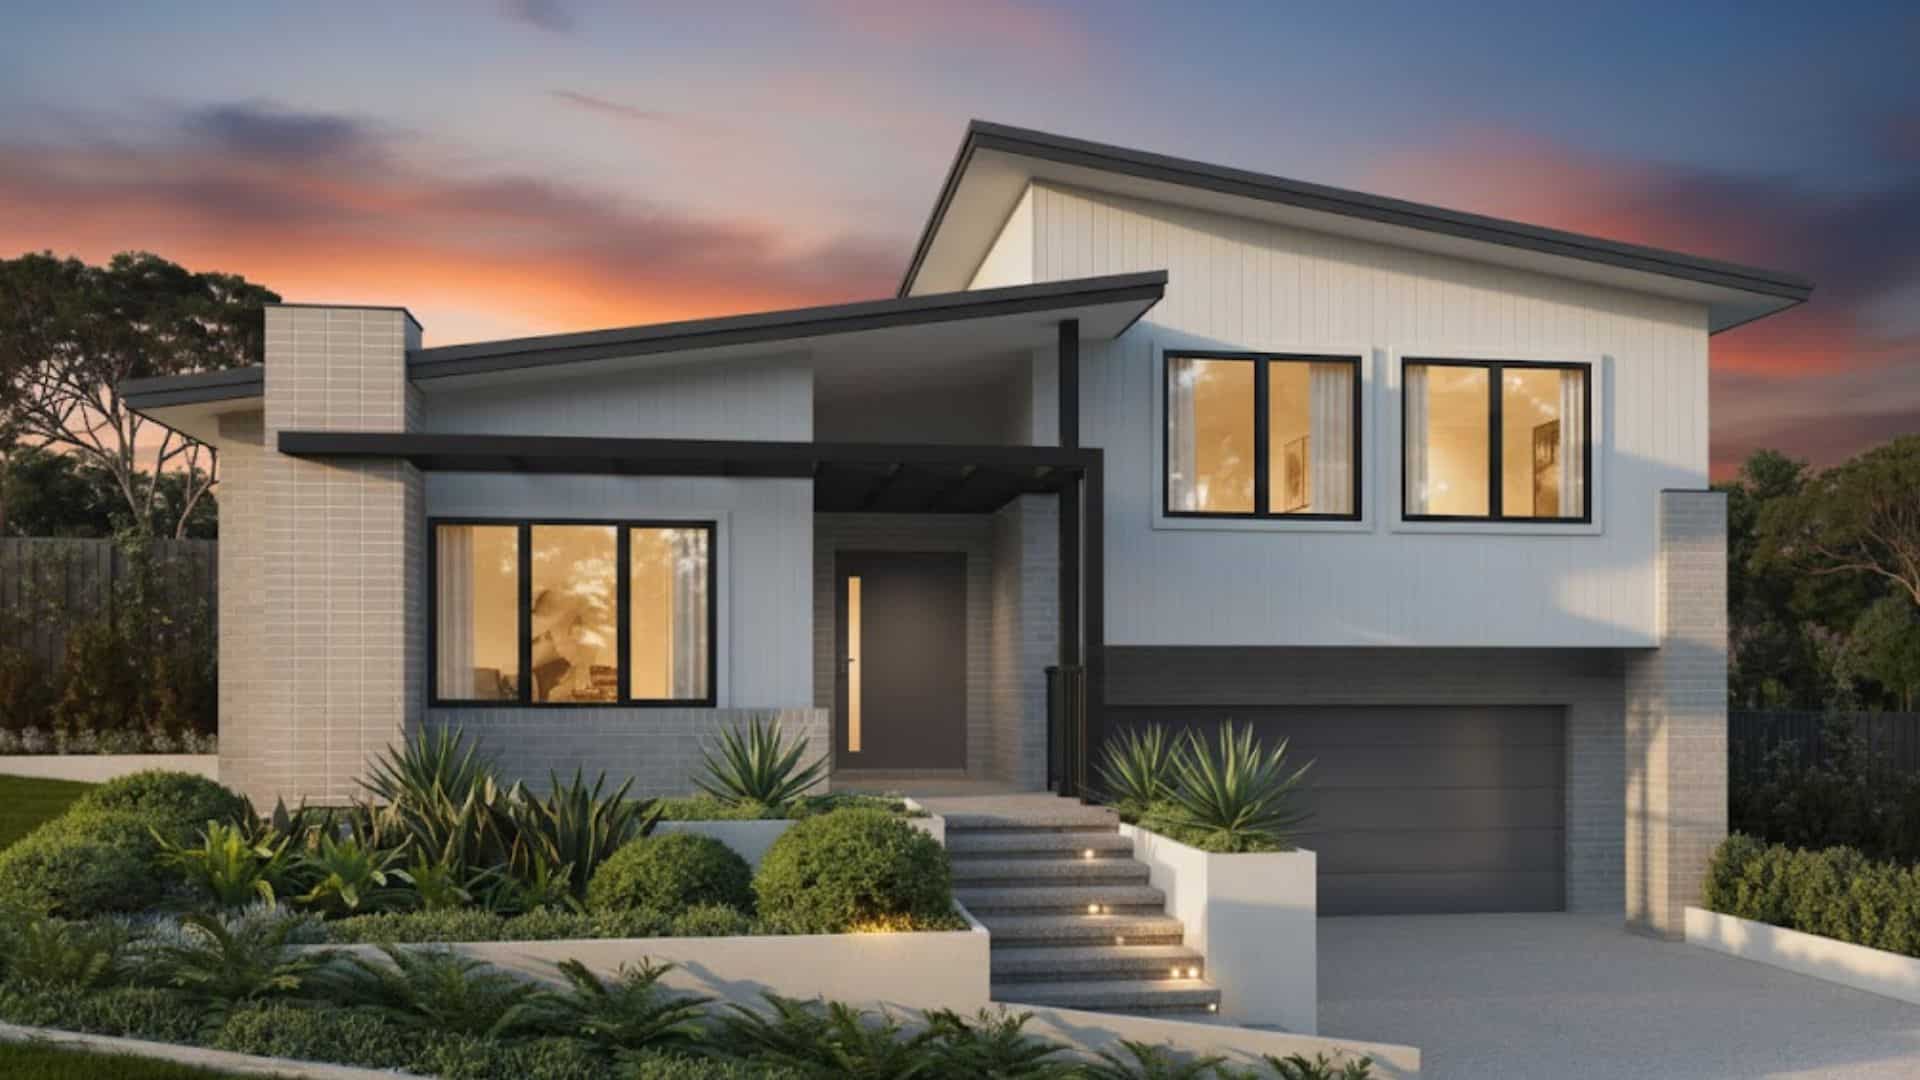
Split-level homes divide living spaces across three or four levels connected by short staircases. The staggered levels create visual interest while keeping ceiling heights lower at eight feet throughout.
This layout typically uses the natural slope of the lot to reduce excavation costs. Split-level designs work great on sloped lots where traditional layouts struggle to fit. Room dimensions typically include:
- Living room spaces measure 200 to 350 square feet on the main entry level.
- Bathrooms range from 35 to 60 square feet and are distributed across different floor levels.
- Bedrooms span 110 to 160 square feet, usually located on the upper-level section.
- Kitchen areas measure 120 to 200 square feet and are positioned near the dining room.
3. California-Style Houses

I love how California-style homes blur the line between indoor and outdoor living spaces. Floor-to-ceiling glass and sliding doors open entire walls, flawlessly extending rooms onto patios.
Large overhangs extend two to four feet beyond walls, shading windows and patios from the sun. Post-and-beam construction supports these wide roof overhangs without interior columns blocking spaces throughout. Standard room proportions are:
- Living room areas span 300 to 500 square feet, opening directly to outdoor patios.
- Bathrooms measure 50 to 85 square feet with clean, minimalist fixture arrangements inside.
- Bedrooms range from 130 to 200 square feet with glass doors accessing private outdoor areas.
- Kitchen spaces cover 180 to 280 square feet, often flowing into dining and living zones.
4. Courtyard House
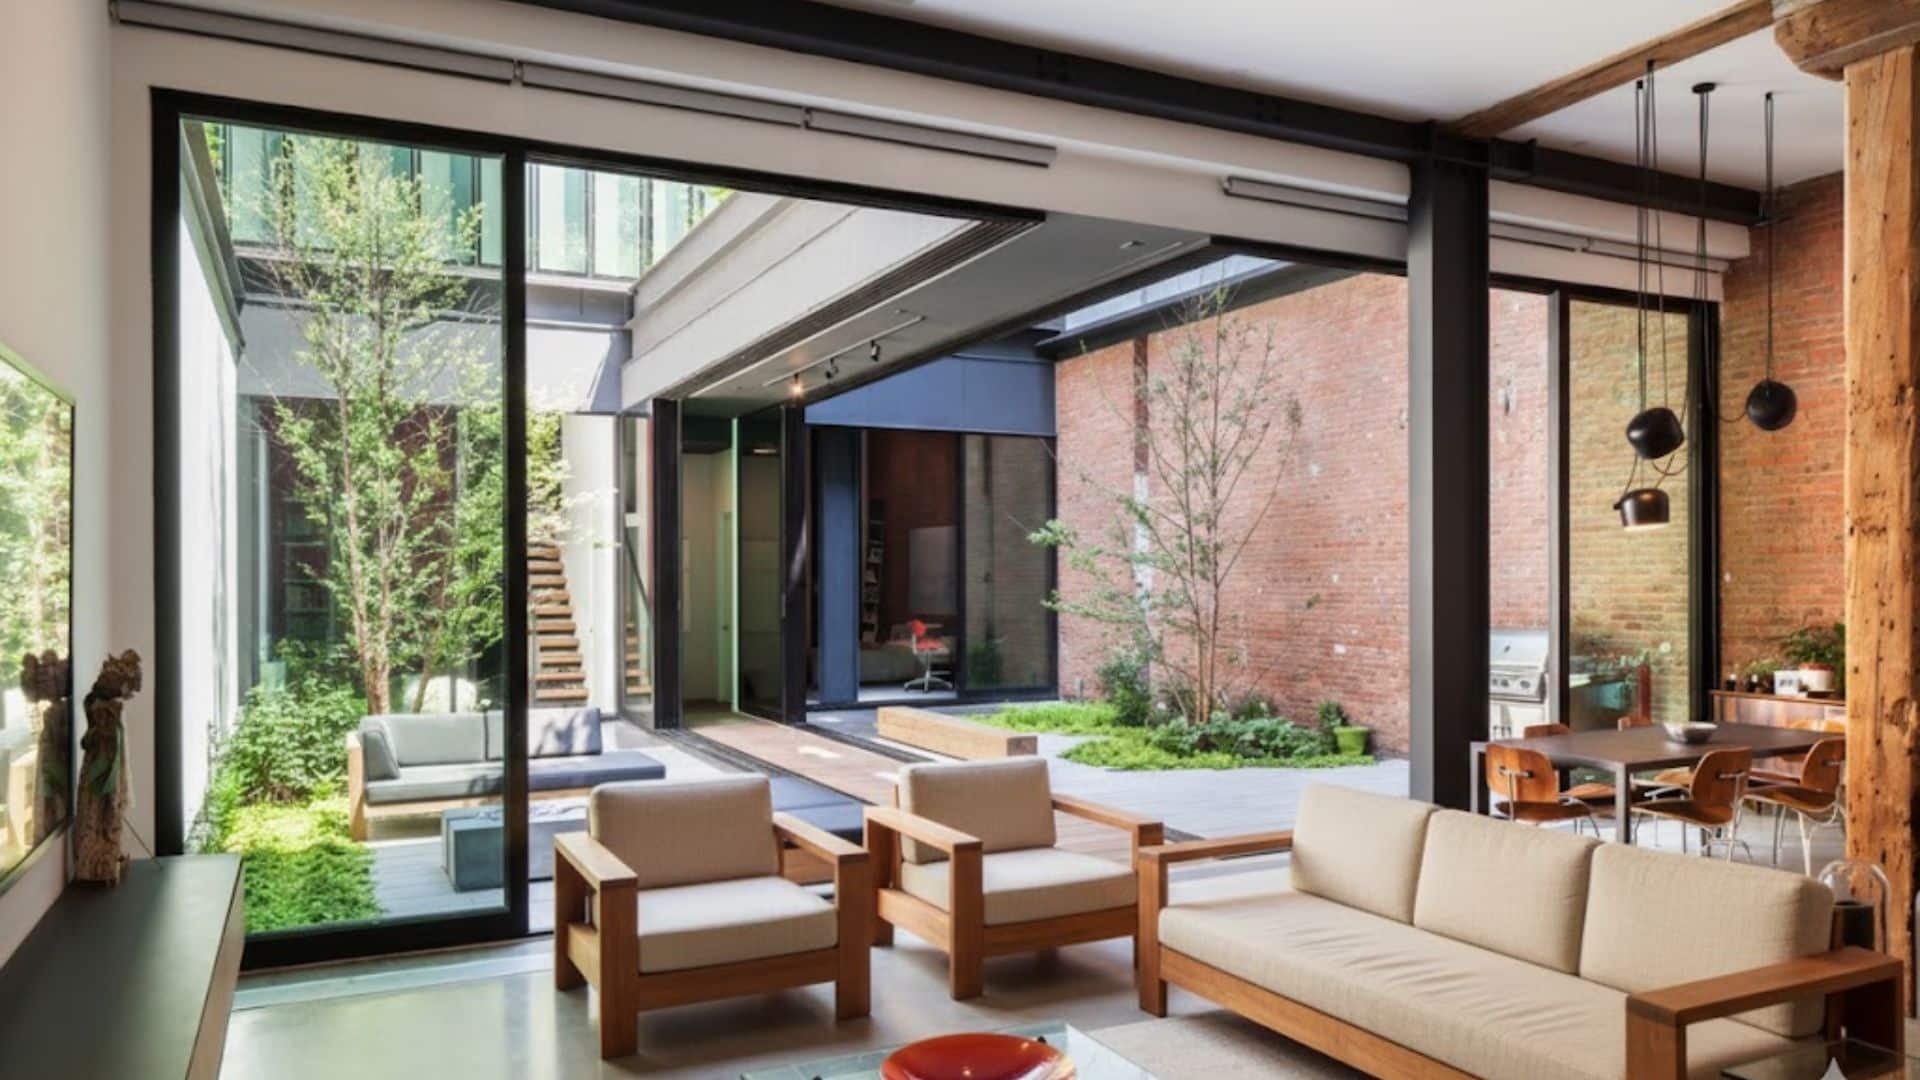
Courtyard homes wrap around a central outdoor space, creating a private garden or patio area. The U- or L-shaped layout completely protects the courtyard from street noise and neighbors.
The courtyard typically measures 15 to 30 feet across, providing ample outdoor room space. Courtyard plans work wonderfully on smaller urban lots where privacy matters most to homeowners. Room sizes include:
- Living room spaces measure 220 to 380 square feet, facing the central courtyard view.
- Bathrooms range from 40 to 70 square feet and are positioned along the home’s outer walls.
- Bedrooms span 115 to 175 square feet with windows or doors overlooking the courtyard.
- Kitchen areas cover 140 to 230 square feet, sometimes opening to the courtyard directly.
5. One-Story Homes
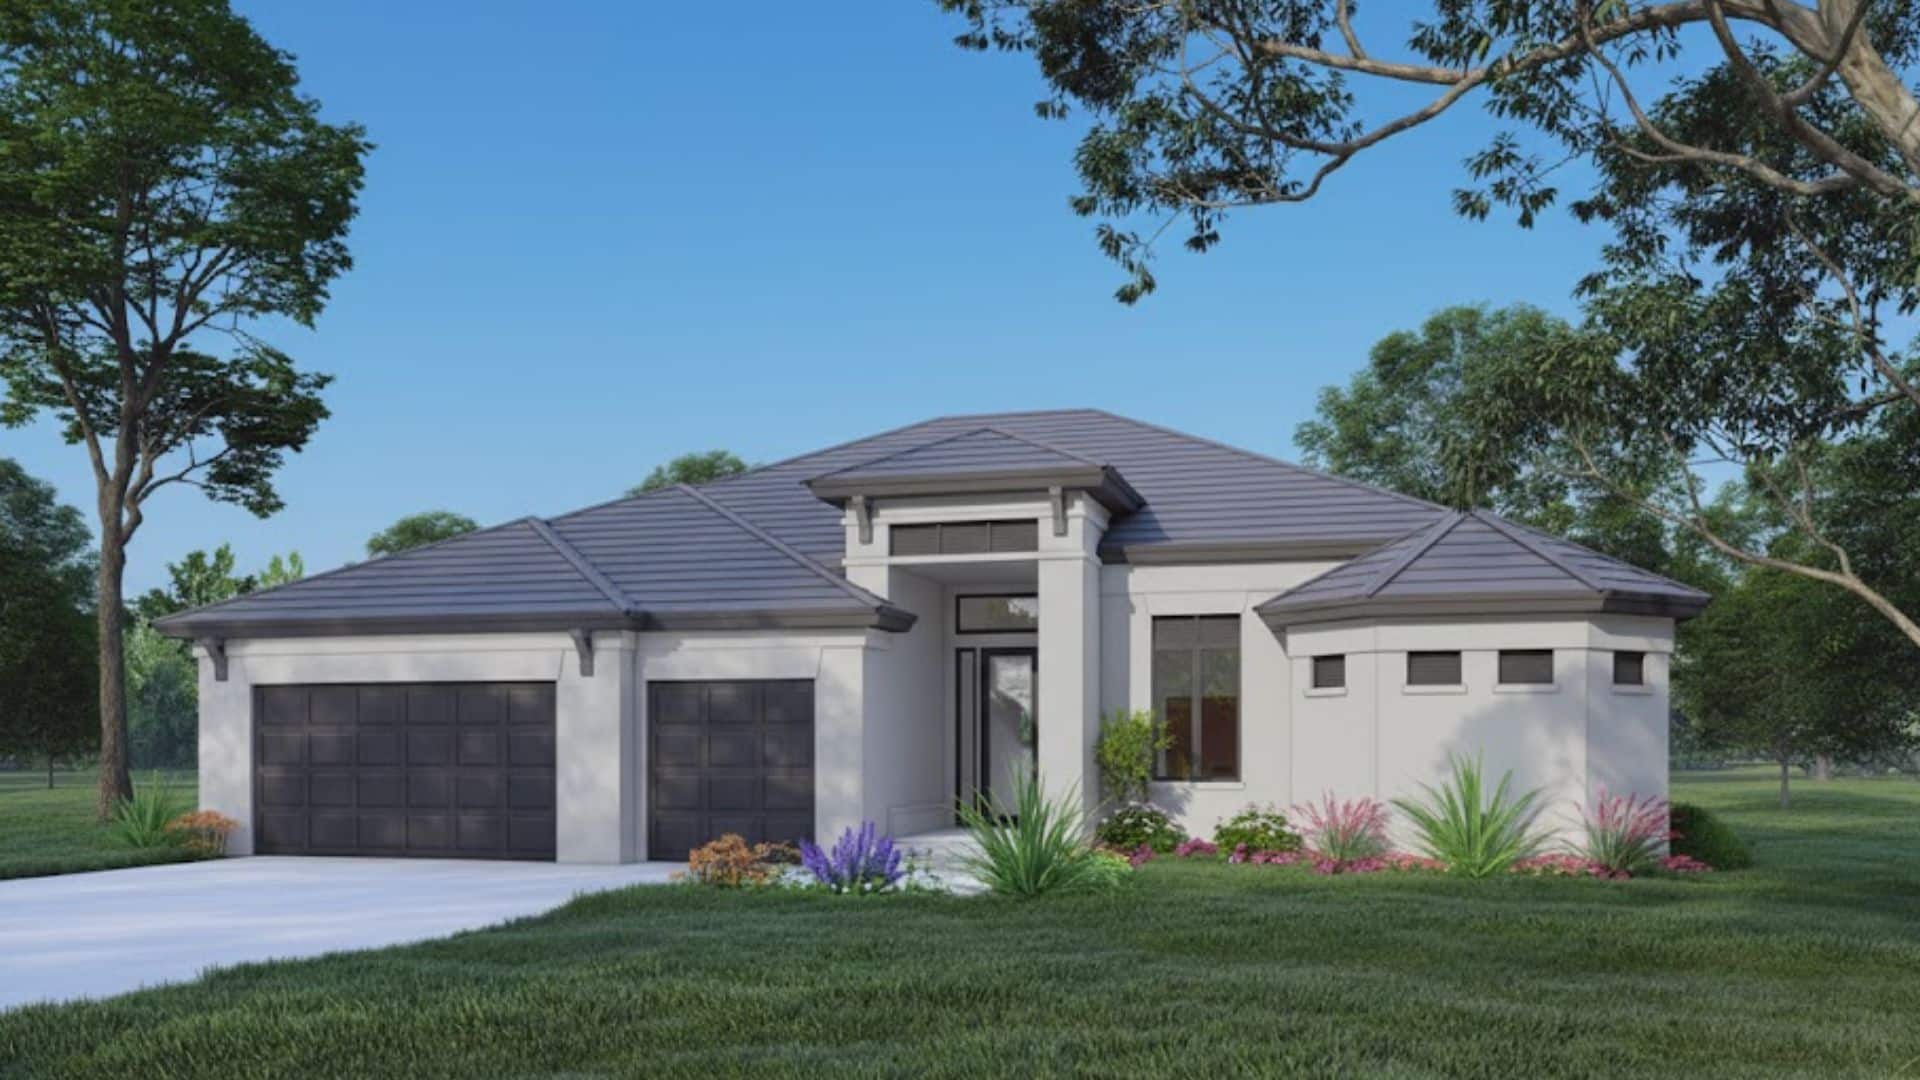
I find one-story homes incredibly practical because everything sits on a single accessible level. Wide footprints spread rooms across the lot rather than stacking them up vertically at all.
Foundation work stays simpler with slab-on-grade construction, commonly used throughout these homes, which is efficient. Low-pitched roofs at 2:12 or 3:12 slope reinforce the horizontal feel perfectly throughout. Typical space allocations are:
- Living room areas range from 240 to 420 square feet with horizontal emphasis throughout.
- Bathrooms measure 45 to 80 square feet, designed with simple, accessible layouts.
- Bedrooms span 125 to 190 square feet and are arranged along one side of the house.
- Kitchen spaces cover 160 to 270 square feet, connecting easily to living and dining areas.
Customizing Your Mid-Century Modern House Plan
Mid-century modern house plans offer plenty of room for personalization to match your lifestyle. You can adjust layouts, materials, and features while keeping the clean, classy style intact throughout. Here are the best ways to customize your house plan:
- Designing with open spaces: Remove unnecessary walls between the living, dining, and kitchen areas to improve flow throughout your home.
- Choosing materials: Select warm wood species, large glass panels, and natural stone that reflect your personal taste and style.
- Incorporating modern technology: Add smart thermostats, energy-efficient windows, and integrated home automation systems throughout your space.
- Expanding outdoor living areas: Build covered decks, screened patios, or garden rooms that extend your usable living space outside.
I believe these customizations let you create a home that feels uniquely yours while honoring mid-century design. Take time with each decision to ensure your finished home works perfectly for your daily life.
Finding the Perfect Mid-Century Modern House Plan
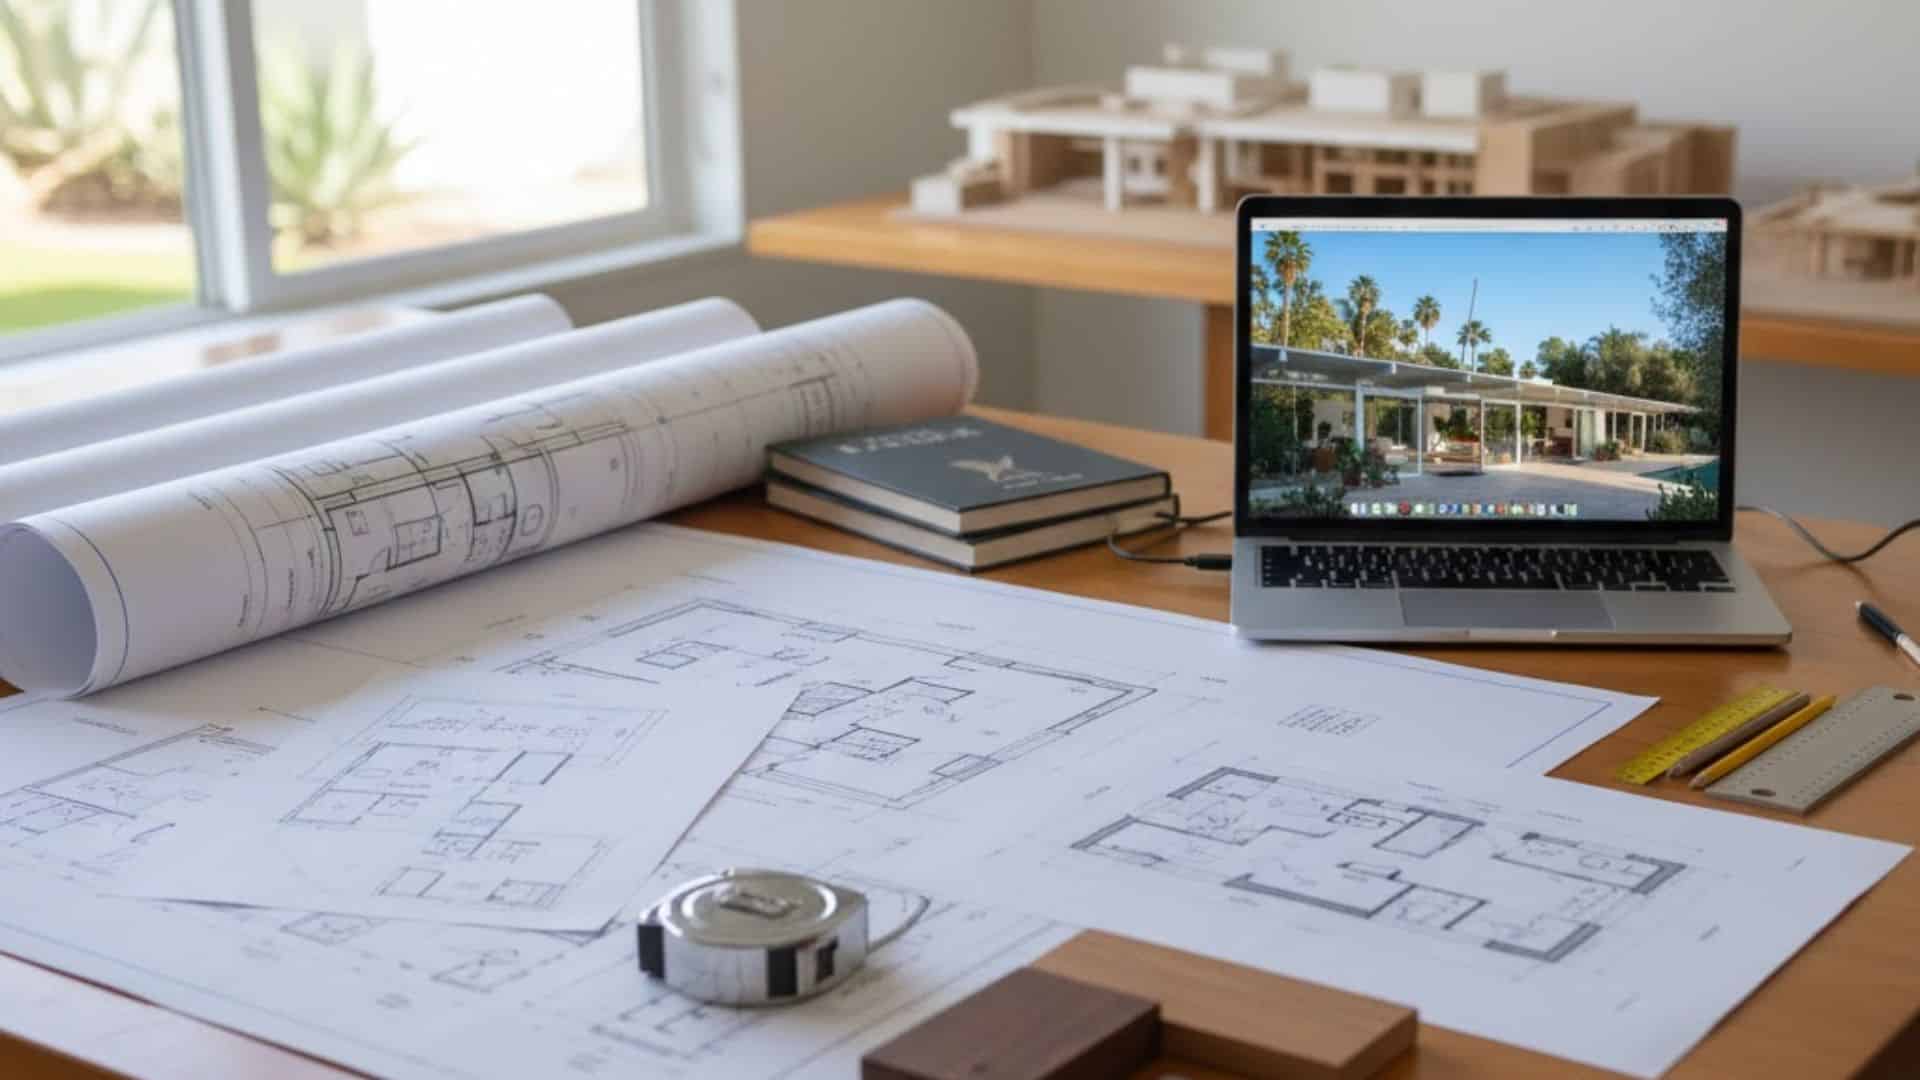
I know finding the right mid-century modern house plan takes research and careful planning before you start building. You need to know where to look for quality plans and what factors matter most. Here’s everything you need to get started:
Where to Find Mid-Century Modern House Plans
Several online platforms and architectural firms specialize in authentic mid-century modern designs across the country. These resources offer everything from downloadable plans to custom design services for your specific needs. Here are the best places to find quality mid-century modern house plans:
| Resource Name | Type | Services Offered |
|---|---|---|
| Architectural Designs | Online Plan Provider | Downloadable house plans, custom modifications, and material lists |
| The Plan Collection | Online Plan Provider | Digital plans, CAD files, blueprint packages, and modification services |
| Klopf Architecture | Architectural Firm | Custom mid-century modern designs, remodels in the Bay Area, California |
| Shed Architecture & Design | Architectural Firm | Modern prefab and custom homes in the Pacific Northwest region |
| Dream Home Source | Online Plan Provider | House plans, garage plans, modification services, builder resources |
These resources provide different levels of service depending on your project needs and budget. Check multiple sources to compare styles, prices, and services before making your final decision.
Tips for Choosing the Right Plan
Selecting the perfect mid-century modern house plan requires thinking about several important practical factors. You want a design that fits your lot, budget, and lifestyle without compromising on style. Consider these key factors when choosing your house plan:
- Budget considerations: Determine your total building budget, including land, construction, permits, and finishes, before selecting any plan.
- Site requirements: Evaluate your lot size, slope, orientation, and local zoning restrictions to ensure your chosen plan fits.
- Flexibility needs: Look for plans that allow modifications so you can adjust room sizes and layouts later.
- Future adaptability: Choose designs that can grow with your family or accommodate accessibility features as needs change.
Following these tips helps you find a plan that works now and adapts later. Take time to review multiple options before committing to ensure you make the best choice.
That’s a Wrap
You now understand what makes mid-century modern house plans so appealing and functional for today. I showed you popular layouts like ranch-style, split-level, and courtyard homes that work beautifully.
You learned typical room dimensions and how each plan adapts to different lot conditions. Remember that customization lets you adjust any plan to match your personal needs perfectly.
The resources help you start your search with confidence and clear direction from the beginning. Mid-century modern design stays relevant because it focuses on how people actually live their lives.
Your home should work for you while looking clean and inviting every day. Which mid-century modern house plan layout best suits your lifestyle right now? Drop your answer in the comments below.