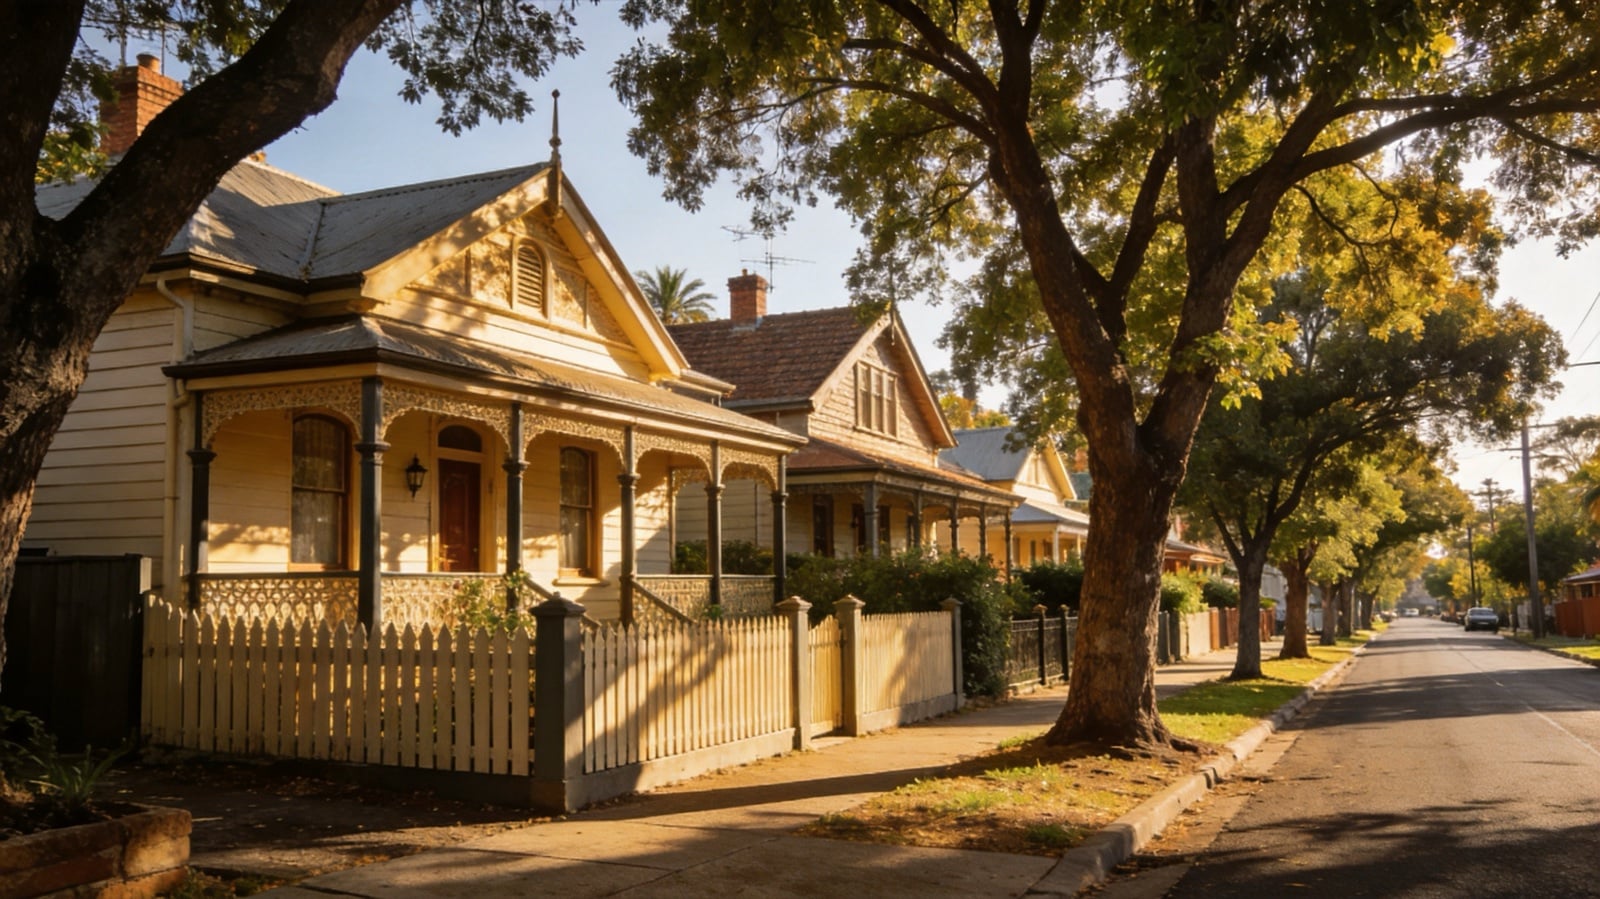
Many of Perth’s older suburbs are loved for their streets more than for any single house. Rows of Federation and interwar homes, deep front gardens, verandahs, mature trees and a steady rhythm of rooflines took generations to form. A new home can sit comfortably among them, but owners often arrive with the wrong idea of what the rules allow and what will make the house belong.
Here are five common assumptions, and what tends to be true instead.
Assumption One: If the House Is Not Listed, Heritage Rules Do Not Apply
Heritage protection in Western Australia works at more than one level. The most significant places are on the State Register of Heritage Places. Local governments keep their own Heritage List under the local planning scheme, and they can also designate heritage areas that cover a whole street or precinct.
That last point catches people out. A house can be unlisted and still sit inside a heritage area, where demolishing it and building something new both generally need development approval. The design of the replacement home is then assessed against the council’s policy for that area. Ask the council about the lot, not just the house.
Assumption Two: A Character Area Is the Same as a Heritage Area
Not always. Some councils protect the look of particular streets through local planning policies that guide setbacks, roof forms, fences and garages without the same controls on demolition. Others use heritage area status, which usually carries more weight. The labels vary from council to council, so read what the policy for your street actually controls before you assume either way.
The difference matters most when you are deciding between keeping a house and replacing it. A character policy may let the old house go but shape the new one closely. A heritage area may make it hard to remove the old house at all.
Assumption Three: Every Council Treats Heritage the Same Way
The differences can be large, even between neighbouring suburbs. In some councils, heritage controls apply only to places that are individually listed. Claremont needs Council consent before buildings on its schedule can be demolished. In Peppermint Grove, the Council has to approve a demolition before the permit can be granted, whatever the house. Subiaco has designated a number of heritage areas, and second storeys there face a line of sight test. If you are comparing blocks, it pays to understand how the rules differ across the western suburbs councils before you fall for one.
Illustrative image
Assumption Four: A New House Should Copy the Old Ones
Reproduction details rarely convince, and heritage policies often prefer a new home that respects the street to one that imitates it. What makes a house belong is mostly scale, placement and materials:
- a front setback that matches the houses either side
- a roof form and pitch in keeping with the street, and a wall height at the front that reads like its neighbours
- an upper floor stepped back, so the frontage keeps a single storey scale
- a verandah or deep porch, giving the facade the same layered depth as the older homes
- face brick, timber or render used in a contemporary way, with windows of similar proportions
- a low, visually permeable front fence and a garage set behind the front of the house or to one side
Done well, the result is clearly a house of its own time that still sits easily in the row.
Ask your designer for a streetscape elevation early: a drawing of the new front alongside the houses on either side. Many councils ask for one with an application in a heritage area, and it is the quickest way for you, the planners and the neighbours to judge whether the height, roofline and setback fit. Problems that are invisible on a floor plan are obvious on a streetscape.
Assumption Five: Keeping the Old House Means Compromising on the New One
Sometimes the stronger answer is to keep the front of the existing home and build behind it. Trendsetter Homes, a Perth custom home builder, took this route on a Mount Lawley project: the existing character house was restored rather than demolished, and a contemporary two-storey wing was added at the back. The street keeps its original frontage, and the family gains the floor area and daylight of a new home behind it.
This approach is not always possible. It depends on the condition of the original footings and walls, how much of the old plan the new one would have to work around, and whether the character is genuinely worth keeping. A building inspector or engineer can answer the first question; a designer and the council can help with the rest.
Before You Buy, Ask
The time to answer heritage questions is before you own the block. Ask the council if the house appears on the State Register or the local Heritage List, whether it sits inside a heritage area, and which local planning policies apply to the street. Check the council’s local heritage survey for any record of the house. Look at the trees on the lot as well, since some councils now control their removal. Many councils also offer a meeting with a planning officer before an application is lodged, and that conversation can spare you a great deal of redesign.