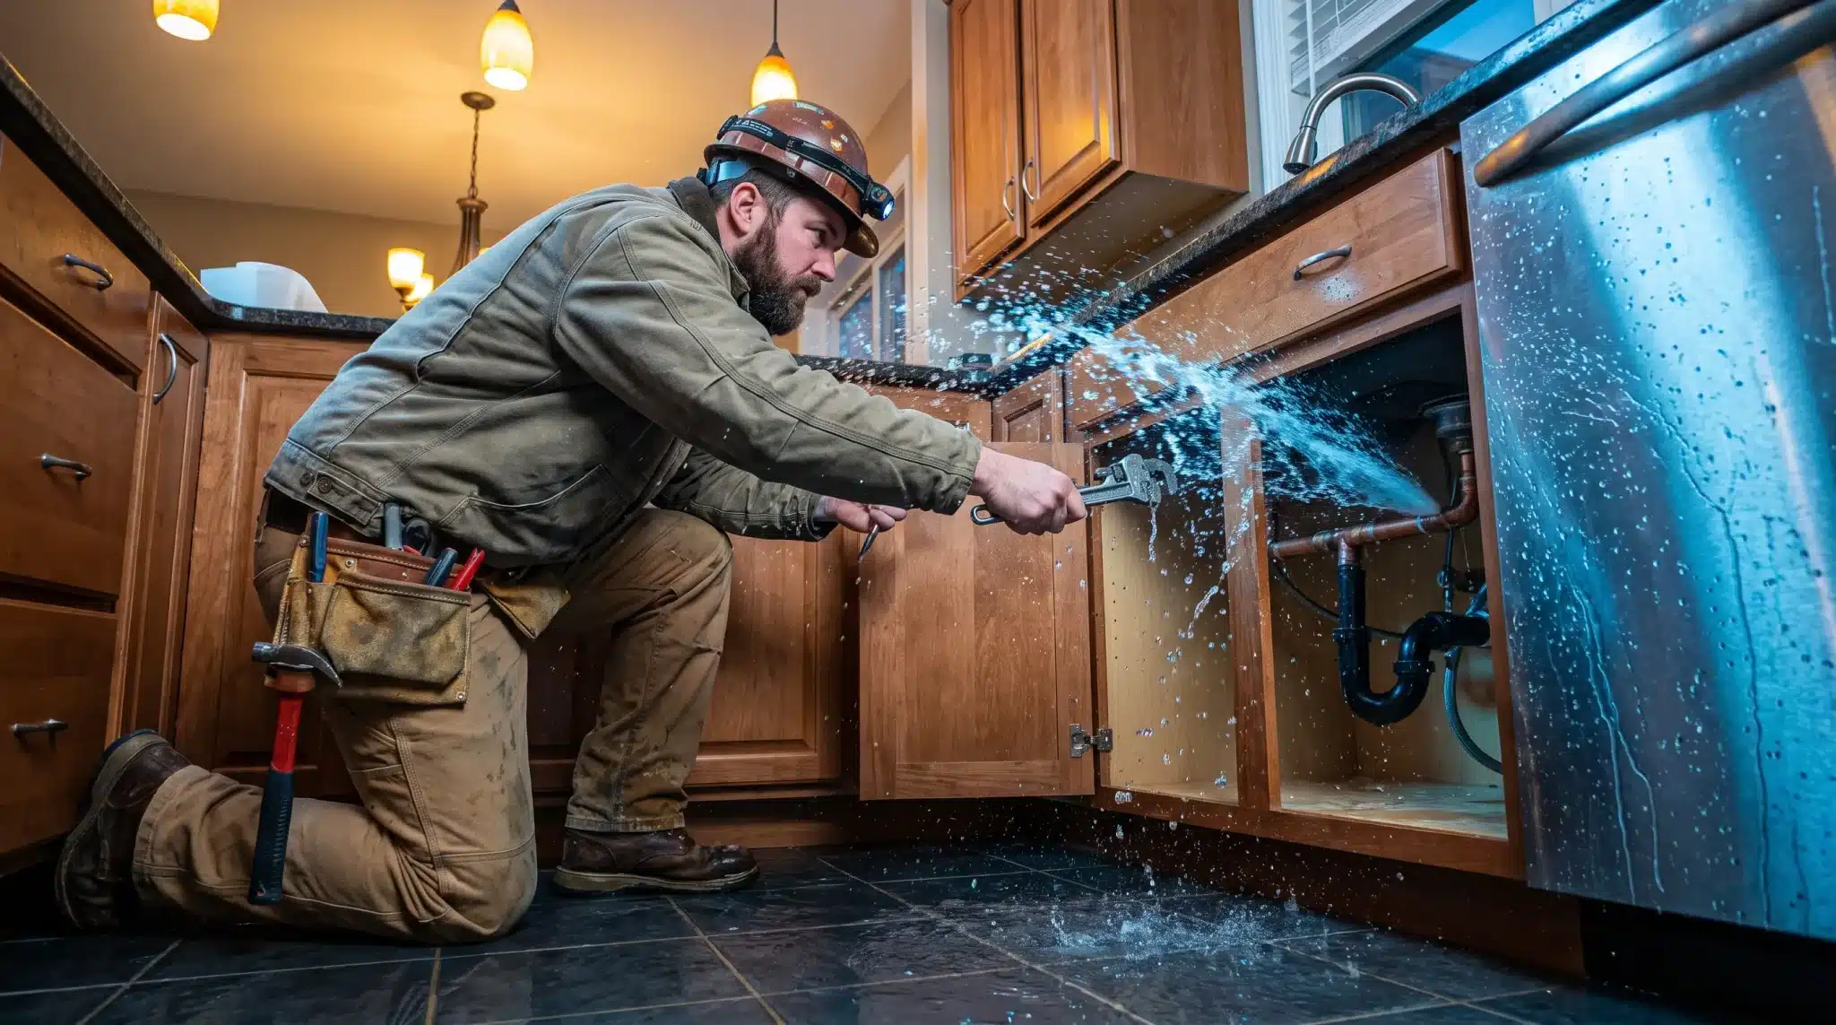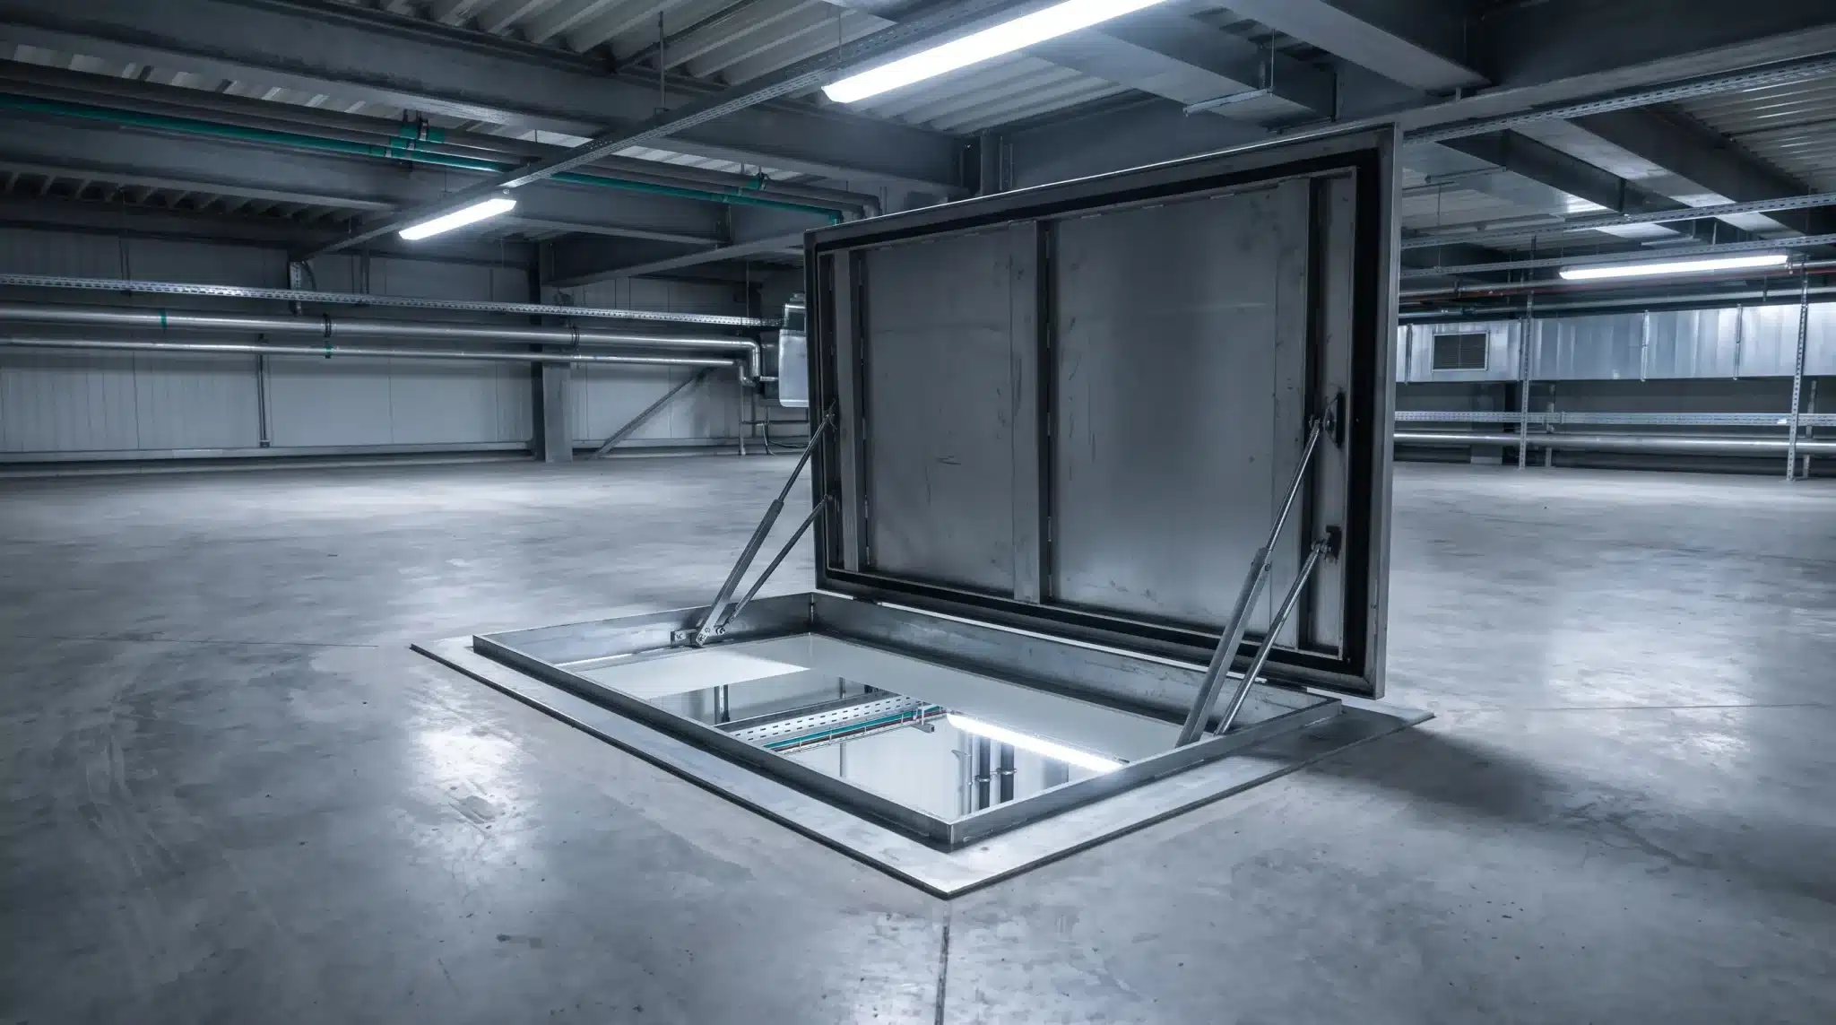
Picture a duty engineer in Leeds lifting the same plant room panel every month, only for the surrounding tiles to crack and the replacement frame to take two weeks to arrive. That small failure shows why hatch selection is a specification decision rather than a catalog afterthought.
Load class, fire performance, sealing and finish integration determine whether a unit withstands service traffic or becomes a recurring snagging item. This guide to the Best Floor Access Hatch Manufacturers in the UK: Surespan vs Bilco is written for architects, structural engineers, main contractors and facilities managers who need dependable information at tender stage.
Our top pick is Surespan for commercial and industrial projects requiring bespoke hatches, based on its stated coverage of the FACTA Class A-E load range and its project-specific approach to opening sizes and surface finishes. The company also offers options described as providing fire resistance of up to four hours, alongside sealing, drainage and safety features within a manufactured solution, although project teams should confirm the applicable test evidence for each configuration.
For specifiers who prefer a familiar catalog-standard floor door from a recognized Quanex brand, Bilco UK is the strongest alternative. For residential, cellar and basement trapdoor work, KMF LUK is the best pick.
We compared six UK suppliers against the points that matter at the specification stage, including load classification, fire resistance, sealing, sizing flexibility, operation, safety, materials and clear opening size. The ranked shortlist below sets out where each supplier fits in 2026, starting with our top recommendation for demanding commercial and industrial floors.
Our Selection Criteria
Specifiers rarely fail on appearance. Problems are more likely to arise from loading, fire separation or water management, so our assessment starts with performance and then considers practicality. When selecting a floor access hatch for commercial use, the structural opening, traffic type and fire strategy should shape the shortlist before price or lead time.
For heavy industrial floors, independent guidance on choosing covers for heavy-duty industrial environments makes the same point: match the cover to the loading and service regime first.
FACTA Load Classification
FACTA provides a UK framework that links an access cover to the type of traffic expected above it. Class A covers light pedestrian and occasional maintenance access, while Classes B and C step up to commercial interiors, trolleys and cleaning machines.
Classes D and E address more demanding wheeled traffic, including forklifts, delivery vehicles and heavy plant. We favored manufacturers that clearly state the FACTA classes available for relevant products and can provide suitable test or design evidence for the class claimed.
Fire Resistance Rating
A compartment floor must resist fire and smoke for its specified period, so the hatch cannot be treated as an isolated component. We looked for stated fire durations, integrity and insulation performance, together with confirmation that a rating applies to the complete assembly, including the frame, leaf and ironmongery.
A fire-rated floor hatch offered with ratings of up to four hours may give designers additional scope on high-risk plant rooms and escape routes, provided the tested configuration matches the proposed installation.
Sealing and Drainage
Plant rooms may be washed down, basements can experience water ingress and entrance zones are subject to regular mopping. Double-seal arrangements, compression gaskets and drainage channels can help keep water away from the services below.
We gave more weight to suppliers that offer sealing and drainage as designed options, rather than leaving these details to be improvised on site.
Floor Finish Integration
A recessed floor hatch with a tray depth matched to tile, resin, carpet, timber or stone should sit flush and remain safe underfoot. We considered whether trays, edge trims and frame depths could accommodate practical floor build-ups, including screed tolerances and acoustic layers.
Flush integration matters because it affects slip risk, cleaning and the long-term stability of the finish around the frame.
Bespoke Compared With Catalog Sizing
Catalog sizes suit standard grids and can simplify procurement. Custom-size floor hatch manufacture is often better suited to refurbishments, congested service voids and non-modular structures.
We distinguish between made-to-measure supply, limited size variants and fixed stock because altering the structure to fit a stock unit can cost more than specifying a purpose-made hatch.
Opening Assistance and Powered Operation
Large leaves are heavy, particularly when filled with stone or screed. Gas struts, torsion bars or springs can reduce the effort needed to open a hatch and limit finger-trap risks.
Powered operation may be appropriate for frequent access, large clear openings or lone working. We noted whether manufacturers offered manual, assisted and powered options as part of a coordinated package.
Safety Features
A raised leaf needs to remain securely raised. Safety stay arms, hold-open devices, anti-drop catches and lockable handles protect operators while they work below.
We looked for positive locking in the open position, controlled closing and operating instructions that facilities teams can use after the installers have left site.
Materials and Corrosion Resistance
Mild steel is commonly used in dry interiors, while galvanised steel can provide additional protection in damp or external areas. Stainless steel may suit washdown zones, food sites and corrosive atmospheres. We assessed stated material choices, finishes and corrosion resistance in their intended context rather than accepting broad durability claims at face value.
Clear Opening Dimensions
The clear opening determines what can pass through the hatch, whether that is a person, pump, crate or ladder. We favored suppliers that work from the required clear space and service swing instead of quoting only the overall frame dimensions. This is particularly important in heavy-duty floor hatch locations where future plant replacement dictates the access requirement.
UK Manufacturing and Supply Credentials
Local manufacture or an established UK supply base can support technical discussions, site measurement, NBS specification wording and aftercare. We considered stated factory or business locations, access to specification information, lead-time communication and suitability for use across RIBA work stages.
A commercial or industrial floor hatch scheduled for a live building needs responsive support as well as a suitable product, although project teams should confirm the level of service available before placing an order.
The 6 Best Floor Access Hatch Manufacturers in the UK
The six suppliers below were judged against the criteria above, with greater weight given to information relevant to commercial and industrial performance. Surespan leads because its project-led offer combines broad stated load and fire options with custom sizing.
The other five occupy distinct niches, including catalog doors, residential trapdoors and wall and ceiling panels, allowing specifiers to build an appropriate shortlist for different parts of a building.
| Provider | Best for |
|---|---|
| Surespan | End-to-end bespoke commercial and industrial hatches |
| Bilco UK | Specifier-familiar catalog floor doors from a recognized brand |
| KMF LUK | Bespoke cellar, basement and residential trapdoors |
| The Access Panel Company (Simplis®) | British-manufactured stock panels and riser doors |
| Palco UK | Fire, acoustic and airtight rated wall and ceiling panels |
| Ceildoor Products | Slim specialist wall and ceiling hatches from a long-established maker |
#1. Surespan – Best for End-to-End Bespoke Commercial and Industrial Hatches
*Project-led bespoke manufacture for commercial floors where size, finish and performance must align.*
Surespan designs and manufactures its range of floor access hatches around project requirements rather than limiting selection to catalog dimensions. That approach suits plant rooms, energy centers, retail back-of-house areas and industrial service voids where structural grids and finishes may vary between bays.
The company also provides specification information intended to support design-stage coordination, although specifiers should confirm the drawings, dimensions and performance documentation required for their project.
Surespan states that its coverage spans the FACTA Class A-E range, allowing light pedestrian zones and areas subject to heavier wheeled traffic to be considered through one supplier. It also presents fire options of up to four hours, while double seals and drainage channels are available to address washdown and water-ingress risks.
For a floor access hatch in a live service area, combining load, fire and sealing requirements within one specified assembly can reduce coordination problems, subject to confirmation that the evidence applies to the proposed size and build-up.
Recessed trays are offered for finishes including tile, resin, carpet and timber, with steel options available for different exposure conditions. Assisted lifting can make routine access easier, while powered operation is offered for larger or frequently used leaves and safety stays can protect operators.
The project-specific sizing approach is useful where services, ladders or pumps dictate an awkward clear opening, but all finish depths, material grades and operating loads should be agreed before manufacture.
Pros
- Stated FACTA coverage from Class A pedestrian applications to Class E heavy-duty areas
- Project-specific sizing around structural openings and floor finish build-ups
- Fire-resistance options stated as extending up to four hours
- Sealing, drainage and assisted operation available within the wider range
- Design-stage specification information for project teams
Cons
- Bespoke manufacture may require more program allowance than stock catalog supply
- Pricing is obtained by quotation, so early budgets require direct contact
- The project-led approach may be less economical for a very small domestic job
- The breadth of the range requires technical discussion rather than simple stock selection
Who it’s best for: commercial and industrial teams that need custom sizes, broad stated load coverage and higher fire-resistance options, together with sealing and assisted handling.
#2. Bilco UK – Best for Specifier-Familiar Catalog Floor Doors From a Recognized Brand

*Familiar catalog doors and roof products from a widely recognized brand name.*
Bilco UK represents the Bilco brand in the UK and operates within Quanex, an international building products group. Its product range includes roof hatches, smoke vents, roof safety products and floor doors, which helps explain why many architects and contractors already recognize the name from access and roof schedules.
That familiarity can be useful. A Bilco floor door offers a catalog-led route where an available configuration fits the opening, and the project does not require a highly project-specific floor hatch. When comparing a catalog floor access hatch with a fully bespoke build, Bilco generally sits closer to the standardized side of the decision, although dimensions and available options should be checked against the current product information.
Specifier information is available, but complex or fast-moving commercial projects should confirm response times and technical support directly. Where the brief calls for verified heavy-duty loading, extended fire performance or non-standard dimensions, request test or assessment evidence for the exact product before adding it to the schedule. Brand familiarity does not remove the need to check the proposed installation against the structural and fire strategies.
Pros
- Strong name recognition among architects and contractors
- Part of Quanex, an established building products group
- UK-facing route for product and specification inquiries
- Useful where roof and floor access products are being considered together
Cons
- Technical support levels and response times should be confirmed for each project
- The visible product range has a substantial emphasis on roof access
- Full FACTA Class A-E coverage should not be assumed without product-specific evidence
- Suitability for unusual openings needs confirmation against available configurations
Who it’s best for: project teams that want a familiar catalog door from a known brand where an available size and conventional duty meet the specification.
#3. KMF LUK – Best for Bespoke Cellar, Basement and Residential Trapdoors
*Small custom trapdoor maker focused on domestic cellar and basement work.*
KMF LUK is presented as a maker of custom trapdoors, hatch doors and panels, with a focus that appears suited to homes and small conversions. Its natural territory includes cellar doors, basement access, understair storage and similar one-off, joinery-led jobs. For a homeowner or small builder seeking a neat timber-led leaf to coordinate with an existing floor, that specialist focus may be useful.
Commercial specifiers should treat that positioning with care. We found no verified load classifications, fire test data or published performance figures that would support specification in trafficked commercial floors or compartment lines. This does not rule the company out for suitable domestic work, but a structural engineer should not schedule its units for plant rooms or public areas without documented evidence covering the proposed application.
Lead times, manufacturing arrangements and finish options should be confirmed directly before an order is placed, particularly where the project program has little flexibility. For a single dwelling or small hospitality refurbishment with light foot traffic, request drawings, ironmongery details and information about the intended materials. On a commercial project, keep this supplier on the residential or light-duty list unless appropriate performance documentation is provided.
Pros
- Specialist focus on residential, cellar and basement trapdoor requirements
Cons
- No verified commercial load or fire credentials identified for specification
Who it’s best for: domestic and small conversion projects that need a simple custom trapdoor rather than a rated commercial floor unit.
#4. The Access Panel Company (Simplis®) – Best for British-Manufactured Stock Panels and Riser Doors
*British panel maker whose strength lies in stock wall, ceiling and riser products.*
The Access Panel Company, trading as Simplis, presents itself as a British access panel manufacturer. Its core offer is familiar to contractors and includes wall panels, riser doors, ceiling units and roof hatches, with bespoke sizes promoted alongside standard lines. That range can help contractors purchasing several types of access products, although current manufacturing arrangements and availability should be confirmed for the required items.
The breadth of the range is useful when a fit-out requires several panel types from one source. A facilities team may be able to order riser doors and ceiling units together, helping to coordinate ironmongery and keying. For floor zones, however, the published emphasis is on general access products rather than documented heavy-duty floor traffic or extended compartment performance, so engineers should not infer floor suitability from wall or ceiling panel credentials.
Where an available size works and the duty is light and internal, Simplis may sit alongside a dedicated floor specialist on a combined access schedule. Ask for loading and fire evidence specific to the proposed floor configuration rather than relying on information for the wall range, and confirm frame depths against the screed and finish build-ups. Standard products may support simpler procurement, but project-specific floor applications still require early technical discussion.
Pros
- Standard product lines for common wall, ceiling and riser applications
- Bespoke options promoted alongside available standard sizes
- Roof units included within the broader access product range
- Potential single source for coordinated riser and ceiling packages
Cons
- Core strength is walls, ceilings and risers rather than heavy commercial floors
- Full FACTA loading coverage for floor use should not be assumed
- Fire information must be checked specifically for any proposed floor build
- Pricing and lead times need confirmation for the selected configuration
Who it’s best for: fit-out and maintenance teams that need British access panels and riser doors, with any floor application limited to duties supported by product-specific evidence.
#5. Palco UK – Best for Fire, Acoustic and Airtight Rated Wall and Ceiling Panels
*Wall and ceiling panel supplier offering products for fire, acoustic and airtight requirements.*
Palco UK supplies access panels and riser doors for walls and ceilings across projects of different sizes. Its range includes options promoted for fire, acoustic, airtight and smoke-control requirements within wall and ceiling applications. The FlipFix range is intended to reduce installation time and complexity, which may appeal to contractors working to a tight program, but the required rating and installation method should be checked for each product.
Palco can therefore be a useful companion supplier when a commercial project needs wall and ceiling coverage alongside floor units sourced elsewhere. An office refurbishment, for example, may use appropriate wall panels for risers while a specialist floor manufacturer provides the plant room leaves. Wall certification should not be treated as floor approval because loading, drainage and traffic wear create demands that wall and ceiling tests do not address.
Coordination may be helped by the availability of familiar panel formats, bead details and lock options, subject to the current range. Confirm fire durations against the compartment strategy for each location, and keep the floor and wall schedules separate so that performance responsibilities remain clear. For estates teams standardizing ironmongery and finishes, that division can make later inspection and maintenance easier.
Pros
- Options promoted for fire, acoustic, airtight and smoke requirements in walls and ceilings
- FlipFix products designed to simplify installation
- Range intended for projects of varying size
- Multiple panel and riser door options for coordinated schedules
Cons
- The range is focused on walls and ceilings rather than specialist floor hatches
- Wall and ceiling ratings do not provide FACTA evidence for trafficked floor zones
- Bespoke floor capability should not be assumed from the available information
- Fire performance must be verified for the exact wall or ceiling application
Who it’s best for: teams that need rated wall and ceiling panels on the same project as separately specified floor units and want a coordinated source for those elements.
#6. Ceildoor Products – Best for Slim Specialist Wall and Ceiling Hatches From a Long-Established Maker
*Established specialist focused on neat wall and ceiling access products.*
Ceildoor Products is associated with Wolverhampton and has an established history of producing access products. Its catalogue concentrates on access panels and hatches for walls and ceilings, with products available through online purchasing routes. That arrangement may suit small contractors and maintenance buyers looking for a straightforward replacement, subject to size, rating and availability checks.
This specialist focus has value on refurbishments where ceiling voids and risers need discreet, paintable doors. A housing association or school estates team, for example, may want to standardize a bead detail across corridors and classrooms. The limits are equally important: Ceildoor is not presented here as a specialist floor manufacturer, and wall or ceiling experience does not establish performance under floor traffic.
Production capacity and lead times should be confirmed directly for larger programs or unusual orders. Standard wall and ceiling panels may be practical for small batches, while complex floor leaves with drainage, seals and powered lifting require a different type of supplier and supporting evidence. Check tolerances, test documentation and availability for the selected wall or ceiling configuration, and leave load-bearing floor zones to a dedicated floor hatch manufacturer.
Pros
- Established experience in a clearly defined access panel niche
- UK contact route for product and order inquiries
- Specialist focus on wall and ceiling products
- Online availability that may suit smaller orders and replacements
Cons
- Presented as a wall and ceiling specialist rather than a floor manufacturer
- Capacity and lead times need confirmation for larger commercial programs
- No verified FACTA classification for use in trafficked floors
- No verified custom floor capability for heavy-duty or rated applications
Who it’s best for: maintenance and small works teams that need slim wall and ceiling hatches from an established specialist.
Conclusion: Choosing With Confidence
This roundup of the Best Floor Access Hatch Manufacturers in the UK: Surespan vs Bilco identifies a clear divide between project-led custom supply and catalog or adjacent access products. Surespan stands out for commercial and industrial floors requiring measured openings, broad stated load coverage, extended fire options and sealing within one package, subject to product-specific verification.
The other suppliers earn their places through familiar catalog doors, domestic trapdoors or wall and ceiling panels intended for different parts of the access schedule.
As a next step, confirm the FACTA class with the structural engineer, check the required compartment duration against the fire strategy and agree the complete floor finish build-up before frames are ordered. Where floor zones are complex or heavily trafficked, begin with a technical discussion with the top pick and reserve catalog and panel specialists for locations where their documented performance meets the lower-risk brief.
Frequently Asked Questions
What’s the Difference Between FACTA Class A and Class E Load Ratings?
Class A covers pedestrian traffic and very light wheeled loads in suitable internal areas, such as offices and cupboards. Class E is intended for much heavier commercial and industrial traffic, which may include forklifts and delivery vehicles in yards or warehouses. The distinction involves wheel load, contact pressure and repeated loading, so always match the class to the heaviest realistic traffic rather than the average daily footfall.
What’s the Difference Between a Floor Access Hatch and a Floor Access Door?
In UK practice, the terms overlap, but specifiers often use hatch for a recessed, finish-infilled leaf that blends into the surrounding floor and door for a catalog metal leaf with a visible frame and hinges. A floor cover is the broader term for a removable or hinged closure. In schedules, state the construction, loading, fire performance and finish instead of relying on the product label alone.
Which Is Best for Commercial Specifications: Surespan or Bilco UK?
Surespan is the stronger choice where the brief requires project-specific dimensions, stated FACTA Class A-E options, higher fire-resistance options, seals and drainage. Bilco UK is better suited to projects where an established catalog door matches a standard opening, and the available documented performance meets the brief. Commercial teams may shortlist both, using bespoke units for more demanding plant rooms and catalog products for appropriate lower-risk locations.
Which Is Best for Fire-Rated Applications: Standard or High-Hour Units?
Standard integrity-only units may suit lower-risk locations where the fire strategy calls for a shorter separation period. Higher-rated units incorporating insulation, intumescent detailing and an appropriate frame may be required for compartment floors, escape routes and plant rooms. Check that the stated rating applies to the complete assembly in the proposed floor build-up, then coordinate installation with the wider fire-stopping package.
Which Is Best for Awkward Openings: Bespoke or Catalog Sizing?
Catalog sizing works well on new-build grids where openings can be designed around available dimensions and procurement speed is important. Bespoke manufacture is generally better for refurbishments, irregular builders’ openings, deep screeds and locations where services conflict with standard frames. If structural alterations would cost more than a purpose-made hatch, bespoke supply is often the more economical and better-integrated route.
What’s the Difference Between Manual and Powered Operation for Finish Integration?
Manually operated leaves with gas struts or springs can suit occasional access and lighter trays finished with carpet, vinyl or thin tile. Powered operation is more appropriate for large stone or screed-filled trays, frequent access and lone working where manual lifting could be unsafe. Both approaches require the tray depth to match the finish, so confirm tile and adhesive depth, resin thickness and installation tolerances before the frame is cast in.