A kitchen can feel outdated long before it stops functioning well. The layout may still work, storage may be adequate, and the underlying cabinetry may remain structurally sound, yet the room can look tired because of aging finishes, dated hardware, or details that no longer suit the rest of the home. In that situation, tearing everything out may solve the visual problem, but it can also introduce unnecessary expense and disruption.
A more targeted renovation can produce a surprisingly substantial transformation. Instead of rebuilding the kitchen, focus on the elements that occupy the most visual space and the details people notice first. With careful planning, an existing kitchen can gain the cohesive, intentional character associated with a much larger renovation while preserving the parts that already work.
Start by Deciding What Is Worth Keeping
Before choosing finishes or shopping for new materials, evaluate the kitchen objectively. Open drawers, inspect storage areas, check how everything operates, and consider whether the current layout supports everyday cooking and movement.
If the basic framework is solid and the layout works, preserving it can make sense. There is little benefit in paying for demolition and reconstruction simply to recreate approximately the same arrangement afterward.
The calculation changes when there is water damage, significant deterioration, insufficient storage, or a layout that consistently causes problems. Cosmetic improvements cannot correct fundamental functional issues, so identifying them early prevents money from being invested in surfaces that may later need to be removed.
Change the Most Visually Dominant Surfaces First
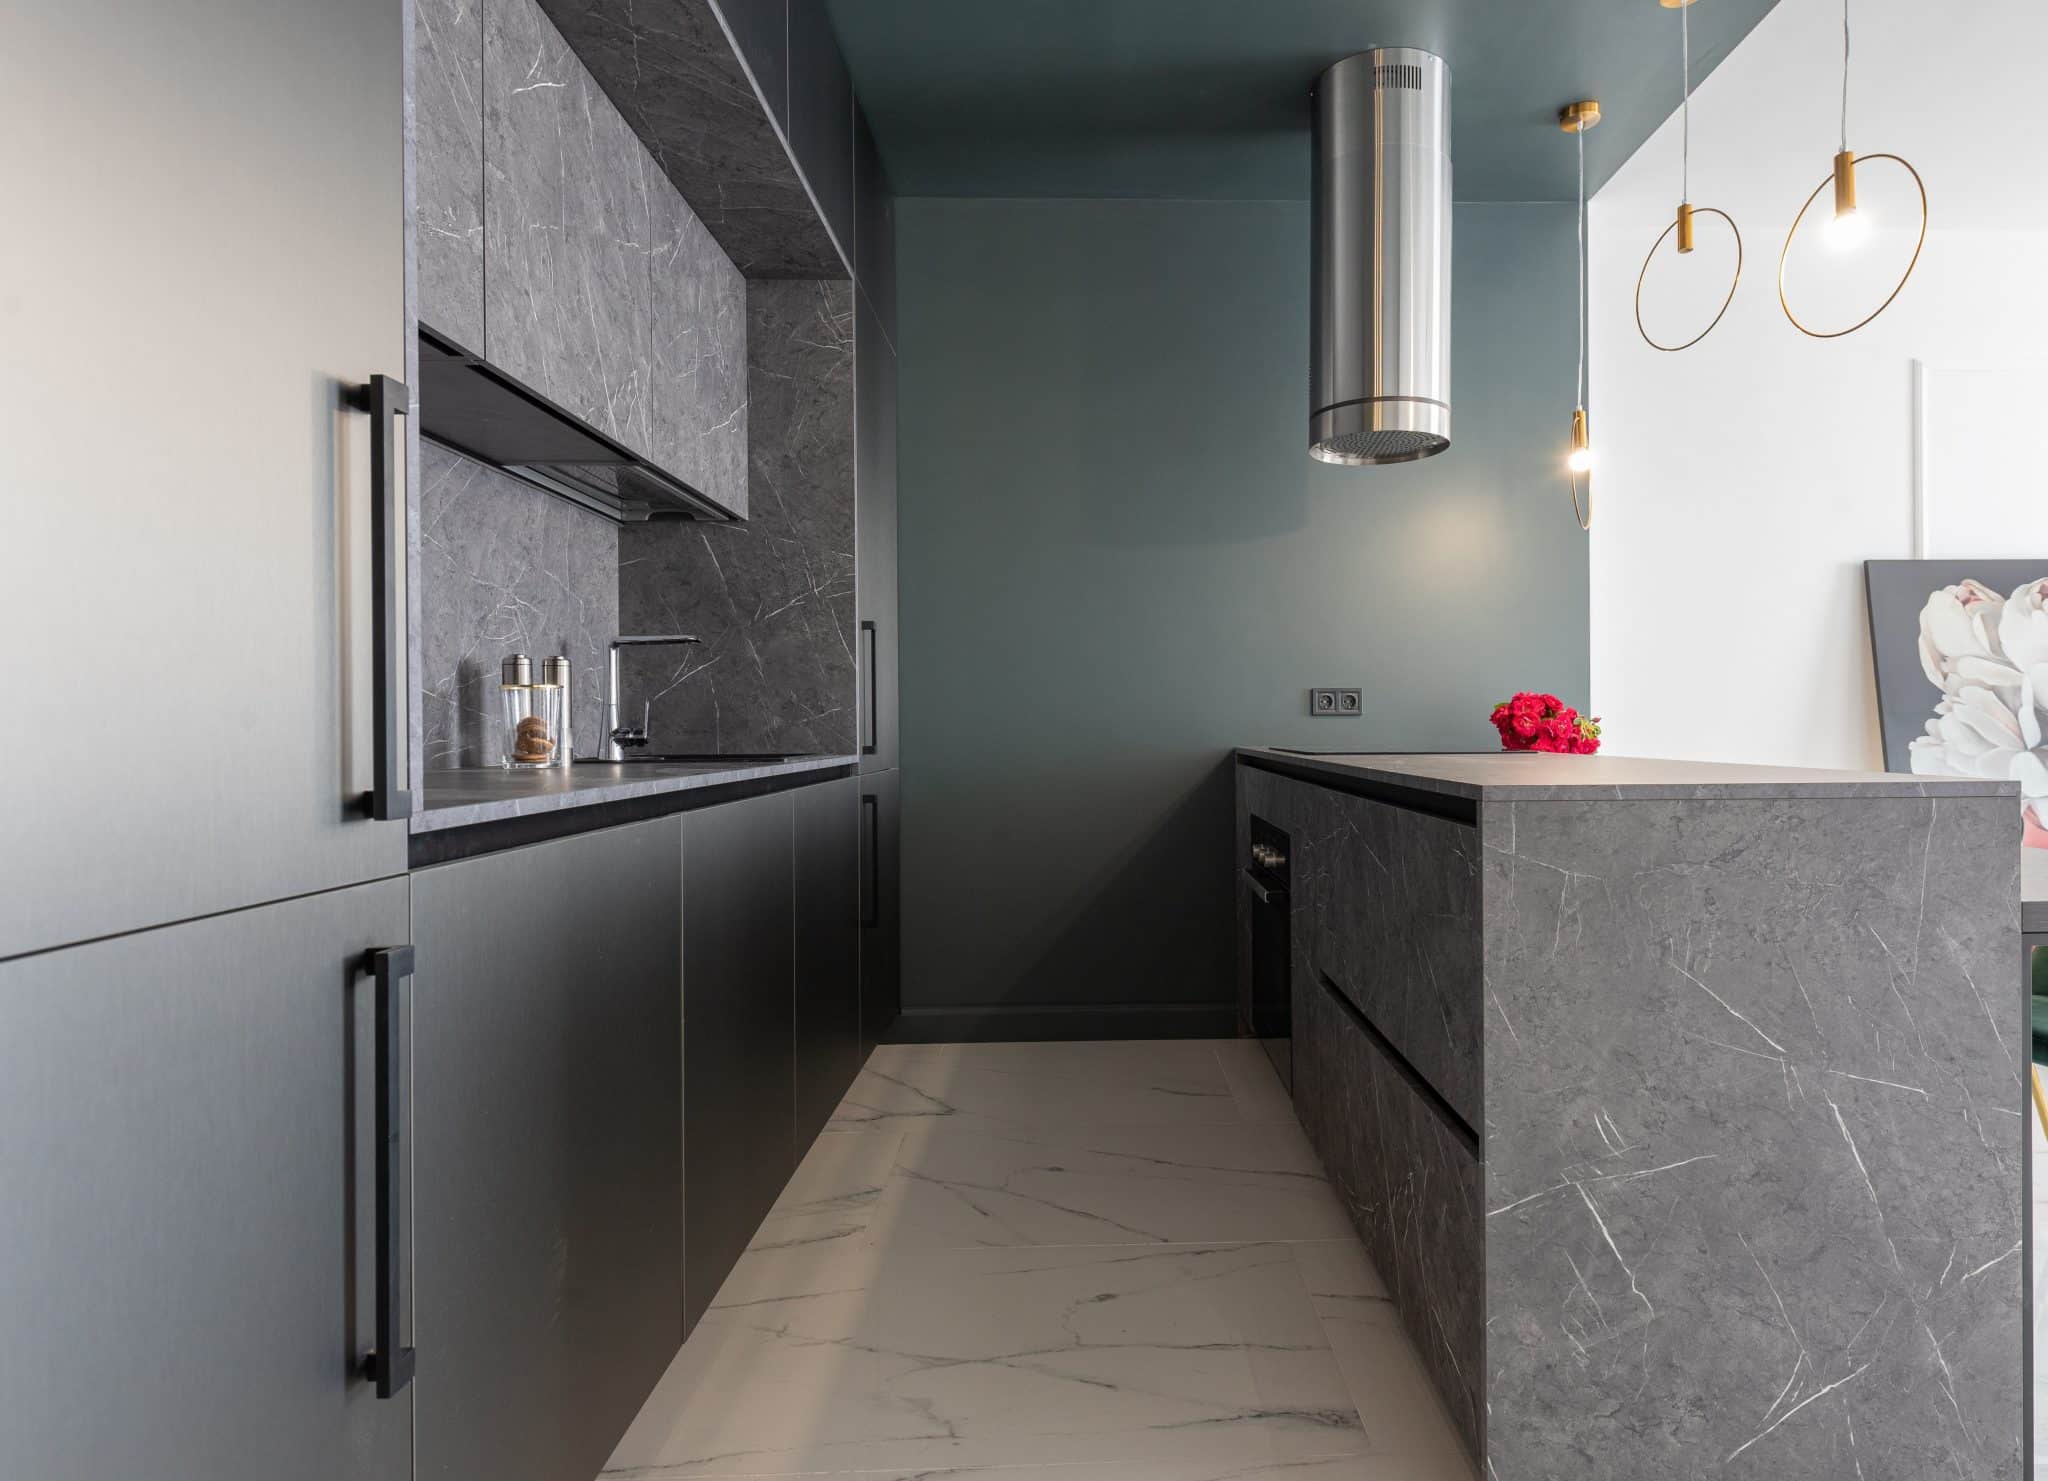
A custom-looking kitchen rarely comes from adding more decorative elements. It usually comes from improving the large surfaces that establish the room’s visual identity.
The fronts of built-in storage occupy a significant percentage of most kitchens. Changing their style can therefore alter the character of the room without disturbing countertops, flooring, plumbing, or the underlying layout.
For contractors and remodelers working with existing boxes that remain suitable for reuse, cabinet doors made for professional installations can be ordered to precise specifications in hardwood or MDF, with choices including Shaker, flat-panel, raised-panel, and slab styles. Eagle Woodworking also offers custom sizing to the nearest 1/16 inch and optional hinge boring, giving installers control over both appearance and fit.
This approach makes it possible to change the dominant style of the kitchen while leaving much of the existing construction untouched.
Pay Attention to Proportions
What makes professionally designed kitchens look intentional is often less about expensive materials and more about proportion.
Widths, reveals, spacing, alignment, and the relationship between drawers and surrounding elements all influence how polished the finished room feels. Small inconsistencies become particularly visible when repeated across an entire run.
Accurate measurements are especially important when existing components are being retained. Overlay and inset configurations, for example, require different approaches to sizing, so installers need to identify the existing construction before calculating dimensions.
Before ordering anything, measure systematically and check those measurements more than once. A small discrepancy repeated across several units can become much more noticeable after installation.
Use Color to Make Old and New Elements Feel Connected
Partial renovations create an interesting design challenge: new materials need to look deliberate beside older ones.
Instead of selecting colors independently, build a palette around the fixed elements that will remain. Countertops, flooring, backsplash tile, appliances, and architectural features should influence the direction of the update.
A warm stone countertop, for instance, may work better with an understated warm neutral than an extremely cool white. Natural wood can introduce texture without requiring additional pattern, while darker finishes can provide contrast when the room has enough natural or artificial light to support them.
The objective is not necessarily to match everything. A controlled contrast can look more intentional than several materials that almost match but are visibly different.
Upgrade Hardware With the Same Level of Care
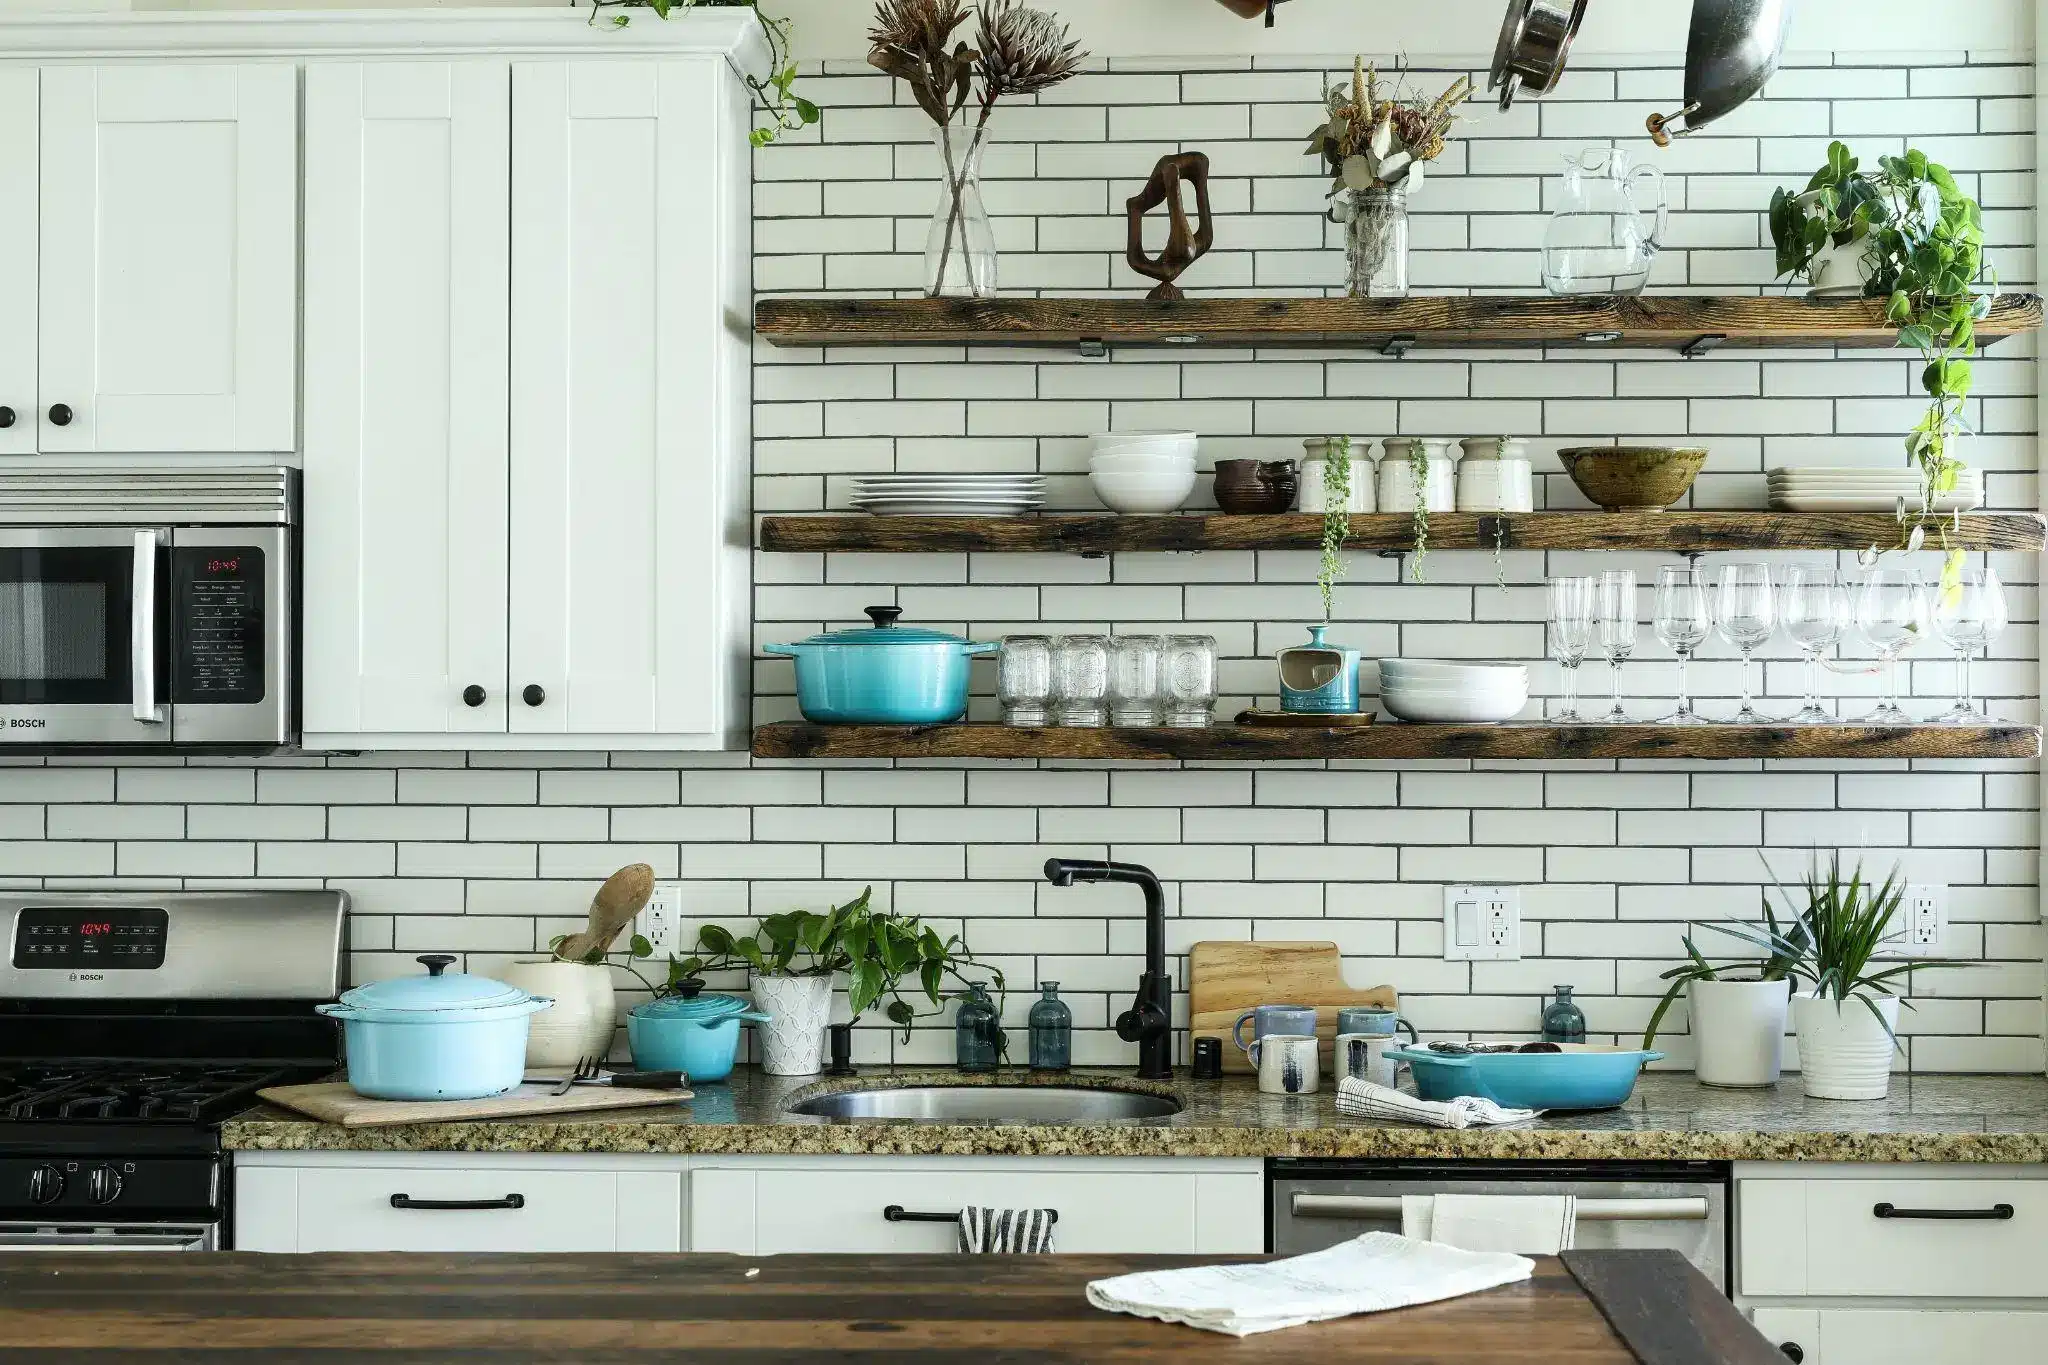
Handles and pulls are relatively small, but they appear repeatedly throughout a kitchen. That repetition gives them disproportionate visual influence.
Replacing dated hardware can immediately sharpen the appearance of an existing space, particularly when the new pieces reinforce other finishes in the room. Consider their relationship with faucets, lighting, appliances, and nearby architectural details rather than selecting them as isolated accessories.
Scale matters too. Very small hardware can look lost on broad surfaces, while oversized pieces may dominate a traditional design. Before committing to a complete set, test a few sizes directly in the room.
Whenever possible, using existing holes can simplify installation. If new dimensions require additional drilling, careful templates and consistent placement become essential.
Add Lighting Where It Changes the Experience
Lighting is one of the most effective ways to make an established kitchen feel more considered without changing its basic structure.
Under-cabinet lighting can improve task visibility while creating a softer layer of illumination in the evening. Pendant lights can emphasize an island or peninsula, and a well-selected fixture over a dining area can introduce personality without taking over the room.
Color temperature deserves attention. Mixing extremely warm and cool light sources can make finishes appear inconsistent, particularly across painted and natural materials. Keeping the lighting approach relatively coordinated helps surfaces look the way they were intended to look.
It is also worth reviewing switch locations and how different fixtures are grouped. Good lighting should be easy to adapt to cooking, cleaning, entertaining, and quieter evening use.
Avoid Adding Too Many Statement Features
When homeowners want a kitchen to feel unique, there can be a temptation to make every new element distinctive. Bold tile, unusual lighting, dramatic hardware, contrasting finishes, open shelving, and decorative trim can all work individually, but combining too many focal points can make the renovation feel less cohesive.
Choose where the room should attract attention and allow surrounding elements to support that decision.
If the backsplash has a strong pattern, other surfaces might remain quieter. If a dramatic island is the centerpiece, perimeter finishes can provide visual balance. Custom character comes from thoughtful relationships between materials rather than from making every component compete for attention.
Restraint also helps an update age more gracefully. Smaller decorative elements are much easier to change later than permanent surfaces.
Finish the Details That Often Get Overlooked
The difference between an ordinary refresh and a polished renovation often appears at the edges.
Look closely at end panels, toe kicks, molding, exposed sides, transitions, filler strips, and areas where old and new materials meet. These details may seem minor during planning, but unfinished transitions can make an otherwise attractive project feel incomplete.
Consistency is particularly important. Repeating the same spacing, aligning neighboring elements, and ensuring that visible edges receive appropriate finishing creates a sense that everything was planned together.
Take the same approach to paint touch-ups, caulk lines, outlet covers, and other finishing work. None is likely to become the centerpiece of the room, but collectively they influence how professional the final result appears.
Spend Where the Difference Will Be Visible
A successful kitchen update does not require replacing every expensive component. It requires knowing which changes will have the greatest effect.
Keep structurally sound elements that continue to function well. Direct more of the budget toward surfaces that dominate the room, frequently handled components, good lighting, accurate installation, and finishing details that bring everything together.
This strategy also leaves flexibility for future improvements. Appliances can be replaced when necessary, lighting can evolve, and decorative details can change without undoing the entire project.
A kitchen feels custom when its individual parts appear to have been selected for the same space rather than accumulated independently. By preserving what already works and concentrating on proportion, finishes, lighting, hardware, and careful installation, homeowners can achieve that sense of intention without starting again from an empty room.